
3205 Emerald Trace Dr
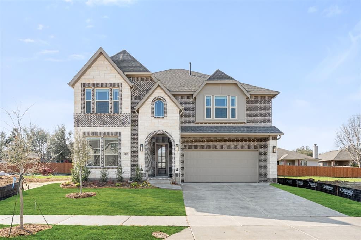
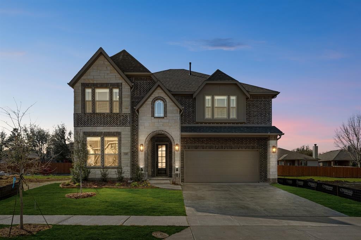
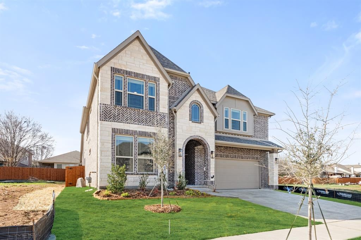
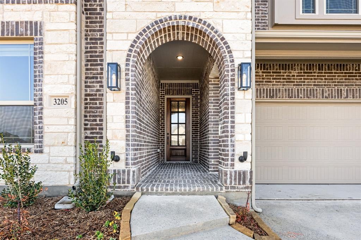
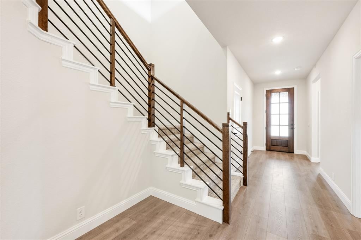
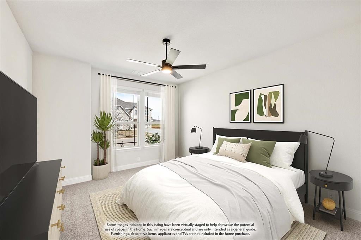
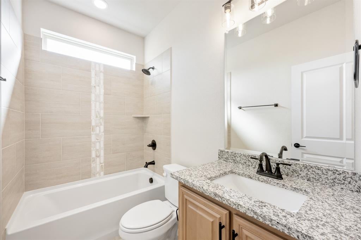
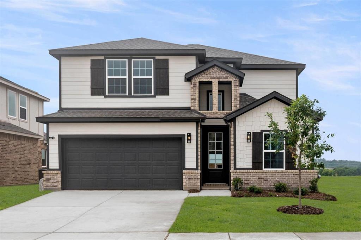
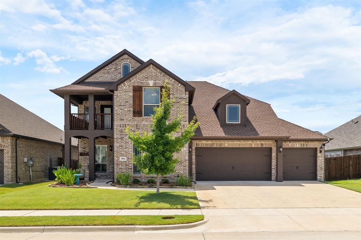
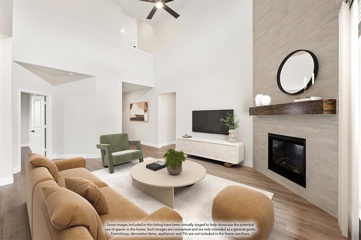
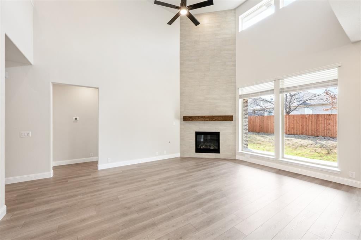
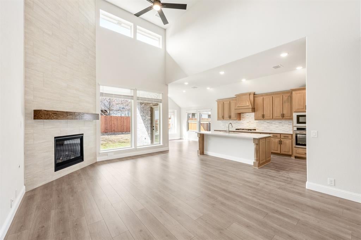
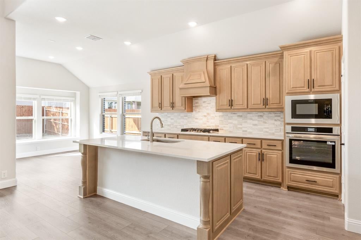
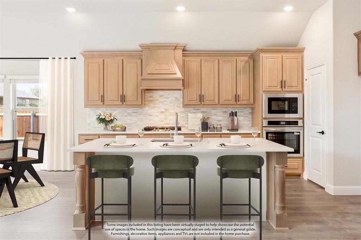
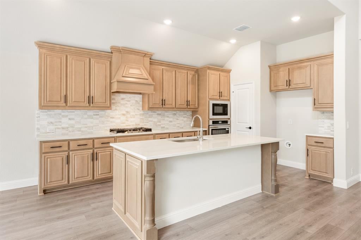
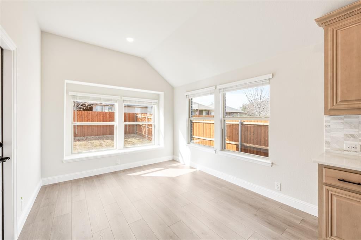
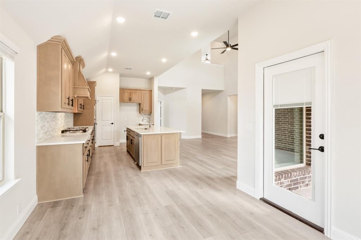
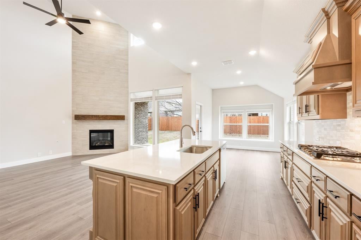
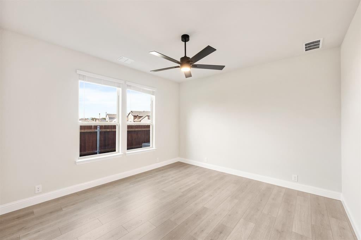
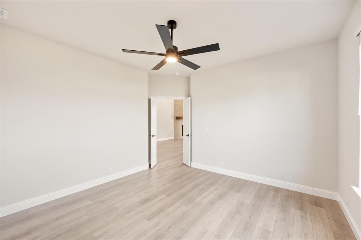
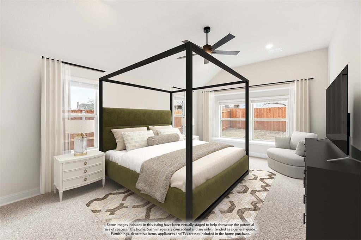
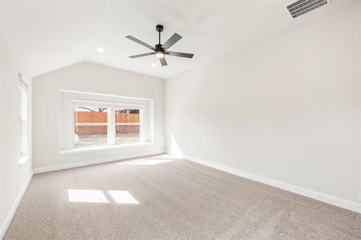
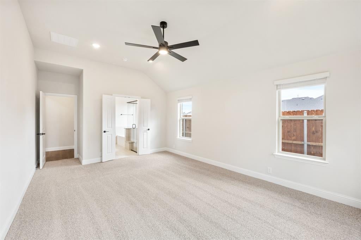
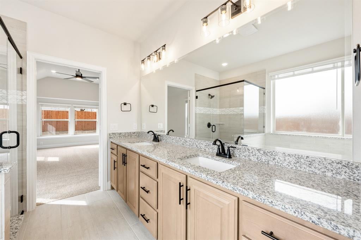
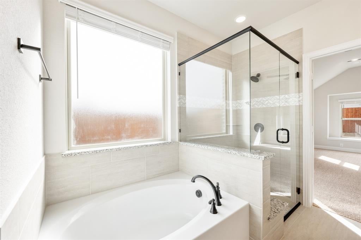
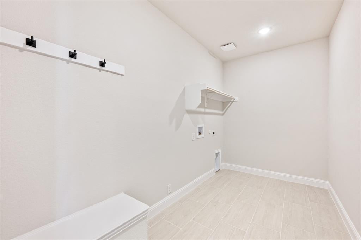
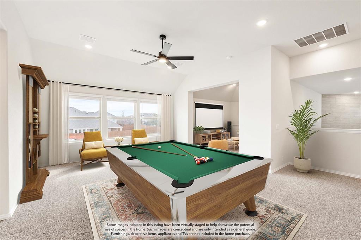
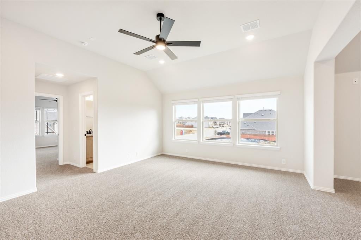
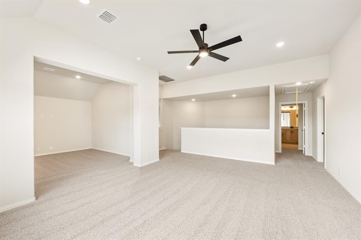
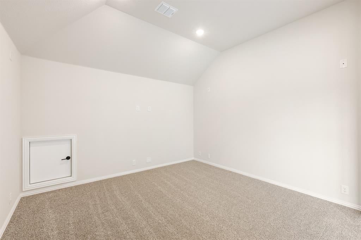
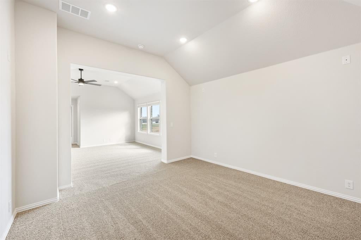
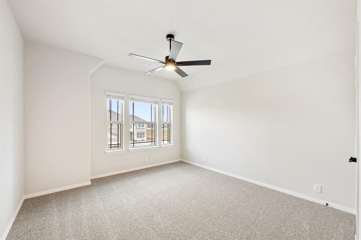
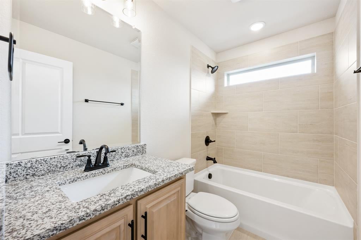
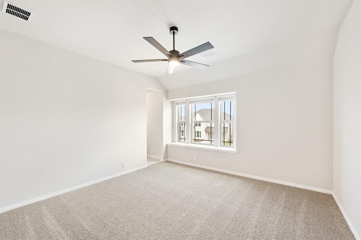
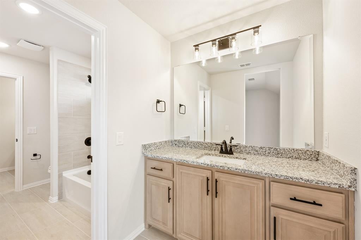
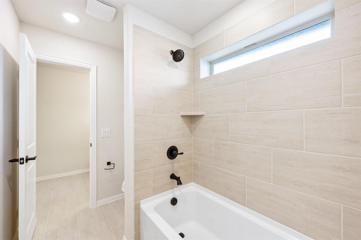
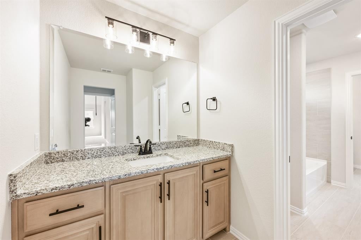
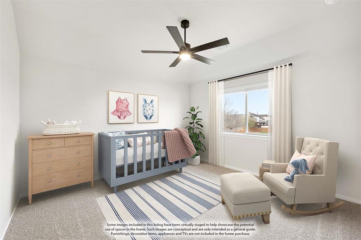
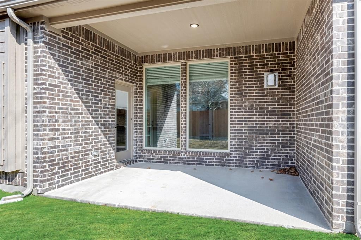
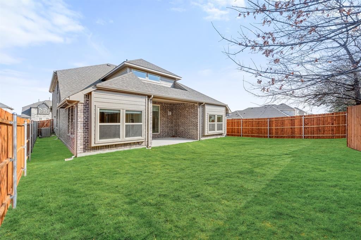
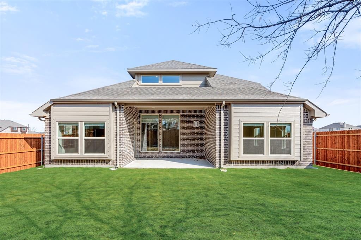
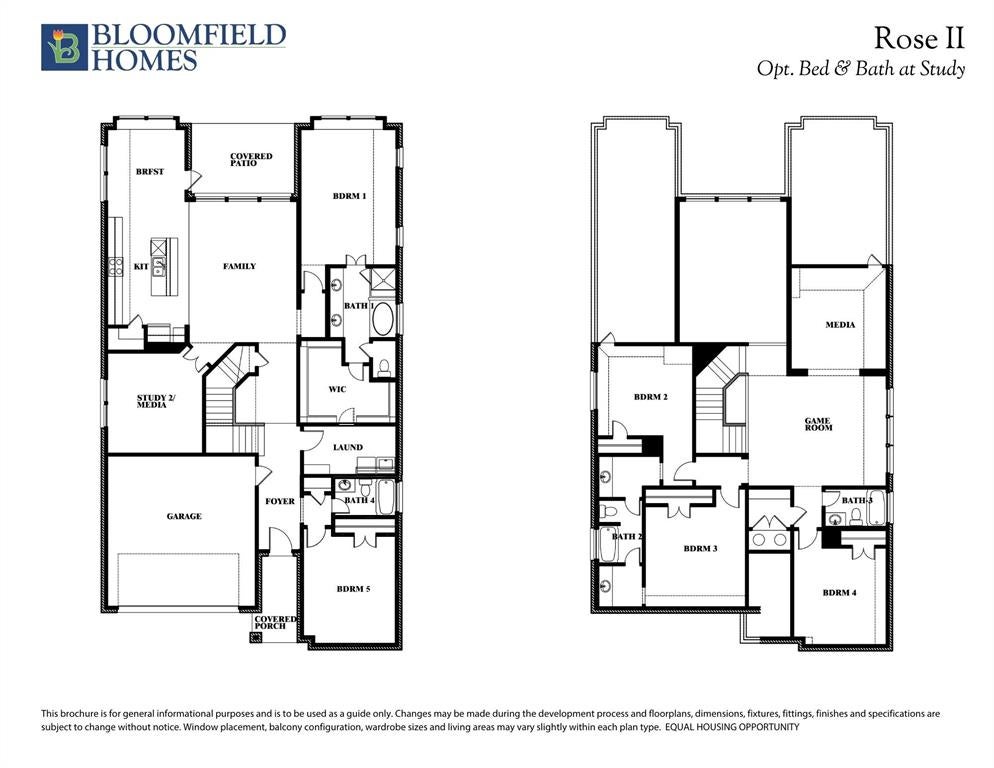
NEW! NEVER LIVED IN. Ready for Immediate Move-In! Bloomfield's Rose II floor plan is a masterfully crafted two-story home holding 5 bedrooms, 4 baths, and a 2-car garage on a fully landscaped and fenced lot. Each space has upgraded finishes including laminate wood floors, modern box spindle design on the staircase featured off the main entry, an 8' front door with rain glass, 2-inch faux wood blinds already in place, tiled shower walls in all baths, and a stunning floor-to-ceiling fireplace created in Level 5 tile. The first floor has a guest bedroom and hall bath, a laundry room with mud bench, a flexible study connected to the family room, and a generous primary suite tucked away for a true private retreat! Upstairs offers a game room with a connected media room, 2 bedrooms connected by a Jack-and-Jill bathroom, and a fourth bedroom with a full bath and huge linen closet positioned just outside its door. Central to the home, the Deluxe Kitchen will come fully equipped with gas cooking on built-in appliances, a wood vent hood, pot and pan drawers, an island with sink and breakfast bar, and a roomy corner pantry. Whether you open the windows at the dining nook's built-in seat or prop open the door that leads to the covered back patio, you can always have fresh air and sunlight! Built in Glenwood Meadows, this home is located under 5 miles to Downtown Denton and zoned to Argyle ISD with easy commuter routes. Bloomfield Homes is available every day at our community model home to show you around!
Listing Information
Facts & Features
Location
Community Information
Architecture
Features & Amenities
Property Features
Square Footage
Tax & Financial Information
Schools
Hilltop Elementary
Ryan Elementary
McNair Elementary
Denton Classical Academy
Fred Moore High School
Argyle Intermediate
McMath Middle
Newton Rayzor Elementary
School ratings are provided for informational purposes only and are subject to change. Attendance boundaries are for reference only — contact the school or district directly to verify enrollment eligibility.
Historical Data
Price History
| Date | Event | Price |
|---|---|---|
| 05/26/2026 | Price change | $599,990 |
| 01/07/2026 | Listed for sale | $677,536 |
Listed by Marsha Ashlock · Visions Realty & Investments · 8172885510
Listing information provided exclusively for consumers' personal, non-commercial use and may not be used for any purpose other than to identify prospective properties consumers may be interested in purchasing. Information deemed reliable but not guaranteed by the MLS. The listing broker’s offer of compensation is made only to participants of the MLS where the listing is filed. Copyright 2026, North Texas Real Estate Information Systems (NTREIS). All rights reserved.
Last Updated: August 6, 2026 at 7:27 PM | Source: North Texas Real Estate Information Systems (NTREIS) | MLS#: 21147544

Similar Homes For Sale In Denton
Start Your Real Estate Journey
Whether you have questions about this listing, want to schedule a showing, or just want to talk through your options, Shannon Miles is here to help. Reach out and expect a response within one business day.
How can I help?
Shannon Miles is here to help. Reach out and expect a response within one business day.
Thanks — Shannon Miles will be in touch shortly.
Make A Plan For Your Purchase
Know what you can afford before you start shopping — then run the numbers on any home you have in mind.
How much house can I afford?
- Principal & interest
- Property taxes
- Homeowner's insurance
- HOA dues
If your monthly savings are applied to the loan principal.
Enter your income, debts, and down payment to see how much home you may qualify for. Estimates only — not a lending decision.
Want to know more?
Shannon Miles is here to help. Reach out and expect a response within one business day.
✓ Thanks — Shannon Miles will be in touch shortly.