
4128 Amhurst Dr
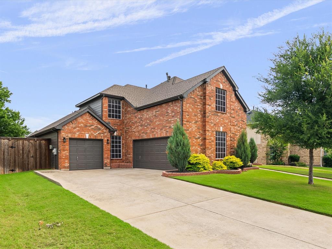
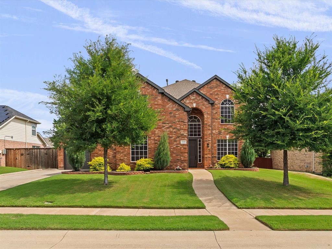
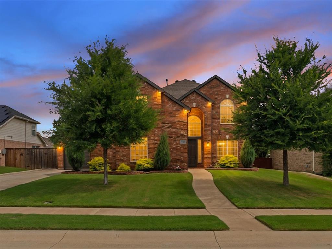
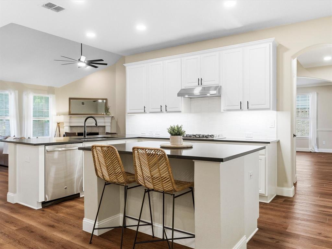
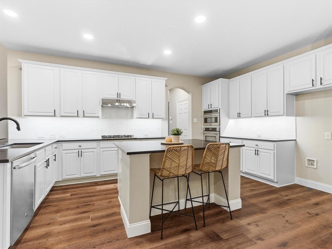
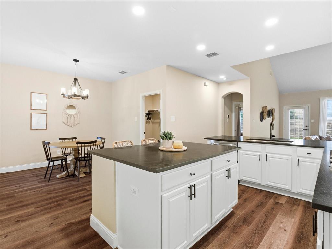
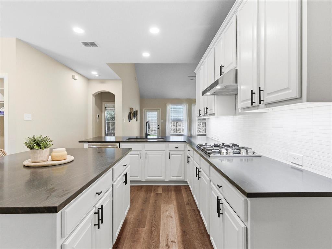
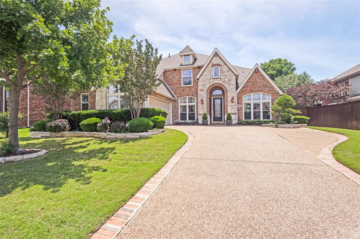
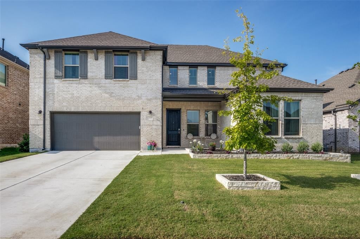
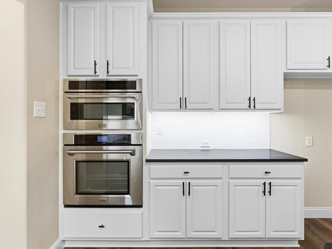
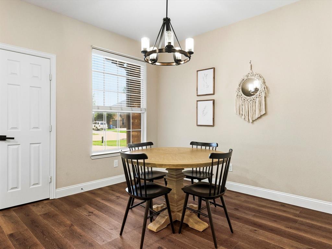
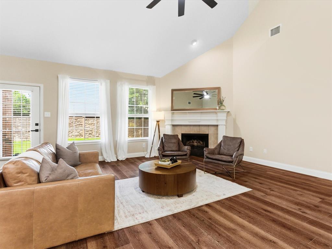
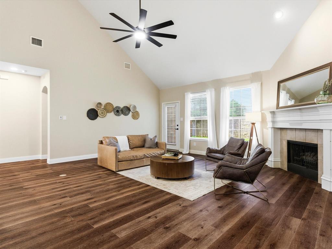
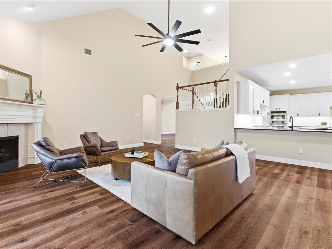
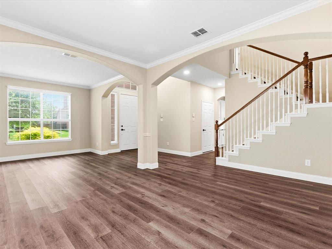
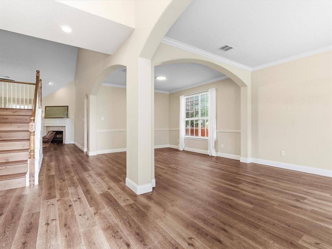
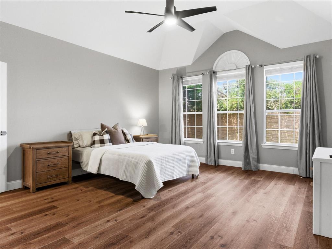
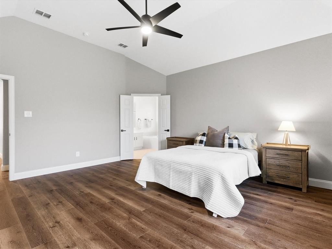
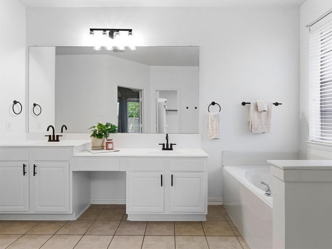
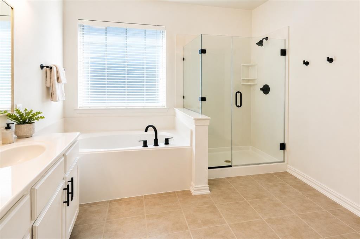
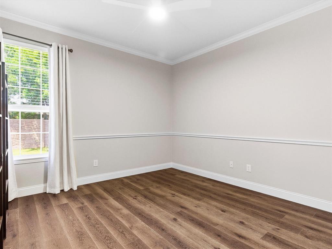
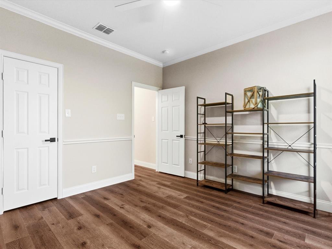
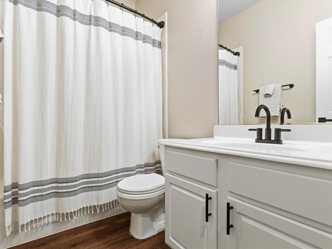
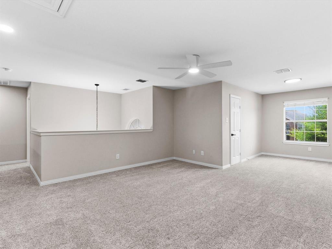
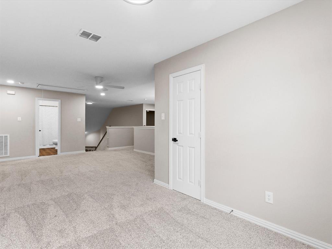
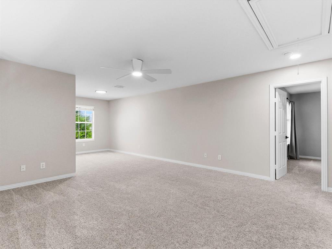
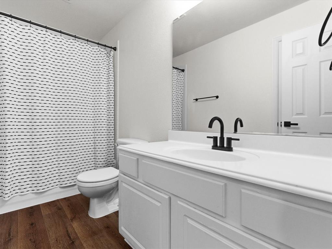
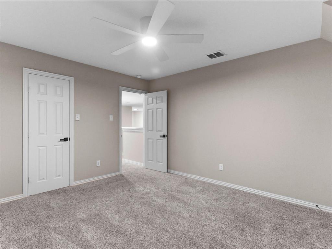
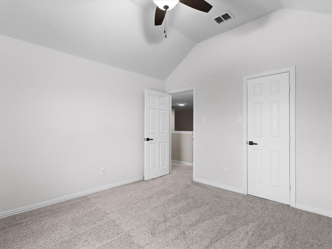
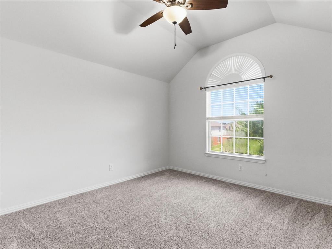
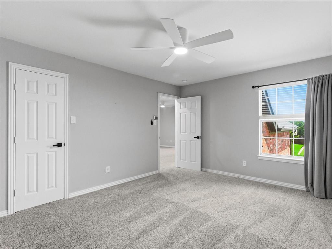
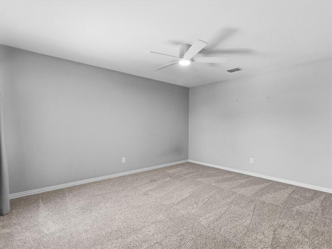
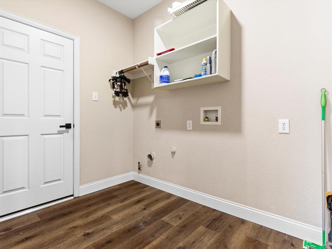
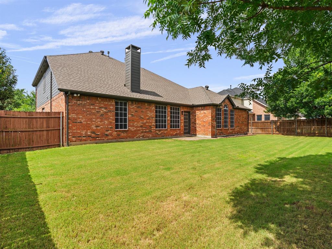
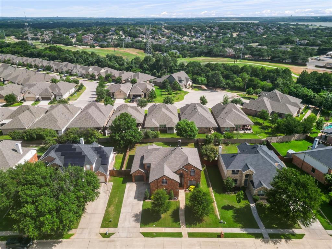
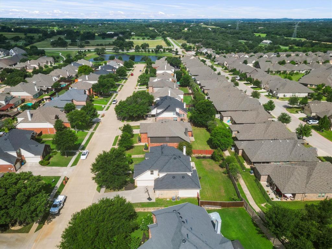
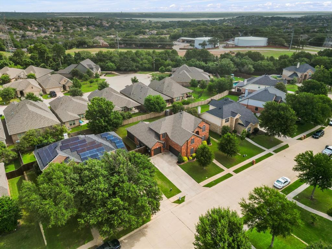
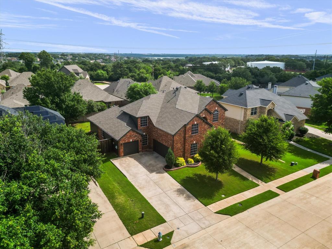
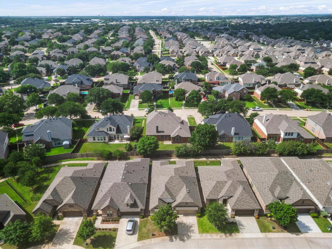
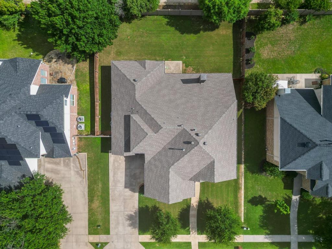
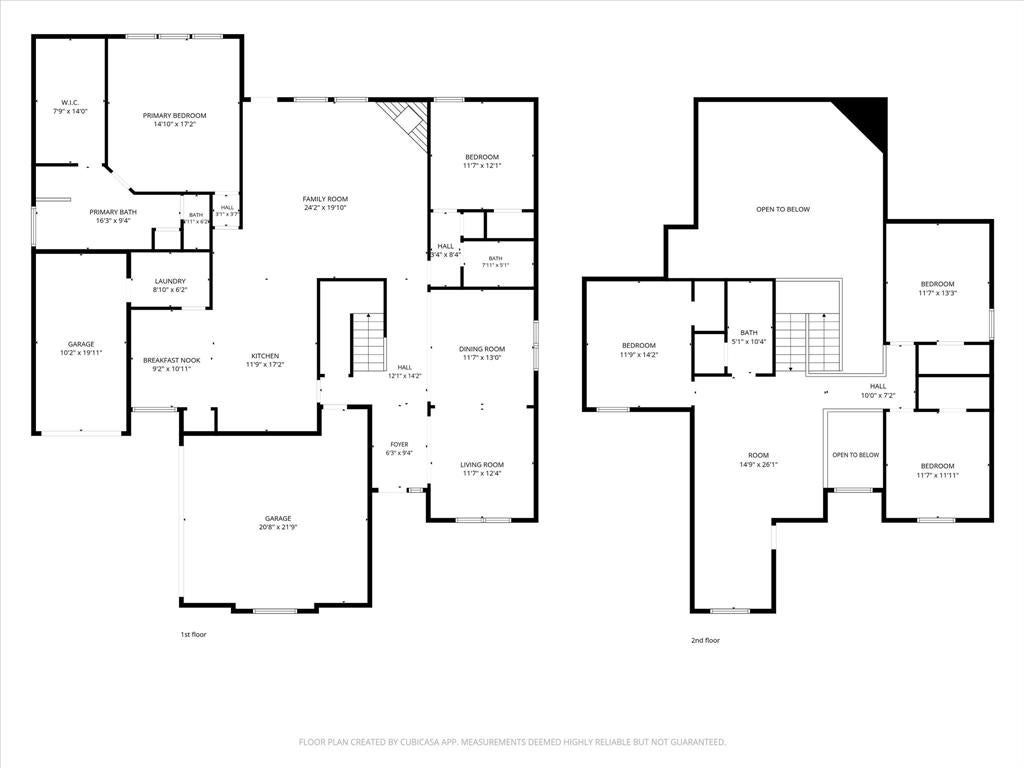
Welcome to this beautifully maintained home in the heart of highly sought after Highland Village! Nestled in the desirable Chapel Hill community, this exceptional property offers the perfect blend of comfort, convenience, and lifestyle. Enjoy easy access to scenic walking and biking trails, a nearby catch-and-release pond, and the natural beauty of nearby Lewisville Lake. This home is zoned to highly rated schools, and shoppers and food lovers will enjoy being just minutes from premier dining, entertainment, and retail destinations, including the popular Shops at Highland Village. Thoughtfully designed with flexibility in mind, this spacious floor plan features a private first floor primary suite along with a separate first floor bedroom and full bath on the opposite side of the home—ideal for guests, multi-generational living, a mother in law wing, or a dedicated home office. Multiple living and dining spaces provide plenty of room for both everyday living and entertaining. The meticulously cared-for home offers peace of mind with numerous recent updates, including exterior paint (September 2025), a new first-floor HVAC system (Spring 2024), a new roof (September 2023), and an updated kitchen remodel with refreshed appliances we well (August 2022). Step outside to a peaceful, private backyard retreat perfect for relaxing or gathering with friends and family. Car enthusiasts, hobbyists, and fitness enthusiasts alike will appreciate the versatile three-car garage, offering ample space for vehicles, storage, a workshop, or home gym. Abundant storage can be found throughout the home, making organization effortless. Turn-key opportunities in this location rarely become available. Don’t miss your chance to experience all this remarkable Highland Village home has to offer—schedule your private showing today!
Listing Information
Facts & Features
Location
Community Information
Architecture
Features & Amenities
Property Features
Square Footage
Tax & Financial Information
Schools
Dorothy P Adkins Elementary
Highland Village Elementary
Marcus 9th Grade Campus
Heritage Elementary
Briarhill Middle
Lamar Middle
Stem Academy At Valley Ridge Elementary
Stem Academy At Bridlewood Elementary
School ratings are provided for informational purposes only and are subject to change. Attendance boundaries are for reference only — contact the school or district directly to verify enrollment eligibility.
Historical Data
Price History
| Date | Event | Price |
|---|---|---|
| 08/07/2026 | Price change | $675,000 |
| 06/11/2026 | Listed for sale | $700,000 |
Listed by Lauren Swanson · Post Oak Realty, LLC · 9403847355
Listing information provided exclusively for consumers' personal, non-commercial use and may not be used for any purpose other than to identify prospective properties consumers may be interested in purchasing. Information deemed reliable but not guaranteed by the MLS. The listing broker’s offer of compensation is made only to participants of the MLS where the listing is filed. Copyright 2026, North Texas Real Estate Information Systems (NTREIS). All rights reserved.
Last Updated: August 25, 2026 at 1:41 PM | Source: North Texas Real Estate Information Systems (NTREIS) | MLS#: 21297299

Similar Homes For Sale In Highland Village
Start Your Real Estate Journey
Whether you have questions about this listing, want to schedule a showing, or just want to talk through your options, Shannon Miles is here to help. Reach out and expect a response within one business day.
How can I help?
Shannon Miles is here to help. Reach out and expect a response within one business day.
Thanks — Shannon Miles will be in touch shortly.
Make A Plan For Your Purchase
Know what you can afford before you start shopping — then run the numbers on any home you have in mind.
How much house can I afford?
- Principal & interest
- Property taxes
- Homeowner's insurance
- HOA dues
If your monthly savings are applied to the loan principal.
Enter your income, debts, and down payment to see how much home you may qualify for. Estimates only — not a lending decision.
Want to know more?
Shannon Miles is here to help. Reach out and expect a response within one business day.
✓ Thanks — Shannon Miles will be in touch shortly.