
524 Oakridge Trl
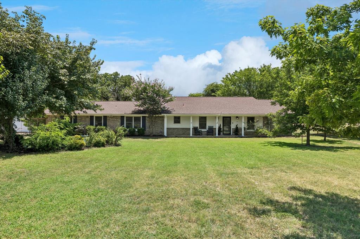
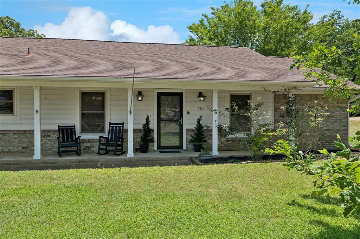
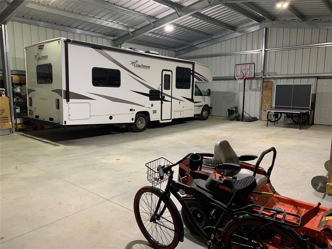
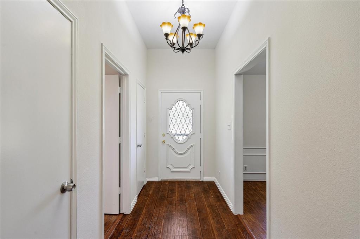
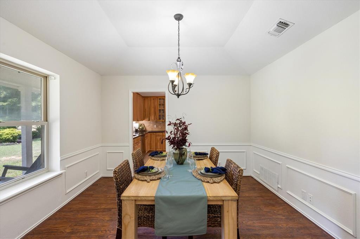
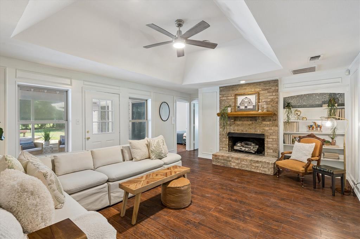
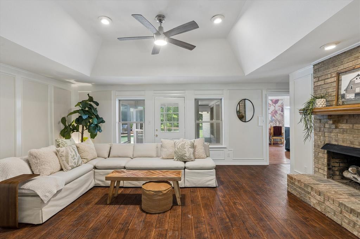
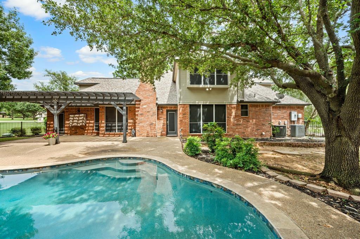
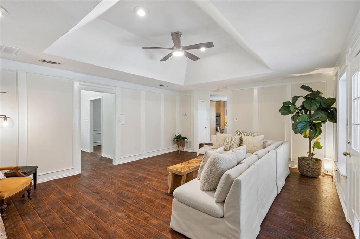
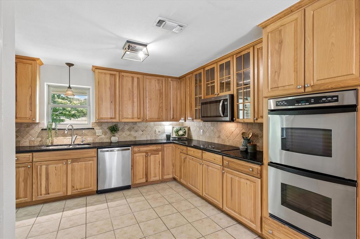
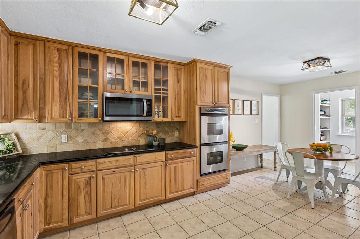
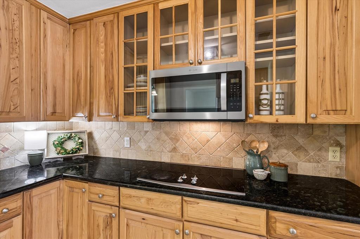
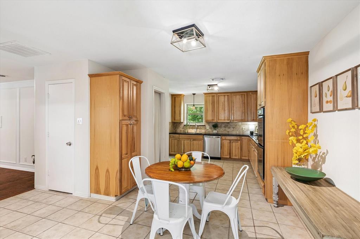
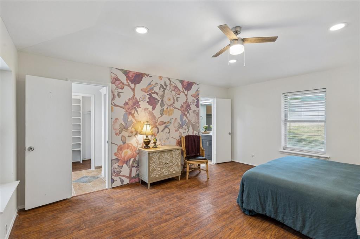
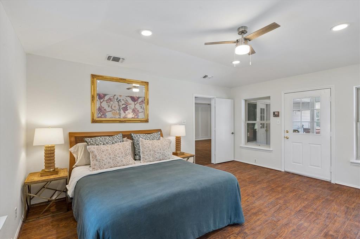
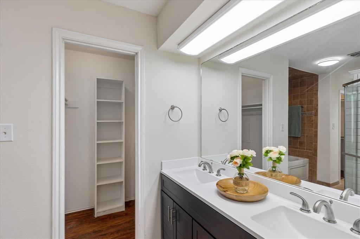
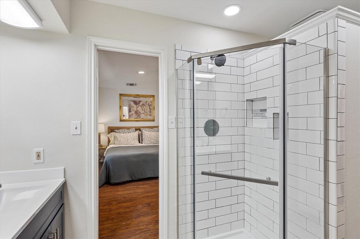
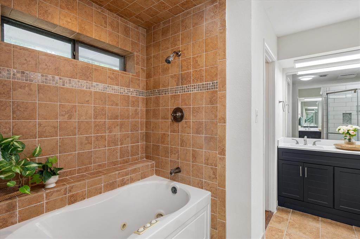
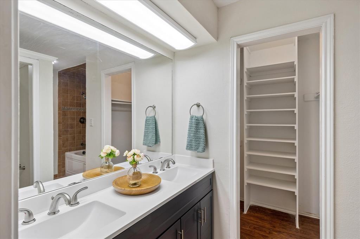
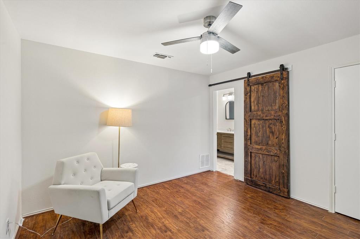
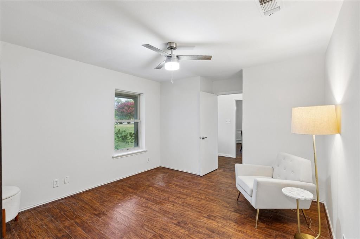
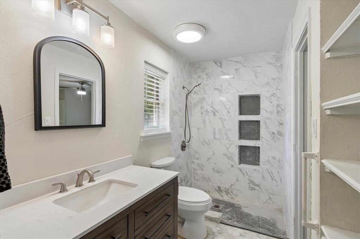
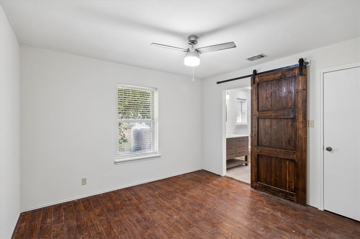
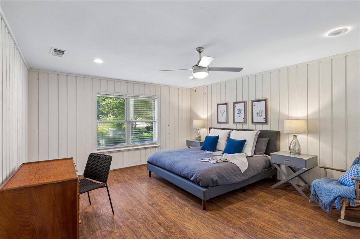
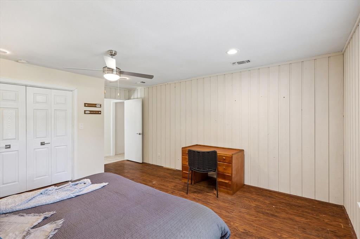
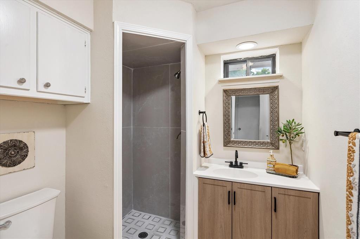
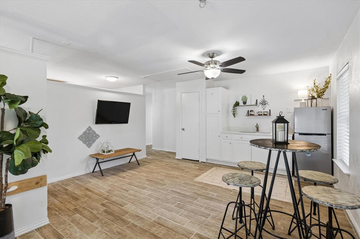
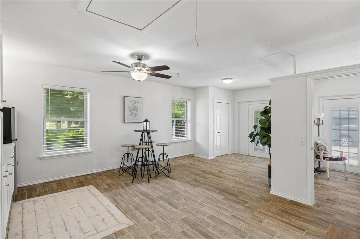
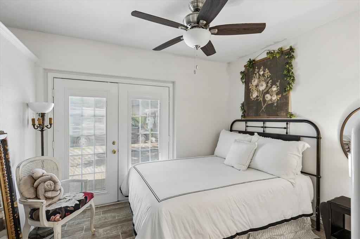
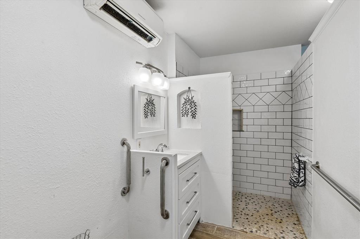
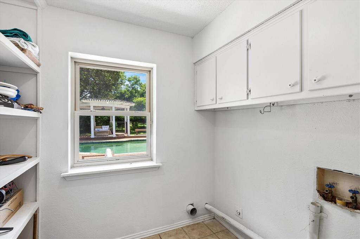
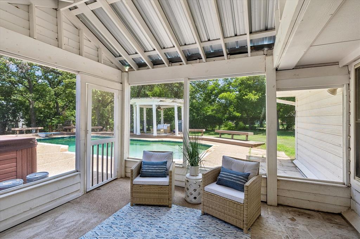
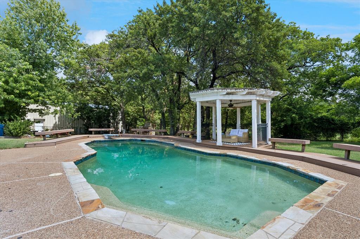
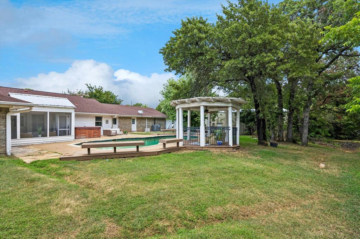
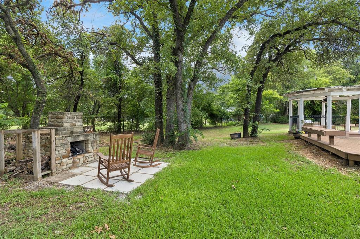
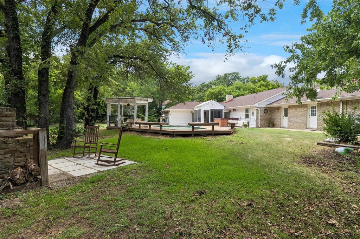
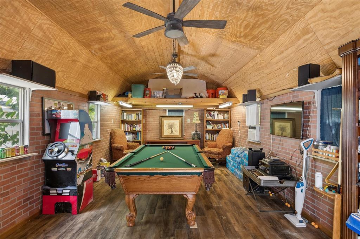
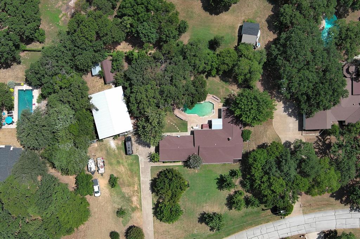
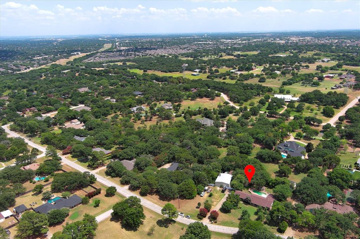
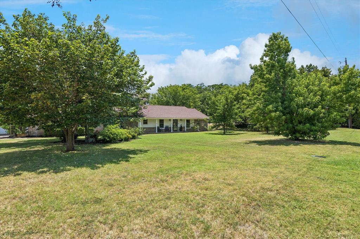
Updated one-story home on nearly 1 acre with a diving pool and 1,800-square-foot workshop. Welcome to relaxed living in this beautifully refreshed property set on a peaceful lot with mature trees and plenty of space to live, work, and entertain. The home features 5 bedrooms and 4 full bathrooms, with fresh interior paint, new luxury vinyl flooring, and updated bathrooms that create a clean, modern feel while preserving its warm, inviting character. The primary suite offers separate vanities and closets, along with private access to the screened-in patio. Secondary bedrooms share an ensuite bathroom, and the updated kitchen includes granite countertops, custom cabinets, and generous counter space. Enjoy summer days and evening gatherings around the diving pool in the peaceful, private backyard. The large patio offers plenty of room for grills and smokers, making it ideal for outdoor entertaining and barbecue. A connected full apartment provides excellent flexibility for multigenerational living, long-term guests, or a private retreat. It is handicapped accessible and includes a kitchenette, living area, bedroom, and full bathroom. The 1,800-square-foot workshop with electricity is perfect for projects, storage, hobbies, or business needs, while the separate shed with electricity offers exciting potential as an entertainment cave, game room, studio, or getaway space. Tucked into a peaceful neighborhood, this home offers a quiet, country-style setting while keeping you close to major shopping, dining, and everyday conveniences. With versatile living options, updated finishes, outdoor amenities, and exceptional storage and workspace, this property is a rare opportunity to enjoy space, privacy, and convenience in one remarkable setting.
Listing Information
Facts & Features
Location
Community Information
Architecture
Features & Amenities
Property Features
Square Footage
Tax & Financial Information
Schools
Dorothy P Adkins Elementary
Highland Village Elementary
Marcus 9th Grade Campus
Founders Classical Academy Of Flower Mound
Heritage Elementary
Ep Rayzor Elementary
Briarhill Middle
Guyer High School
School ratings are provided for informational purposes only and are subject to change. Attendance boundaries are for reference only — contact the school or district directly to verify enrollment eligibility.
Historical Data
Price History
| Date | Event | Price |
|---|---|---|
| 08/12/2026 | Price change | $749,995 |
| 07/15/2026 | Listed for sale | $839,000 |
Listed by Carolyn Benson · Coldwell Banker Realty · 9726917580
Listing information provided exclusively for consumers' personal, non-commercial use and may not be used for any purpose other than to identify prospective properties consumers may be interested in purchasing. Information deemed reliable but not guaranteed by the MLS. The listing broker’s offer of compensation is made only to participants of the MLS where the listing is filed. Copyright 2026, North Texas Real Estate Information Systems (NTREIS). All rights reserved.
Last Updated: September 5, 2026 at 6:08 PM | Source: North Texas Real Estate Information Systems (NTREIS) | MLS#: 21321143

Similar Homes For Sale In Copper Canyon
Start Your Real Estate Journey
Whether you have questions about this listing, want to schedule a showing, or just want to talk through your options, Shannon Miles is here to help. Reach out and expect a response within one business day.
How can I help?
Shannon Miles is here to help. Reach out and expect a response within one business day.
Thanks — Shannon Miles will be in touch shortly.
Make A Plan For Your Purchase
Know what you can afford before you start shopping — then run the numbers on any home you have in mind.
How much house can I afford?
- Principal & interest
- Property taxes
- Homeowner's insurance
- HOA dues
If your monthly savings are applied to the loan principal.
Enter your income, debts, and down payment to see how much home you may qualify for. Estimates only — not a lending decision.
Want to know more?
Shannon Miles is here to help. Reach out and expect a response within one business day.
✓ Thanks — Shannon Miles will be in touch shortly.