
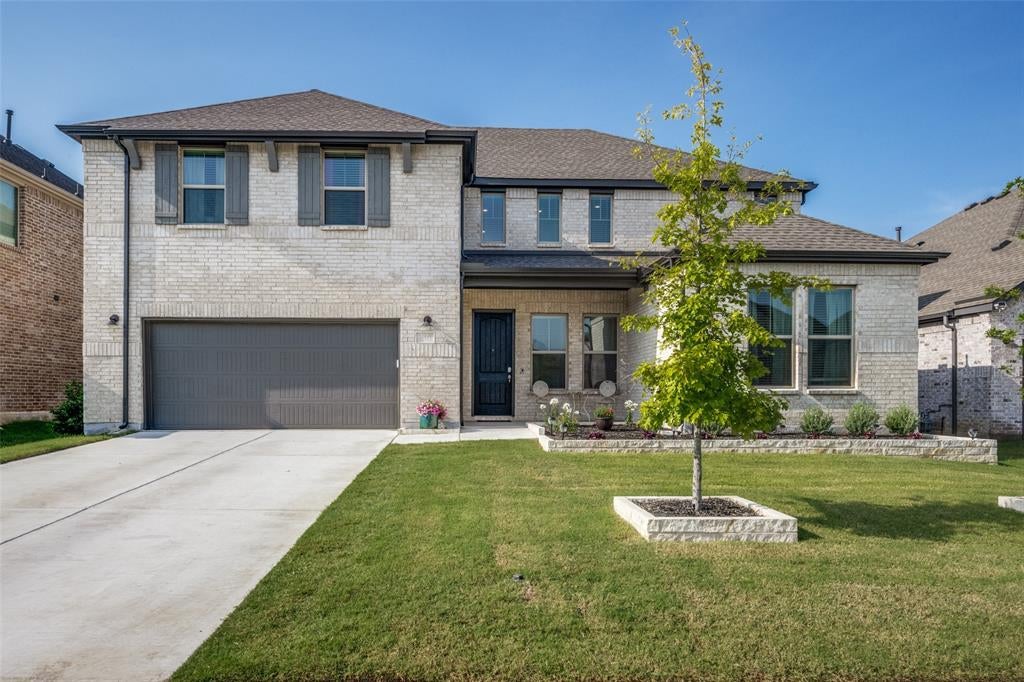
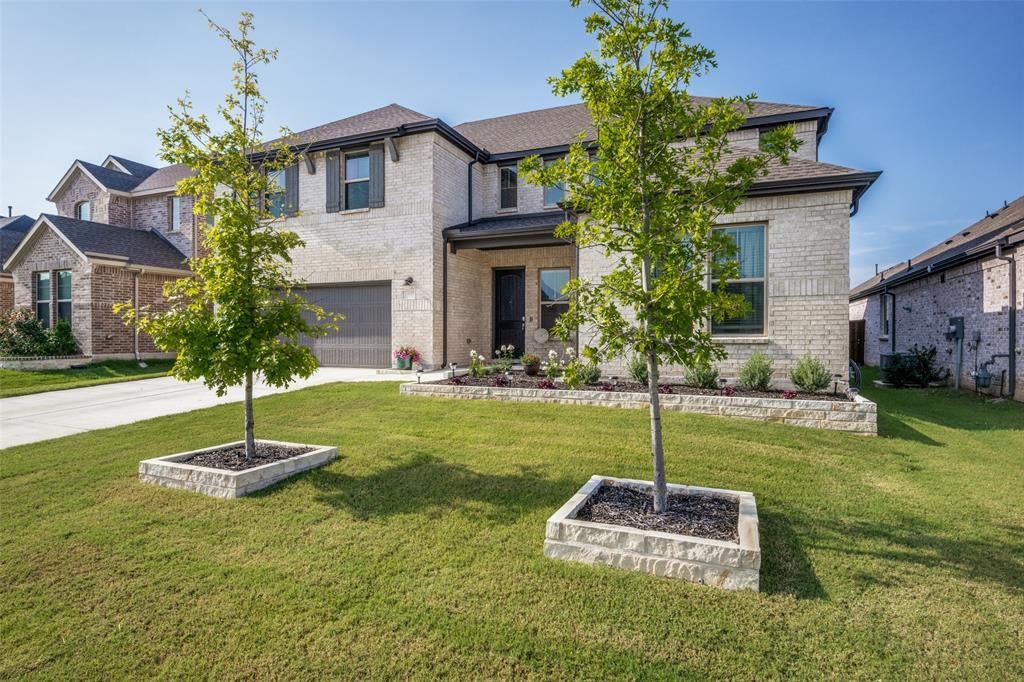
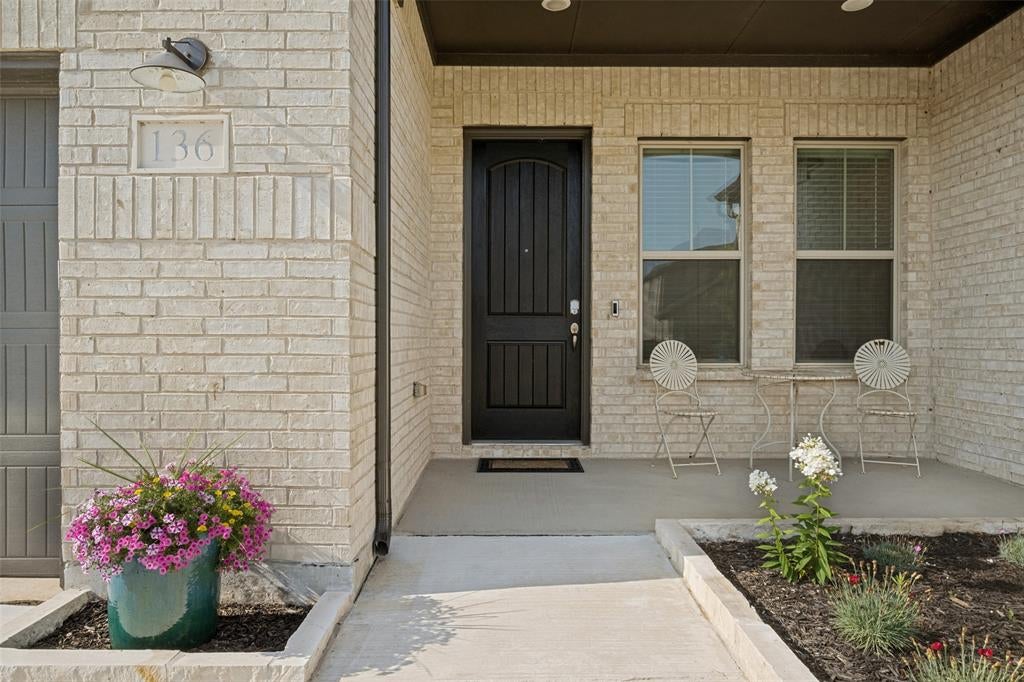
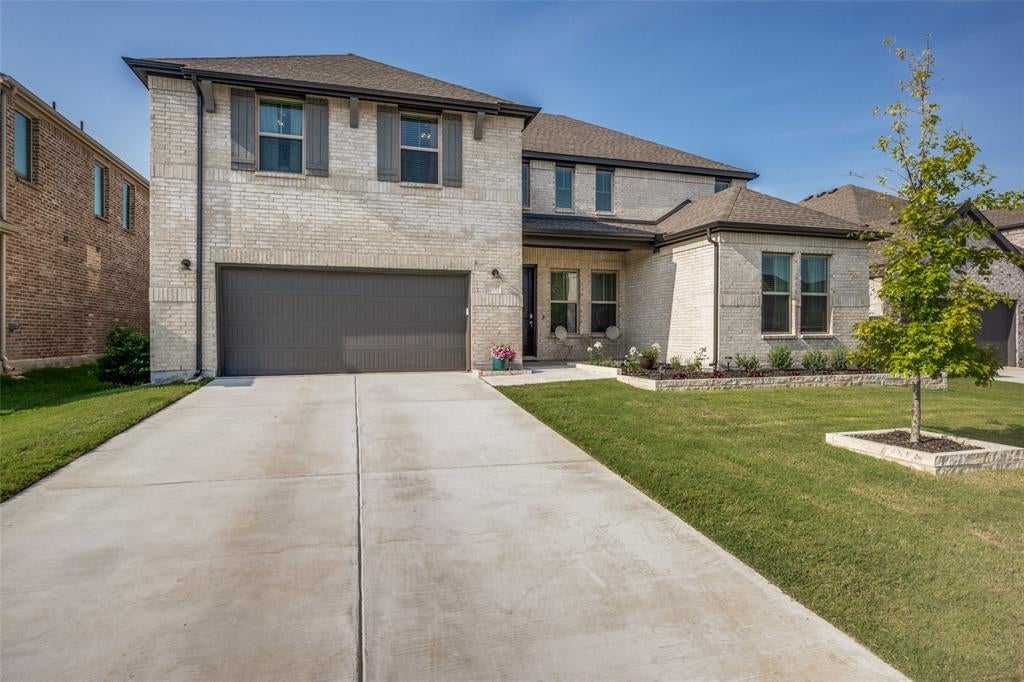
136 Nora Ln
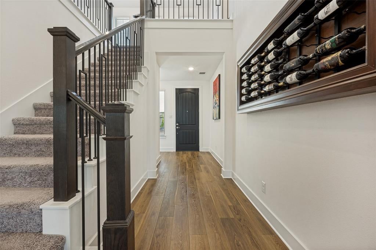
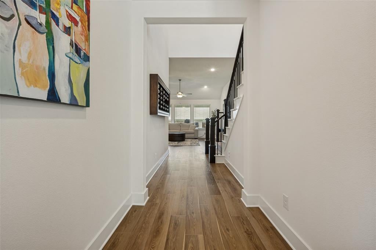
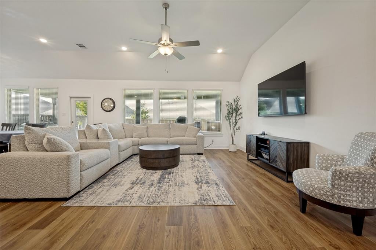
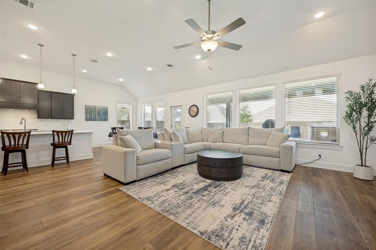
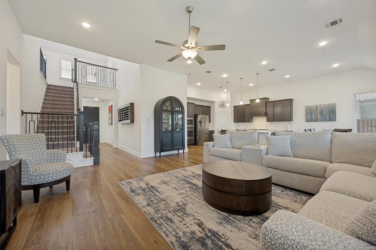
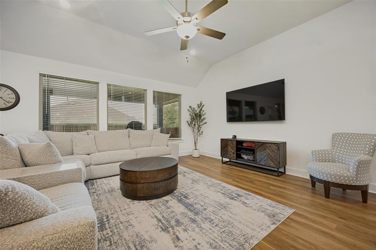
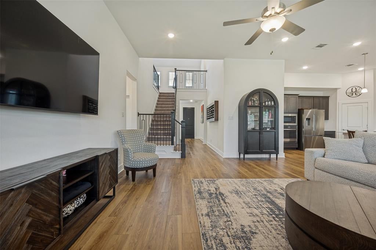
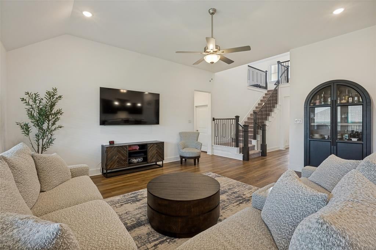
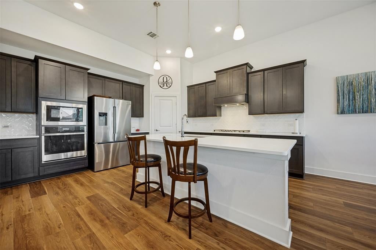
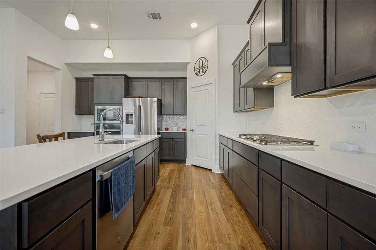
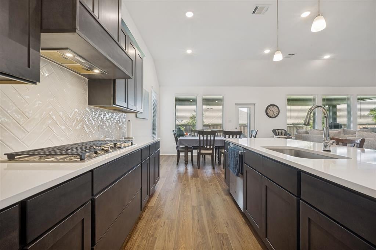
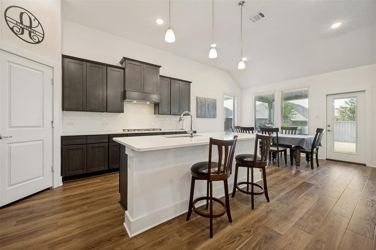
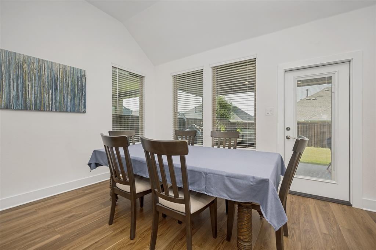
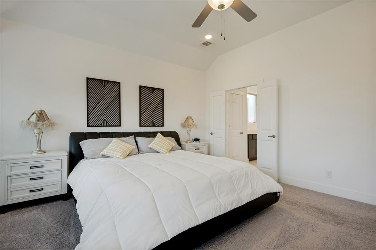
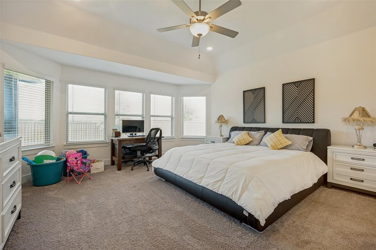
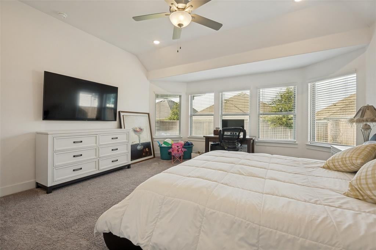
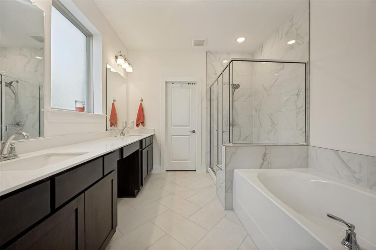
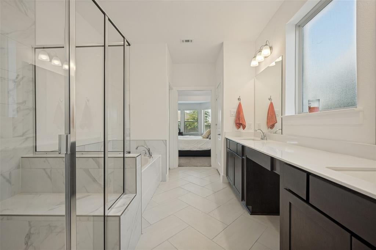
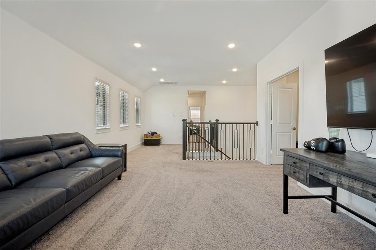
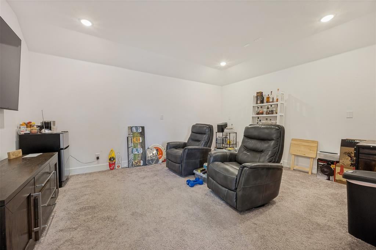
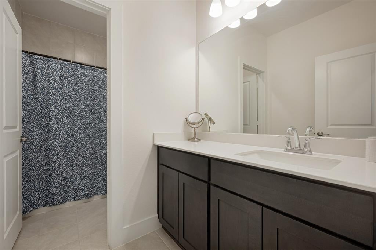
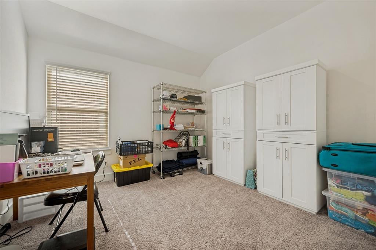
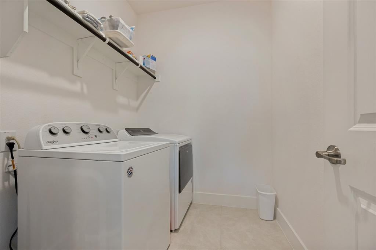
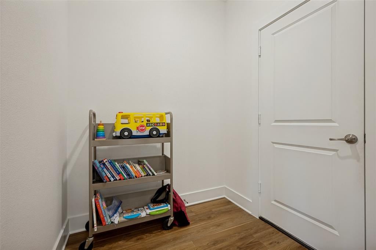
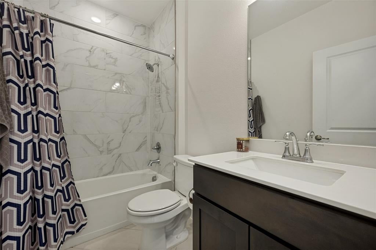
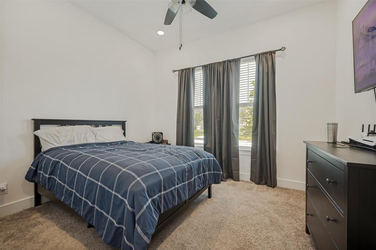
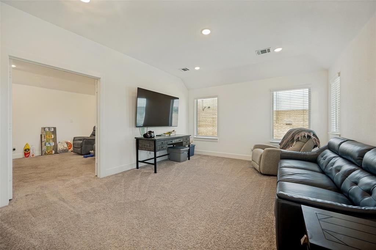
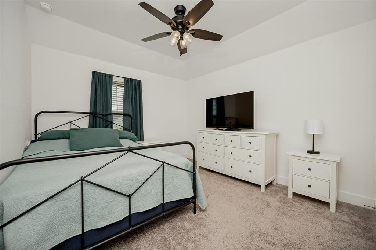
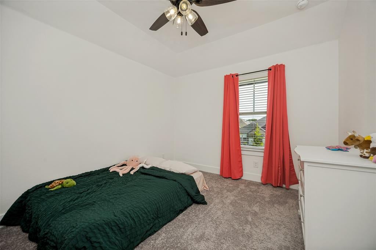
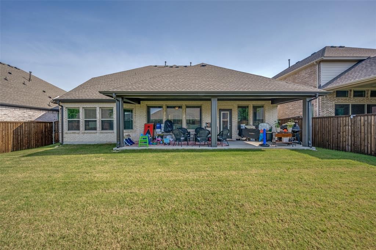
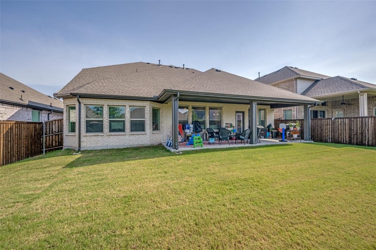
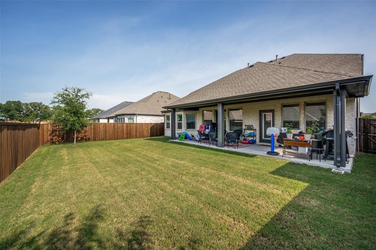
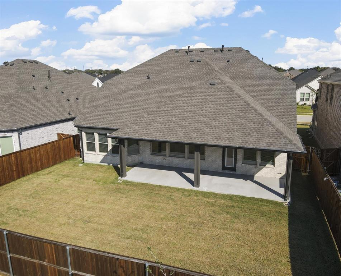
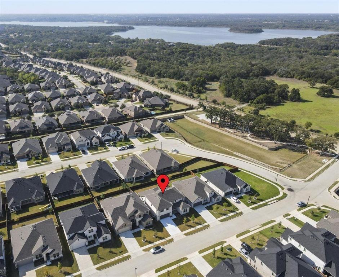
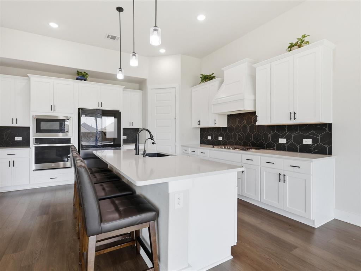
Motivated seller! Bring your buyers to this stunning 5 bed 3 bath brick home in Hickory Creek. NE entrance with primary bedroom in SW corner which is the perfect combination, difficult to find, and in beautiful condition. You will feel right at home in this immaculate home boasting extensive luxury plank flooring, large windows for natural light, an open-concept floorplan, ample storage space throughout & flat screen wiring in all bedrooms. Prepare meals in the modern kitchen offering quartz countertops, herringbone patterned backsplash, stainless steel appliances, a smart oven, 5 burner gas cooktop & an island with a breakfast bar. Unwind in the secluded primary suite graced with a bay window sitting area, dual sink quartz vanity, soaking tub, separate shower & a linen closet. The secondary bedroom downstairs also makes a great office. Entertain in the spacious game room or watch hit movies in the media room pre-wired for surround sound. The bonus room by the garage is perfect for a future mud room. Enjoy the outdoors in your sizable backyard showcasing a huge covered patio with a gas stub for a grill, a privacy fence & plenty of room to play. Other features include an oversized garage with an EV outlet, tankless water heater & a smart thermostat. Lennon Creek residents have access to a community playground. Great location near Lake Lewisville, parks & 35E! Also available for rent. Ask agent for info.
Listing Information
Facts & Features
Location
Community Information
Architecture
Features & Amenities
Property Features
Square Footage
Tax & Financial Information
Schools
Bettye Myers Middle
Shady Shores Elementary
Crownover Middle
Highland Village Elementary
Ischool High Of Hickory Creek
Lake Dallas High School
Corinth Elementary
Pecan Creek Elementary
School ratings are provided for informational purposes only and are subject to change. Attendance boundaries are for reference only — contact the school or district directly to verify enrollment eligibility.
Historical Data
Price History
| Date | Event | Price |
|---|---|---|
| 09/11/2026 | Price change | $580,000 |
| 06/26/2026 | Listed for sale | $595,000 |
Listed by Michelle Evans · Nada Homes · 9729542087
Listing information provided exclusively for consumers' personal, non-commercial use and may not be used for any purpose other than to identify prospective properties consumers may be interested in purchasing. Information deemed reliable but not guaranteed by the MLS. The listing broker’s offer of compensation is made only to participants of the MLS where the listing is filed. Copyright 2026, North Texas Real Estate Information Systems (NTREIS). All rights reserved.
Last Updated: September 11, 2026 at 6:18 PM | Source: North Texas Real Estate Information Systems (NTREIS) | MLS#: 21313478

Similar Homes For Sale In Hickory Creek
 New Listing
Start Your Real Estate Journey
Whether you have questions about this listing, want to schedule a showing, or just want to talk through your options, Shannon Miles is here to help. Reach out and expect a response within one business day.
How can I help?
Shannon Miles is here to help. Reach out and expect a response within one business day.
Thanks — Shannon Miles will be in touch shortly.
Make A Plan For Your Purchase
Know what you can afford before you start shopping — then run the numbers on any home you have in mind.
How much house can I afford?
- Principal & interest
- Property taxes
- Homeowner's insurance
- HOA dues
If your monthly savings are applied to the loan principal.
Enter your income, debts, and down payment to see how much home you may qualify for. Estimates only — not a lending decision.
Want to know more?
Shannon Miles is here to help. Reach out and expect a response within one business day.
✓ Thanks — Shannon Miles will be in touch shortly.