
11057 Mandalay Dr
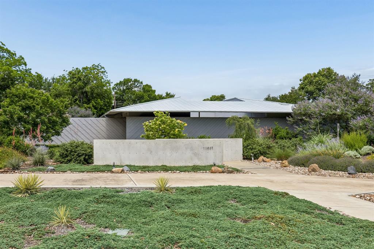
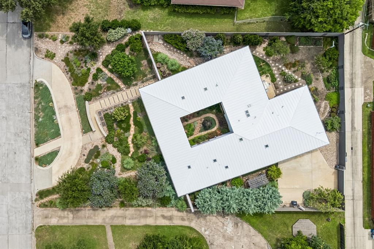
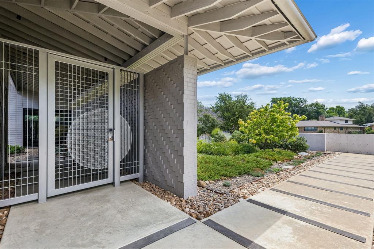
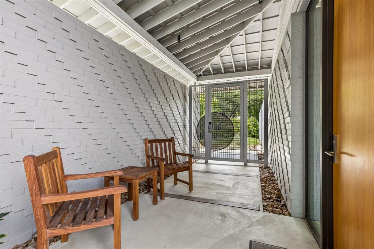
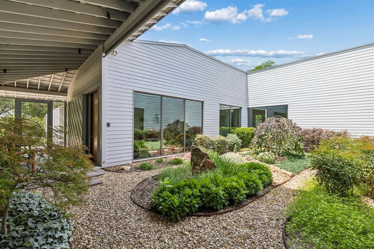
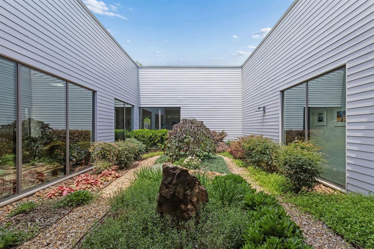
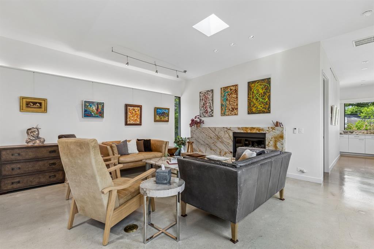
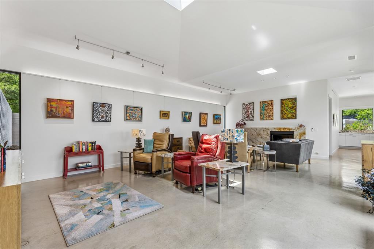
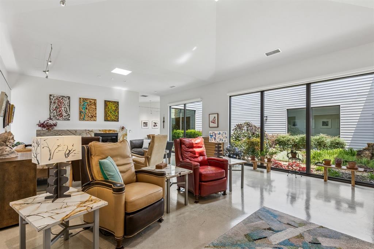
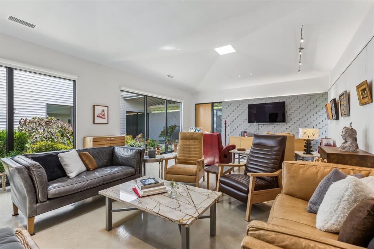
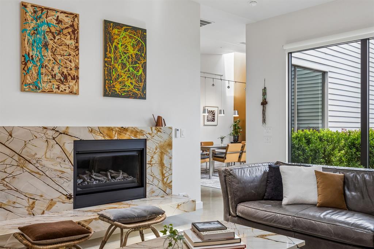
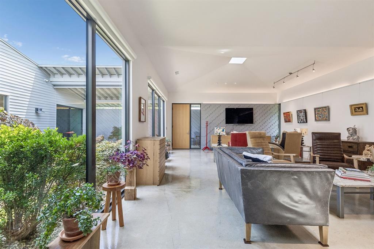
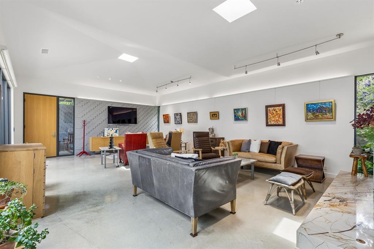
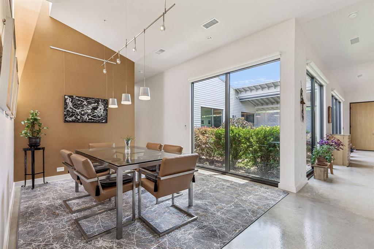
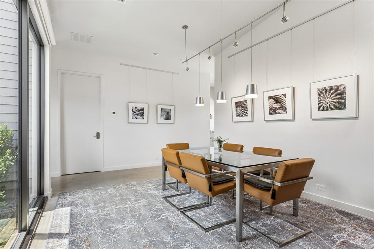
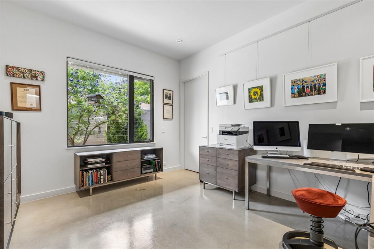
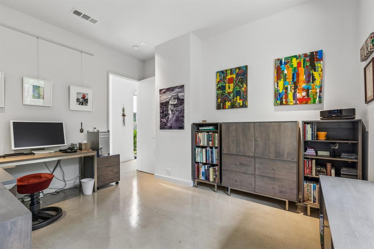
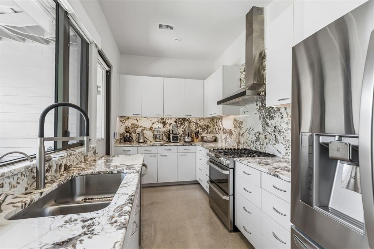
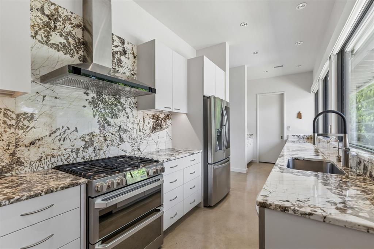
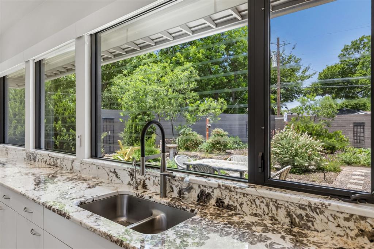
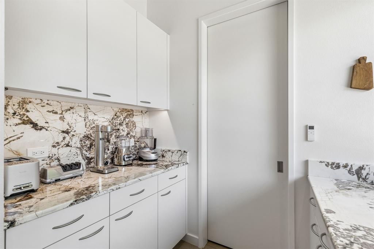
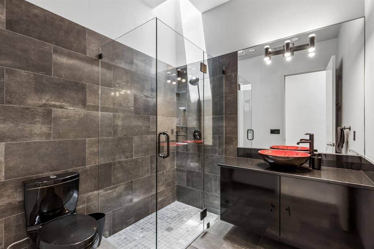
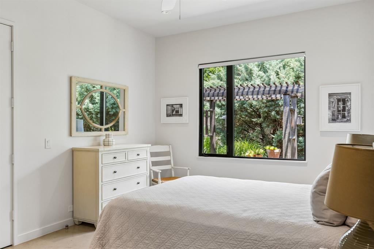
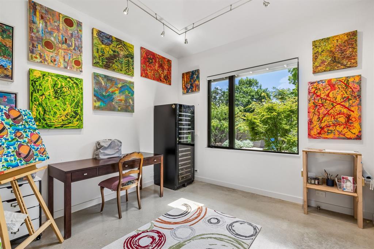
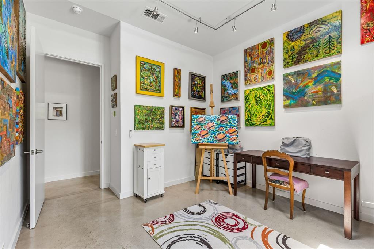
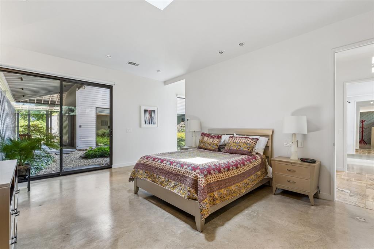
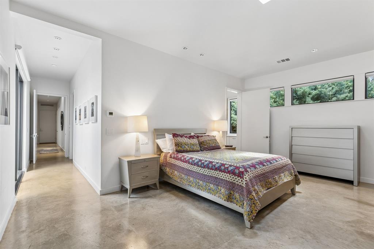
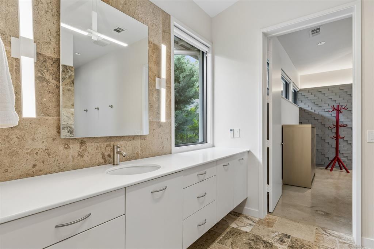
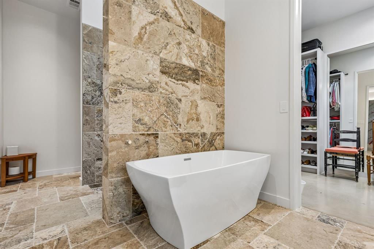
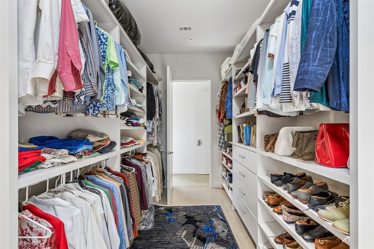
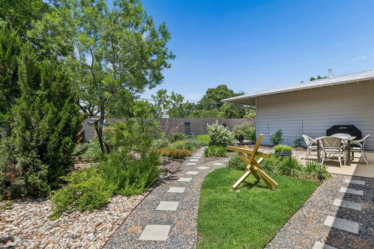
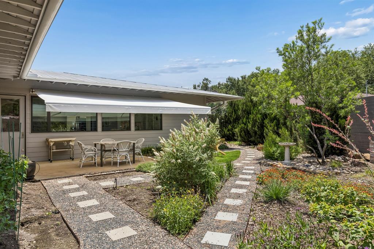
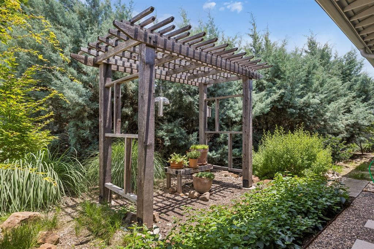
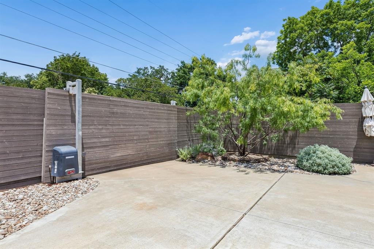
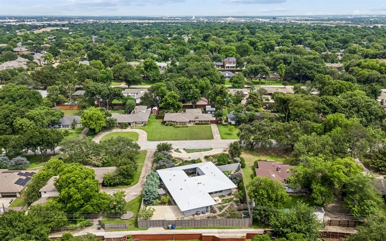
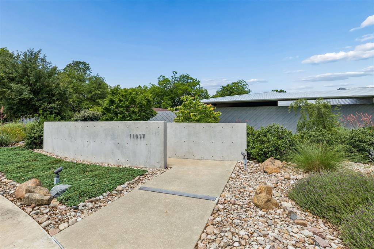
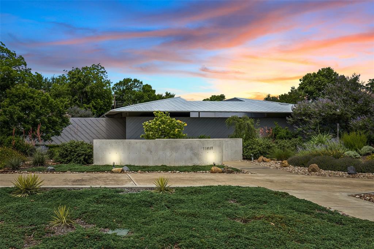
Tucked next to the Dallas Athletic Club, this modern residence offers a rare balance of privacy, craftsmanship, and understated luxury. Designed by Smitharc Architecture & Interiors, this 2019 home encloses a central courtyard—a Zen-inspired private garden that soothes and delivers natural light throughout the home. The large .48-acre lot features over $300,000 in curated landscaping—mature trees, layered gardens, stone pathways—with drip irrigation and a dedicated water meter. Nature achieves the effect of complete seclusion and uninterrupted calm. The 4-bedroom, 2-bath residence is suffused with natural light from 9 skylights. The living room has floor-to-ceiling windows and is anchored by a statement Montigo gas fireplace. The kitchen—designed for serious use—features a 5-burner gas cooktop, dual electric ovens, commercial-grade ventilation, and organic veined granite surfaces that extend across counters and high backsplashes. The dining area, framed by a russet accent wall and views onto the courtyard, has Tech lighting and Gallery System artwork framing rails. Engineered for enduring performance, the home is built on a Tella Firma foundation system specifically designed for Texas soil conditions. Light control is achieved with motorized blackout shades by The Shade Store, a remote-controlled patio awning, and courtyard screen. Dual HVAC zones ensure climate precision, while CAT 6 wiring, fiber optic connection, sound-shielded plumbing, hardwired cameras, DSC security, and keypad entry deliver seamless modern functionality. Enclosed by 9-foot privacy walls, this is a residence designed for those who value privacy, quality, and architectural integrity.
Listing Information
Facts & Features
Location
Community Information
Architecture
Features & Amenities
Property Features
Square Footage
Tax & Financial Information
Schools
Montclair Elementary
Price Elementary
O'Banion Middle
Mi Escuelita-Casa View
Vanston Middle
Casa View Elementary
Larry G Smith Elementary
Motley Elementary
School ratings are provided for informational purposes only and are subject to change. Attendance boundaries are for reference only — contact the school or district directly to verify enrollment eligibility.
Historical Data
Price History
| Date | Event | Price |
|---|---|---|
| 07/16/2026 | Price change | $850,000 |
| 06/18/2026 | Listed for sale | $875,000 |
Listed by Johanna Rodriguez · OnDemand Realty · 2147665833
Listing information provided exclusively for consumers' personal, non-commercial use and may not be used for any purpose other than to identify prospective properties consumers may be interested in purchasing. Information deemed reliable but not guaranteed by the MLS. The listing broker’s offer of compensation is made only to participants of the MLS where the listing is filed. Copyright 2026, North Texas Real Estate Information Systems (NTREIS). All rights reserved.
Last Updated: August 30, 2026 at 8:41 PM | Source: North Texas Real Estate Information Systems (NTREIS) | MLS#: 21290381

Similar Homes For Sale In Dallas
Start Your Real Estate Journey
Whether you have questions about this listing, want to schedule a showing, or just want to talk through your options, Shannon Miles is here to help. Reach out and expect a response within one business day.
How can I help?
Shannon Miles is here to help. Reach out and expect a response within one business day.
Thanks — Shannon Miles will be in touch shortly.
Make A Plan For Your Purchase
Know what you can afford before you start shopping — then run the numbers on any home you have in mind.
How much house can I afford?
- Principal & interest
- Property taxes
- Homeowner's insurance
- HOA dues
If your monthly savings are applied to the loan principal.
Enter your income, debts, and down payment to see how much home you may qualify for. Estimates only — not a lending decision.
Want to know more?
Shannon Miles is here to help. Reach out and expect a response within one business day.
✓ Thanks — Shannon Miles will be in touch shortly.