
9357 Creel Creek Dr
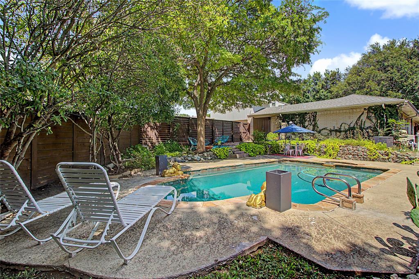
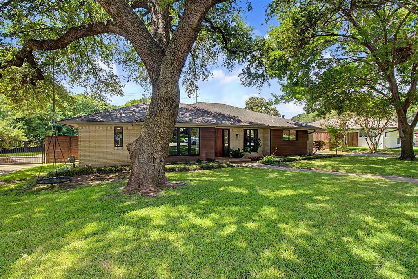
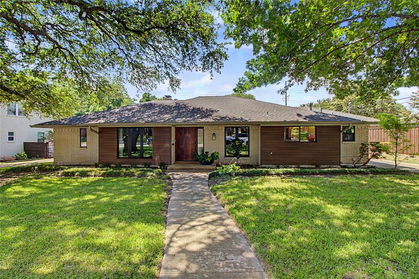
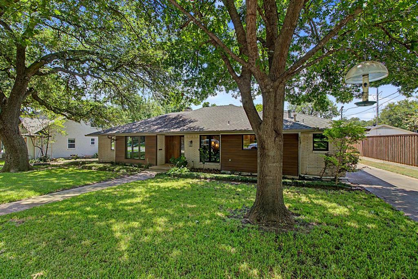
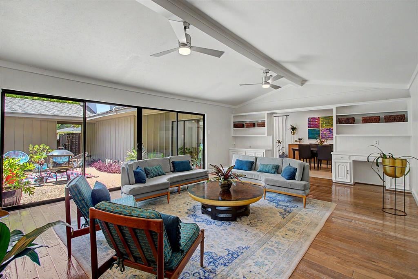
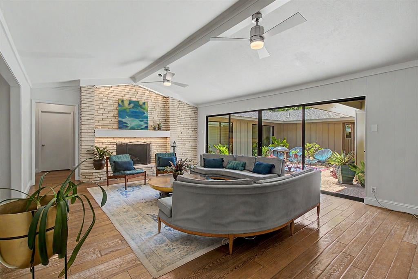
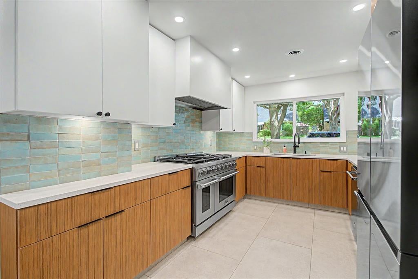
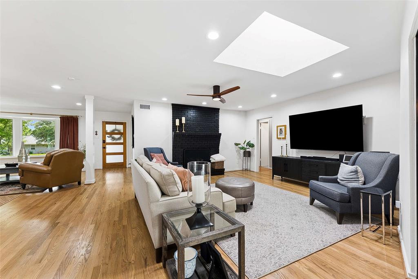
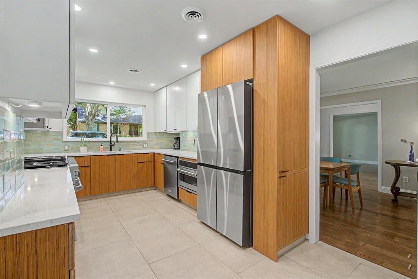
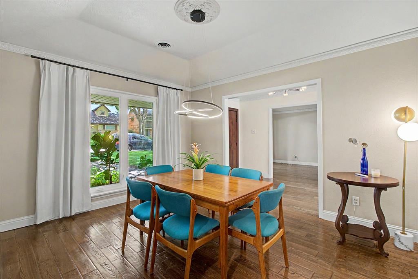
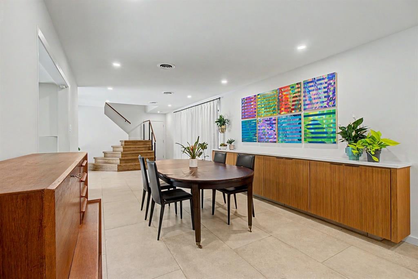
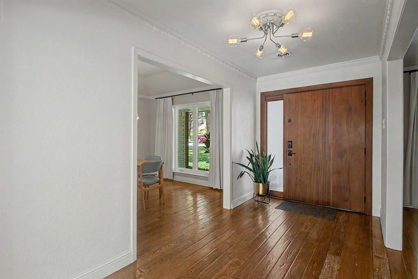
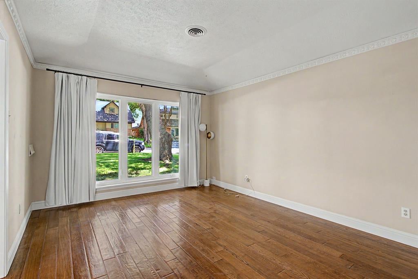
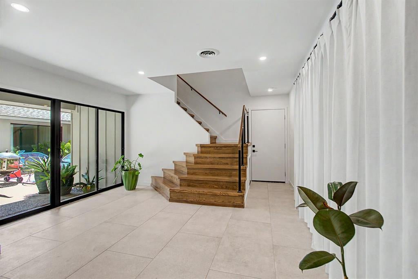
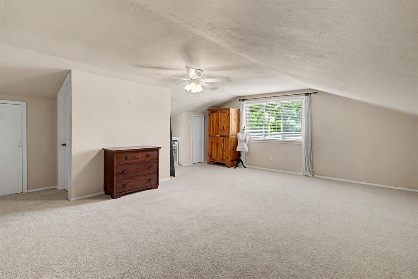
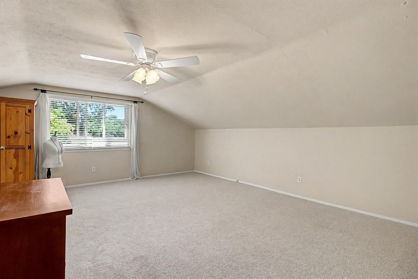
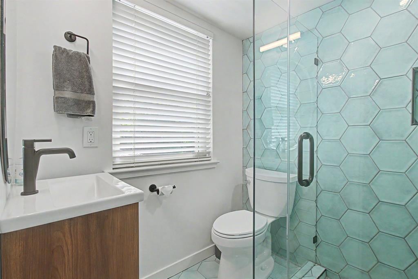
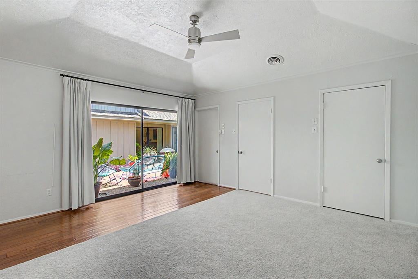
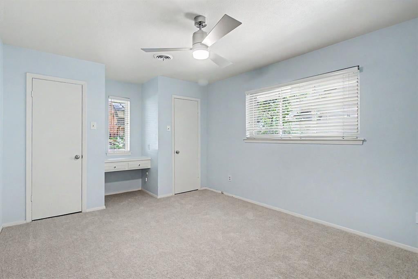
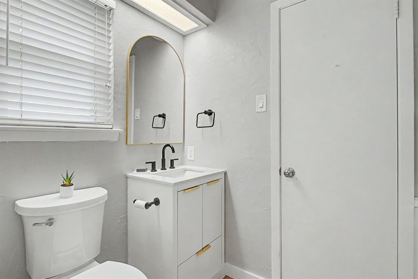
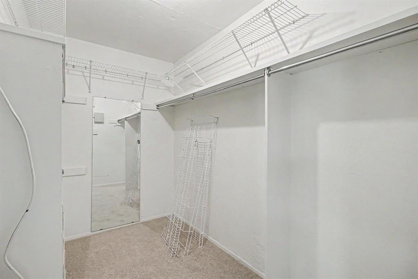
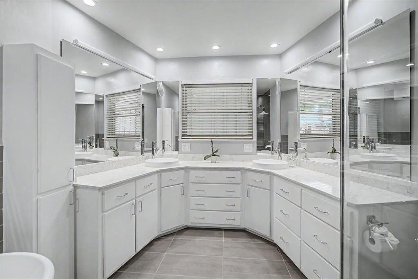
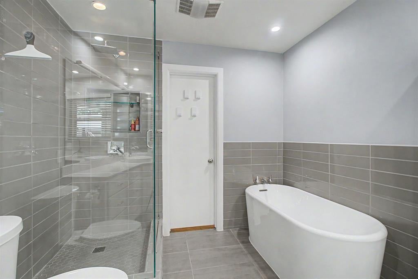
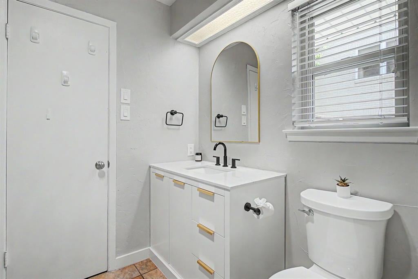
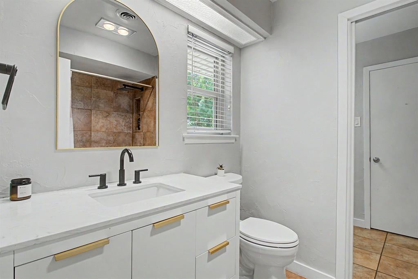
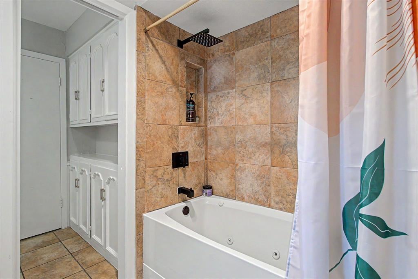
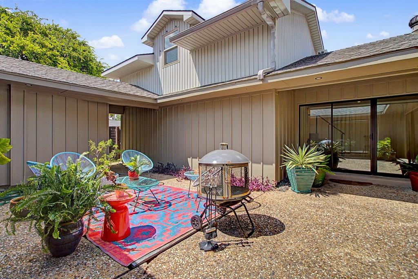
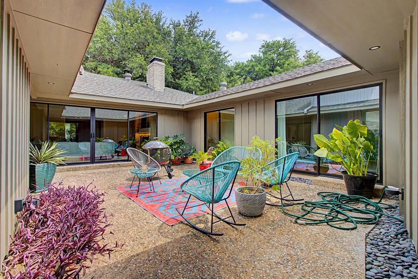
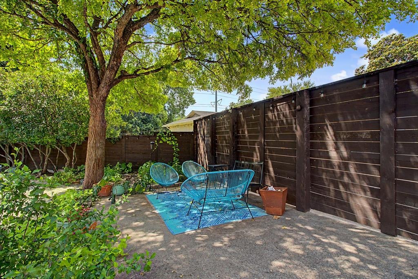
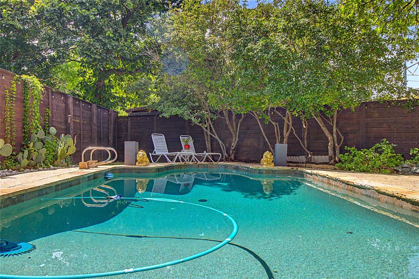
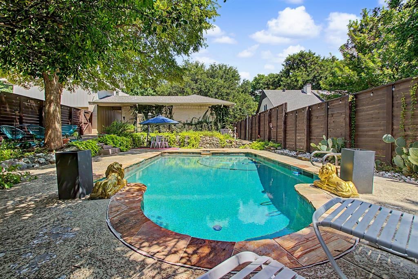
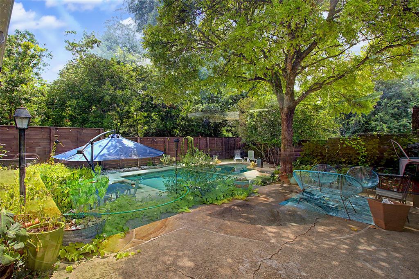
Nestled in the sought-after Casa Linda Forest, this rare dual-primary-suite home offers an exceptional combination of architectural character, generous living spaces, and a resort-style backyard. Think of a Hollywood Hills home, but in Dallas. Soaring vaulted ceilings, rich wood flooring, and a striking fireplace create a warm, inviting atmosphere, while the open-concept design flows seamlessly into an expansive courtyard and a private backyard oasis, complete with a heated pool surrounded by lush, wooded greenspace. A spacious bonus room featuring a wet bar and full bath offers incredible flexibility as a game room, guest suite, home office, or media space. Bathed in natural light, your new home features thoughtful updates that provide peace of mind while preserving its distinctive charm. Perfectly positioned just minutes from White Rock Lake, the Dallas Arboretum, Casa Linda Plaza, and only six miles from Downtown Dallas, this home offers the ideal balance of tranquility and convenience. More than just a place to live, this is a home designed for gathering, relaxing, and creating lasting memories in your next chapter. Schedule your private showing today. Buyer and buyer’s agent to verify schools, square footage, and all information contained herein.
Listing Information
Facts & Features
Location
Community Information
Architecture
Features & Amenities
Property Features
Square Footage
Tax & Financial Information
Schools
Harold Wendell Lang Senior Middle
Alex Sanger Preparatory School
Shekinah Radiance Academy (Garland)
W H Gaston Middle
Bryan Adams H S Leadership Academy
Alex Sanger Preparatory Middle
George W Truett Elementary
S S Conner Elementary
School ratings are provided for informational purposes only and are subject to change. Attendance boundaries are for reference only — contact the school or district directly to verify enrollment eligibility.
Historical Data
Price History
| Date | Event | Price |
|---|---|---|
| 09/02/2026 | Price change | $850,000 |
| 07/15/2026 | Listed for sale | $865,000 |
Listed by Nikki Cloud · Keller Williams Fort Worth · 8179207700
Listing information provided exclusively for consumers' personal, non-commercial use and may not be used for any purpose other than to identify prospective properties consumers may be interested in purchasing. Information deemed reliable but not guaranteed by the MLS. The listing broker’s offer of compensation is made only to participants of the MLS where the listing is filed. Copyright 2026, North Texas Real Estate Information Systems (NTREIS). All rights reserved.
Last Updated: September 13, 2026 at 7:37 PM | Source: North Texas Real Estate Information Systems (NTREIS) | MLS#: 21317621

Similar Homes For Sale In Dallas
Start Your Real Estate Journey
Whether you have questions about this listing, want to schedule a showing, or just want to talk through your options, Shannon Miles is here to help. Reach out and expect a response within one business day.
How can I help?
Shannon Miles is here to help. Reach out and expect a response within one business day.
Thanks — Shannon Miles will be in touch shortly.
Make A Plan For Your Purchase
Know what you can afford before you start shopping — then run the numbers on any home you have in mind.
How much house can I afford?
- Principal & interest
- Property taxes
- Homeowner's insurance
- HOA dues
If your monthly savings are applied to the loan principal.
Enter your income, debts, and down payment to see how much home you may qualify for. Estimates only — not a lending decision.
Want to know more?
Shannon Miles is here to help. Reach out and expect a response within one business day.
✓ Thanks — Shannon Miles will be in touch shortly.