
6735 Kingsbury Dr
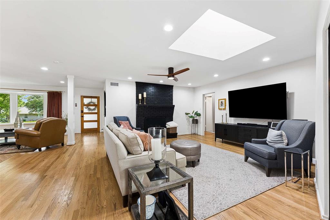
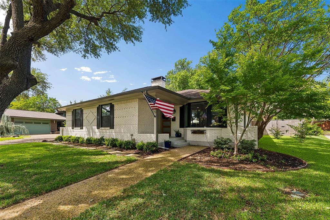
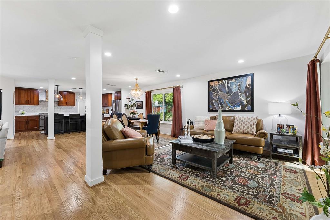
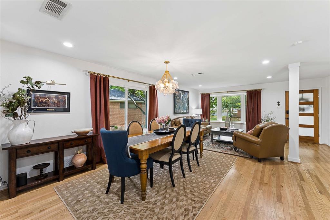
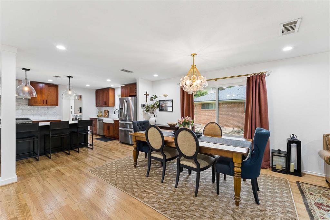
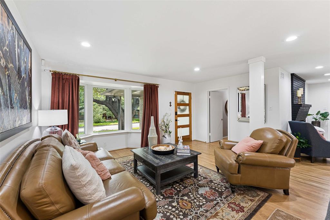
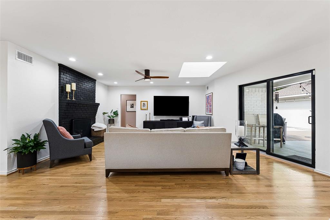
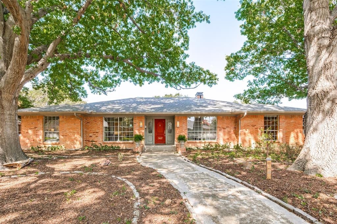
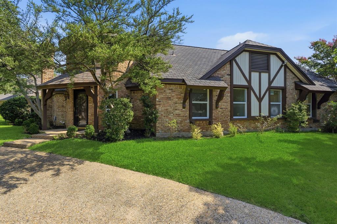
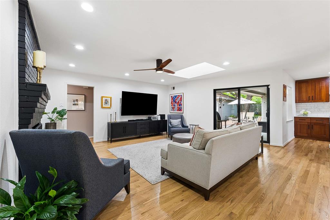
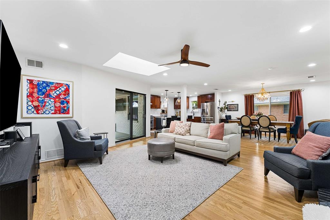
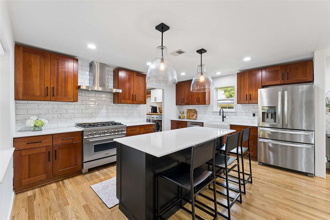
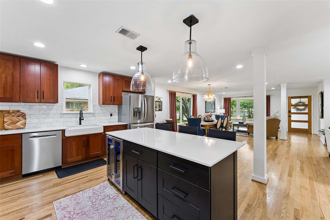
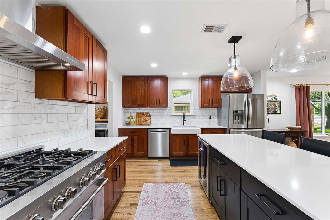
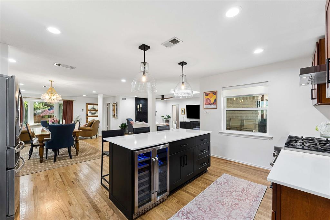
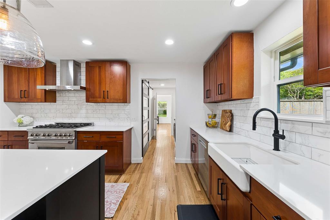
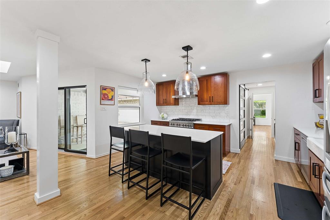
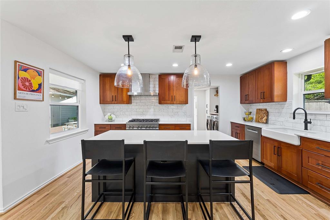
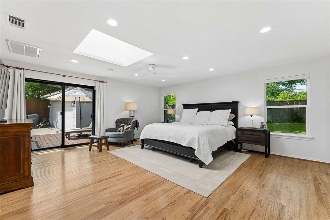
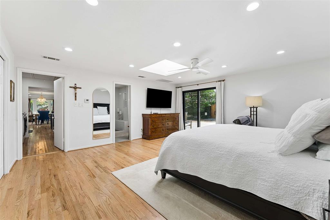
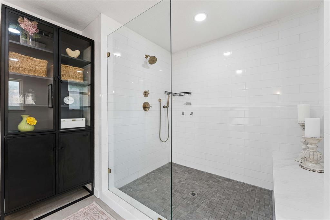
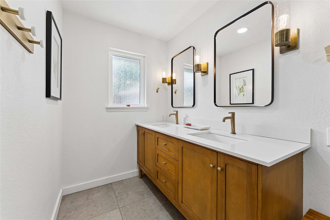
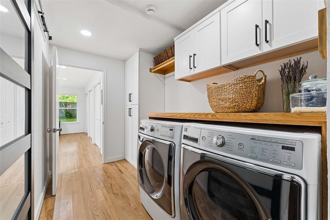
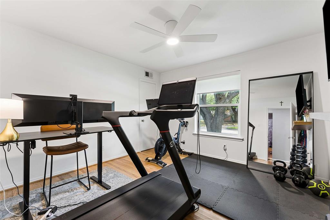
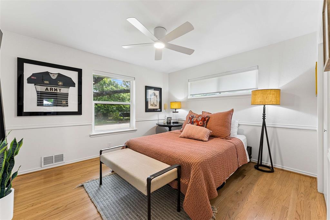
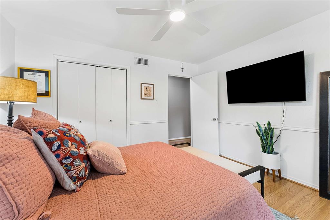
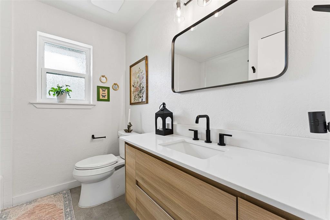
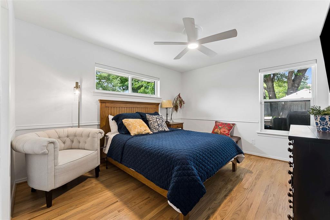
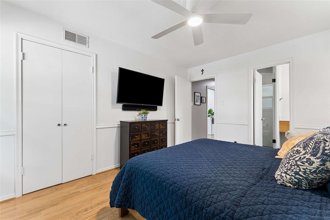
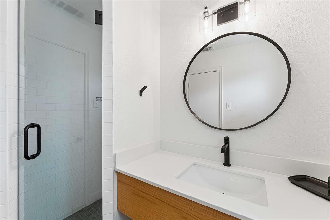
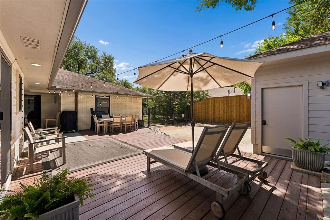
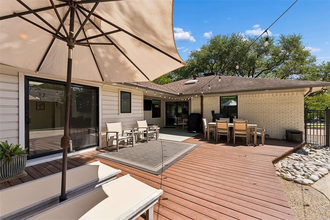
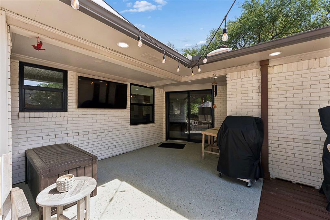
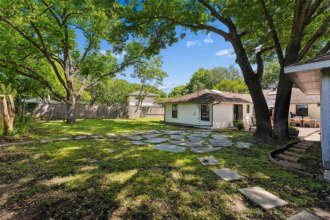
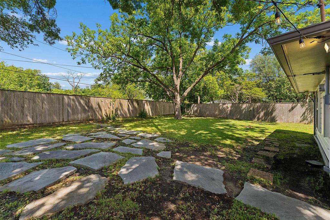
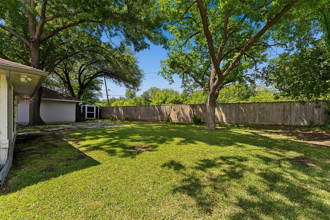
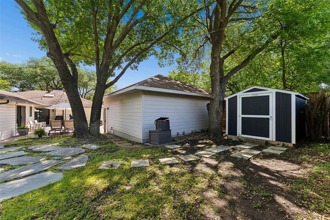
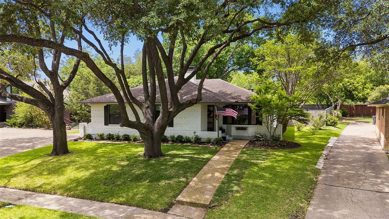
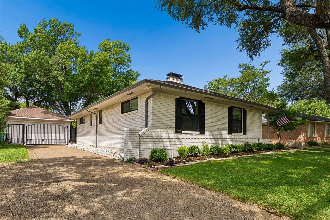
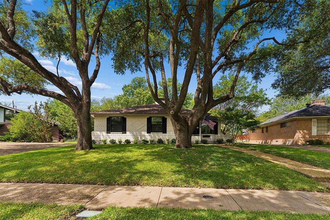
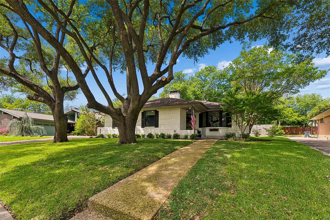
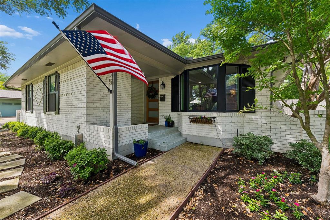
Welcome to this beautifully updated single-story home in Merriman Park, offering 4 bedrooms, 3 baths, and a thoughtfully designed layout ideal for modern living. Step inside to a bright, open floor plan w wood floors, filled w natural light from new energy-efficient windows throughout, 2 updated Renewal by Andersen patio doors in the Living Room and Primary Bedroom, and skylights. These upgrades not only create a warm and inviting atmosphere but also enhance comfort and efficiency while adding a fresh, modern appeal throughout the home. Fresh paint throughout including the fireplace that creates a seamless, cohesive look that complements the home’s stylish updates. At the heart of the home, the chef’s kitchen is designed for both everyday living and entertaining, featuring quartz countertops, a ZLINE range w vent hood, modern backsplash, SS Bosch dishwasher, and a white farmhouse sink. The large island w a built-in mini fridge makes hosting effortless, w ample prep space and an effortless flow into the spacious living and dining areas, this kitchen is perfect for gathering w family and friends. The private primary suite provides a relaxing retreat with custom closet, while three additional bedrooms offer flexibility for guests, a home office, or gym.The 4th bedroom has its own private bath. All three bathrooms have been fully renovated w modern concrete-look tile, spa-inspired design, quartz counters, and durable, easy-to-clean finishes. These beautifully updated spaces offer both style and functionality, creating a cohesive, contemporary feel throughout the home. Step outside to enjoy peaceful outdoor living in the gated backyard that backs to a greenbelt and multi-use park trail, offering privacy, scenic views, and direct access to outdoor recreation. Detached garage and a Tuff shed for extra storage. Whether enjoying morning coffee or an evening stroll, this location provides a rare blend of nature and convenience. SEE DOCUMENTS for List of Upgrades and Features
Listing Information
Facts & Features
Location
Community Information
Architecture
Features & Amenities
Property Features
Square Footage
Tax & Financial Information
Schools
Dan D Rogers Elementary
Geneva Heights Elementary
Emmett J Conrad High School
Merriman Park Elementary
Sam Tasby Middle
Tbd Early Childhood Center
L L Hotchkiss Elementary
Stone Hotchkiss Area
School ratings are provided for informational purposes only and are subject to change. Attendance boundaries are for reference only — contact the school or district directly to verify enrollment eligibility.
Historical Data
Price History
| Date | Event | Price |
|---|---|---|
| 08/06/2026 | Price change | $915,000 |
| 04/22/2026 | Listed for sale | $925,000 |
Listed by Julie Stauss · Ebby Halliday Realtors · 9726080300
Listing information provided exclusively for consumers' personal, non-commercial use and may not be used for any purpose other than to identify prospective properties consumers may be interested in purchasing. Information deemed reliable but not guaranteed by the MLS. The listing broker’s offer of compensation is made only to participants of the MLS where the listing is filed. Copyright 2026, North Texas Real Estate Information Systems (NTREIS). All rights reserved.
Last Updated: August 30, 2026 at 8:07 PM | Source: North Texas Real Estate Information Systems (NTREIS) | MLS#: 21239099

Similar Homes For Sale In Dallas
Start Your Real Estate Journey
Whether you have questions about this listing, want to schedule a showing, or just want to talk through your options, Shannon Miles is here to help. Reach out and expect a response within one business day.
How can I help?
Shannon Miles is here to help. Reach out and expect a response within one business day.
Thanks — Shannon Miles will be in touch shortly.
Make A Plan For Your Purchase
Know what you can afford before you start shopping — then run the numbers on any home you have in mind.
How much house can I afford?
- Principal & interest
- Property taxes
- Homeowner's insurance
- HOA dues
If your monthly savings are applied to the loan principal.
Enter your income, debts, and down payment to see how much home you may qualify for. Estimates only — not a lending decision.
Want to know more?
Shannon Miles is here to help. Reach out and expect a response within one business day.
✓ Thanks — Shannon Miles will be in touch shortly.