
8710 Sanshire Ave
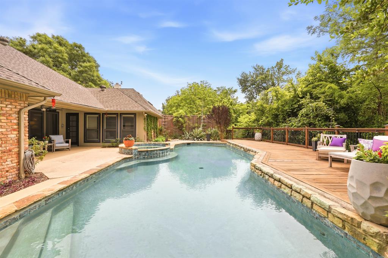
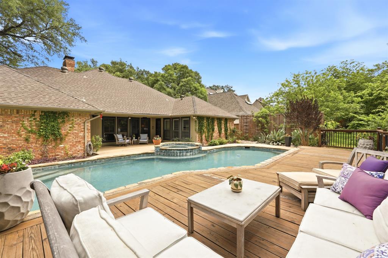
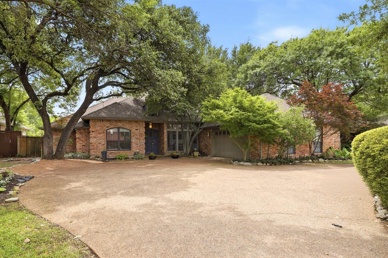
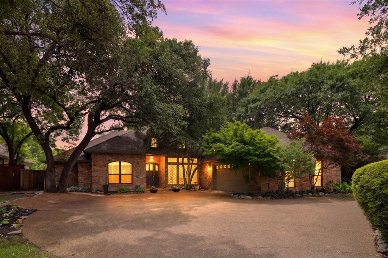
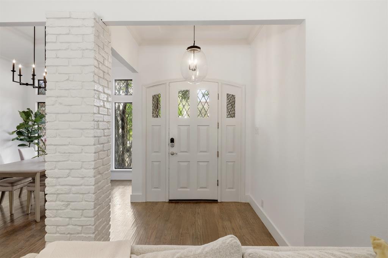
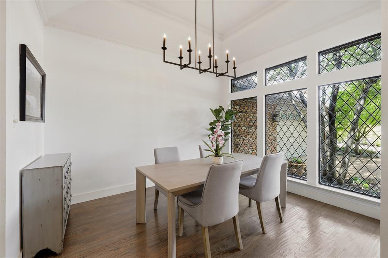
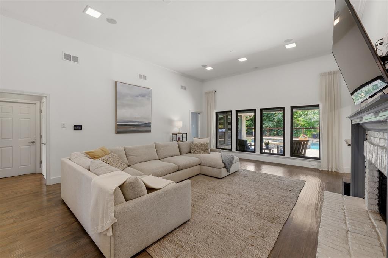
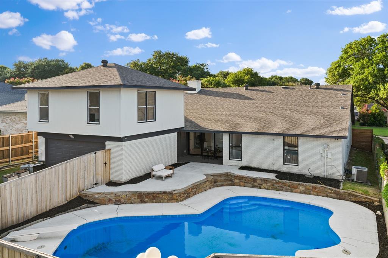
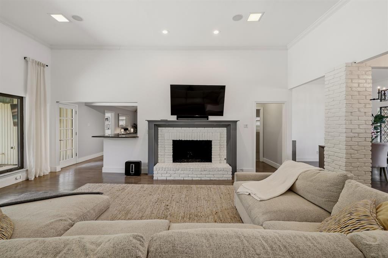
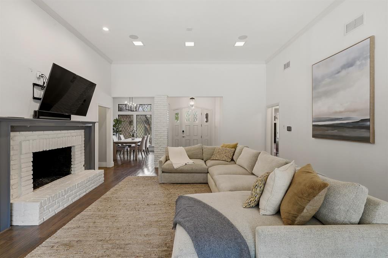
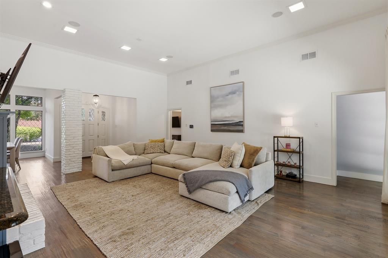
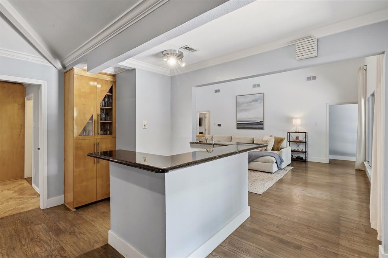
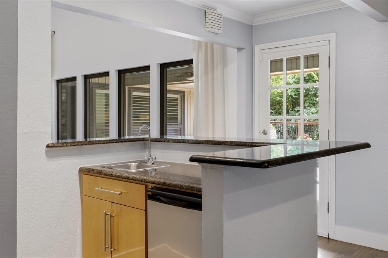
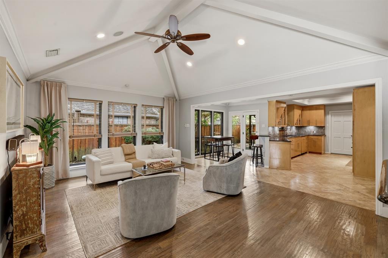
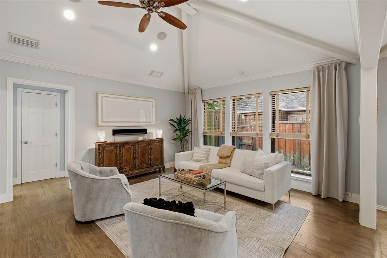
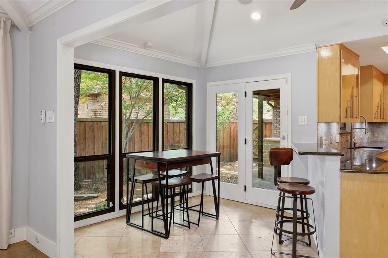
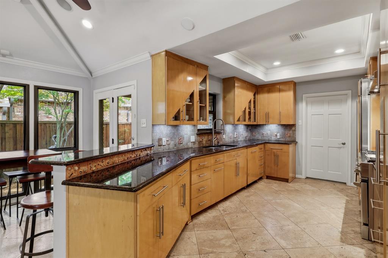
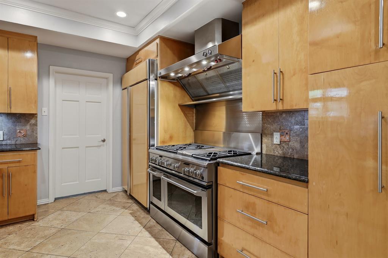
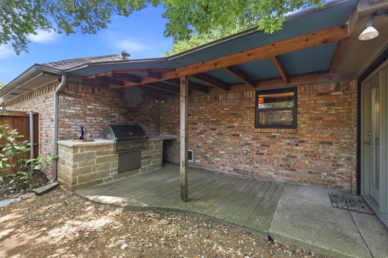
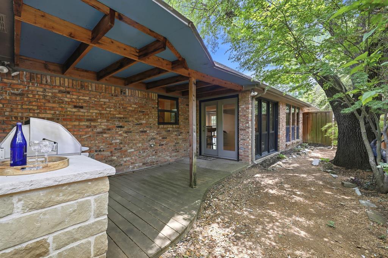
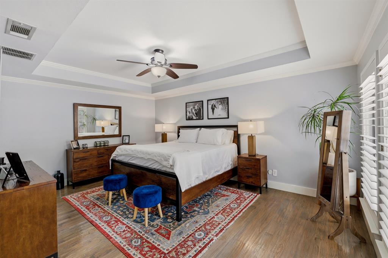
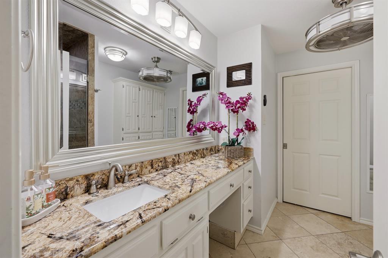
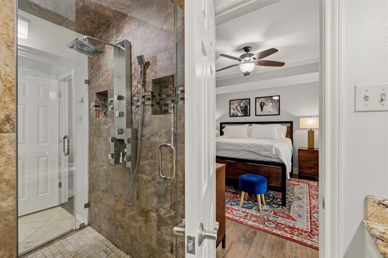
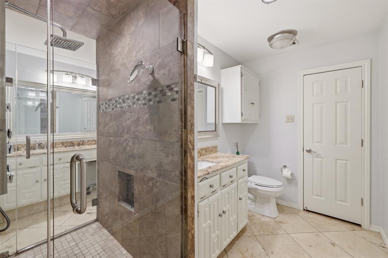
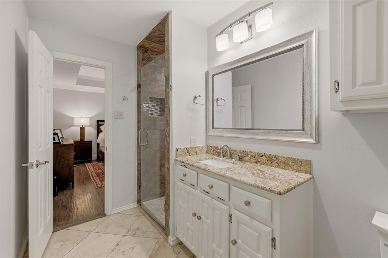
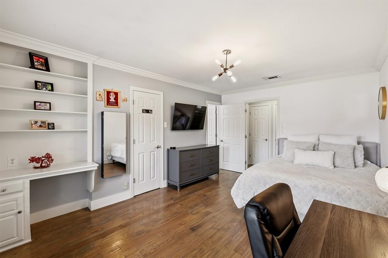
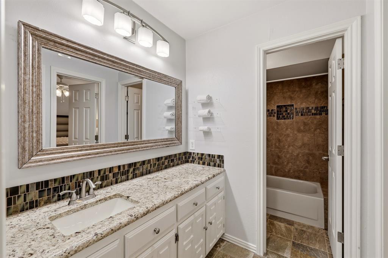
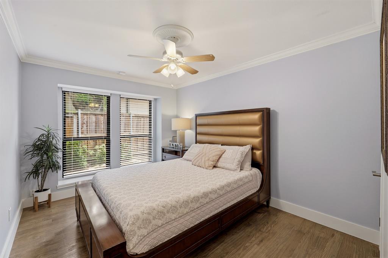
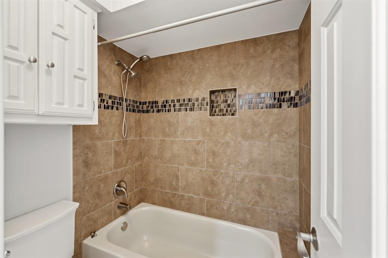
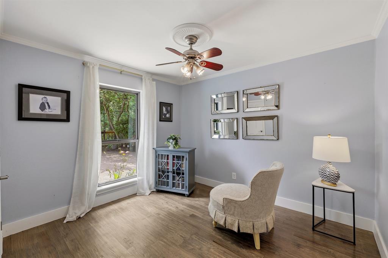
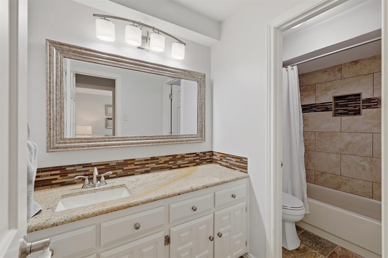
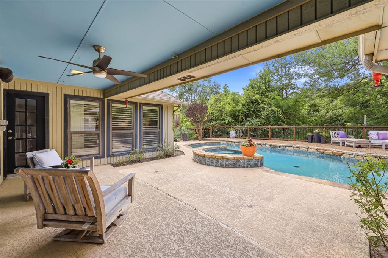
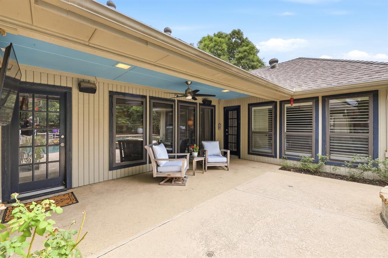
Gorgeous Merriman Park home in a rare and stunning setting! Situated on a 79 x 129 greenbelt lot, this beautiful home has it all. It is on a private and vibrant street and is surrounded by mature trees. It features 4 bedrooms, 3 bathrooms, 2 living areas, a pool and a dream backyard. Gleaming hardwoods are throughout this open and perfect layout. One living area has high ceilings, a wood-burning fireplace with a gas starter and looks over the backyard and lush greenbelt space. The other living area is cozy with vaulted ceilings and a wet bar that has a sink and refrigerator. The open kitchen has custom cabinets, granite counters and GE Monogram appliances that include a commercial range and built-in refrigerator. The primary suite overlooks the backyard and covered patio and features 2 separate bathroom areas that each have their own sink, toilet and walk-in closet. Those bathrooms share a shower. The split floorplan has 2 other bedrooms in one area and the 4th bedroom on the other side of the home. The backyard has a covered patio, a pool and spa and it overlooks a lush and serene greenbelt. A one of a kind setting! Make it yours today.
Listing Information
Facts & Features
Location
Community Information
Architecture
Features & Amenities
Property Features
Square Footage
Tax & Financial Information
Schools
Geneva Heights Elementary
Moss Haven Elementary
Emmett J Conrad High School
Merriman Park Elementary
Lake Highlands Freshman Center
Sam Tasby Middle
Lee A McShan Junior Elementary
Lake Highlands High School
School ratings are provided for informational purposes only and are subject to change. Attendance boundaries are for reference only — contact the school or district directly to verify enrollment eligibility.
Historical Data
Price History
| Date | Event | Price |
|---|---|---|
| 08/25/2026 | Listed for sale | $949,000 |
Listed by Donald Wright · Ebby Halliday, REALTORS · 2148260316
Listing information provided exclusively for consumers' personal, non-commercial use and may not be used for any purpose other than to identify prospective properties consumers may be interested in purchasing. Information deemed reliable but not guaranteed by the MLS. The listing broker’s offer of compensation is made only to participants of the MLS where the listing is filed. Copyright 2026, North Texas Real Estate Information Systems (NTREIS). All rights reserved.
Last Updated: August 25, 2026 at 6:12 PM | Source: North Texas Real Estate Information Systems (NTREIS) | MLS#: 21368327

Similar Homes For Sale In Dallas
Start Your Real Estate Journey
Whether you have questions about this listing, want to schedule a showing, or just want to talk through your options, Shannon Miles is here to help. Reach out and expect a response within one business day.
How can I help?
Shannon Miles is here to help. Reach out and expect a response within one business day.
Thanks — Shannon Miles will be in touch shortly.
Make A Plan For Your Purchase
Know what you can afford before you start shopping — then run the numbers on any home you have in mind.
How much house can I afford?
- Principal & interest
- Property taxes
- Homeowner's insurance
- HOA dues
If your monthly savings are applied to the loan principal.
Enter your income, debts, and down payment to see how much home you may qualify for. Estimates only — not a lending decision.
Want to know more?
Shannon Miles is here to help. Reach out and expect a response within one business day.
✓ Thanks — Shannon Miles will be in touch shortly.