
3316 Country Club Rd
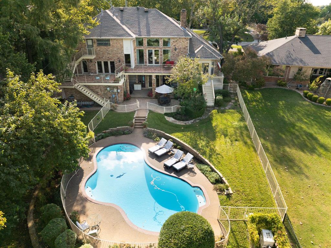
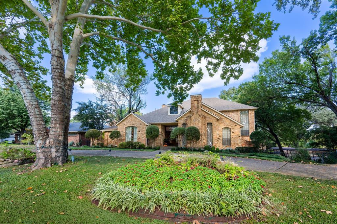
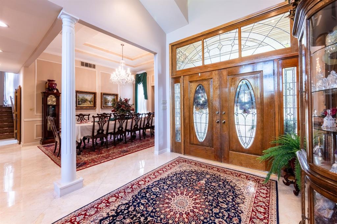
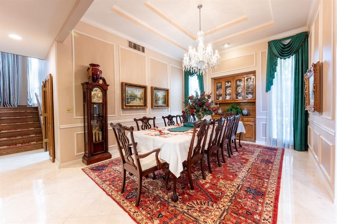
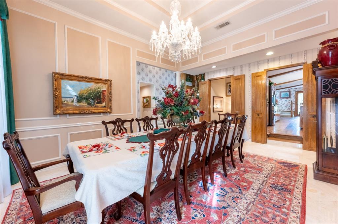
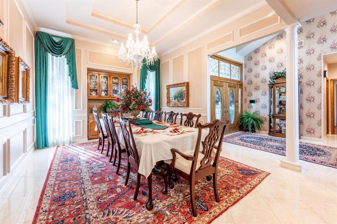
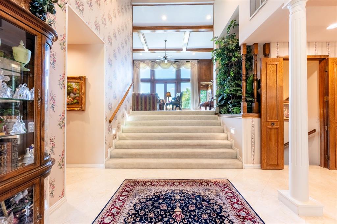
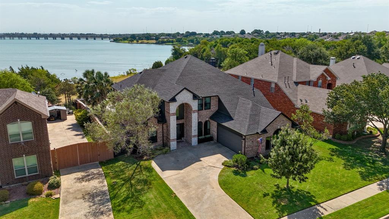
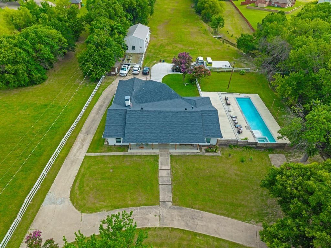
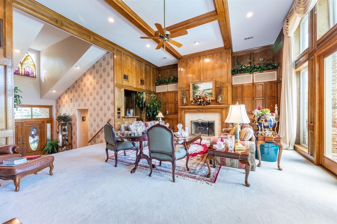
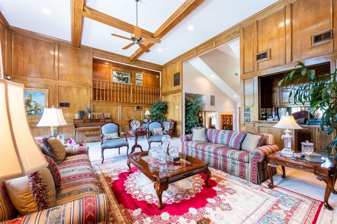
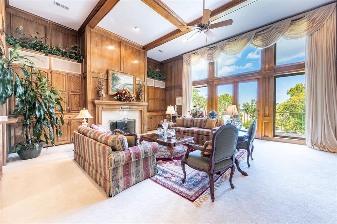
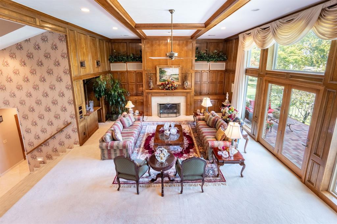
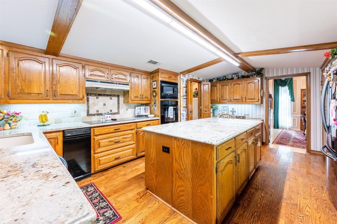
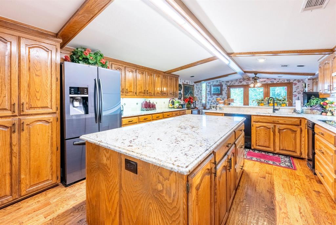
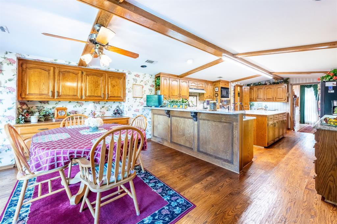
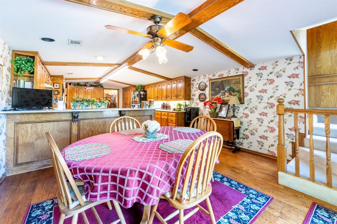
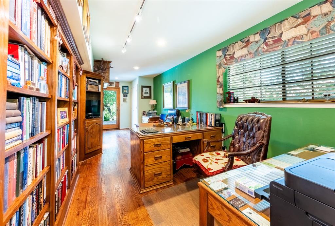
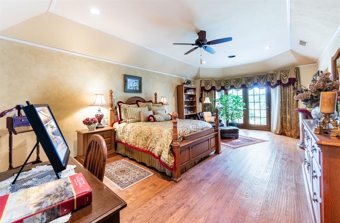
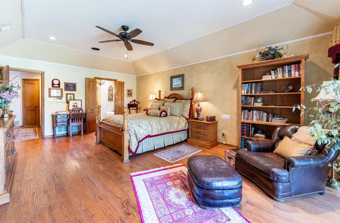
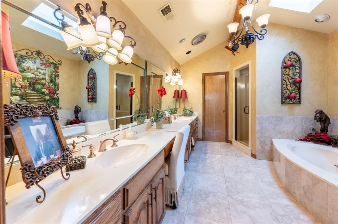
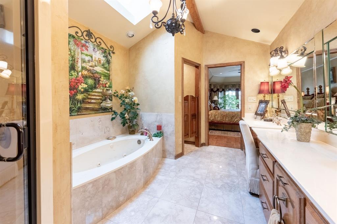
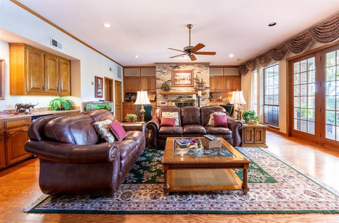
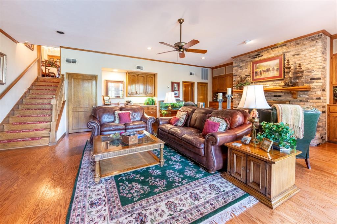
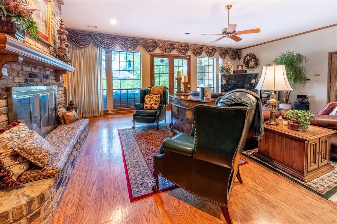
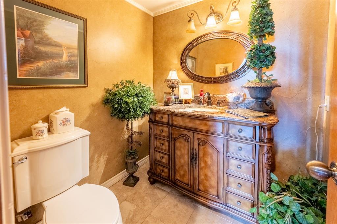
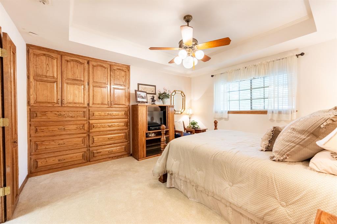
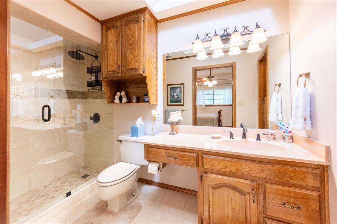
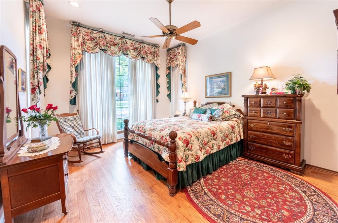
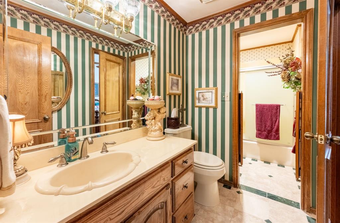
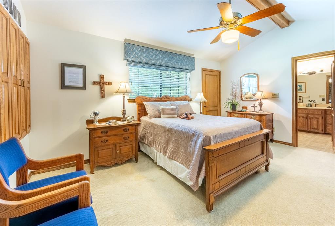
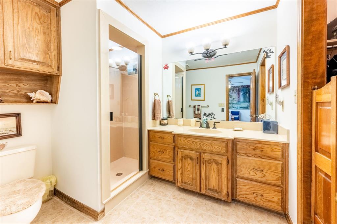
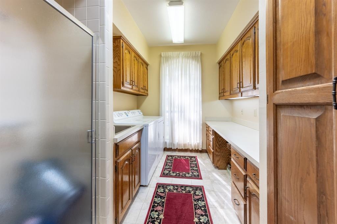
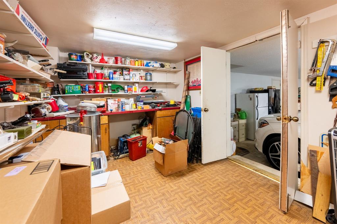
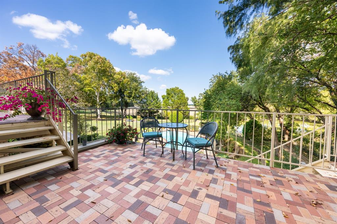
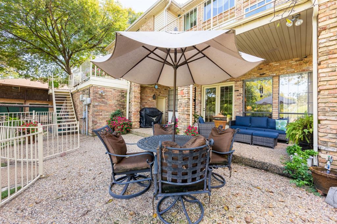
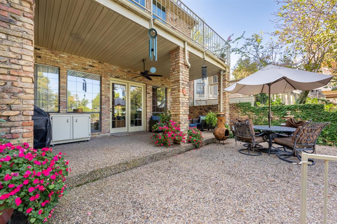
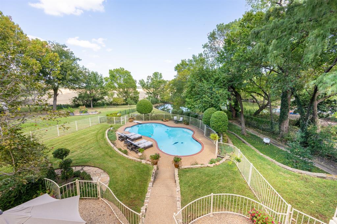
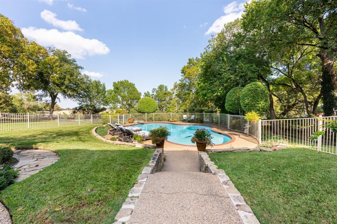
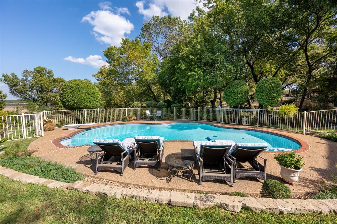
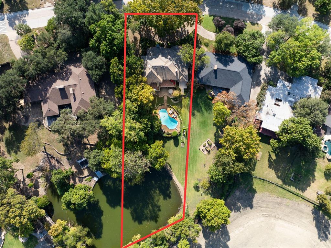
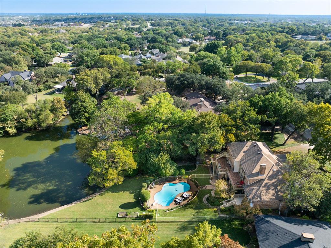
Welcome to 3316 Country Club! This exquisitely designed custom home is an entertainers dream. The regal curb appeal and circle drive invite you back into time when homes were designed with thought, purpose and were full of character. Tall ceilings, marble floors and stairs greet you in the large foyer and dining room. Just ahead and up nine steps you are in the expansive wood paneled living room with fireplace, built-in's, wet bar and floor to ceiling windows overlooking the nearly 1 acre lot featuring multiple balconies, diving pool, pond and green space. On the main level you will find an over sized master suite with sitting area, en-suite bath and walk in closet, a second guest bedroom and bath, dining room, laundry, office or bonus space and eat in kitchen. The large kitchen features more than ample space to cook and gather with space to spare. Just off the kitchen is a hidden office with a wall of book shelves and access to outside. Take the stairs down to the basement level and you will find another oversized living area with wood floors, 2nd fireplace, wet bar, 2 walk in closets, half guest bath and floor to ceiling windows and access to the outside patio. Upstairs there are 2 guest en-suite bedrooms with walk in closets, plus 3 additional hallway walk in closets. The 3 car garage has room for storage and features a climate controlled work shop with power. Outside there are multiple balconies and a covered patio overlooking the diving pool, pond and green space. Property line extends into the pond. This home is truly one you have to see to capture it's beauty and all it has to offer!
Listing Information
Facts & Features
Location
Community Information
Architecture
Features & Amenities
Property Features
Square Footage
Tax & Financial Information
Schools
Classical Center At Brandenburg Middle
Memorial Pathway Academy High School
Austin Academy For Excell
Hillside Academy For Excel
Handley Elementary
Shugart Elementary
Club Hill Elementary
Watson Technology Center
School ratings are provided for informational purposes only and are subject to change. Attendance boundaries are for reference only — contact the school or district directly to verify enrollment eligibility.
Historical Data
Price History
| Date | Event | Price |
|---|---|---|
| 09/10/2026 | Listed for sale | $849,900 |
Listed by Matthew Bryan · Esquire Realty LLC · 4692673120
Listing information provided exclusively for consumers' personal, non-commercial use and may not be used for any purpose other than to identify prospective properties consumers may be interested in purchasing. Information deemed reliable but not guaranteed by the MLS. The listing broker’s offer of compensation is made only to participants of the MLS where the listing is filed. Copyright 2026, North Texas Real Estate Information Systems (NTREIS). All rights reserved.
Last Updated: September 13, 2026 at 9:08 PM | Source: North Texas Real Estate Information Systems (NTREIS) | MLS#: 21382526

Similar Homes For Sale In Garland
Start Your Real Estate Journey
Whether you have questions about this listing, want to schedule a showing, or just want to talk through your options, Shannon Miles is here to help. Reach out and expect a response within one business day.
How can I help?
Shannon Miles is here to help. Reach out and expect a response within one business day.
Thanks — Shannon Miles will be in touch shortly.
Make A Plan For Your Purchase
Know what you can afford before you start shopping — then run the numbers on any home you have in mind.
How much house can I afford?
- Principal & interest
- Property taxes
- Homeowner's insurance
- HOA dues
If your monthly savings are applied to the loan principal.
Enter your income, debts, and down payment to see how much home you may qualify for. Estimates only — not a lending decision.
Want to know more?
Shannon Miles is here to help. Reach out and expect a response within one business day.
✓ Thanks — Shannon Miles will be in touch shortly.