


14613 Martin Creek Cv
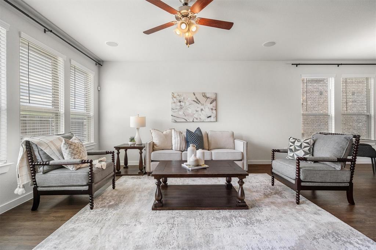
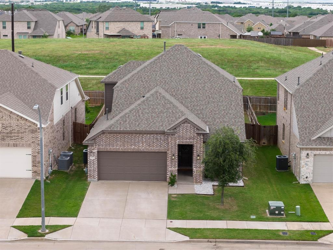
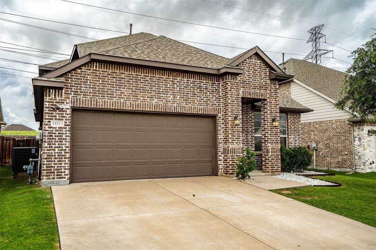
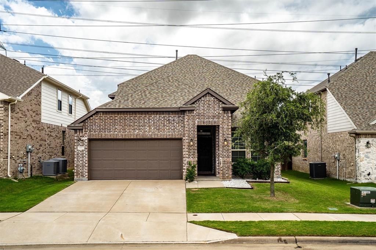
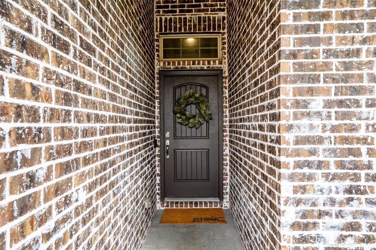
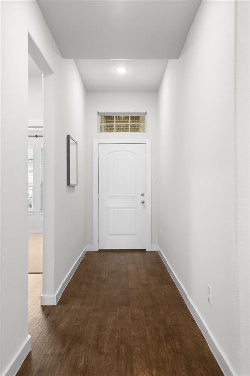
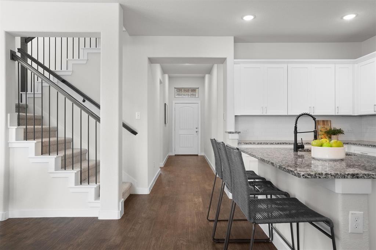
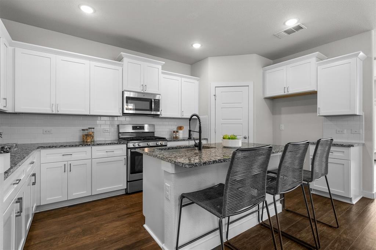
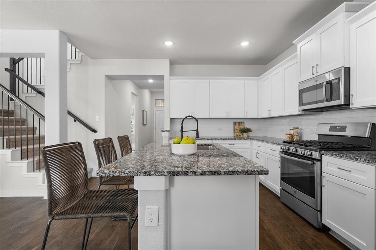
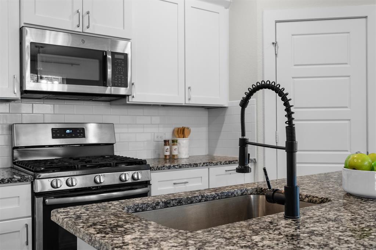
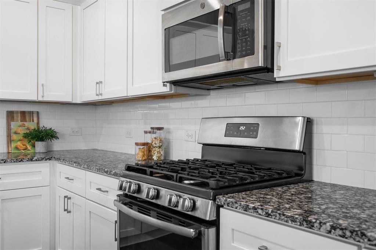
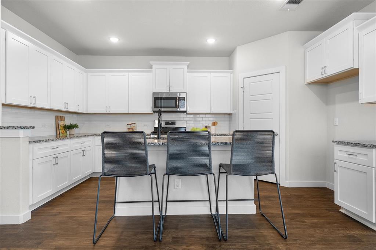
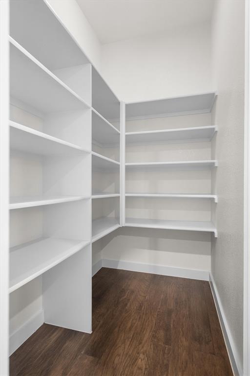
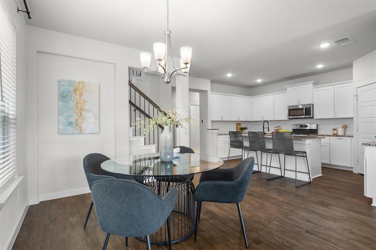
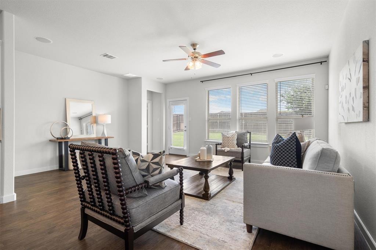
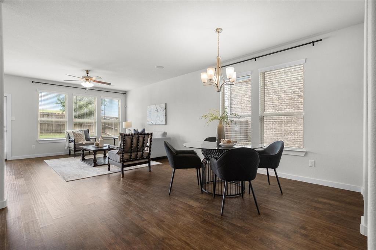
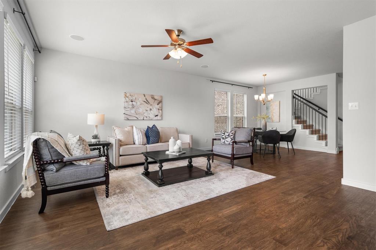
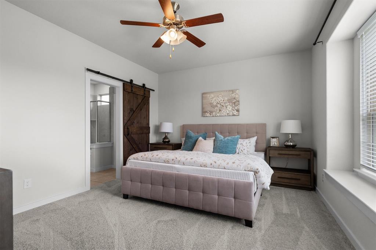
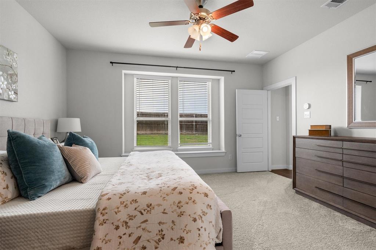
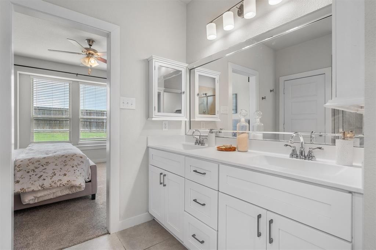
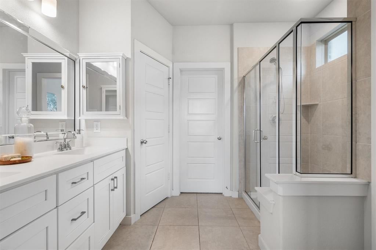
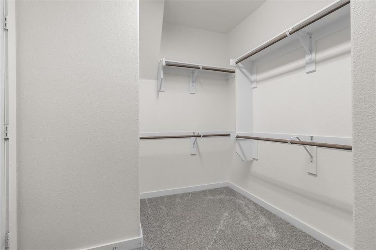
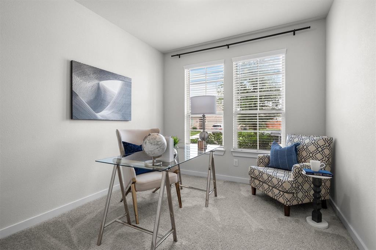
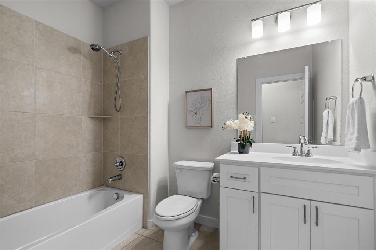
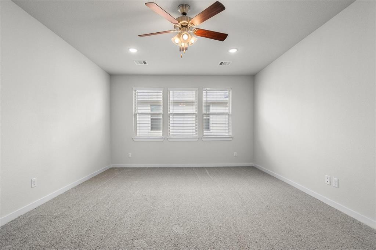
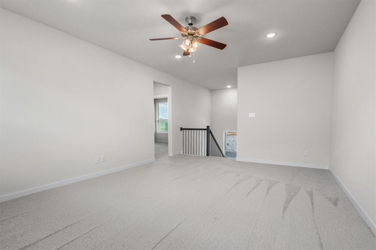
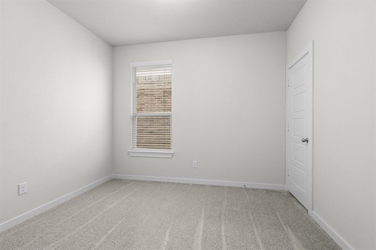
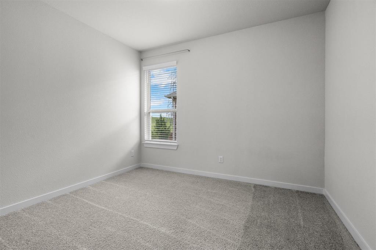
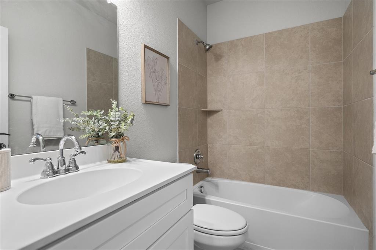
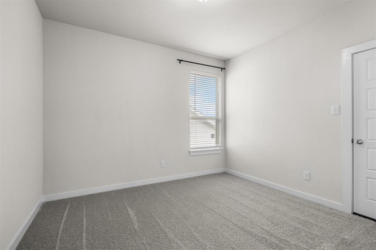
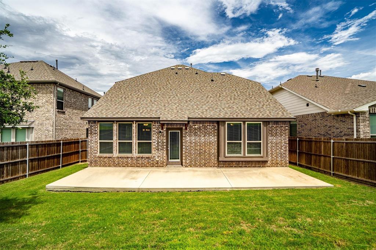
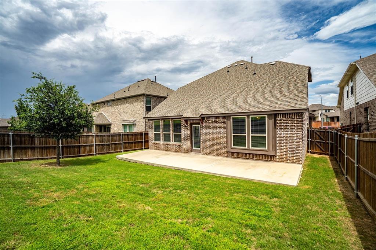
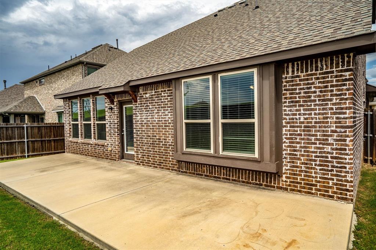
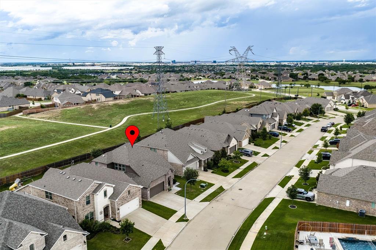
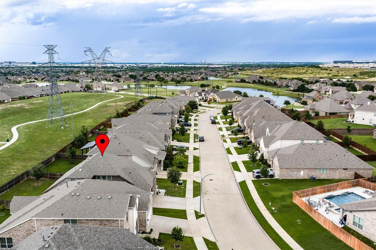
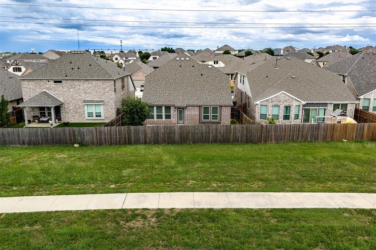
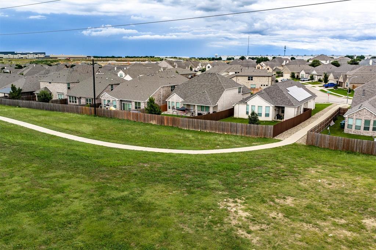
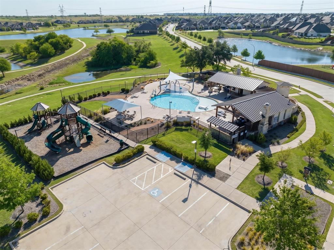
***MOTIVATED SELLER*** Welcome to 14613 Martin Creek Cove, a beautifully maintained home tucked away in one of North Fort Worth's sought after communities. Offering a flexible office space, spacious game room, and a thoughtfully designed floor plan, this home provides the space and flexibility you are looking for. Step inside to find bright, open living spaces filled with natural light and designed to make everyday living comfortable and functional. The open concept layout creates a seamless flow between the main living areas while still offering distinct spaces for work, relaxation, and recreation. The kitchen is the heart of the home, featuring abundant cabinet storage, generous counter space, and a layout that makes meal prep and daily routines effortless. The adjoining dining and living areas provide an open and airy feel, making the home feel even larger than its impressive footprint. The primary suite offers a peaceful retreat with plenty of room for oversized furnishings and a private ensuite bath designed for comfort and convenience. Three additional bedrooms provide flexibility for family members, guests, or additional workspace. With three full bathrooms, busy mornings and overnight guests are easily accommodated. The dedicated office provides the perfect work from home setup, study area, or creative space, while the spacious game room offers endless possibilities for a media room, playroom, fitness area, or second living space. Whether your needs are changing or you're simply looking for room to spread out, this floor plan adapts beautifully to a variety of lifestyles. Outside, the backyard offers plenty of usable space to enjoy the outdoors while remaining easy to maintain. Beyond the home itself, residents enjoy access to exceptional HOA amenities that enhance everyday living. The neighborhood is known for its welcoming atmosphere, attractive common areas, and amenities that add value long after move in day.
Listing Information
Facts & Features
Location
Community Information
Architecture
Features & Amenities
Property Features
Square Footage
Tax & Financial Information
Schools
Byron Nelson High School
J Lyndal Hughes Elementary
James M Steele Early College High School
Independence Elementary
Medlin Middle
Lakeview Elementary
Ridgeview Elementary
Timber Creek High School
School ratings are provided for informational purposes only and are subject to change. Attendance boundaries are for reference only — contact the school or district directly to verify enrollment eligibility.
Historical Data
Price History
| Date | Event | Price |
|---|---|---|
| 09/05/2026 | Price change | $470,000 |
| 06/13/2026 | Listed for sale | $535,000 |
Listed by April Gadoci · Magnolia Realty Grapevine · 8177190280
Listing information provided exclusively for consumers' personal, non-commercial use and may not be used for any purpose other than to identify prospective properties consumers may be interested in purchasing. Information deemed reliable but not guaranteed by the MLS. The listing broker’s offer of compensation is made only to participants of the MLS where the listing is filed. Copyright 2026, North Texas Real Estate Information Systems (NTREIS). All rights reserved.
Last Updated: September 13, 2026 at 9:08 PM | Source: North Texas Real Estate Information Systems (NTREIS) | MLS#: 21286990

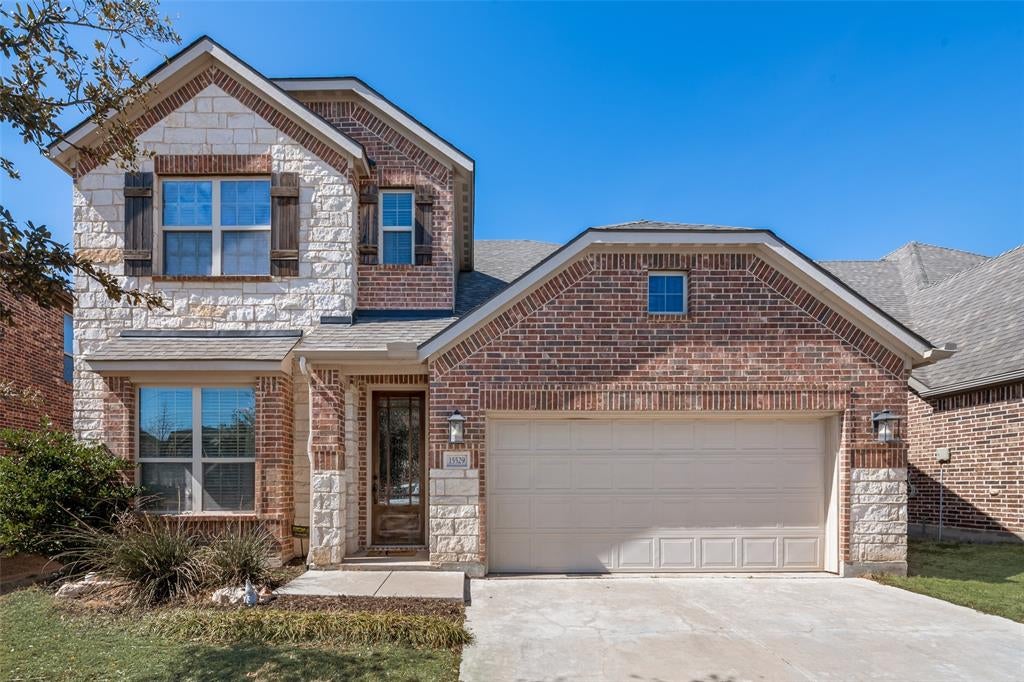
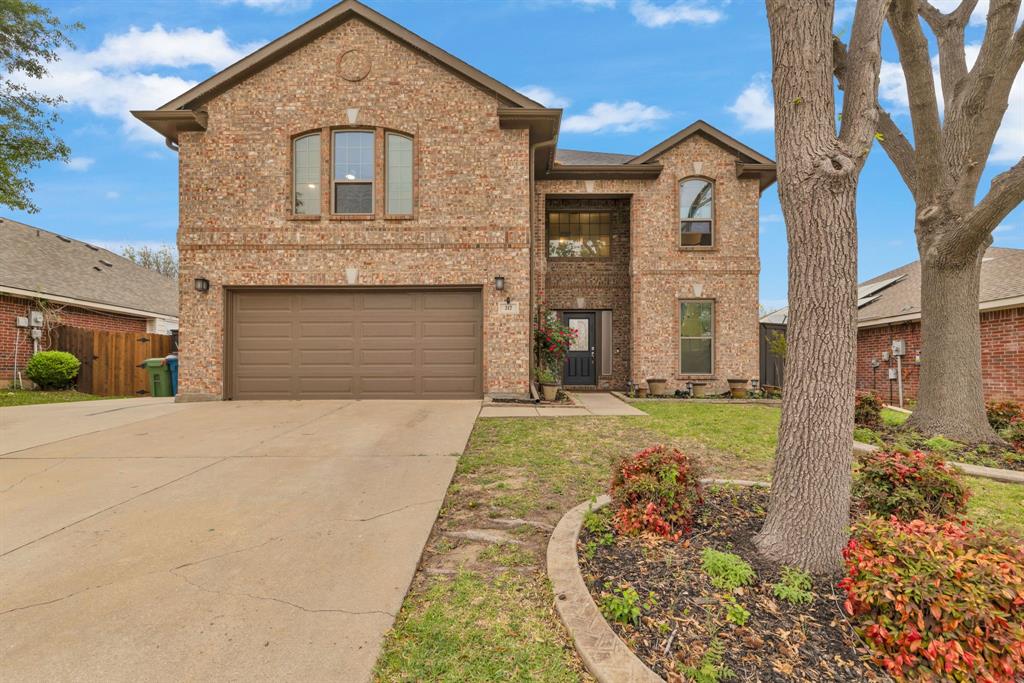
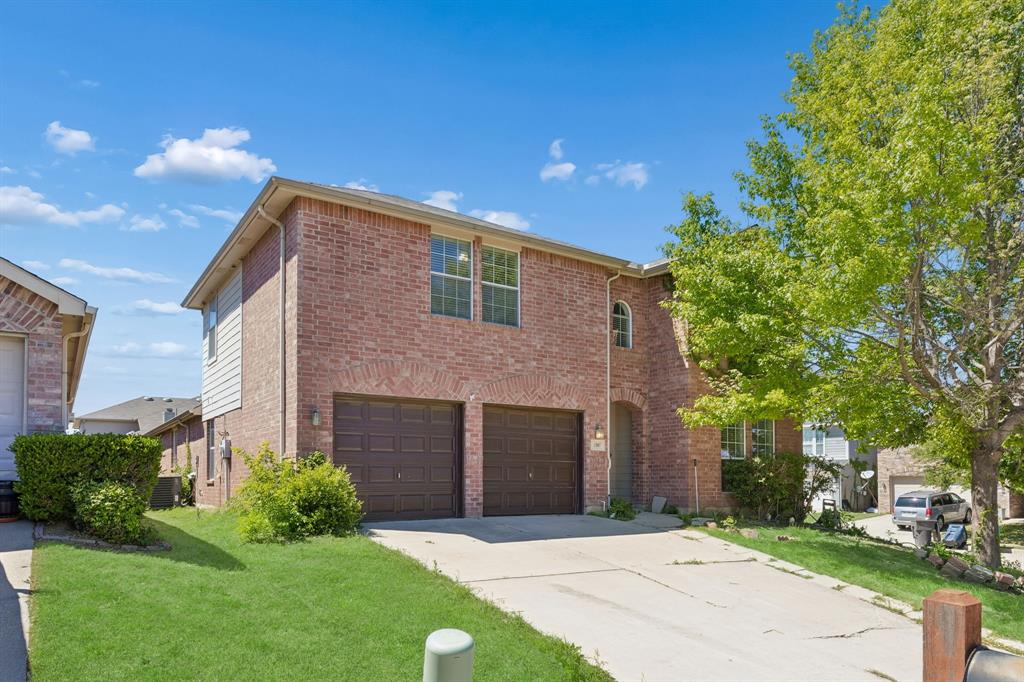
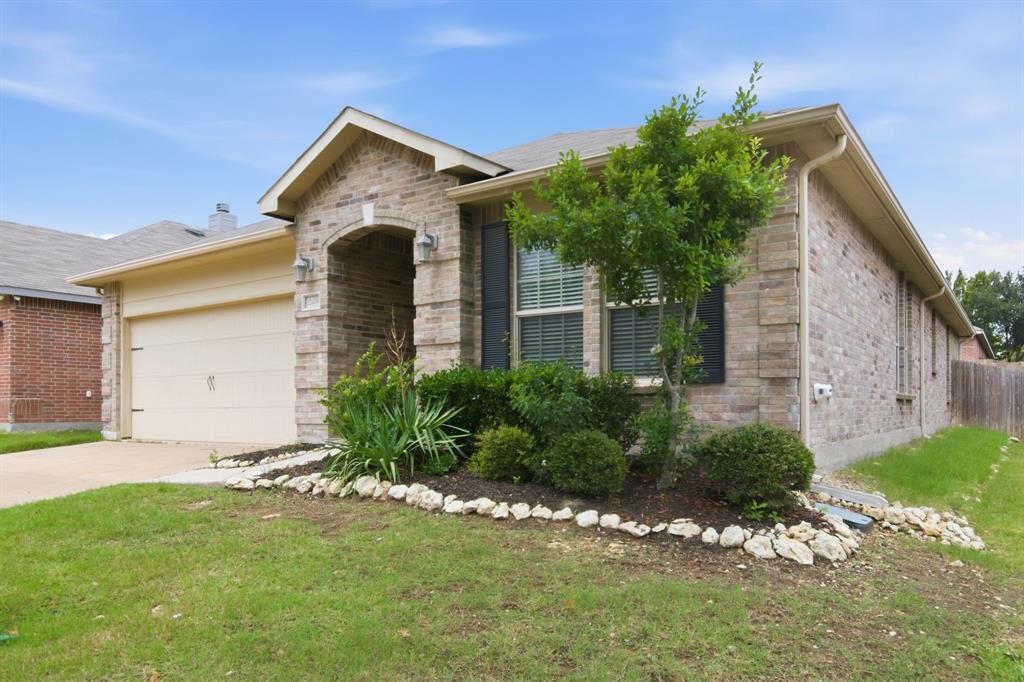
Similar Homes For Sale In Fort Worth
Start Your Real Estate Journey
Whether you have questions about this listing, want to schedule a showing, or just want to talk through your options, Shannon Miles is here to help. Reach out and expect a response within one business day.
How can I help?
Shannon Miles is here to help. Reach out and expect a response within one business day.
Thanks — Shannon Miles will be in touch shortly.
Make A Plan For Your Purchase
Know what you can afford before you start shopping — then run the numbers on any home you have in mind.
How much house can I afford?
- Principal & interest
- Property taxes
- Homeowner's insurance
- HOA dues
If your monthly savings are applied to the loan principal.
Enter your income, debts, and down payment to see how much home you may qualify for. Estimates only — not a lending decision.
Want to know more?
Shannon Miles is here to help. Reach out and expect a response within one business day.
✓ Thanks — Shannon Miles will be in touch shortly.