
1416 Spyglass Dr
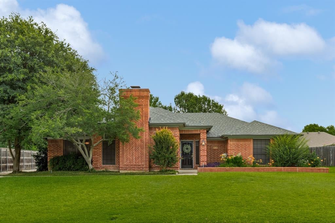
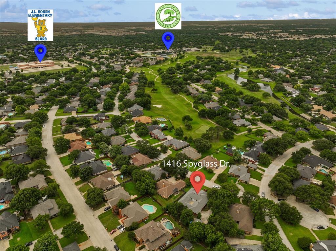
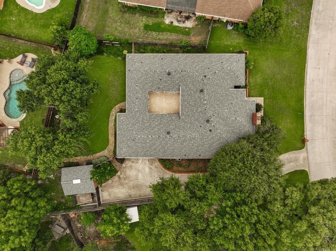
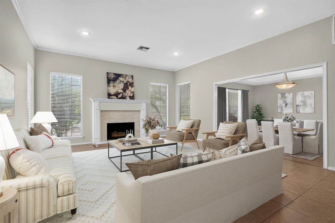
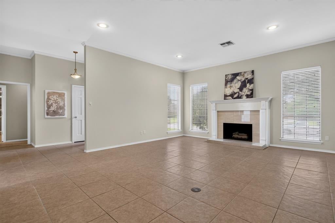
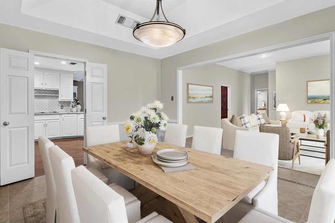
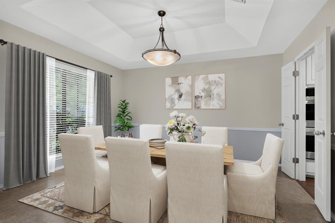
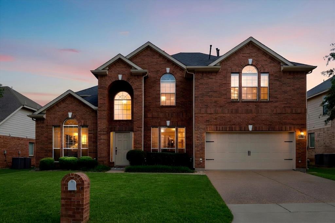
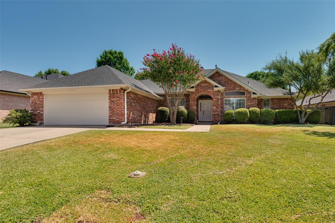
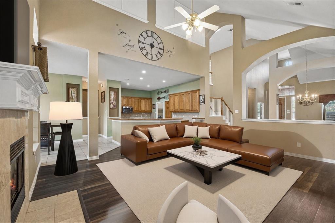
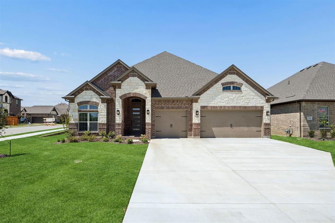
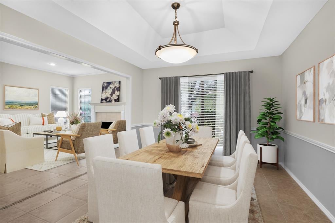
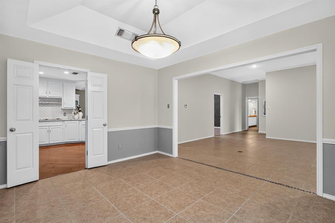
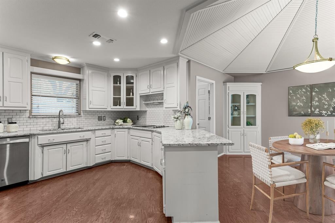
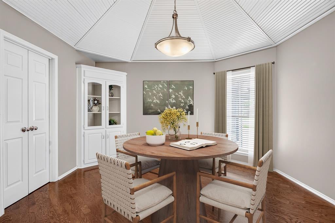
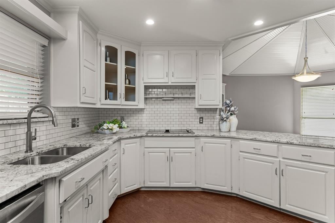
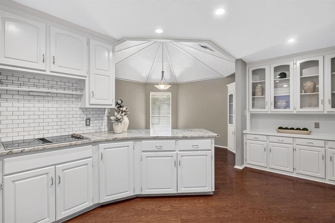
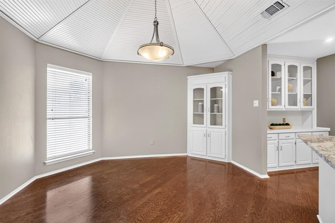
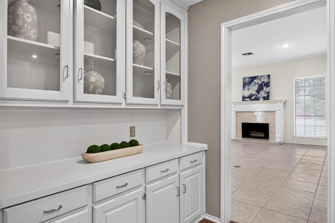
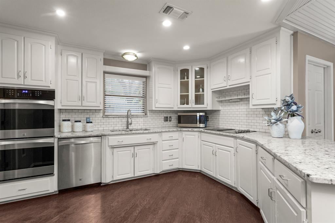
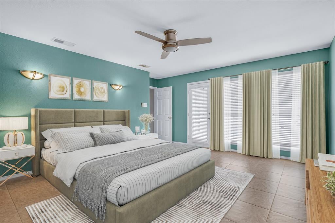
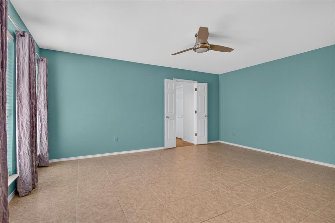
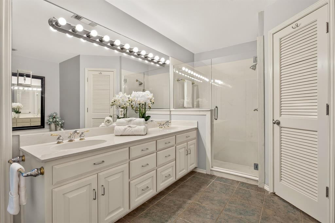
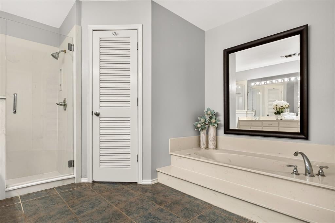
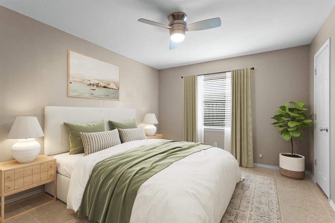
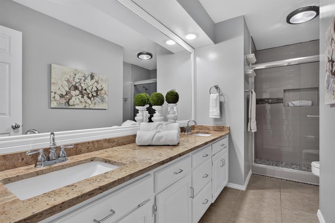
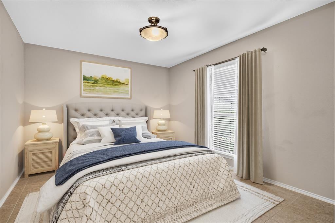
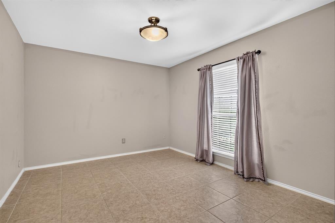
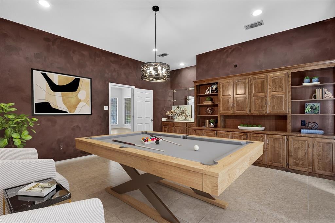
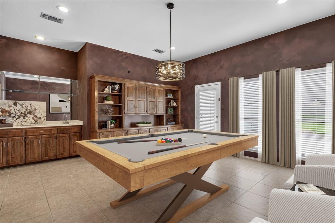
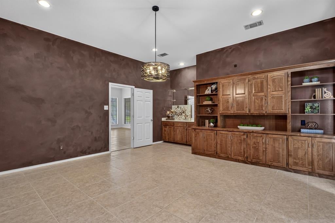
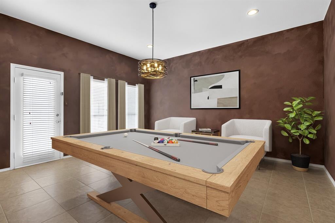
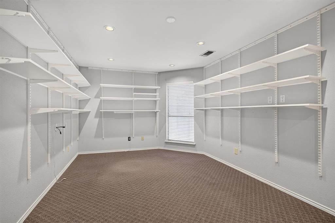
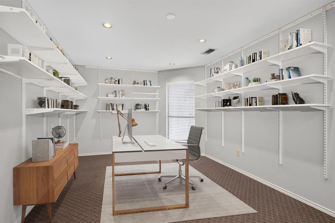
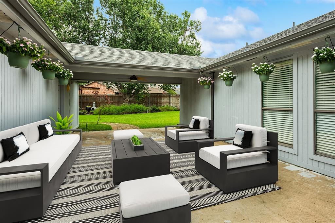
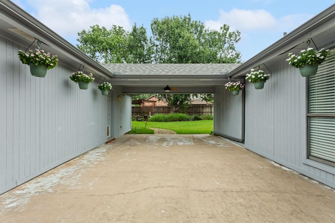
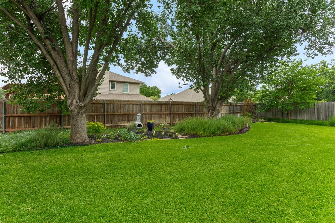
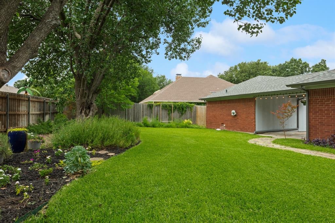
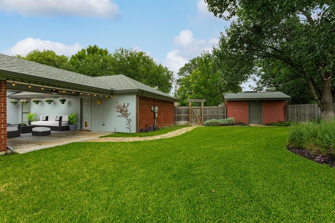
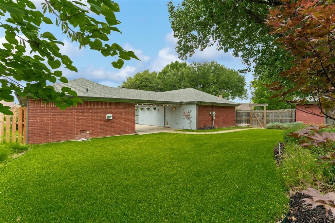
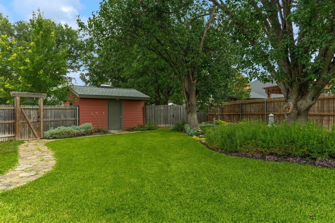
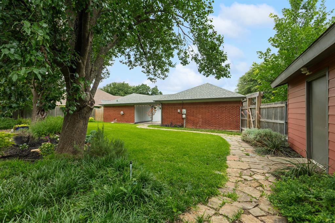
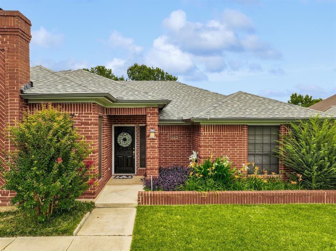
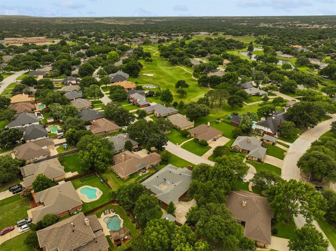
Stunningly picturesque with unforgettable curb appeal, this beautifully maintained one-story home welcomes you in the highly sought-after Walnut Creek Valley golf course community, perfectly positioned on nearly .3 of an acre. Thoughtfully designed with flowing living spaces, abundant storage, & flexible rooms that adapt to your lifestyle, this home offers the perfect balance of comfort, function & charm. With peaceful views & inviting spaces throughout, you'll feel at home from the moment you arrive. The kitchen blends timeless elegance with white cabinetry accented by silver hardware, granite countertops, double ovens, Kenmore Elite appliances, subway tile backsplash, open shelving, a pantry, butlers pantry, multiple glass-front display cabinets & a charming dining area beneath a beadboard ceiling adding character. Two versatile flex spaces offer endless possibilities for a home office, hobby room, media room, game room, exercise space or additional living- one features extensive wall shelving ideal for an office, while the other is complete with built-ins & a wet bar, creating the perfect setting for impressive entertaining. The spacious primary suite is a true retreat, featuring dual vanities, a seamless glass shower with bench seating, a jetted Hydrabath tub & an impressive 17x12 walk-in closet. Two additional beds share an updated bath with granite countertops, white cabinetry & a seamless glass shower. Step outside to your private backyard dream, where covered & uncovered patio spaces total approximately 26x15 & create the perfect setting for relaxing or gatherings. A 16x12 storage building with 100-amp electrical, windows, skylight & is already framed to accommodate an overhead door for golf cart storage. A seven-zone Rain Bird irrigation system helps keep the grounds lush & thriving year-round. This established community surrounds the golf course at Walnut Creek Country Club. This is a lifestyle defined by connection & comfort.
Listing Information
Facts & Features
Location
Community Information
Architecture
Features & Amenities
Property Features
Square Footage
Tax & Financial Information
Schools
Mansfield Summit High School
Martha Reid Academy
Rogene Worley Middle
J L Boren Elementary
Erma Nash Elementary
Pearcy Stem Academy
Willie Brown Academy
James Coble Middle
School ratings are provided for informational purposes only and are subject to change. Attendance boundaries are for reference only — contact the school or district directly to verify enrollment eligibility.
Historical Data
Price History
| Date | Event | Price |
|---|---|---|
| 07/02/2026 | Price change | $499,000 |
| 06/18/2026 | Listed for sale | $525,000 |
Listed by Beth Gaskill · Keller Williams Realty-FM · 9728741905
Listing information provided exclusively for consumers' personal, non-commercial use and may not be used for any purpose other than to identify prospective properties consumers may be interested in purchasing. Information deemed reliable but not guaranteed by the MLS. The listing broker’s offer of compensation is made only to participants of the MLS where the listing is filed. Copyright 2026, North Texas Real Estate Information Systems (NTREIS). All rights reserved.
Last Updated: September 16, 2026 at 6:02 AM | Source: North Texas Real Estate Information Systems (NTREIS) | MLS#: 21281146

Similar Homes For Sale In Mansfield
Start Your Real Estate Journey
Whether you have questions about this listing, want to schedule a showing, or just want to talk through your options, Shannon Miles is here to help. Reach out and expect a response within one business day.
How can I help?
Shannon Miles is here to help. Reach out and expect a response within one business day.
Thanks — Shannon Miles will be in touch shortly.
Make A Plan For Your Purchase
Know what you can afford before you start shopping — then run the numbers on any home you have in mind.
How much house can I afford?
- Principal & interest
- Property taxes
- Homeowner's insurance
- HOA dues
If your monthly savings are applied to the loan principal.
Enter your income, debts, and down payment to see how much home you may qualify for. Estimates only — not a lending decision.
Want to know more?
Shannon Miles is here to help. Reach out and expect a response within one business day.
✓ Thanks — Shannon Miles will be in touch shortly.