
306 Dover Heights Trl
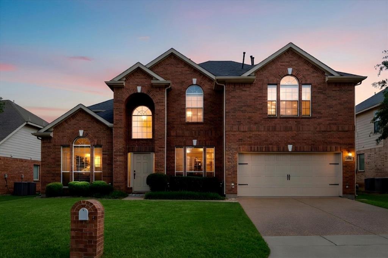
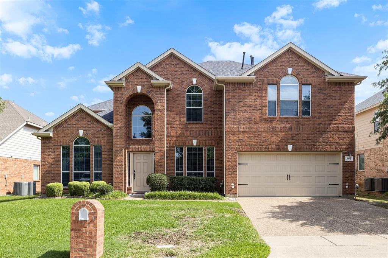
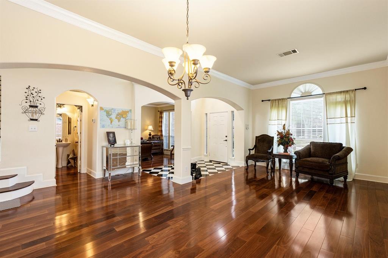
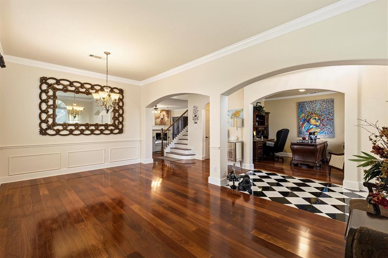
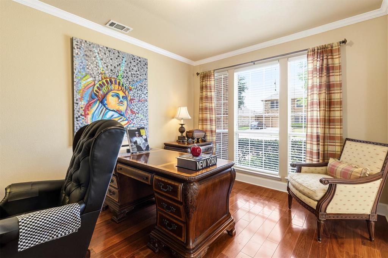
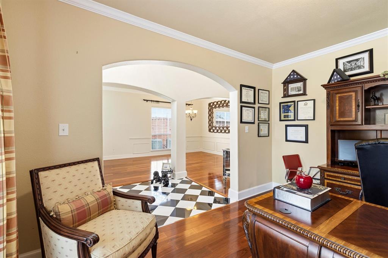
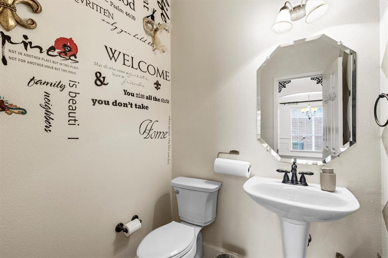
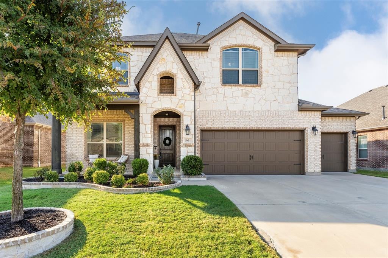
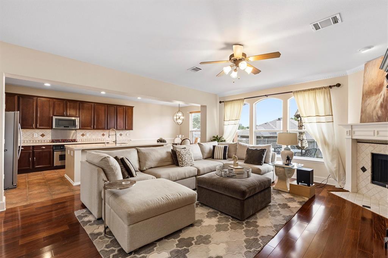
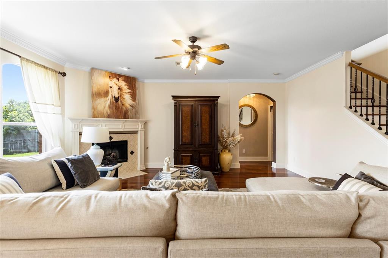
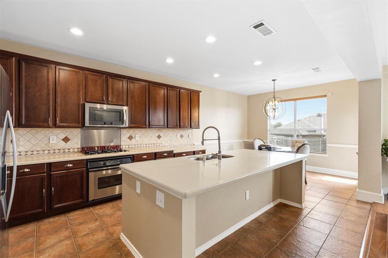
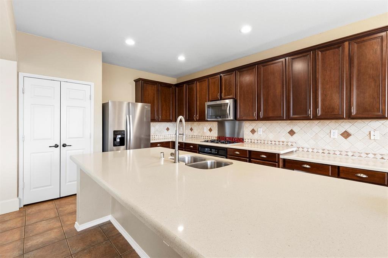
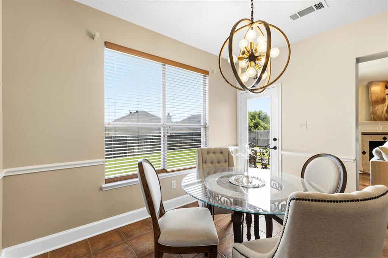
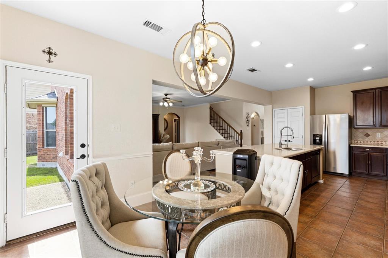
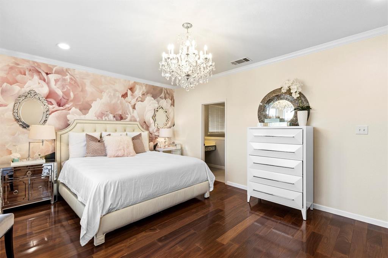
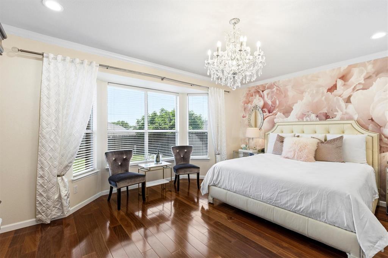
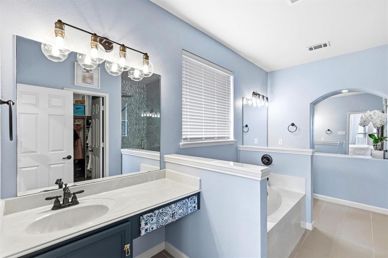
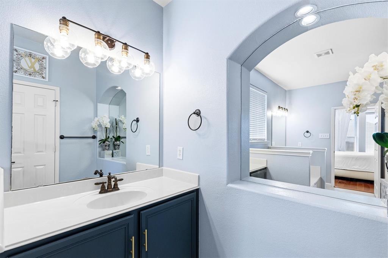
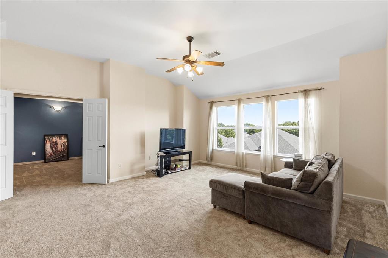
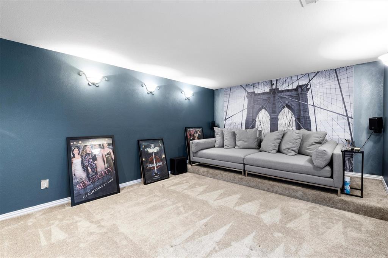
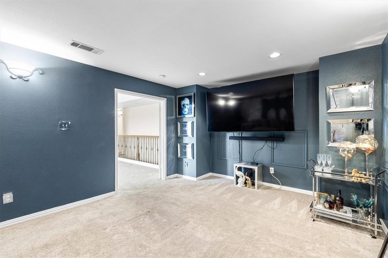
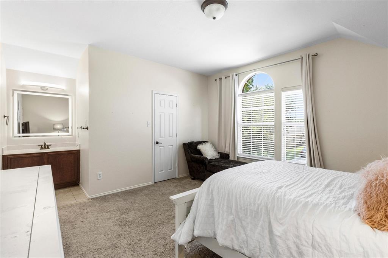
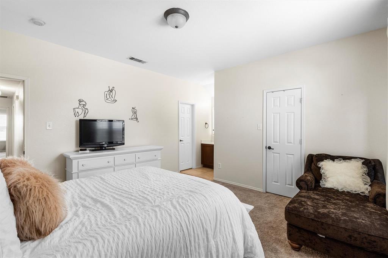
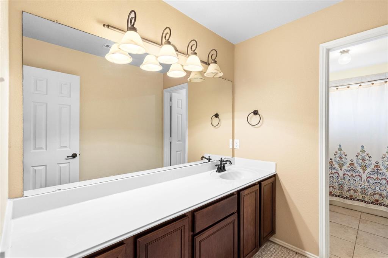
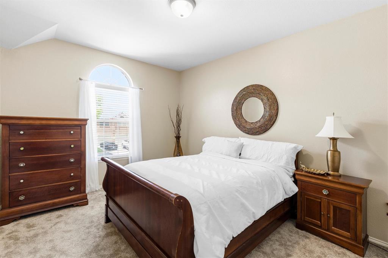
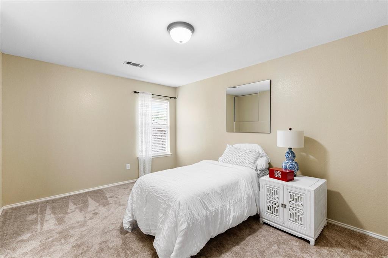
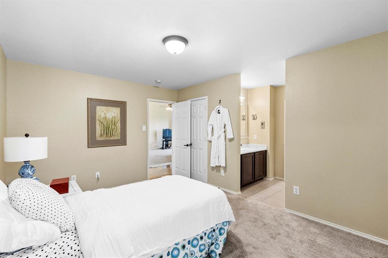
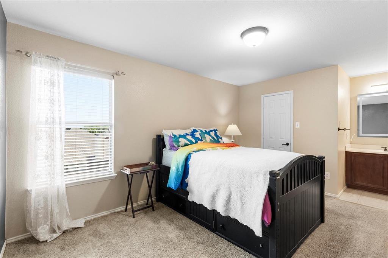
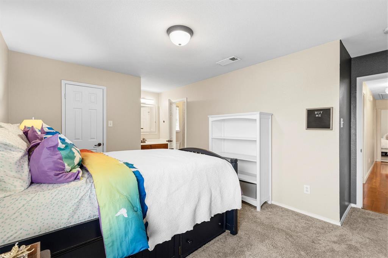
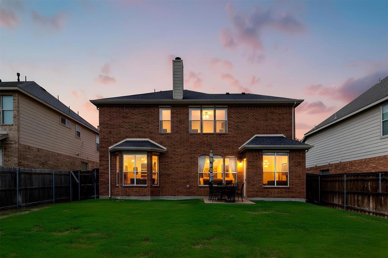
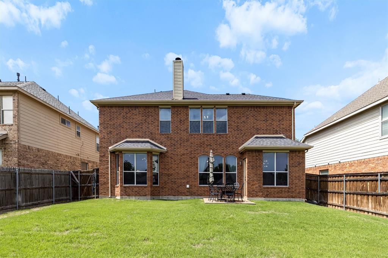
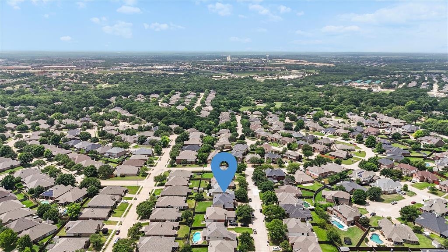
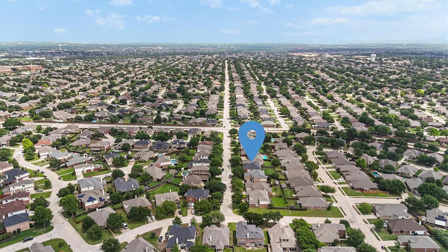
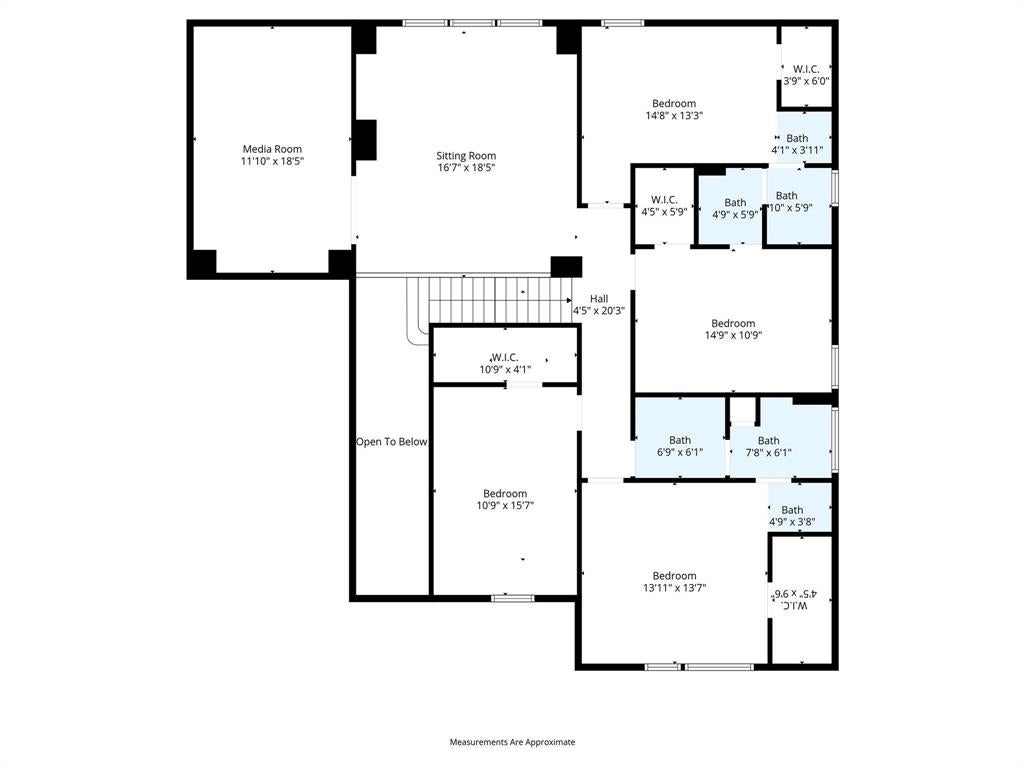
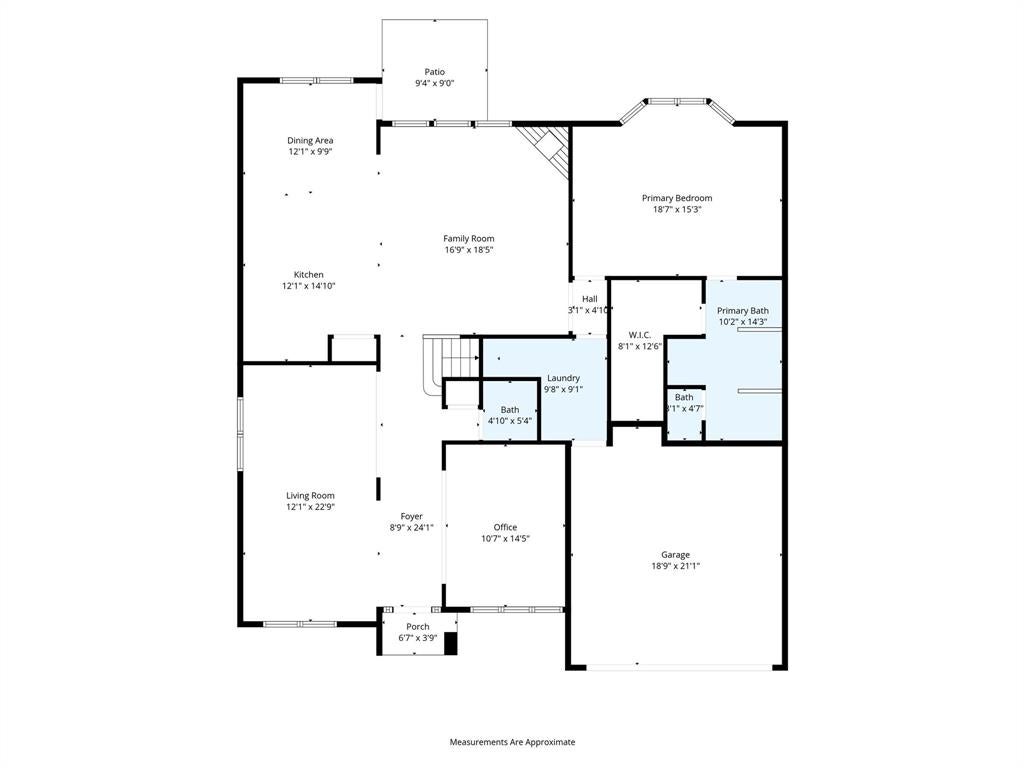
Welcome to your massive Mansfield retreat! Zoned for the top-tier Mansfield ISD (including highly-rated Tipps Elementary), this home delivers massive scale and modern updates at a price per square foot that is simply unbeatable for the area. Spanning over 3,800 square feet, this floor plan is designed for maximum versatility. Beyond the five spacious bedrooms, the home features a dedicated office on the primary floor and a private movie room, ensuring you never have to sacrifice a bedroom for work or play. The heart of the home is defined by its expansive living spaces, featuring two oversized living areas on each floor that provide enough room for a game room or the perfect multi-generational gathering spot. The interior shines with beautiful wood floors and fresh updates, including new baseboards and a newly painted garage. The primary bedroom located on the first floor serves its purpose, boasting a recently painted, upgraded primary bath designed for relaxation. Step outside to find one of the largest yards in the neighborhood; an oversized backyard with plenty of room for a pool, playground, or garden. Key functional updates like a newer roof (2023) and a water heater (2022) provide peace of mind for years to come. With easy access to Hwy 287 and 360, plus the convenience of nearby shopping and dining, this home represents a rare opportunity to secure an expansive footprint with modern finishes in a premier location.
Listing Information
Facts & Features
Location
Community Information
Architecture
Features & Amenities
Property Features
Square Footage
Tax & Financial Information
Schools
Mansfield Summit High School
Nancy Neal Elementary
Rogene Worley Middle
Mansfield Legacy High School
J L Boren Elementary
Carol Holt Elementary
Mansfield Frontier Stem Academy
T A Howard Middle
School ratings are provided for informational purposes only and are subject to change. Attendance boundaries are for reference only — contact the school or district directly to verify enrollment eligibility.
Historical Data
Price History
| Date | Event | Price |
|---|---|---|
| 07/08/2026 | Price change | $554,999 |
| 05/06/2026 | Listed for sale | $569,999 |
Listed by Anthony Martinez · Realty One Group Forward Living · 9723302626
Listing information provided exclusively for consumers' personal, non-commercial use and may not be used for any purpose other than to identify prospective properties consumers may be interested in purchasing. Information deemed reliable but not guaranteed by the MLS. The listing broker’s offer of compensation is made only to participants of the MLS where the listing is filed. Copyright 2026, North Texas Real Estate Information Systems (NTREIS). All rights reserved.
Last Updated: July 11, 2026 at 9:06 PM | Source: North Texas Real Estate Information Systems (NTREIS) | MLS#: 21261719

Similar Homes For Sale In Mansfield
Start Your Real Estate Journey
Whether you have questions about this listing, want to schedule a showing, or just want to talk through your options, Shannon Miles is here to help. Reach out and expect a response within one business day.
How can I help?
Shannon Miles is here to help. Reach out and expect a response within one business day.
Thanks — Shannon Miles will be in touch shortly.
Make A Plan For Your Purchase
Know what you can afford before you start shopping — then run the numbers on any home you have in mind.
How much house can I afford?
- Principal & interest
- Property taxes
- Homeowner's insurance
- HOA dues
If your monthly savings are applied to the loan principal.
Enter your income, debts, and down payment to see how much home you may qualify for. Estimates only — not a lending decision.
Want to know more?
Shannon Miles is here to help. Reach out and expect a response within one business day.
✓ Thanks — Shannon Miles will be in touch shortly.