
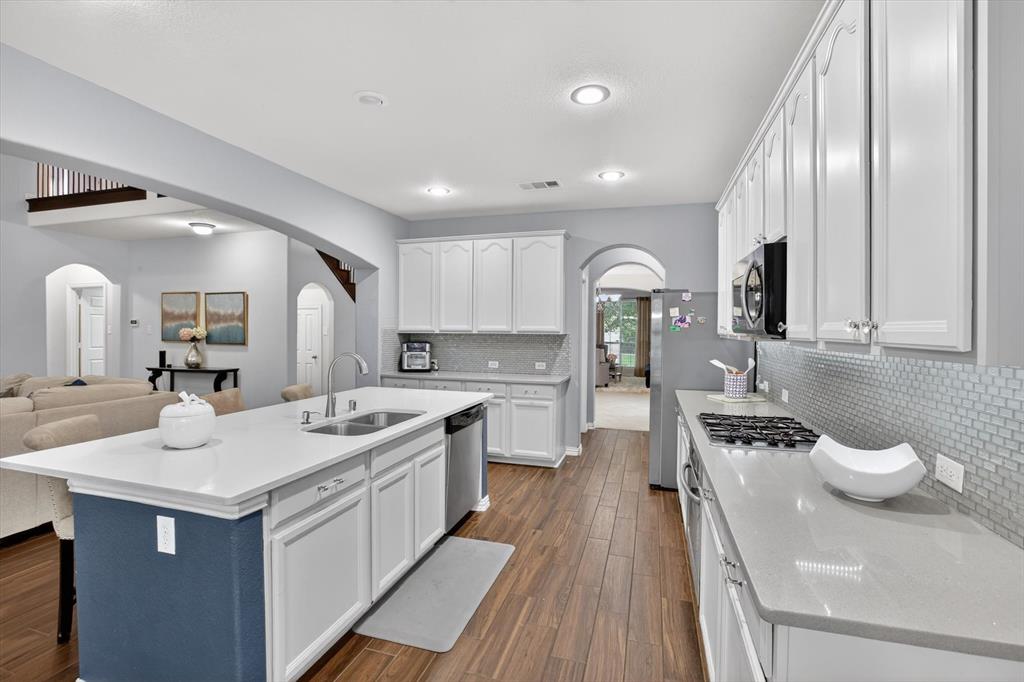
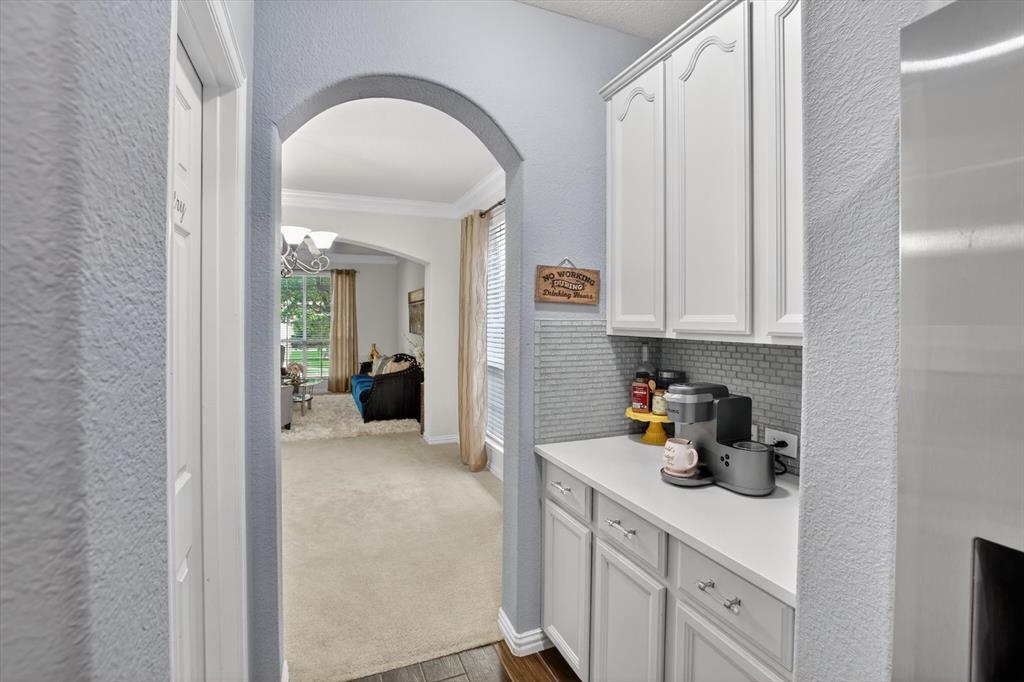
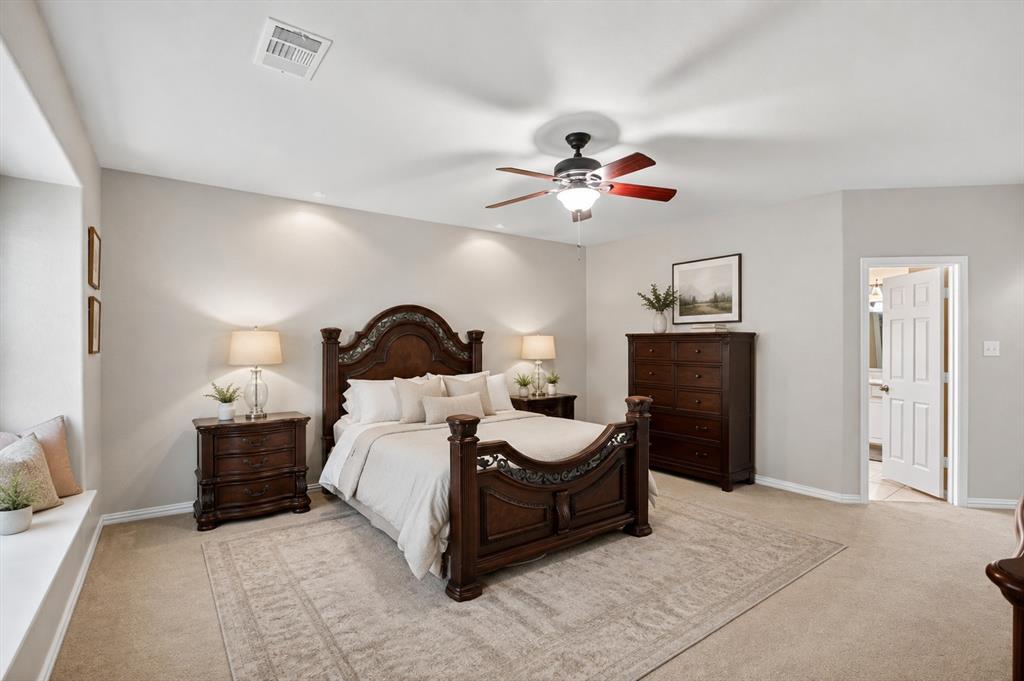
6601 Vintage Dr
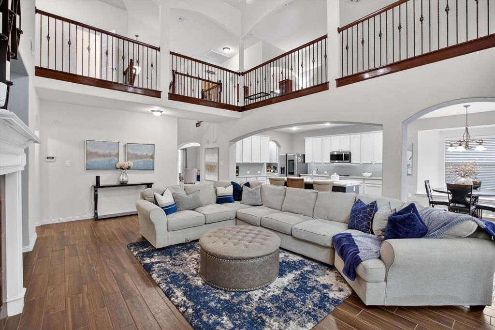
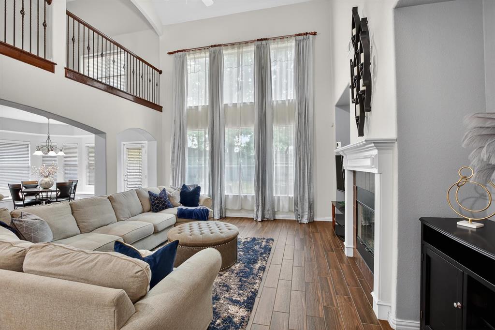
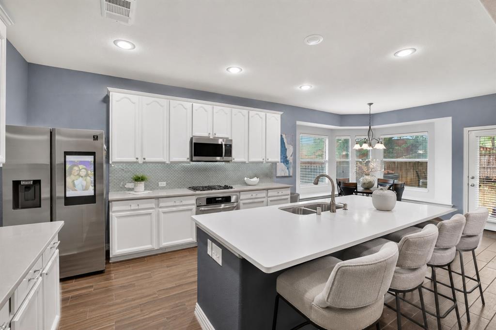
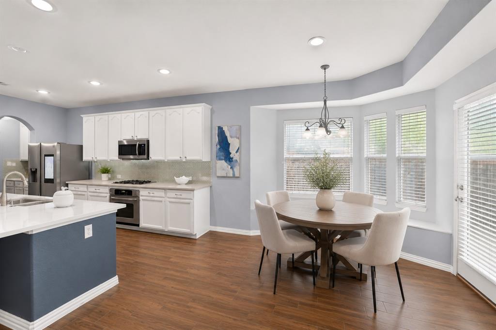
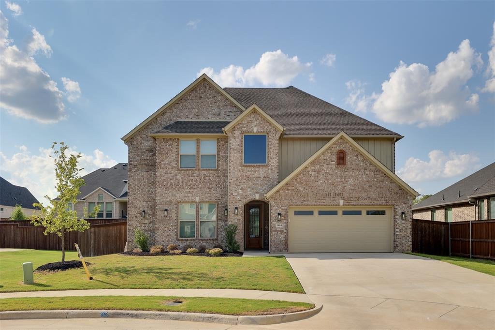
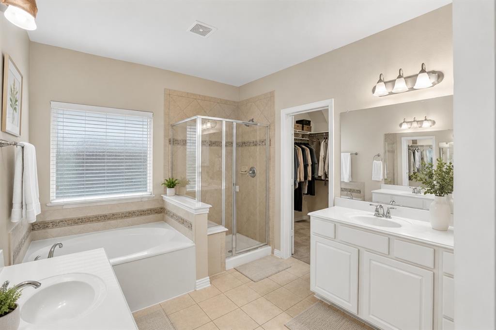
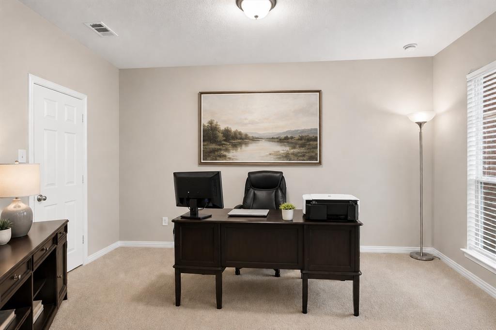
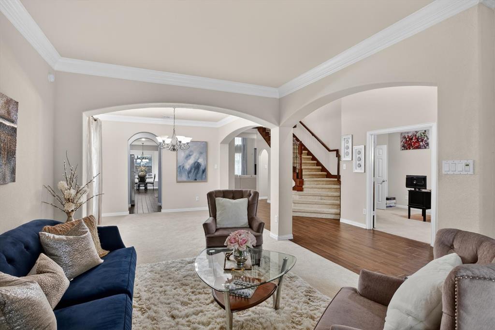
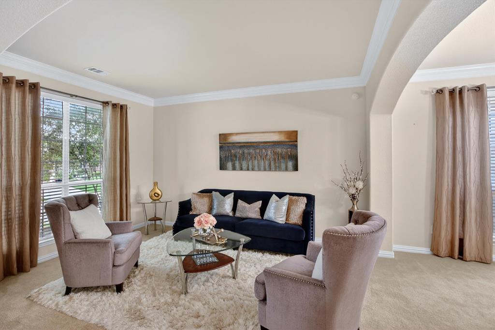
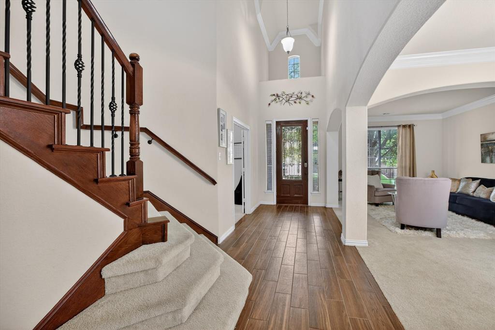
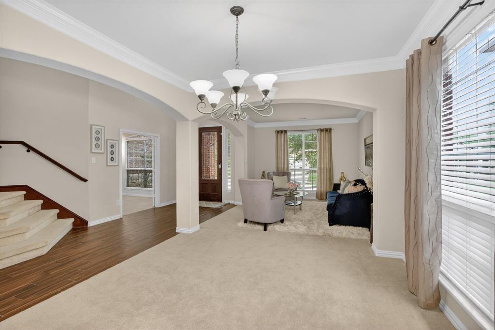
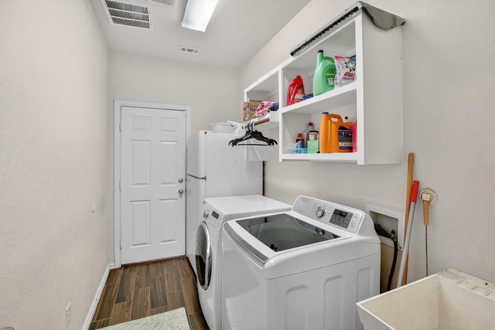
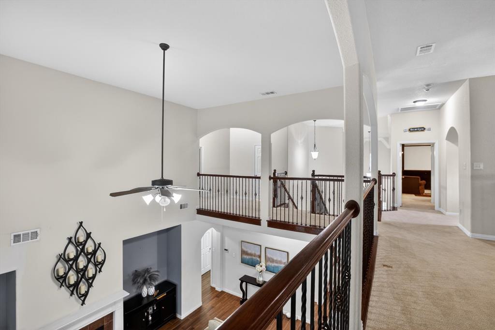
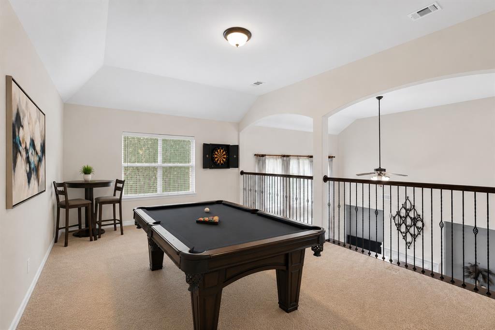
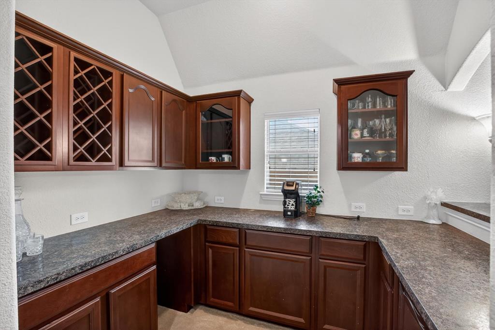
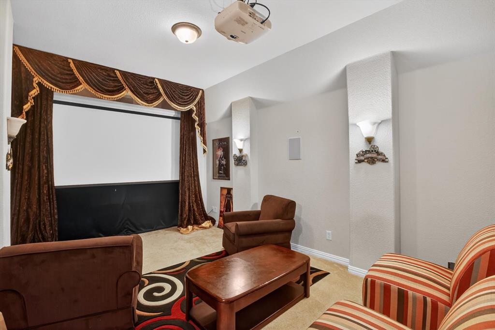
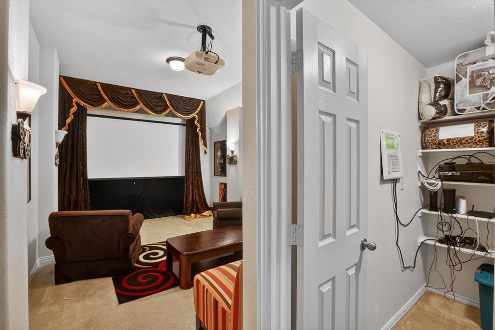
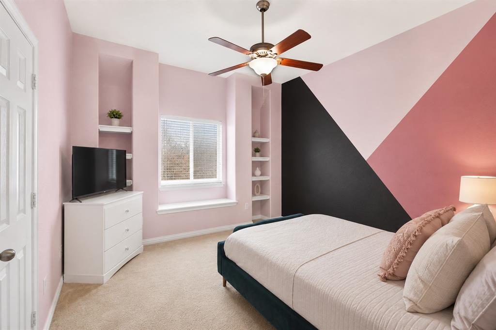
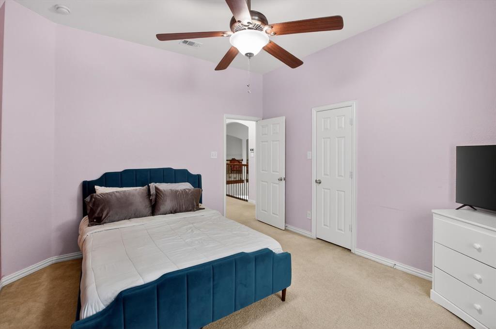
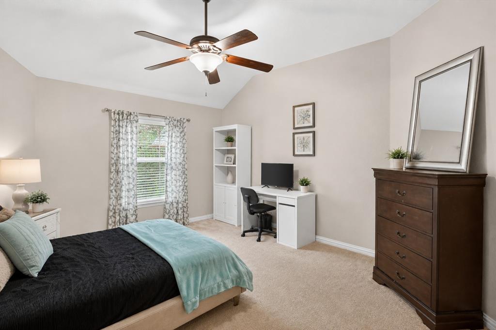
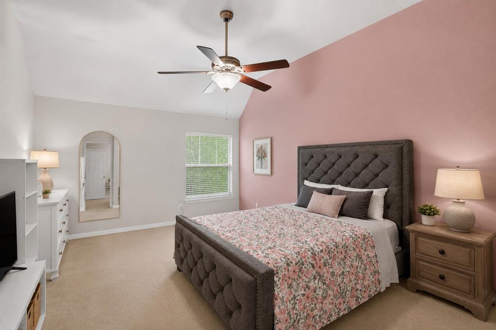
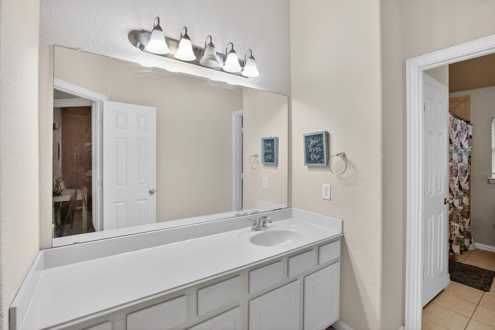
Need more space without sacrificing the feeling of being together? Welcome to 6601 Vintage Dr, an impressive 5 bedroom Arlington home offering over 3,400 square feet and the kind of flexible floor plan that's becoming increasingly difficult to find at this price. With 5 bedrooms, 3 full baths, 2 half baths, a dedicated office, game room, media room, formal living and dining rooms, and multiple gathering spaces, this is a home that can change right along with the way you live. From the moment you enter, soaring two story ceilings and dramatic walls of windows fill the home with natural light and create an open, airy feeling that immediately sets it apart. Need two home offices? A private guest area? Fitness room? Playroom? Media space? Homework area? Hobby room? Or additional living space for extended stays? You have the square footage and flexibility to create it here. The oversized bedrooms and multiple bathrooms give everyone additional privacy, while the kitchen and main living areas bring everyone back together for everyday living, entertaining, holidays, and celebrations. And if the current interior colors aren't exactly your style, the seller is willing to provide an interior paint allowance with an accepted full price offer, giving you an opportunity to make the home feel like yours. Location adds even more value. Enjoy convenient access to highways I20, 287 and 360, plus Arlington Highlands, The Parks Mall, restaurants, shopping, entertainment, parks, and destinations throughout the Metroplex. If you're searching for a 5-bedroom home in Arlington with a home office, game room, media room, oversized bedrooms, multiple living areas, soaring ceilings, abundant natural light, and flexible living space, don't overlook 6601 Vintage Drive. More room. More possibilities. One home that can adapt to whatever comes next for years to come.
Listing Information
Facts & Features
Location
Community Information
Architecture
Features & Amenities
Property Features
Square Footage
Tax & Financial Information
Schools
Mansfield Summit High School
Wood Elementary
Moore Elementary
R F Patterson Elementary
Arlington Classics Academy - Middle
Charlotte Anderson Preparatory Academy
Carol Holt Elementary
Great Hearts Arlington
School ratings are provided for informational purposes only and are subject to change. Attendance boundaries are for reference only — contact the school or district directly to verify enrollment eligibility.
Historical Data
Price History
| Date | Event | Price |
|---|---|---|
| 07/10/2026 | Price change | $543,000 |
| 05/31/2026 | Listed for sale | $560,000 |
Listed by Cynthia Day · eXp Realty LLC · 8885197431
Listing information provided exclusively for consumers' personal, non-commercial use and may not be used for any purpose other than to identify prospective properties consumers may be interested in purchasing. Information deemed reliable but not guaranteed by the MLS. The listing broker’s offer of compensation is made only to participants of the MLS where the listing is filed. Copyright 2026, North Texas Real Estate Information Systems (NTREIS). All rights reserved.
Last Updated: September 14, 2026 at 6:14 PM | Source: North Texas Real Estate Information Systems (NTREIS) | MLS#: 21278122

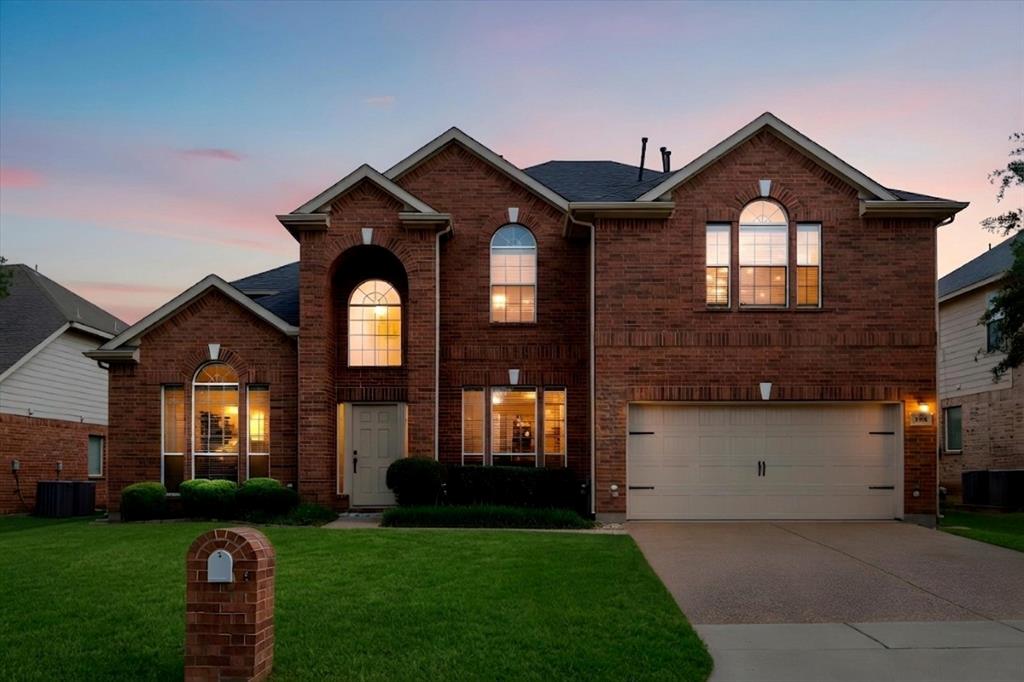
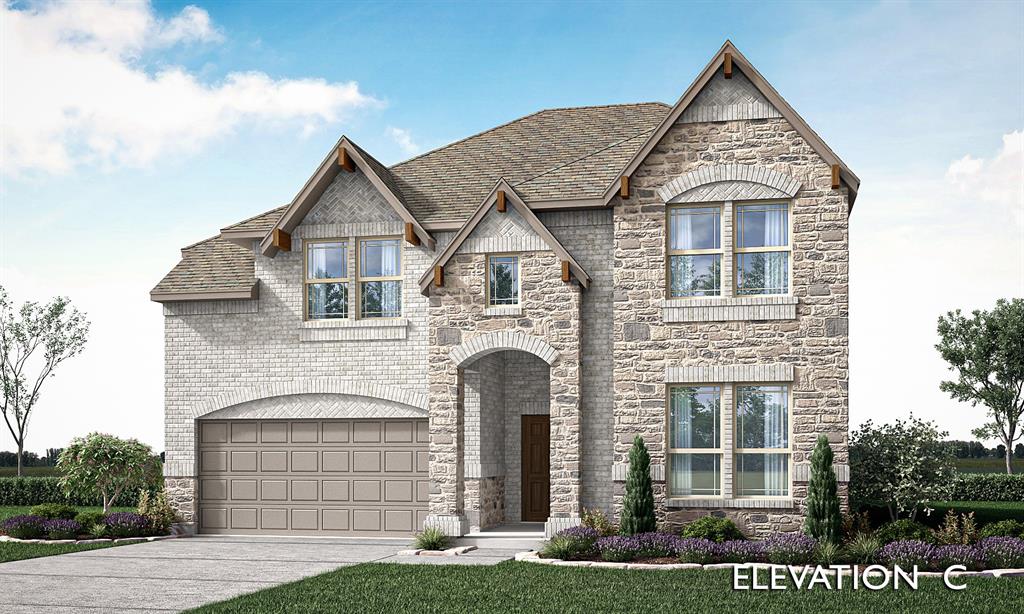
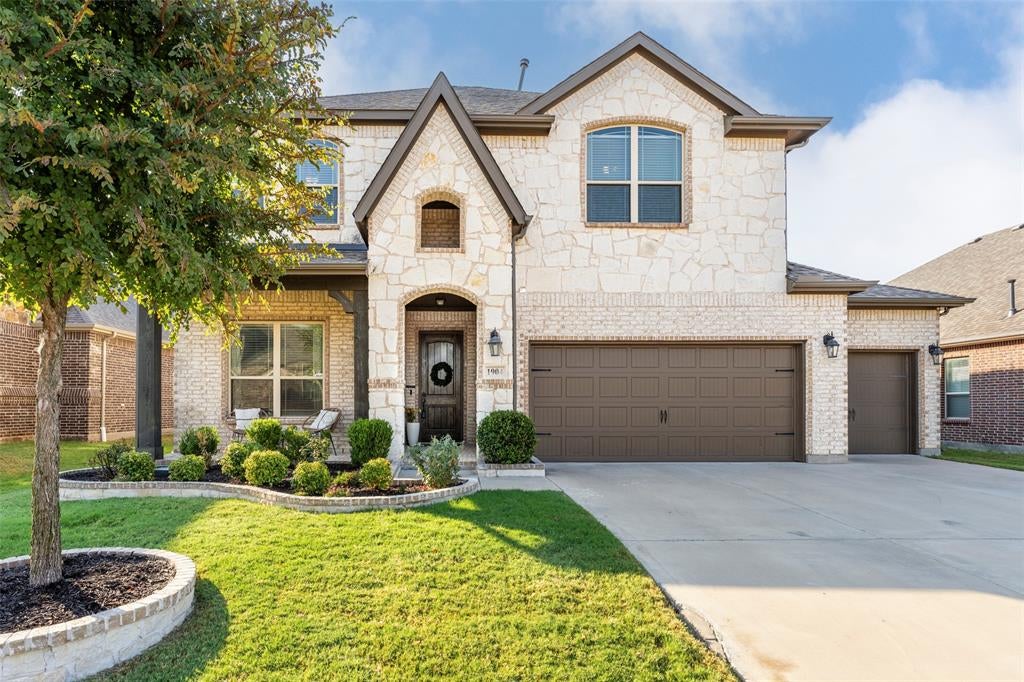
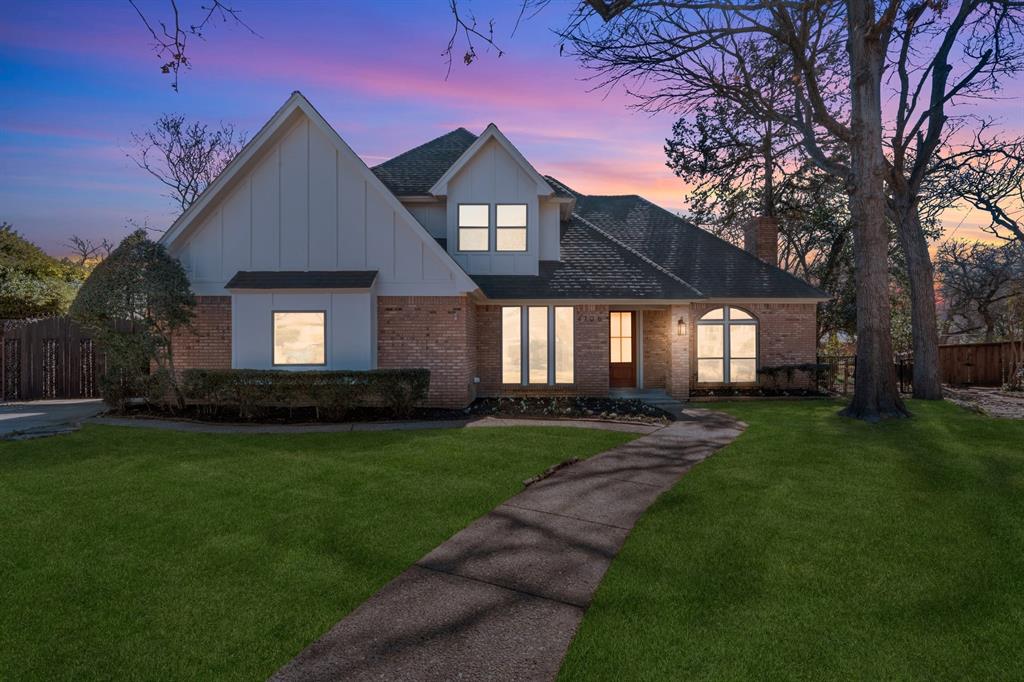
Similar Homes For Sale In Arlington
Start Your Real Estate Journey
Whether you have questions about this listing, want to schedule a showing, or just want to talk through your options, Shannon Miles is here to help. Reach out and expect a response within one business day.
How can I help?
Shannon Miles is here to help. Reach out and expect a response within one business day.
Thanks — Shannon Miles will be in touch shortly.
Make A Plan For Your Purchase
Know what you can afford before you start shopping — then run the numbers on any home you have in mind.
How much house can I afford?
- Principal & interest
- Property taxes
- Homeowner's insurance
- HOA dues
If your monthly savings are applied to the loan principal.
Enter your income, debts, and down payment to see how much home you may qualify for. Estimates only — not a lending decision.
Want to know more?
Shannon Miles is here to help. Reach out and expect a response within one business day.
✓ Thanks — Shannon Miles will be in touch shortly.