
523 Zachum Dr
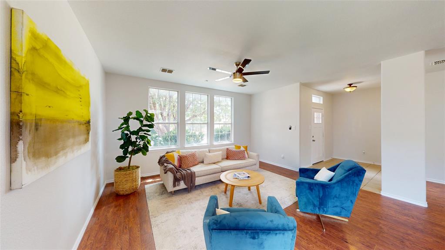
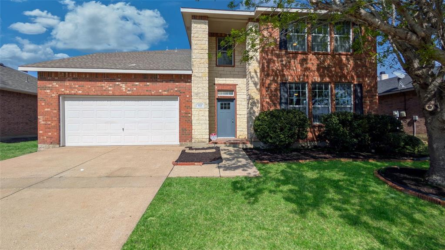
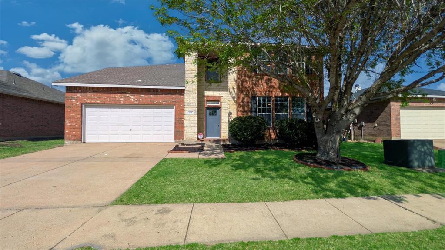
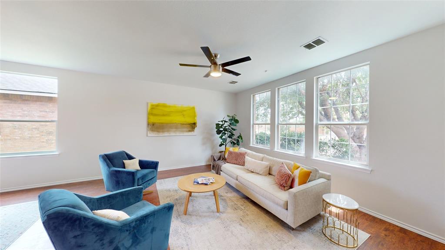
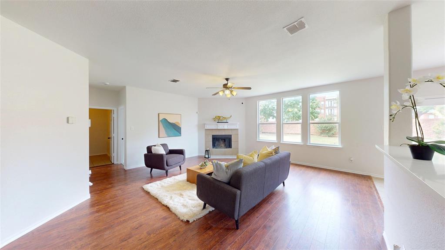
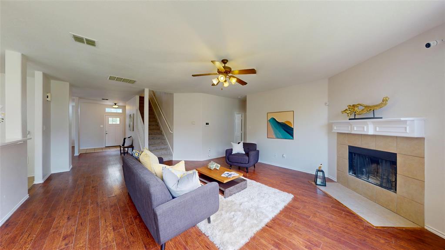
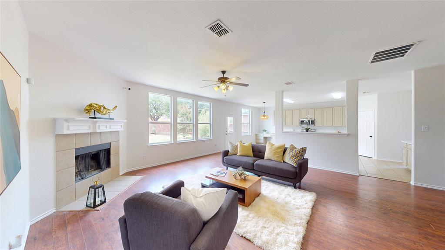
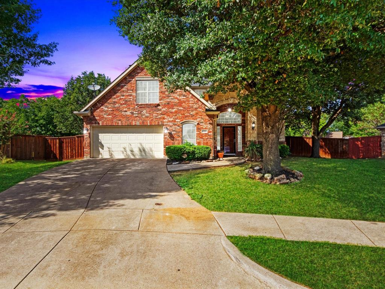
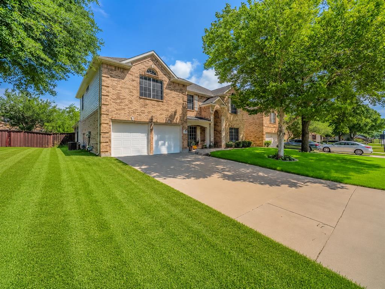
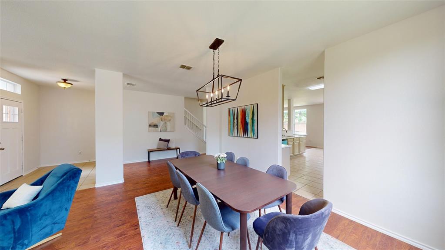
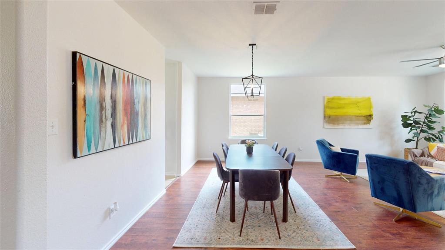
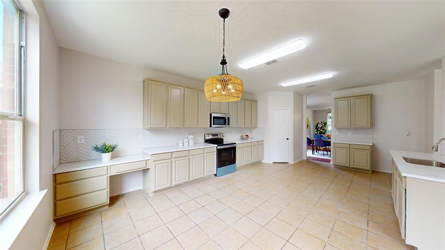
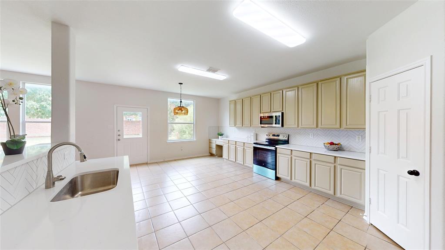
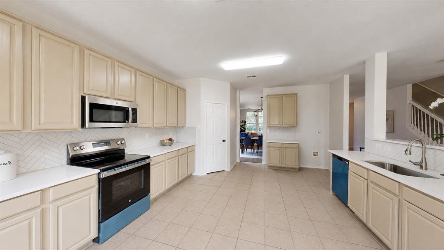
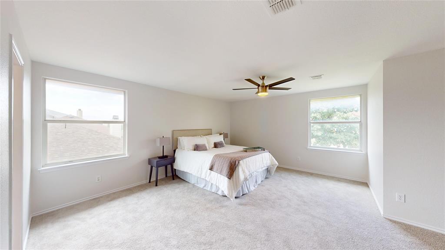
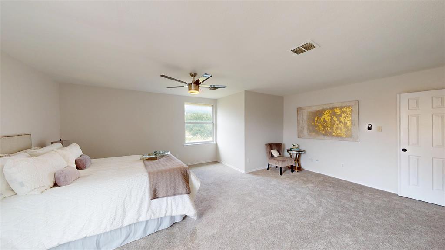
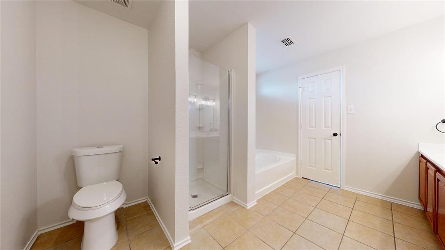
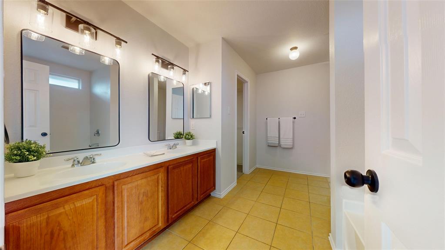
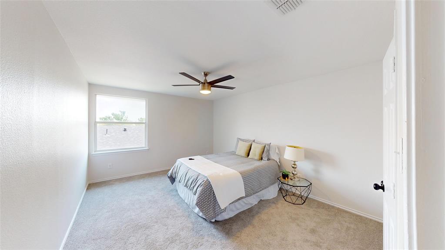
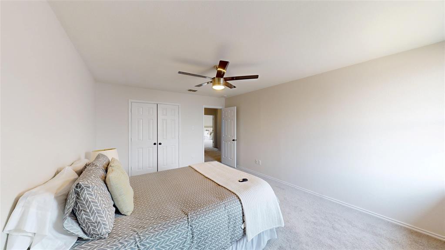
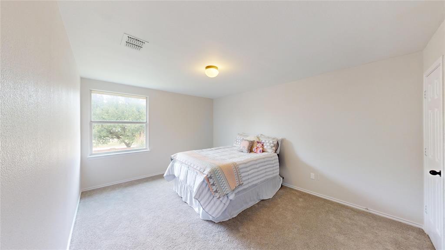
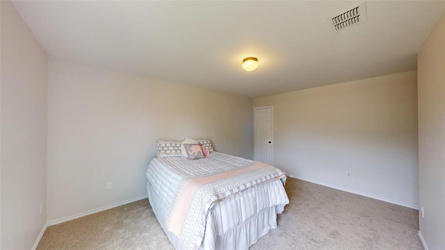
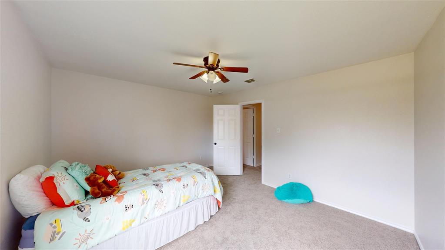
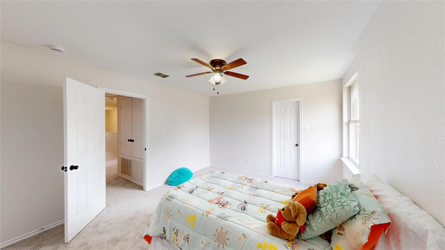
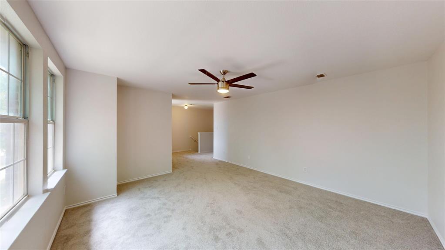
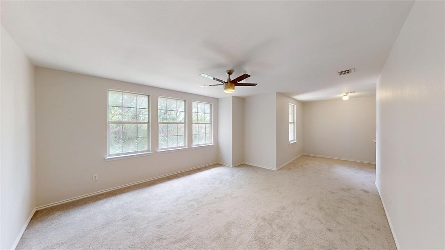
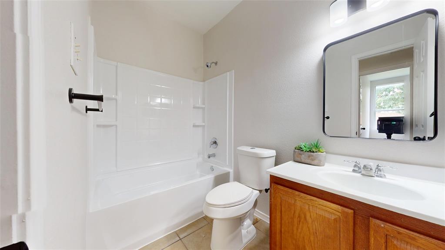
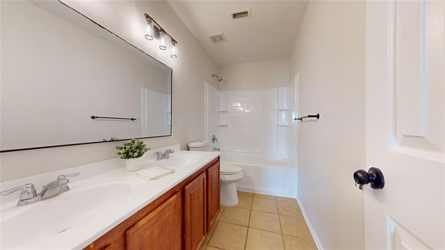
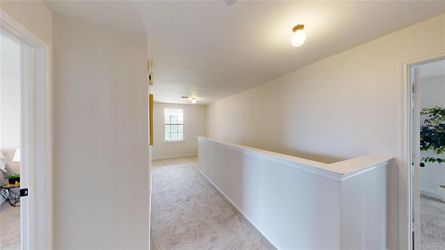
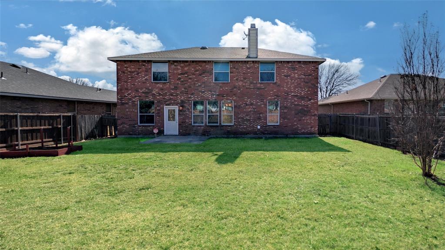
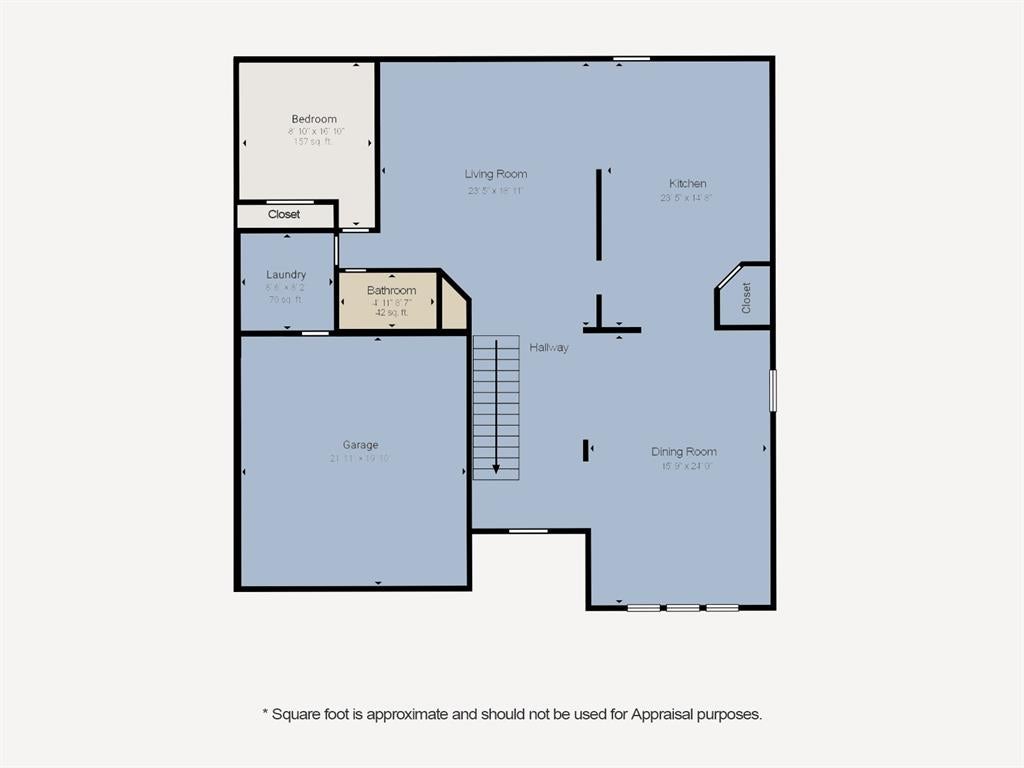
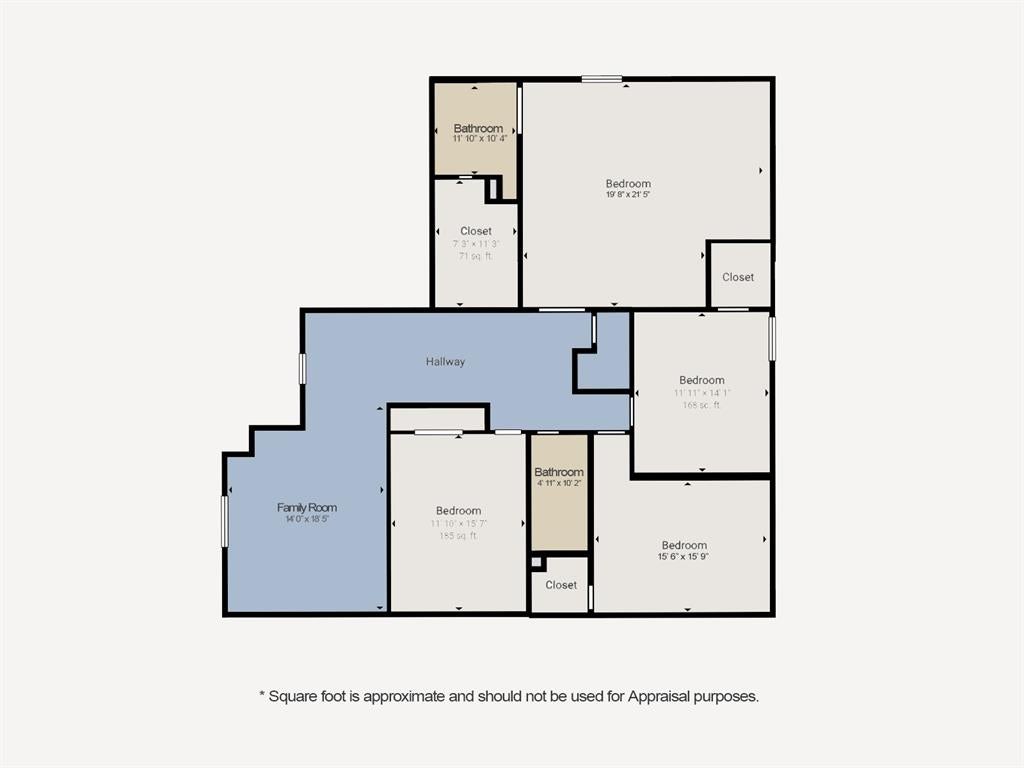
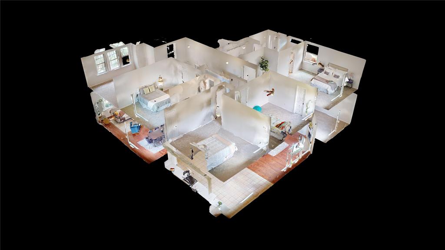
Move in Ready. Back on the market with updated kitchen, freshly painted cabinets, newly installed quartz countertop and backsplash. . Welcome to your dream home in the sought-after Harris Crossing Phase 1 neighborhood. Boasting an impressive 3,609 square feet, this spacious residence is perfect for growing families or those who love to entertain. Downstairs AC Unit is 2025 with 10 yrs warranty. The home features five generously sized bedrooms and three bathrooms, providing ample space for comfort and convenience. The open floor plan invites you into a warm, inviting atmosphere with beautiful hardwood floors and large windows that flood the living spaces with natural light. The modern kitchen is a chef’s delight, equipped with new stainless steel appliances and abundant cabinetry, perfectly complemented by a spacious dining area for family gatherings. The master suite offers a peaceful retreat with a luxurious bath, while additional bedrooms provide flexibility for guests or home office needs. Step outside to a sizable yard, ideal for outdoor activities or a serene garden. Located in a family-friendly area, this home is close to excellent schools, making it a prime choice for families seeking a vibrant community. This home truly has it all—modern amenities, space, and a prime location. This property is price below Tarrant County appraised value. Don't miss the opportunity to make it yours!
Listing Information
Facts & Features
Location
Community Information
Architecture
Features & Amenities
Property Features
Square Footage
Tax & Financial Information
Schools
Imogene Gideon Elementary
Martha Reid Academy
Newman International Academy Of Mansfield
Seguin High School
J L Boren Elementary
Pearcy Stem Academy
James Coble Middle
Asa E Low Junior Intermediate
School ratings are provided for informational purposes only and are subject to change. Attendance boundaries are for reference only — contact the school or district directly to verify enrollment eligibility.
Historical Data
Price History
| Date | Event | Price |
|---|---|---|
| 05/23/2026 | Price change | $415,000 |
| 03/18/2026 | Listed for sale | $425,000 |
Listed by Aaron Jistel · ListingSpark · 8778977275
Listing information provided exclusively for consumers' personal, non-commercial use and may not be used for any purpose other than to identify prospective properties consumers may be interested in purchasing. Information deemed reliable but not guaranteed by the MLS. The listing broker’s offer of compensation is made only to participants of the MLS where the listing is filed. Copyright 2026, North Texas Real Estate Information Systems (NTREIS). All rights reserved.
Last Updated: August 15, 2026 at 4:11 PM | Source: North Texas Real Estate Information Systems (NTREIS) | MLS#: 21212040

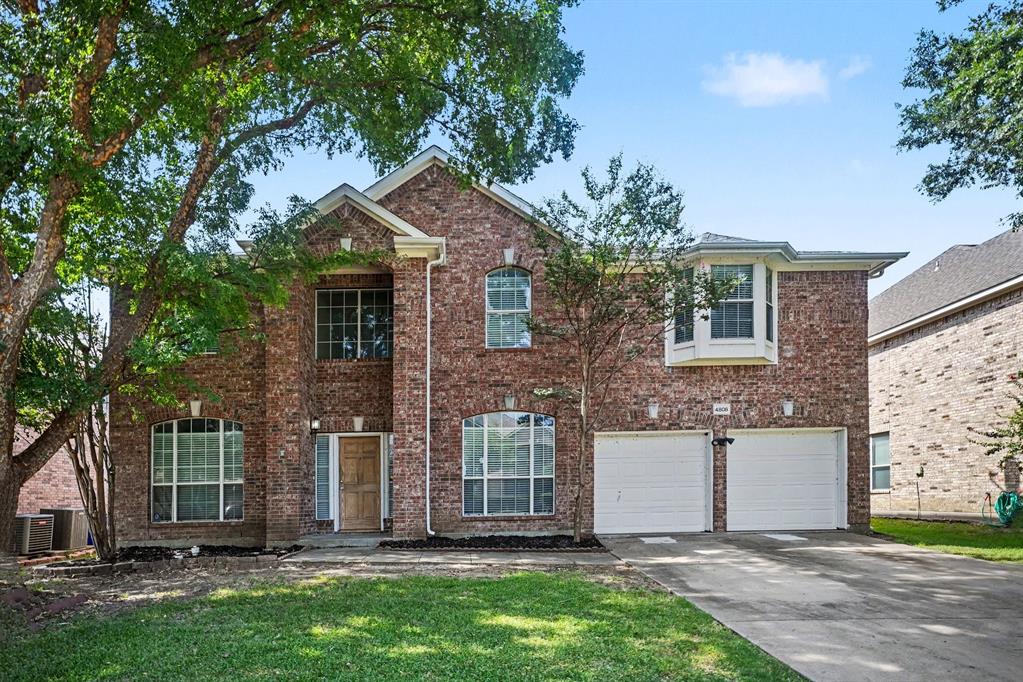
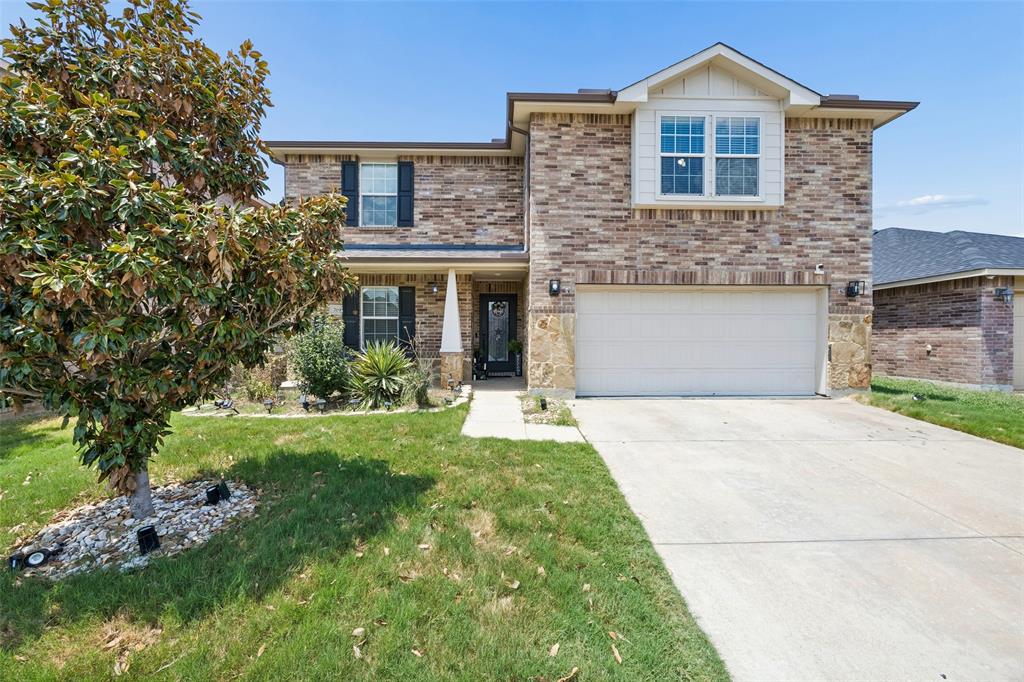
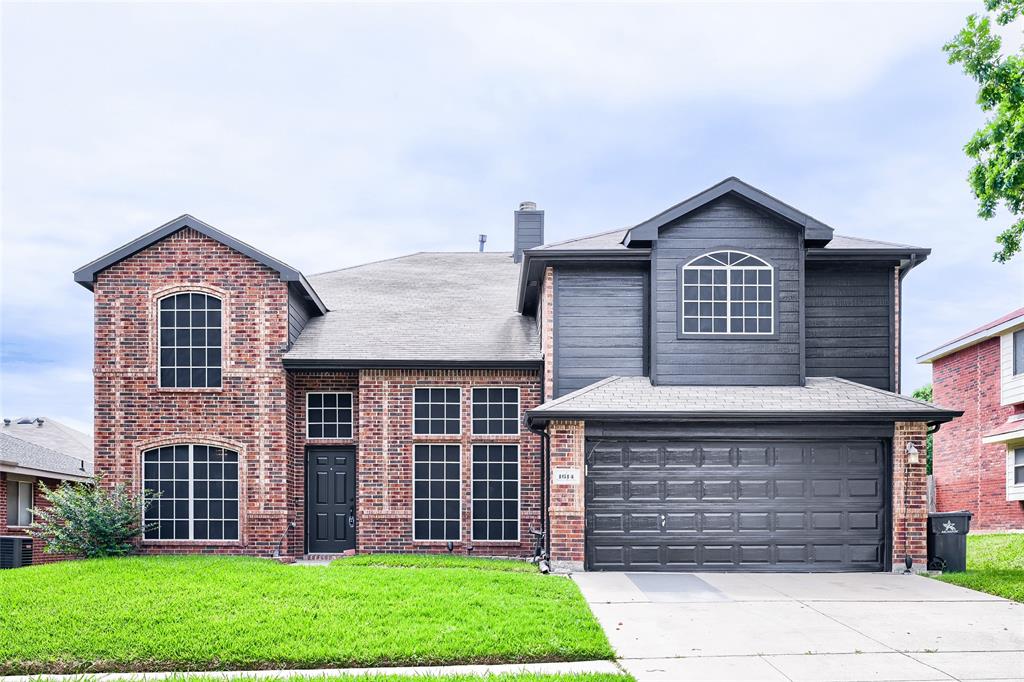
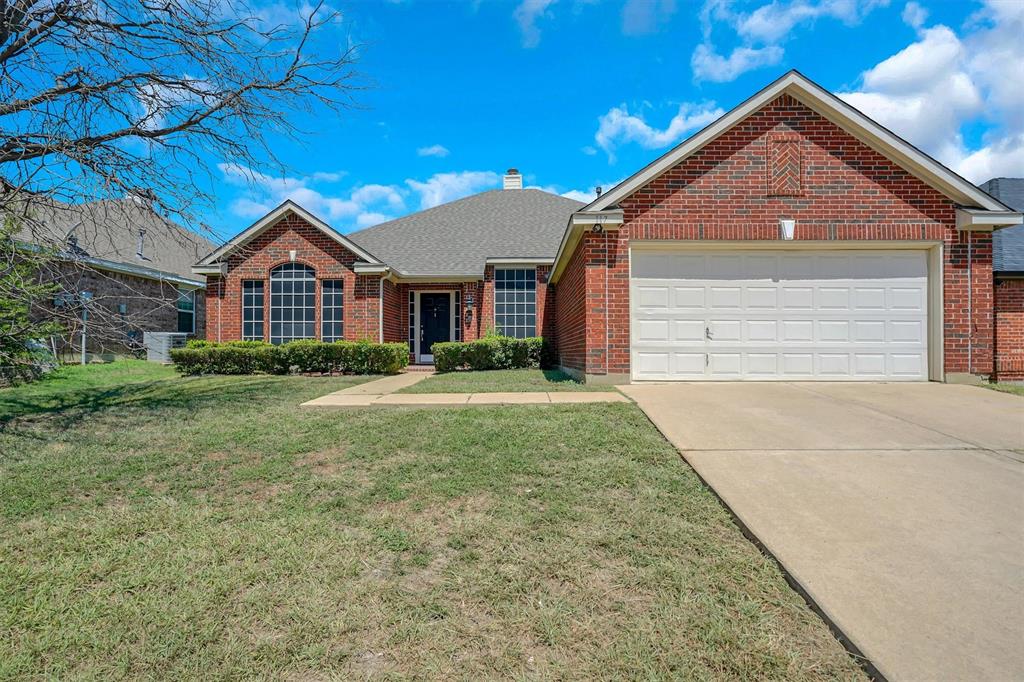
Similar Homes For Sale In Arlington
Start Your Real Estate Journey
Whether you have questions about this listing, want to schedule a showing, or just want to talk through your options, Shannon Miles is here to help. Reach out and expect a response within one business day.
How can I help?
Shannon Miles is here to help. Reach out and expect a response within one business day.
Thanks — Shannon Miles will be in touch shortly.
Make A Plan For Your Purchase
Know what you can afford before you start shopping — then run the numbers on any home you have in mind.
How much house can I afford?
- Principal & interest
- Property taxes
- Homeowner's insurance
- HOA dues
If your monthly savings are applied to the loan principal.
Enter your income, debts, and down payment to see how much home you may qualify for. Estimates only — not a lending decision.
Want to know more?
Shannon Miles is here to help. Reach out and expect a response within one business day.
✓ Thanks — Shannon Miles will be in touch shortly.