
671 Lakeridge Dr
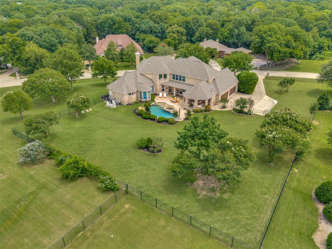
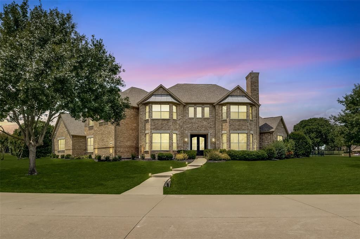
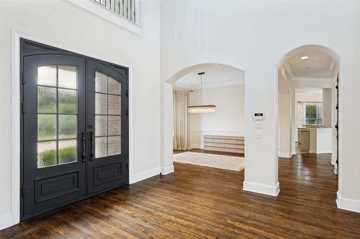
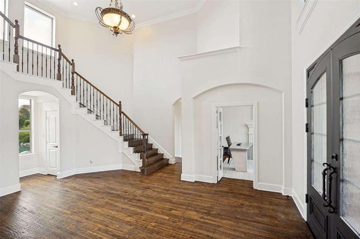
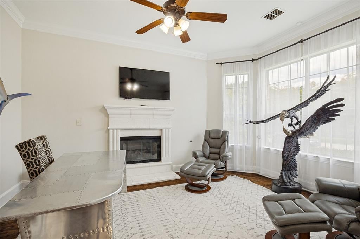
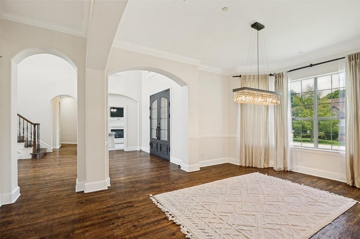
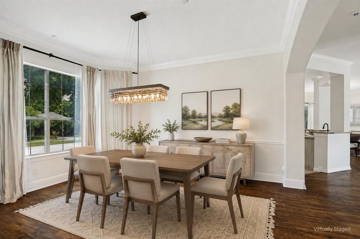
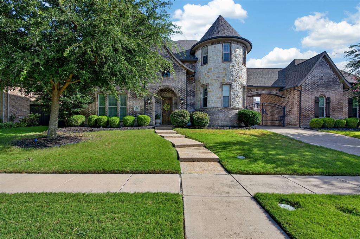
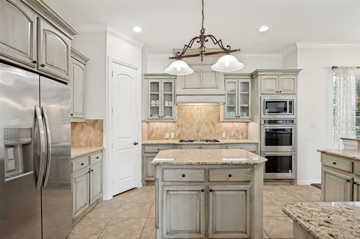
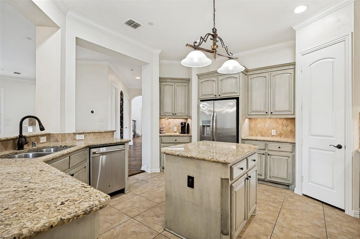
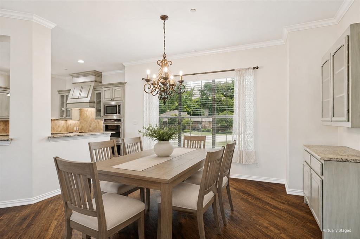
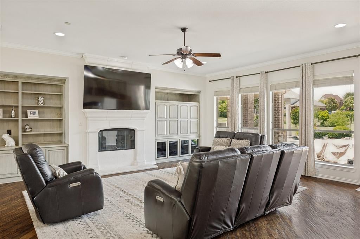
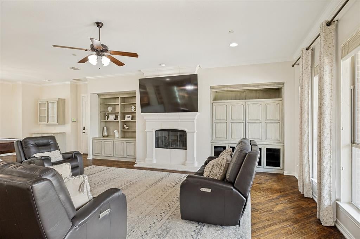
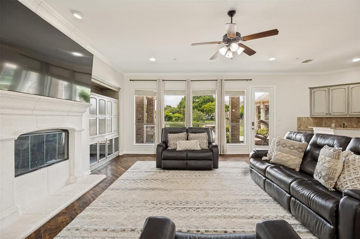
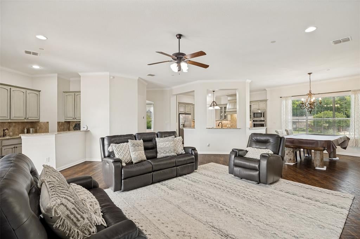
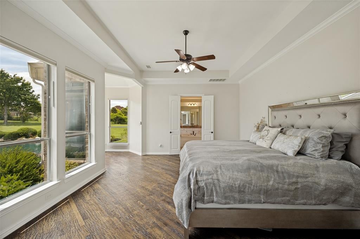
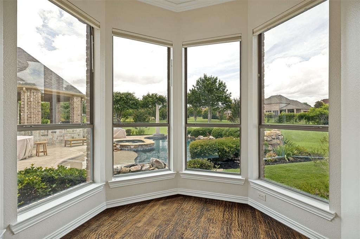
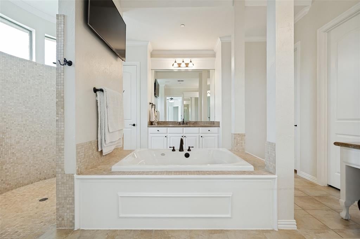
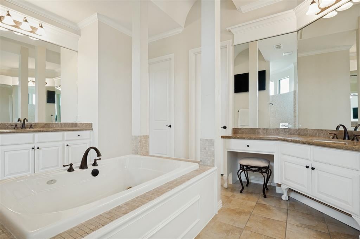
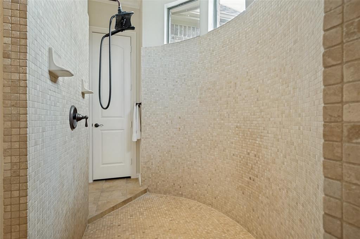
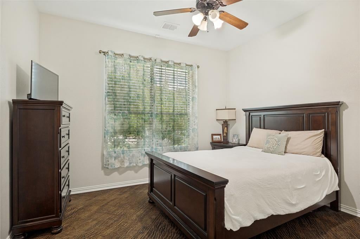
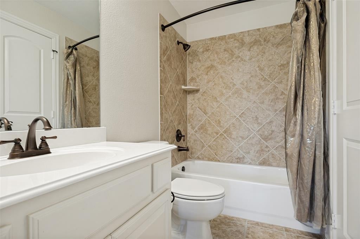
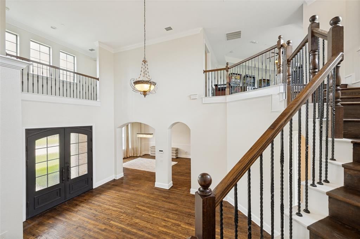
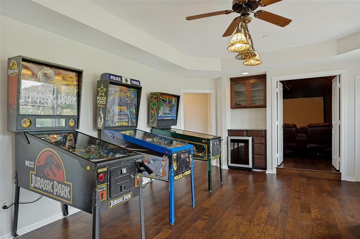
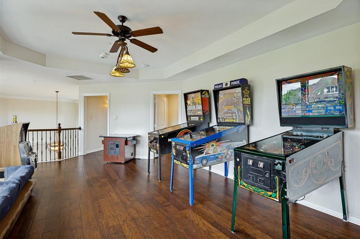
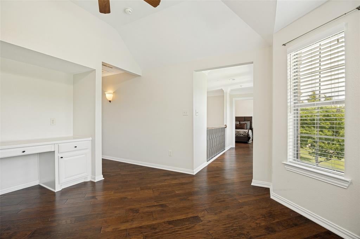
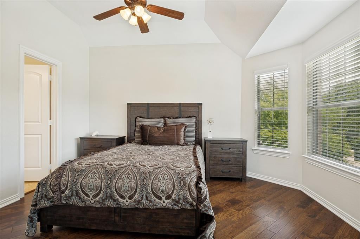
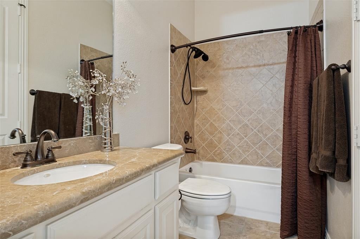
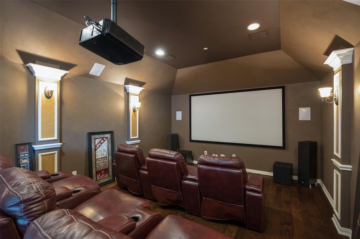
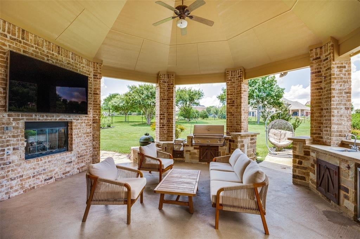
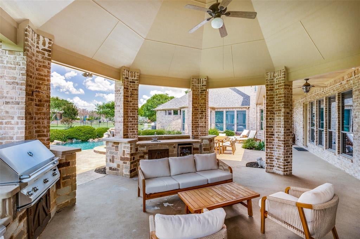
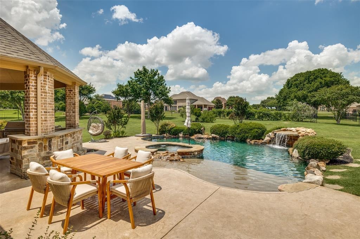
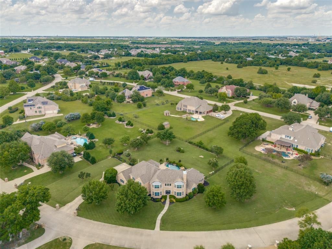
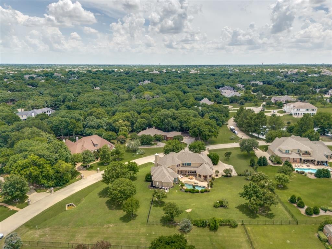
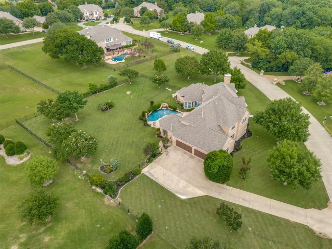
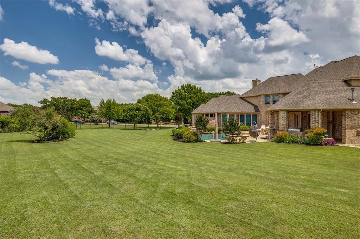
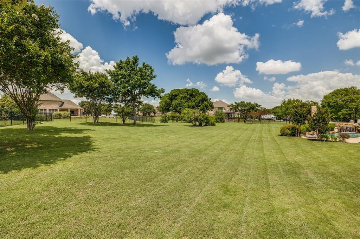
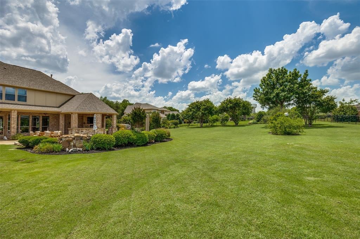
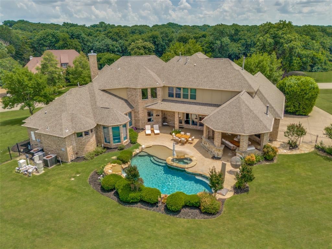
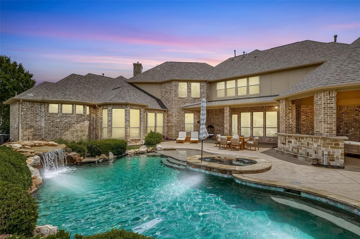
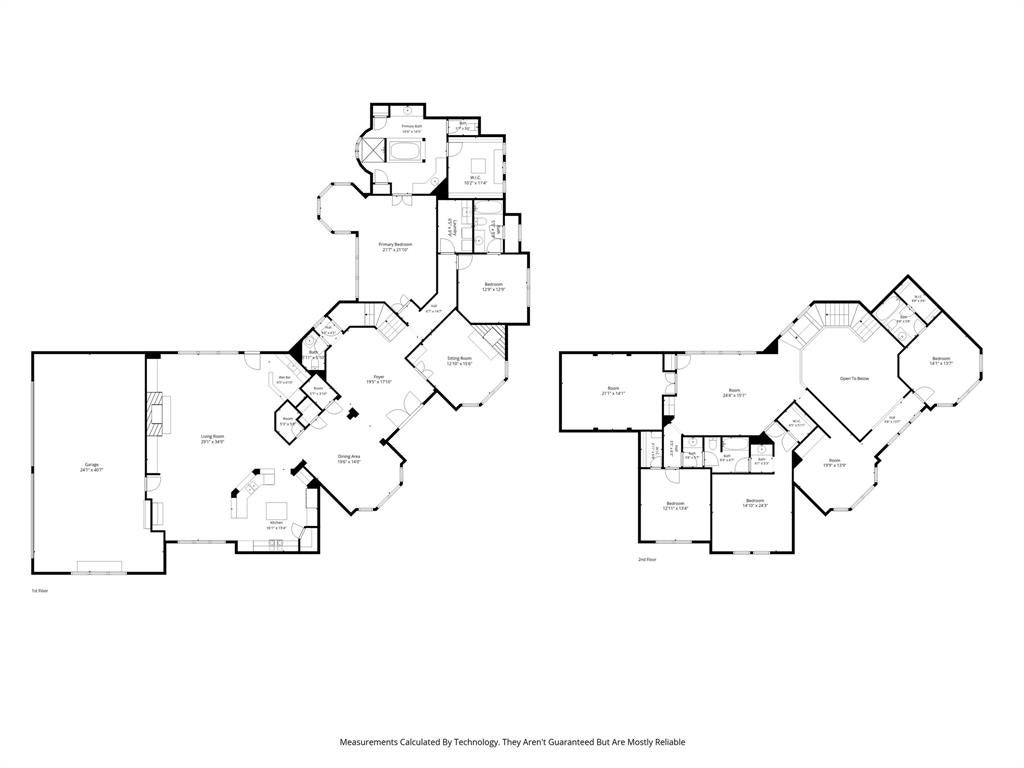
Welcome to this extraordinary two-story property situated on an OVERSIZED LOT with a four-car Garage and Pool. From the moment you enter the impressive grand foyer, you are greeted by rich hardwood flooring, soaring ceilings, custom built-ins and expansive windows that fill the home with natural light while showcasing stunning backyard views. The first level features a private executive study with French Doors and fireplace. The private owner’s retreat is a true sanctuary, offering a separate sitting area with bay windows, spa-inspired ensuite bath with dual vanities, soaking tub, an oversized shower, and generous walk-in closets. A Guest Bedroom with Ensuite Bath, a Laundry Room and a Half Bath complete the East Wing of the Home. The West Wing consists of a Formal Dining area, a Luxurious Kitchen that features an island, Gas Cooktop and Double Ovens with an adjacent Breakfast Area. The Living Room features a fireplace, built-in cabinets and attached Wet Bar. Upstairs, the home continues to impress with a large Game Room that can also function as a second living room; a Media Room and three Bedrooms, one of which has its own Ensuite Bathroom and the other two with a Jack and Jill Bath. Enjoy the outdoor oasis featuring an in-ground Pool with Spa, Outdoor Living area consisting of a Grill, Sink, Mini Fridge, Extended Covered Patio, and Built-in Fireplace to stay warm during the chilly fall nights. The expansive backyard offers both privacy and plenty of green space rarely found at this price point. This exceptional Fairview property combines luxury living with incredible functionality in a highly desirable setting. The Matterport tour allows you to experience every detail of this remarkable home from anywhere. Welcome Home!
Listing Information
Facts & Features
Location
Community Information
Architecture
Features & Amenities
Property Features
Square Footage
Tax & Financial Information
Schools
Gene M Reed Elementary
Arthur H McNeil Elementary
Lovejoy Childhood Development Center
Robert L Puster Elementary
James And Margie Marion Elementary
Allen High School
David And Lynda Olson Elementary
Walter & Lois Curtis Middle
School ratings are provided for informational purposes only and are subject to change. Attendance boundaries are for reference only — contact the school or district directly to verify enrollment eligibility.
Historical Data
Price History
| Date | Event | Price |
|---|---|---|
| 06/29/2026 | Price change | $1,399,000 |
| 06/13/2026 | Listed for sale | $1,450,000 |
Listed by Mike Brownstead · Brownstead Real Estate, LLC · 2148720400
Listing information provided exclusively for consumers' personal, non-commercial use and may not be used for any purpose other than to identify prospective properties consumers may be interested in purchasing. Information deemed reliable but not guaranteed by the MLS. The listing broker’s offer of compensation is made only to participants of the MLS where the listing is filed. Copyright 2026, North Texas Real Estate Information Systems (NTREIS). All rights reserved.
Last Updated: August 30, 2026 at 3:44 AM | Source: North Texas Real Estate Information Systems (NTREIS) | MLS#: 21263794

Similar Homes For Sale In Fairview
Start Your Real Estate Journey
Whether you have questions about this listing, want to schedule a showing, or just want to talk through your options, Shannon Miles is here to help. Reach out and expect a response within one business day.
How can I help?
Shannon Miles is here to help. Reach out and expect a response within one business day.
Thanks — Shannon Miles will be in touch shortly.
Make A Plan For Your Purchase
Know what you can afford before you start shopping — then run the numbers on any home you have in mind.
How much house can I afford?
- Principal & interest
- Property taxes
- Homeowner's insurance
- HOA dues
If your monthly savings are applied to the loan principal.
Enter your income, debts, and down payment to see how much home you may qualify for. Estimates only — not a lending decision.
Want to know more?
Shannon Miles is here to help. Reach out and expect a response within one business day.
✓ Thanks — Shannon Miles will be in touch shortly.