
979 Coreopsis Dr
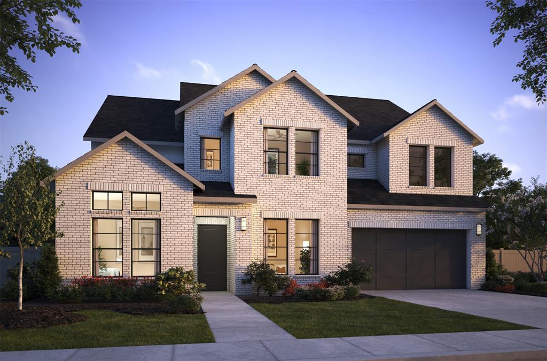
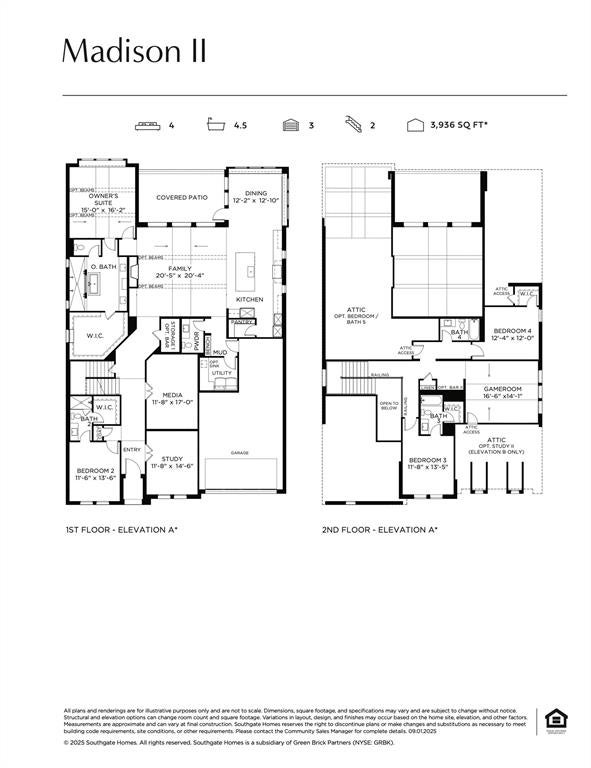
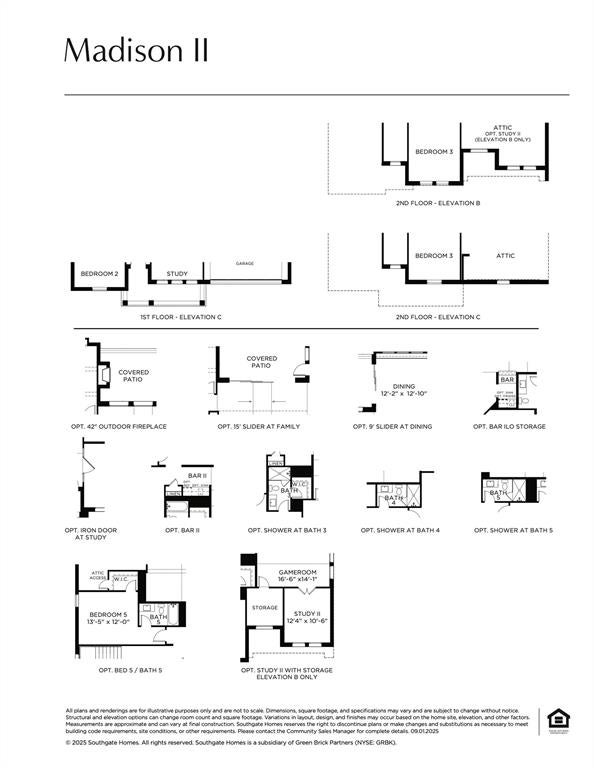
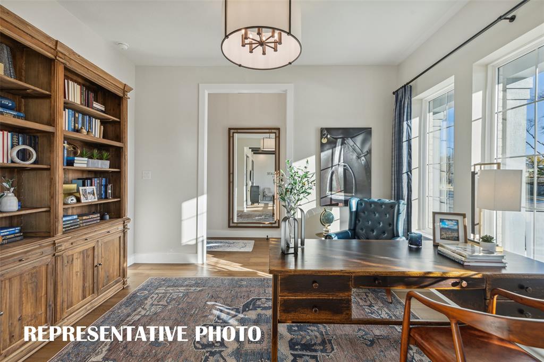
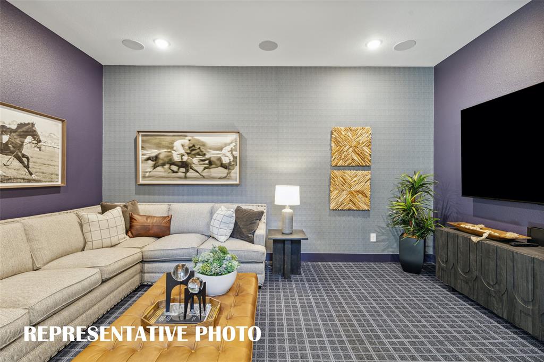
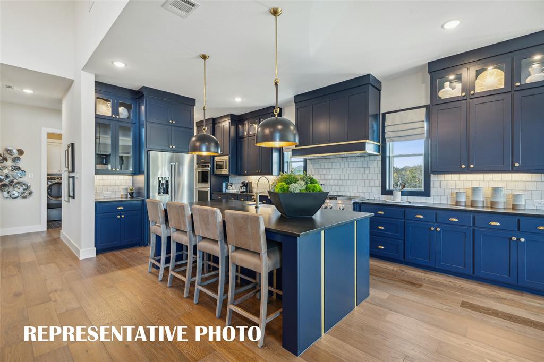
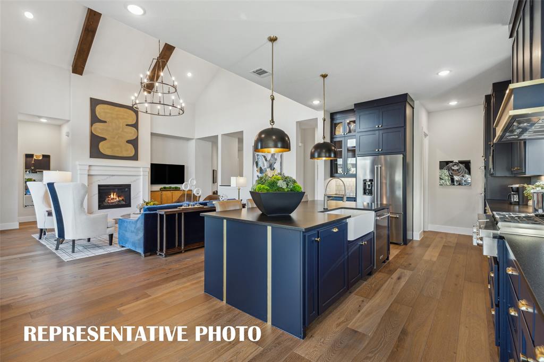
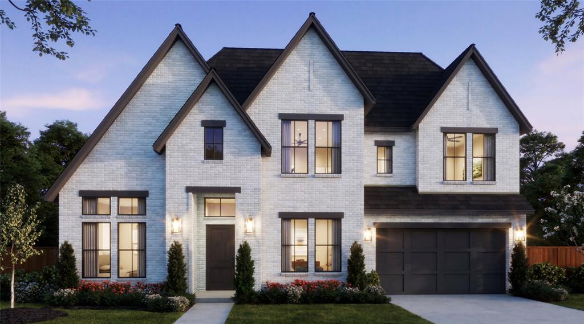
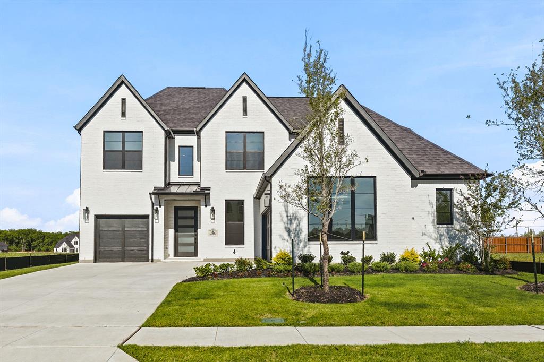
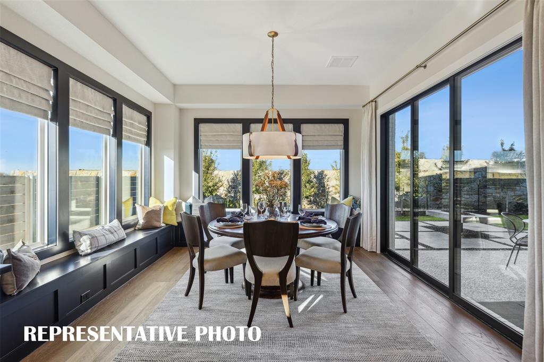
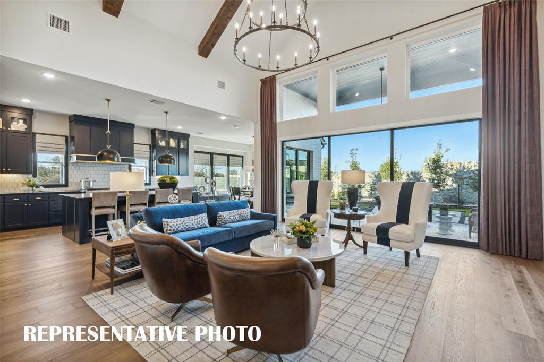
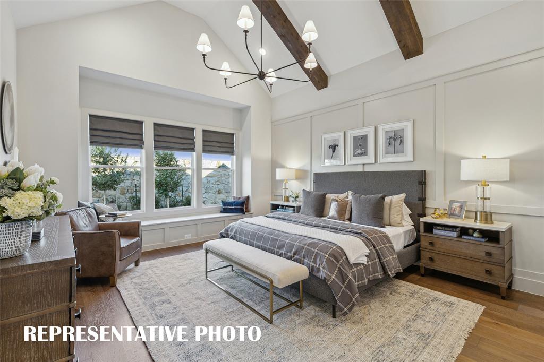
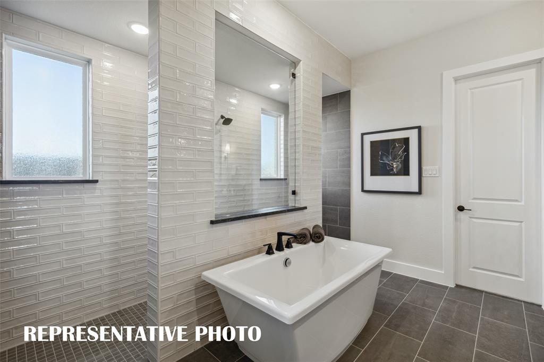
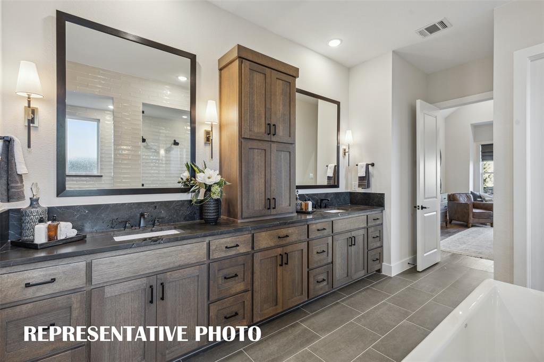
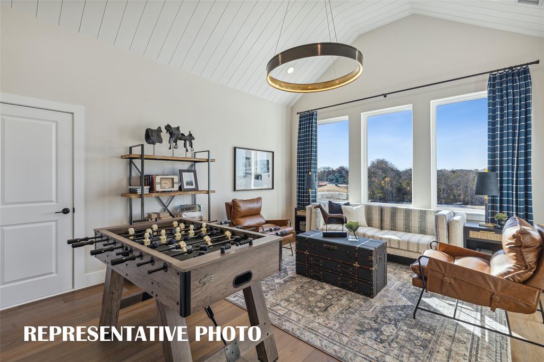
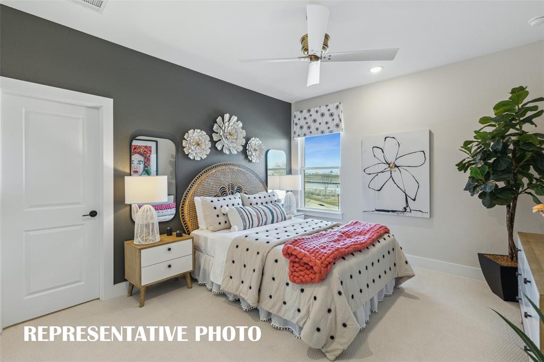
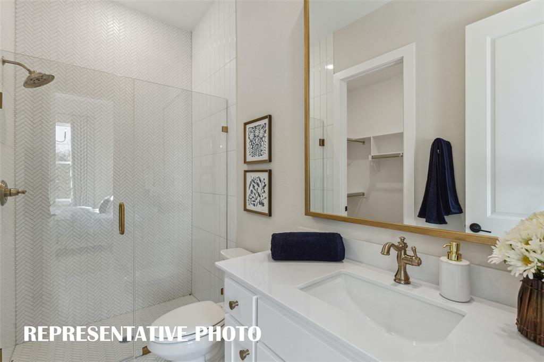
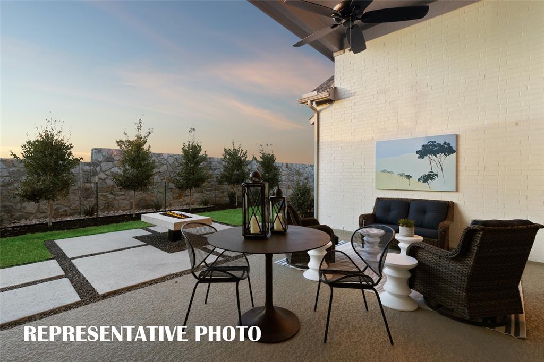
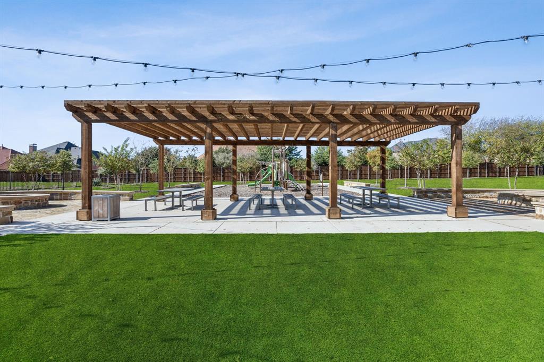
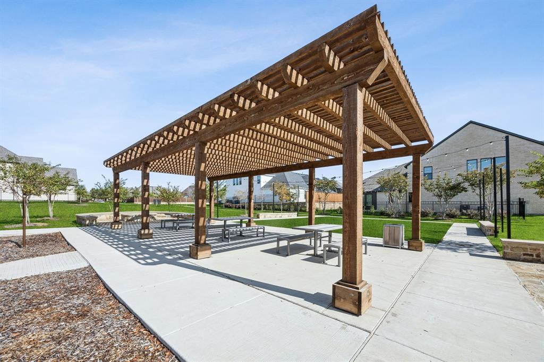
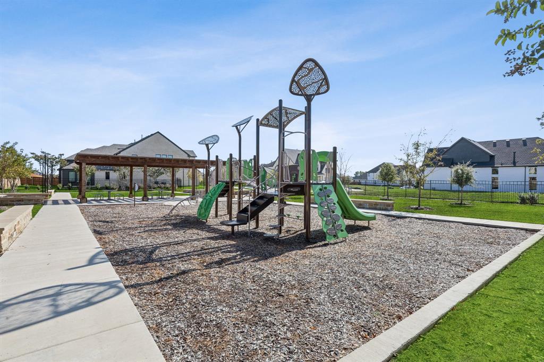
SOUTHGATE HOMES MADISON II floor plan. This exceptional 4,470-square-foot Madison II offers 5 bedrooms, 5.5 bathrooms, a private study, media room, game room, and tandem 3-car garage. The exterior showcases distinctive, gray-toned brick with subtle white accents, black-framed windows, and a dramatic black iron front door. Inside, oak wood flooring welcomes you with designer finishes that complement an open-concept layout centered around the family room and gourmet kitchen. The kitchen features a 36-inch six-burner gas range, double wall ovens, built-in microwave, oversized island, and elegant quartz countertops. A dining nook just off the kitchen provides a welcoming space for everyday meals, while a spectacular 15-foot sliding glass door opens to the covered outdoor living area. The first-floor owner’s suite creates a private retreat with a spacious bedroom, expansive walk-in closet, and our beautifully appointed Signature Bath featuring a freestanding tub, walk in shower with dual shower heads and frameless glass. A dedicated media room and private study, secondary bedroom with full bath, and utility room with sink complete the main level. Upstairs, three additional bedrooms, a spacious vaulted game room, and additional study with storage offer exceptional flexibility for family and guests. Thoughtful details include modern lighting, sophisticated tile selections, matte black hardware, smart entry, and a gas drop for a future outdoor kitchen. Located in The Reserve at Watters, this Madison II offers elevated design, versatile living spaces, and outstanding craftsmanship near premier shopping, dining, parks, and golf.
Listing Information
Facts & Features
Location
Community Information
Architecture
Features & Amenities
Property Features
Square Footage
Tax & Financial Information
Schools
Dr E T Boon Elementary
Arthur H McNeil Elementary
Kerr Elementary
Allen High School
James And Margie Marion Elementary
Jenny Preston Elementary
Flossie Floyd Green Elementary
Lowery Freshman Center
School ratings are provided for informational purposes only and are subject to change. Attendance boundaries are for reference only — contact the school or district directly to verify enrollment eligibility.
Historical Data
Price History
| Date | Event | Price |
|---|---|---|
| 09/03/2026 | Listed for sale | $1,338,916 |
Listed by Carole Campbell · Colleen Frost Real Estate Serv · 4692800008
Listing information provided exclusively for consumers' personal, non-commercial use and may not be used for any purpose other than to identify prospective properties consumers may be interested in purchasing. Information deemed reliable but not guaranteed by the MLS. The listing broker’s offer of compensation is made only to participants of the MLS where the listing is filed. Copyright 2026, North Texas Real Estate Information Systems (NTREIS). All rights reserved.
Last Updated: September 4, 2026 at 11:05 PM | Source: North Texas Real Estate Information Systems (NTREIS) | MLS#: 21376995

Start Your Real Estate Journey
Whether you have questions about this listing, want to schedule a showing, or just want to talk through your options, Shannon Miles is here to help. Reach out and expect a response within one business day.
How can I help?
Shannon Miles is here to help. Reach out and expect a response within one business day.
Thanks — Shannon Miles will be in touch shortly.
Make A Plan For Your Purchase
Know what you can afford before you start shopping — then run the numbers on any home you have in mind.
How much house can I afford?
- Principal & interest
- Property taxes
- Homeowner's insurance
- HOA dues
If your monthly savings are applied to the loan principal.
Enter your income, debts, and down payment to see how much home you may qualify for. Estimates only — not a lending decision.
Want to know more?
Shannon Miles is here to help. Reach out and expect a response within one business day.
✓ Thanks — Shannon Miles will be in touch shortly.