
600 Oakmont Ct
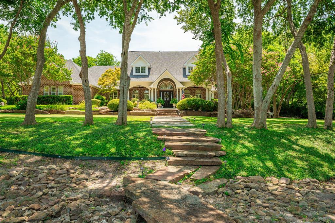
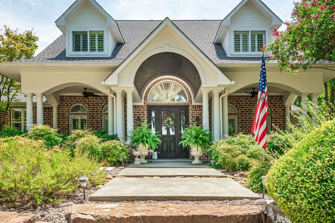
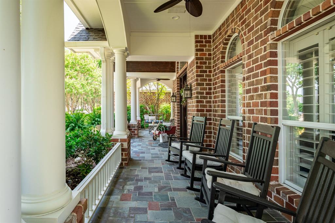
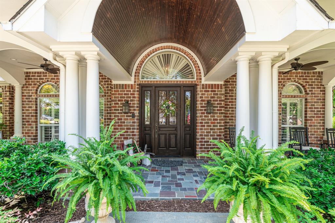
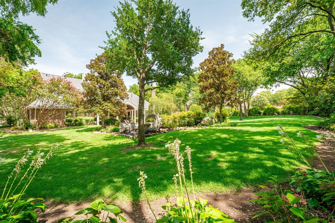
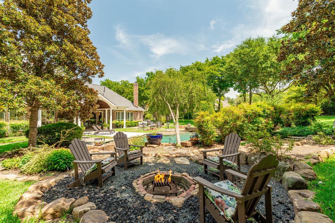
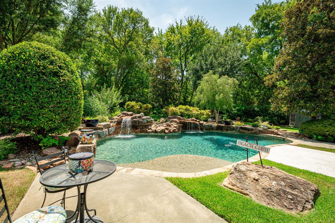
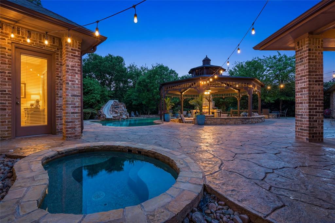
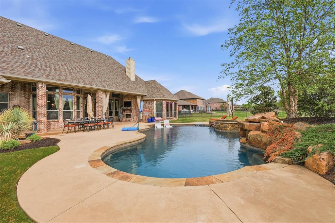
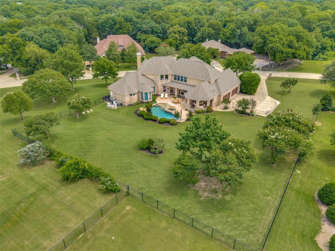
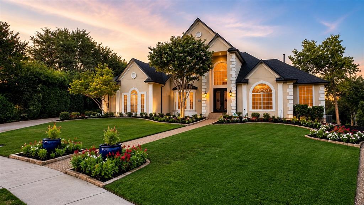
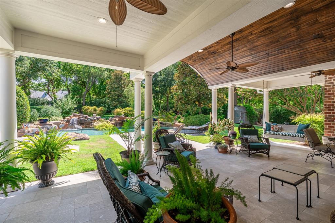
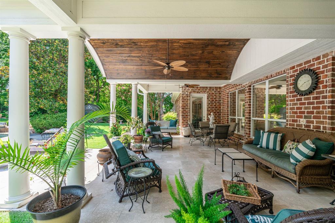
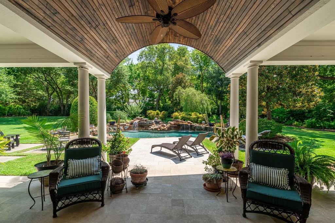
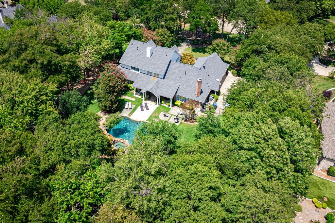
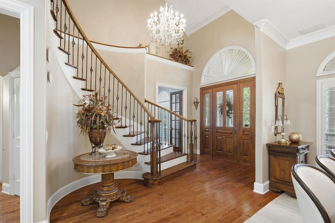
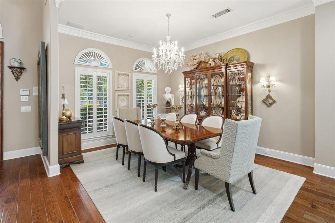
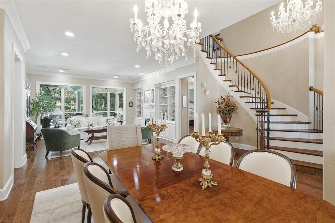
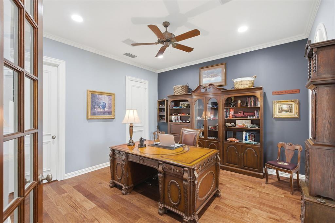
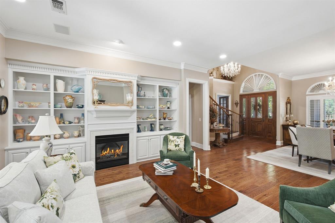
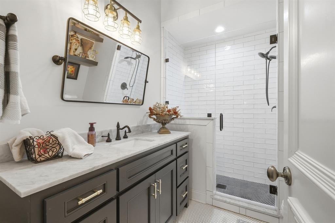
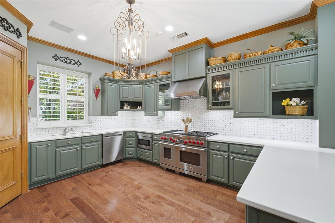
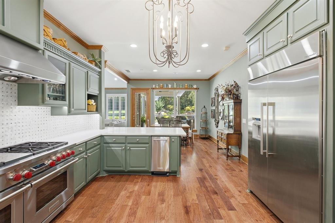
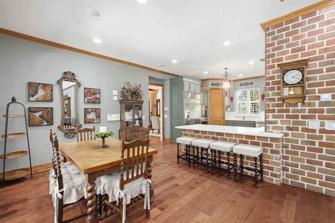
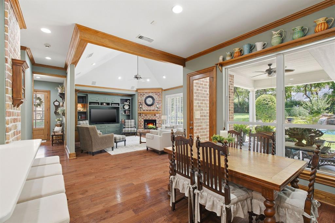
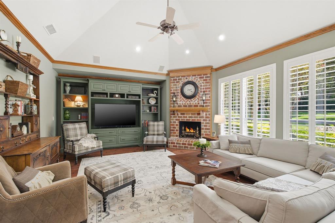
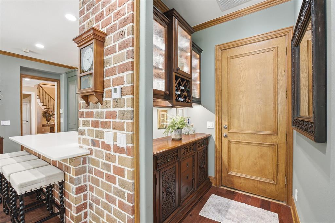
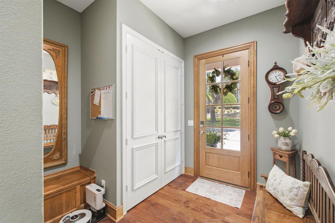
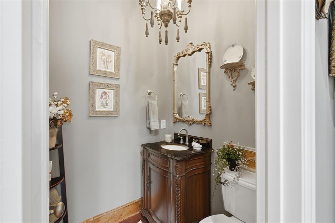
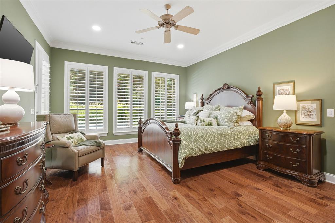
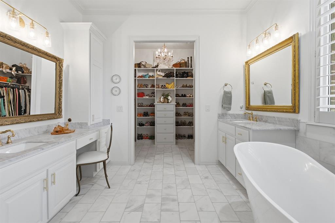
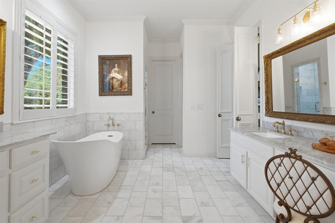
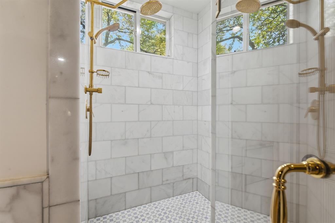
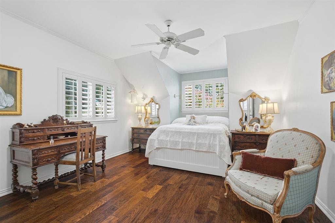
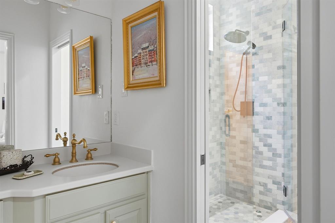
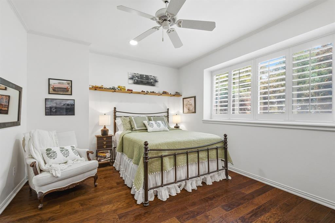
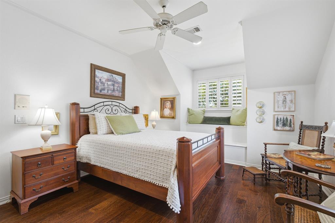
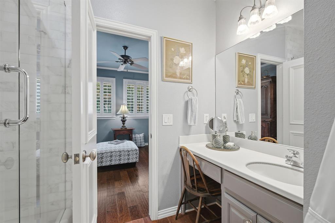
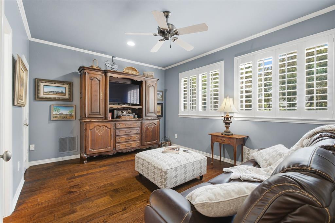
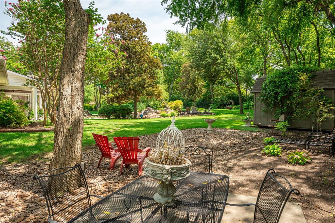
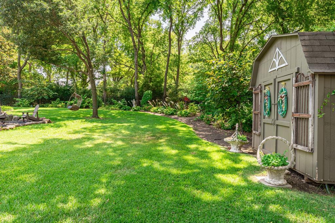
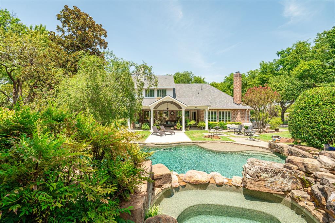
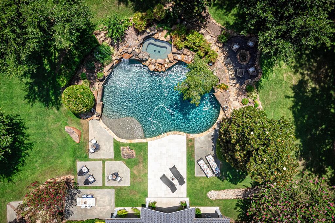
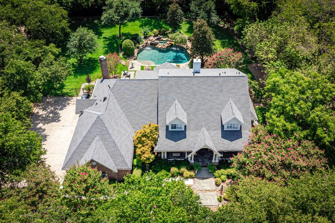
This Exceptional Georgian-style luxury estate on more than an acre in coveted Oakwood Estates of Fairview, surrounded by 77 mature trees and located in highly sought-after Lovejoy ISD. Beautifully designed for gracious entertaining and relaxed everyday living, this home offers elegance, comfort, privacy and resort-style outdoor living. Completely updated with wood floors throughout, glass showers, high ceilings and high-end appliances. Total square feet under roof is 5540 with 3811 square feet of air conditioned space and 1,729 square feet of garage, porches and covered patio space. A sweeping, curved Georgian staircase creates a grand first impression, while custom wood floors and tall ceilings add timeless character throughout. The open floor plan flows seamlessly through the kitchen and family room, both offering beautiful views of the pool and outdoor living spaces. The updated chef’s kitchen is exceptionally appointed with high-end built-in appliances, including a Wolf 48-inch dual-fuel range, 48-inch Thermador refrigerator, KitchenAid double ovens, built-in Sharp microwave and KitchenAid trash compactor. Designed for both everyday living and entertaining, the kitchen connects naturally to the family room and spacious patio. All bathrooms have been thoughtfully updated with glass-enclosed showers and beautifully finished marble or tile walls and floors. Outside, the expansive patio and pool deck create a private retreat for dining, entertaining or simply relaxing. Major improvements completed within the past four years include a new 30-year shingle roof, replacement of all AC systems, replacement of all 50-gallon gas water heaters, new pool filter, updated pool deck and a 25-kilowatt Generac whole-house backup generator. Conveniently located near major shopping centers, fine restaurants and everyday amenities, this exceptional property offers the perfect blend of luxury, comfort and convenience. A remarkable family home that is truly move-in ready.
Listing Information
Facts & Features
Location
Community Information
Architecture
Features & Amenities
Property Features
Square Footage
Tax & Financial Information
Schools
Gene M Reed Elementary
Alvis C Story Elementary
Robert L Puster Elementary
Lovejoy Childhood Development Center
Allen High School
James And Margie Marion Elementary
Jenny Preston Elementary
Walter & Lois Curtis Middle
School ratings are provided for informational purposes only and are subject to change. Attendance boundaries are for reference only — contact the school or district directly to verify enrollment eligibility.
Historical Data
Price History
| Date | Event | Price |
|---|---|---|
| 08/10/2026 | Listed for sale | $1,495,000 |
Listed by Cynthia Brugge · Coldwell Banker Apex, REALTORS · 9725625400
Listing information provided exclusively for consumers' personal, non-commercial use and may not be used for any purpose other than to identify prospective properties consumers may be interested in purchasing. Information deemed reliable but not guaranteed by the MLS. The listing broker’s offer of compensation is made only to participants of the MLS where the listing is filed. Copyright 2026, North Texas Real Estate Information Systems (NTREIS). All rights reserved.
Last Updated: August 21, 2026 at 1:06 PM | Source: North Texas Real Estate Information Systems (NTREIS) | MLS#: 21352627

Start Your Real Estate Journey
Whether you have questions about this listing, want to schedule a showing, or just want to talk through your options, Shannon Miles is here to help. Reach out and expect a response within one business day.
How can I help?
Shannon Miles is here to help. Reach out and expect a response within one business day.
Thanks — Shannon Miles will be in touch shortly.
Make A Plan For Your Purchase
Know what you can afford before you start shopping — then run the numbers on any home you have in mind.
How much house can I afford?
- Principal & interest
- Property taxes
- Homeowner's insurance
- HOA dues
If your monthly savings are applied to the loan principal.
Enter your income, debts, and down payment to see how much home you may qualify for. Estimates only — not a lending decision.
Want to know more?
Shannon Miles is here to help. Reach out and expect a response within one business day.
✓ Thanks — Shannon Miles will be in touch shortly.