
108 Forest Hill Dr
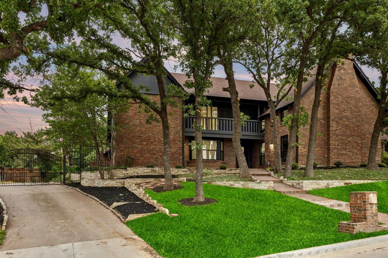
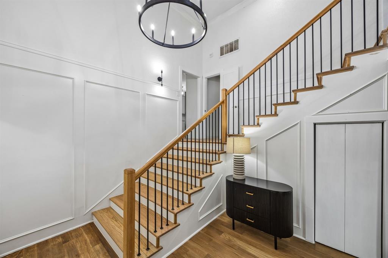
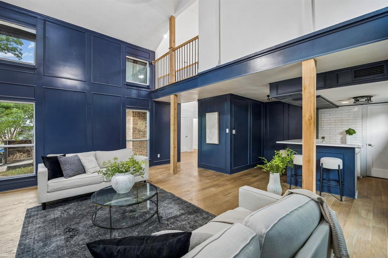
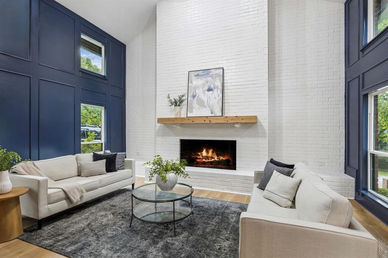
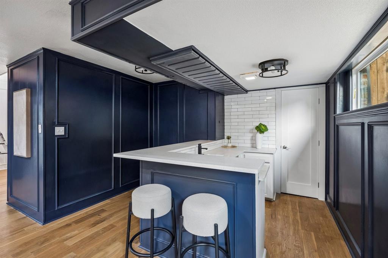
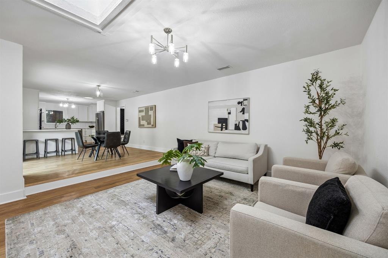
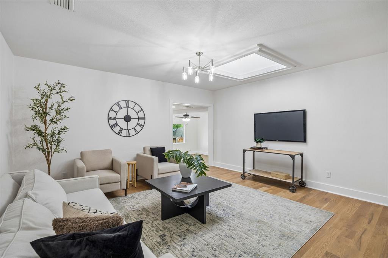
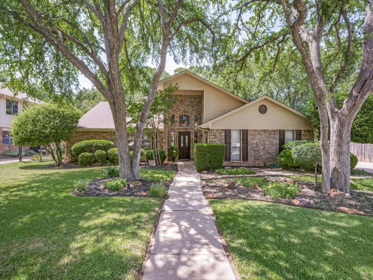
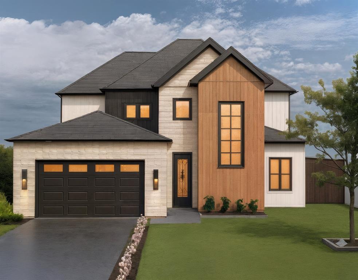
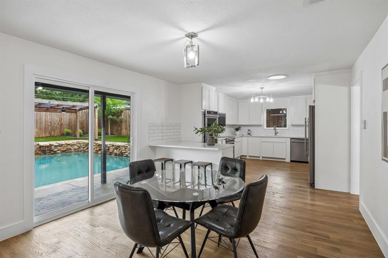
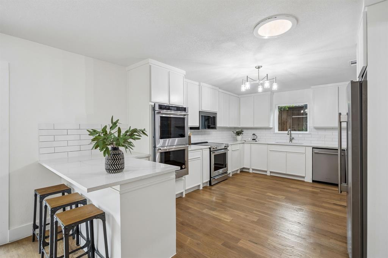
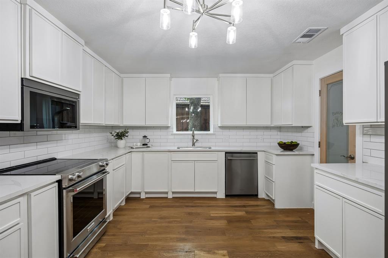
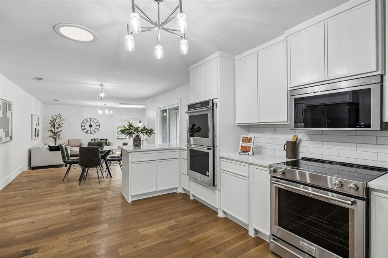
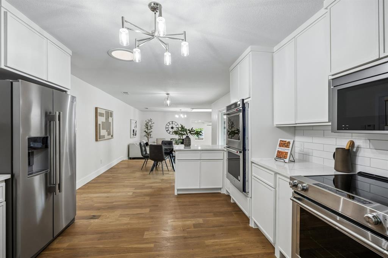
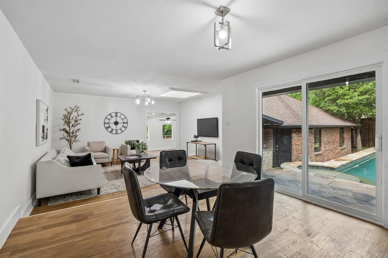
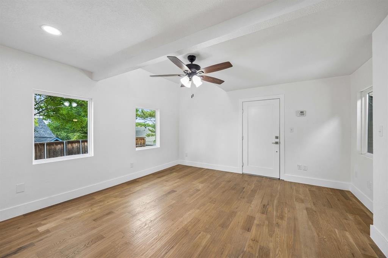
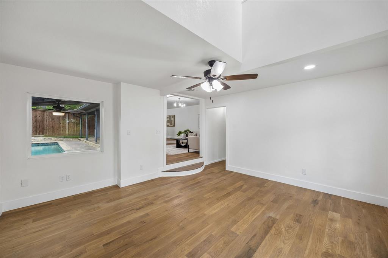
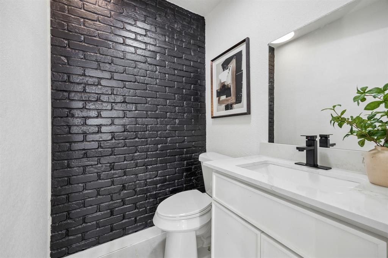
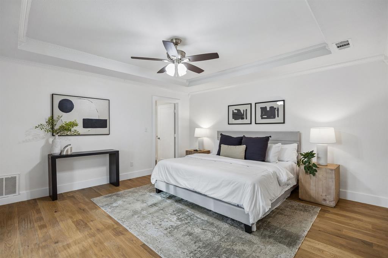
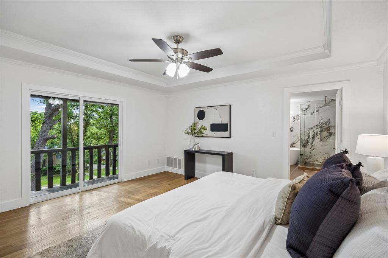
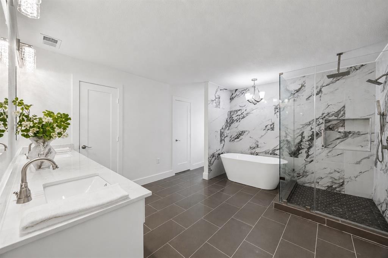
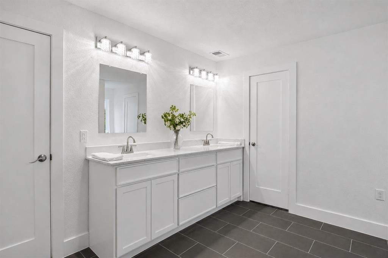
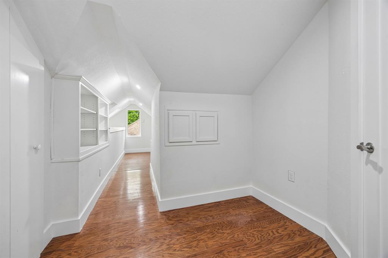
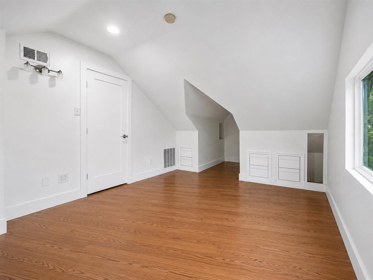
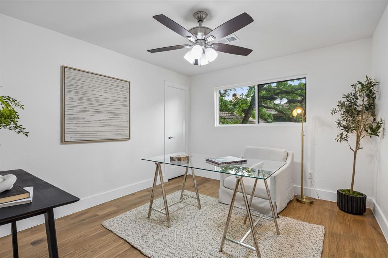
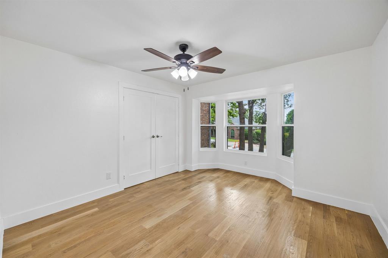
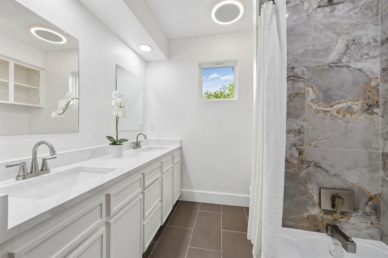
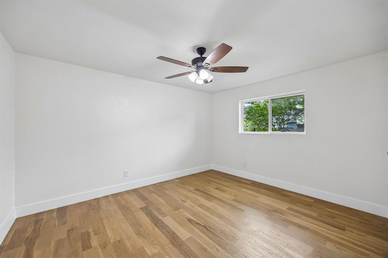
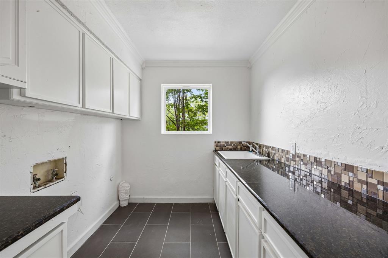
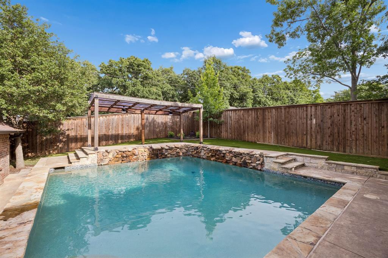
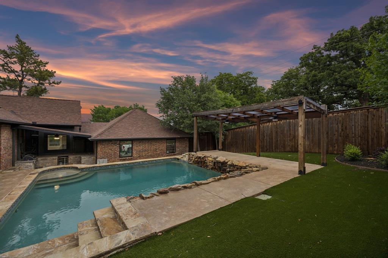
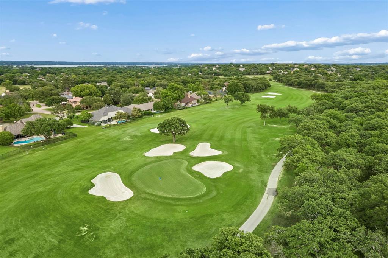
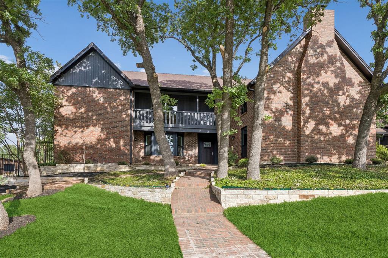
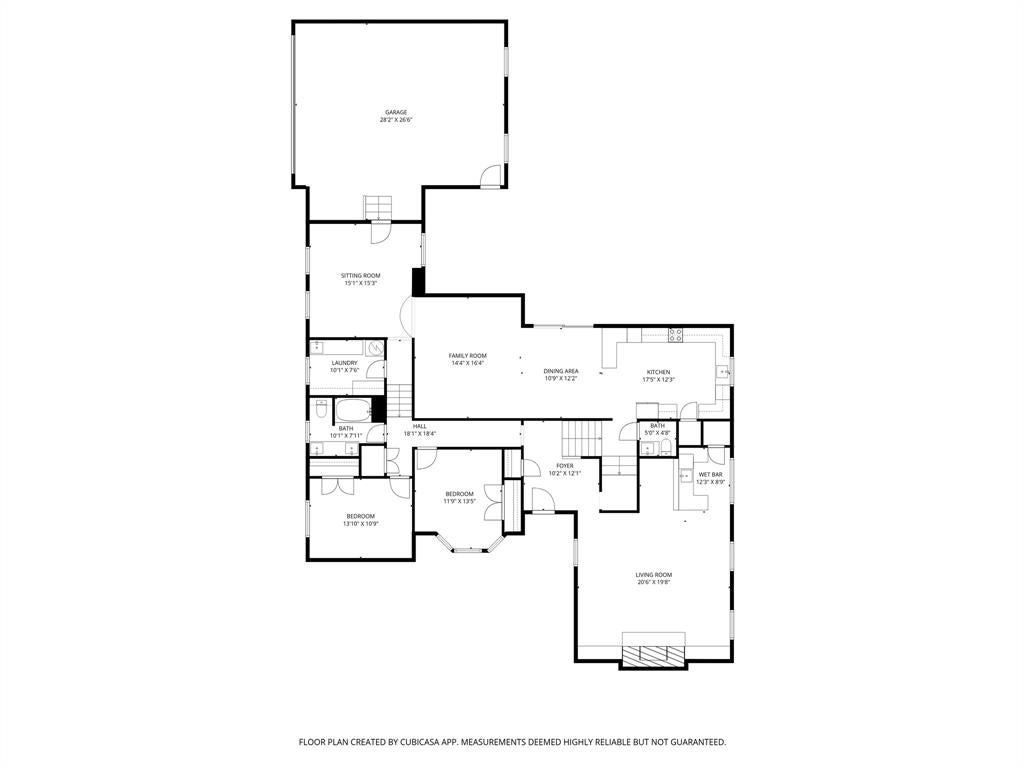
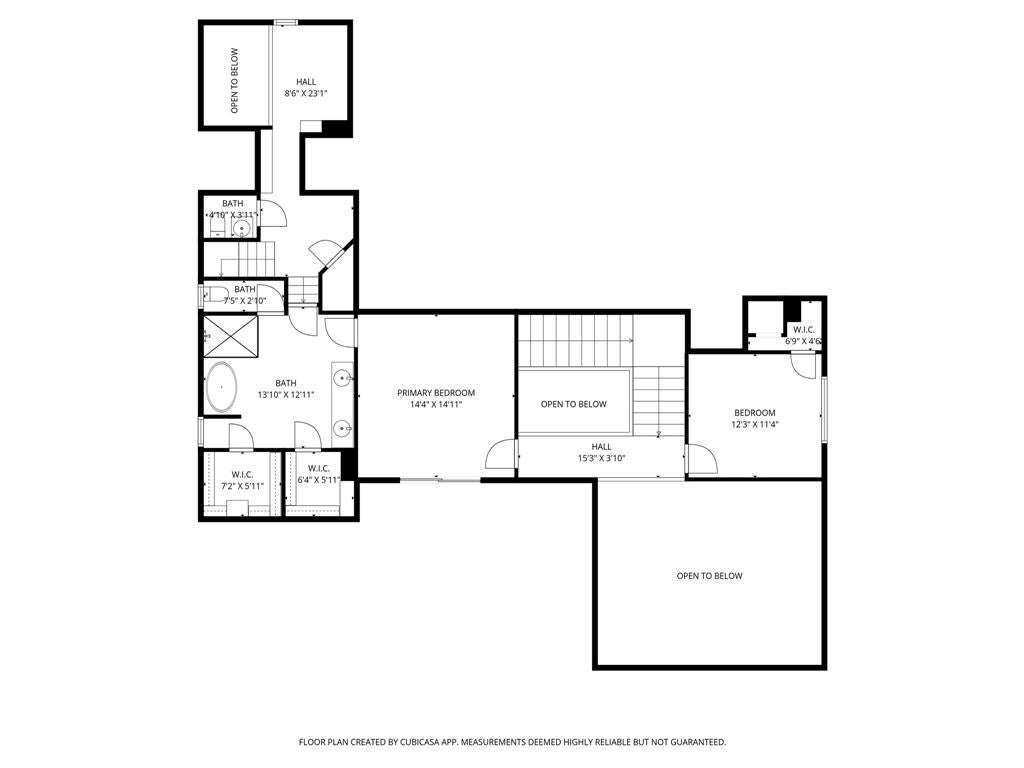
Completely reimagined and extensively refinished, this exceptional Trophy Club residence blends timeless architectural character with modern luxury in one of the area’s most sought-after golf course communities. Set beneath a canopy of mature trees on an oversized lot near the course, the home offers 3,311 square feet with multiple living and dining areas, and a private backyard retreat with a sparkling pool. Inside, soaring ceilings, dramatic wall detailing, updated finishes, and expansive living spaces create an inviting atmosphere designed for both entertaining and everyday living. The redesigned kitchen opens seamlessly to the main living and dining areas, while large windows throughout the home bring in natural light and views of the backyard. The gated drive, mature landscaping, and distinctive architecture offer a level of character rarely found alongside modern updates. Conveniently located near Trophy Club Country Club, premier dining, shopping, and major highways, this is an exceptional opportunity to own a fully reimagined home with a pool in one of Trophy Club’s most desirable neighborhoods.
Listing Information
Facts & Features
Location
Community Information
Architecture
Features & Amenities
Property Features
Square Footage
Tax & Financial Information
Schools
Walnut Grove Elementary
Byron Nelson High School
Don T Durham Intermediate
Jack D Johnson Elementary
Carroll High School
James M Steele Early College High School
Medlin Middle
Lakeview Elementary
School ratings are provided for informational purposes only and are subject to change. Attendance boundaries are for reference only — contact the school or district directly to verify enrollment eligibility.
Historical Data
Price History
| Date | Event | Price |
|---|---|---|
| 09/08/2026 | Price change | $725,000 |
| 05/16/2026 | Listed for sale | $770,000 |
Listed by Darius Jackson · Engel & Volkers Frisco · 8173127100
Listing information provided exclusively for consumers' personal, non-commercial use and may not be used for any purpose other than to identify prospective properties consumers may be interested in purchasing. Information deemed reliable but not guaranteed by the MLS. The listing broker’s offer of compensation is made only to participants of the MLS where the listing is filed. Copyright 2026, North Texas Real Estate Information Systems (NTREIS). All rights reserved.
Last Updated: September 8, 2026 at 2:17 PM | Source: North Texas Real Estate Information Systems (NTREIS) | MLS#: 21262824

Similar Homes For Sale In Trophy Club
Start Your Real Estate Journey
Whether you have questions about this listing, want to schedule a showing, or just want to talk through your options, Shannon Miles is here to help. Reach out and expect a response within one business day.
How can I help?
Shannon Miles is here to help. Reach out and expect a response within one business day.
Thanks — Shannon Miles will be in touch shortly.
Make A Plan For Your Purchase
Know what you can afford before you start shopping — then run the numbers on any home you have in mind.
How much house can I afford?
- Principal & interest
- Property taxes
- Homeowner's insurance
- HOA dues
If your monthly savings are applied to the loan principal.
Enter your income, debts, and down payment to see how much home you may qualify for. Estimates only — not a lending decision.
Want to know more?
Shannon Miles is here to help. Reach out and expect a response within one business day.
✓ Thanks — Shannon Miles will be in touch shortly.