
1440 Archway Ct
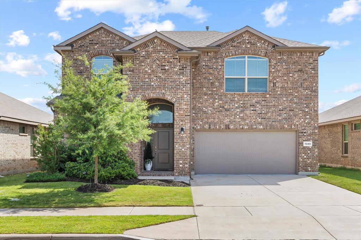
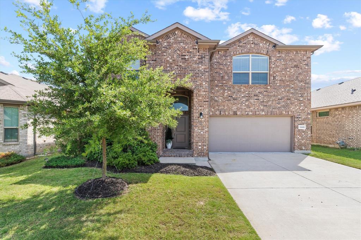
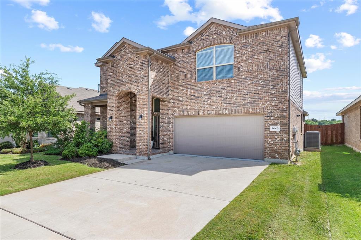
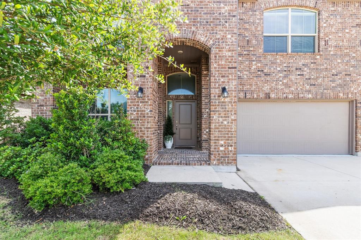
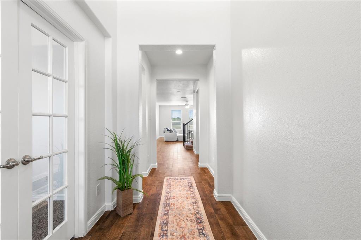
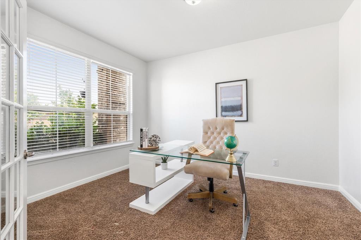
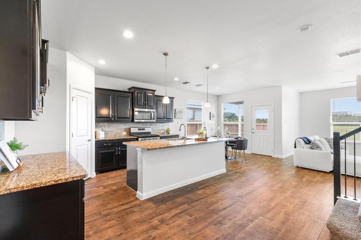
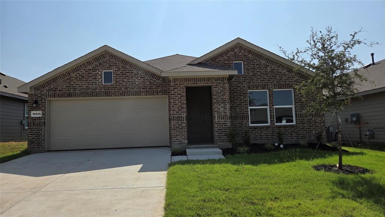
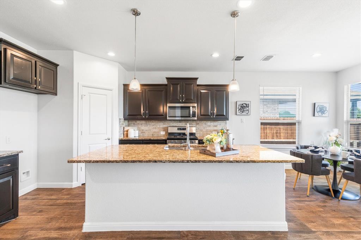
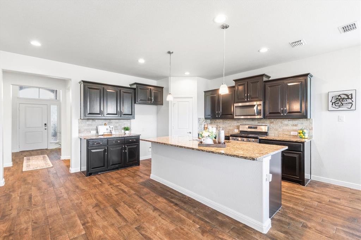
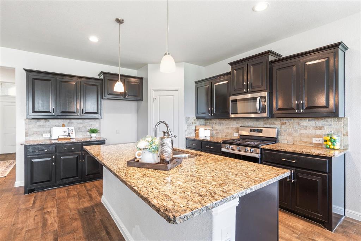
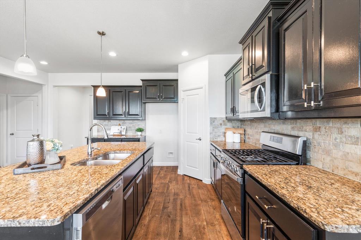
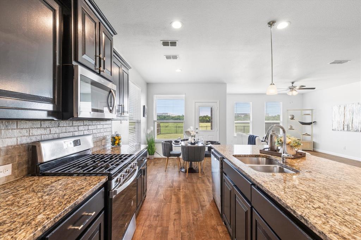
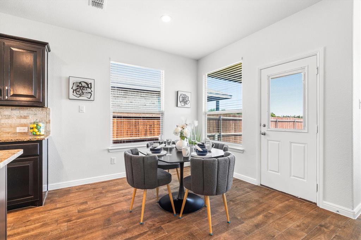
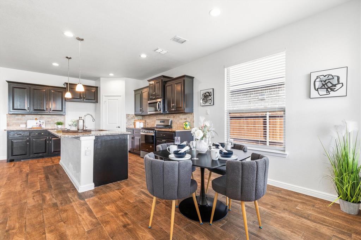
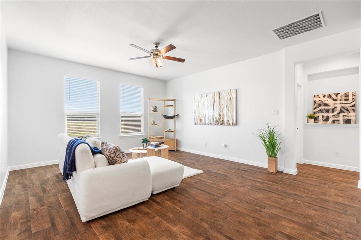
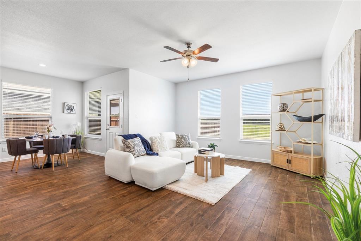
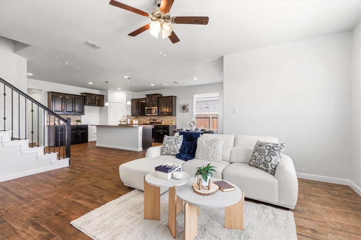
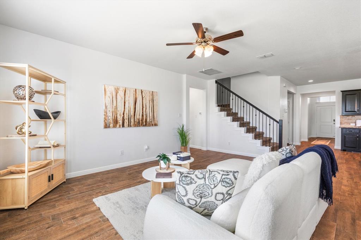
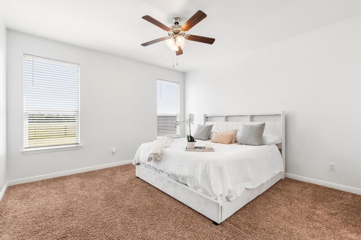
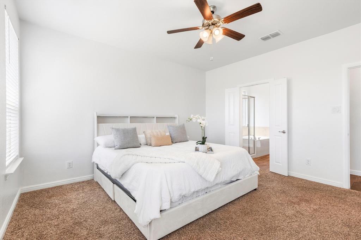
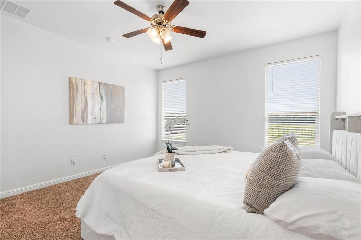
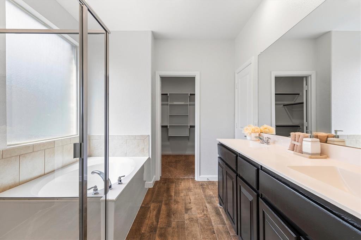
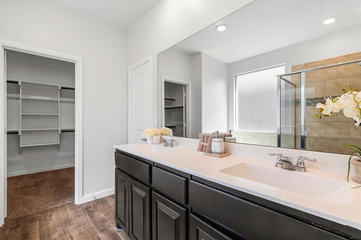
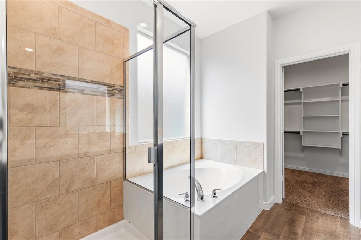
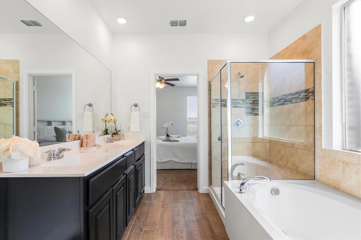
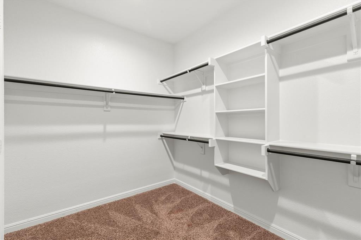
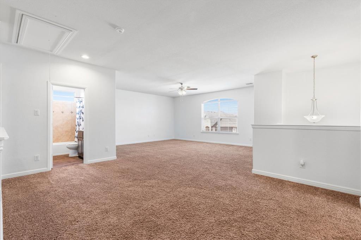
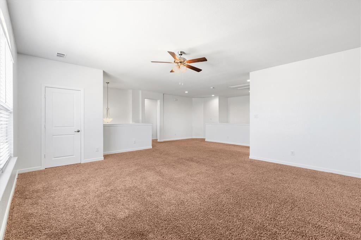
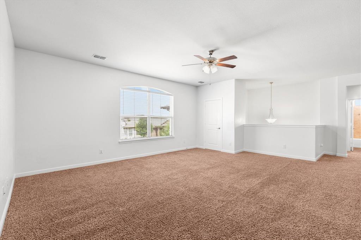
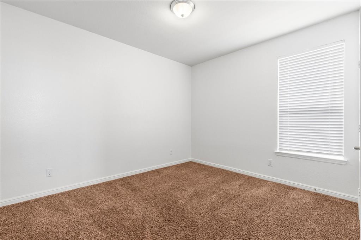
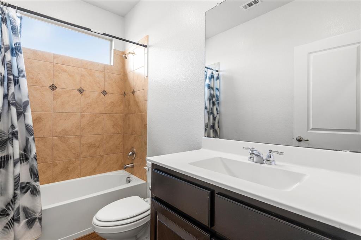
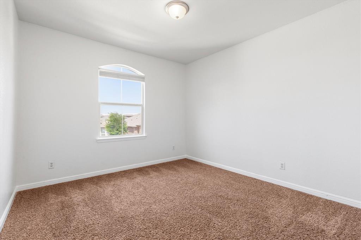
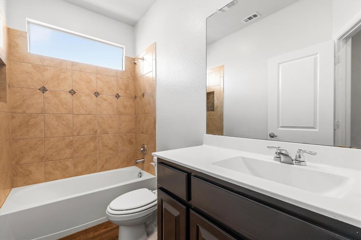
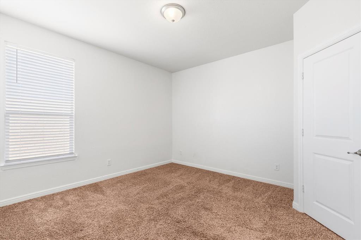
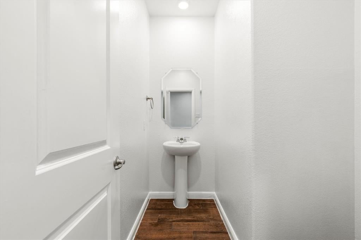
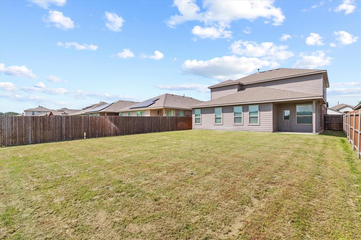
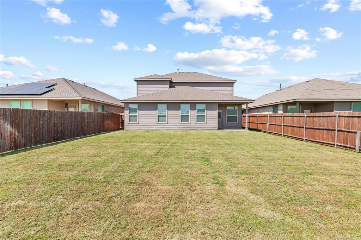
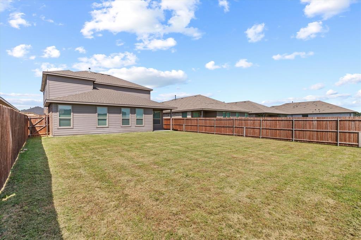
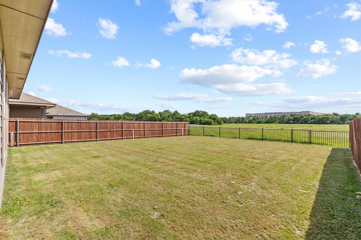
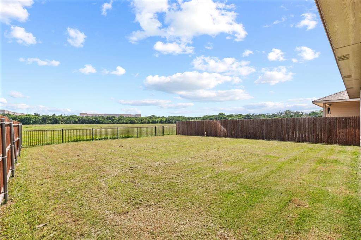
Welcome to this beautifully maintained home nestled in a peaceful neighborhood in Justin, TX. Situated in the desirable Trails of Elizabeth Creek—a thoughtfully designed DR Horton master-planned community in North Fort Worth, this residence combines comfort, functionality, and an ideal location. Upon entry, you’re greeted by a dedicated front study, perfect for working from home or enjoying a quiet space. The main level showcases an inviting open-concept layout featuring a chef-inspired kitchen with gas cooking, a spacious living area, convenient powder bath, laundry room, and a well-appointed primary suite designed for relaxation. Upstairs offers a versatile game room perfect for gatherings or entertainment, along with three generously sized bedrooms and two full bathrooms, providing ample space for family and guests. Step outside to a private backyard retreat featuring a rail fence and scenic greenbelt views, ideal for enjoying peaceful mornings or evening sunsets with added privacy and open space behind you. Residents enjoy easy access to resort-style amenities just a short stroll away, including a community pool with a lazy river, clubhouse, playground, and nearby city park. Conveniently located just minutes from major highways, shopping, dining, and entertainment, this home delivers the perfect blend of suburban tranquility and urban accessibility
Listing Information
Facts & Features
Location
Community Information
Architecture
Features & Amenities
Property Features
Square Footage
Tax & Financial Information
Schools
Sendera Ranch Elementary
J Lyndal Hughes Elementary
Haslet Elementary
Justin Elementary
J C Thompson Elementary
Alan And Andra Perrin Elementary
W R Hatfield Elementary
Truett Wilson Middle
School ratings are provided for informational purposes only and are subject to change. Attendance boundaries are for reference only — contact the school or district directly to verify enrollment eligibility.
Historical Data
Price History
| Date | Event | Price |
|---|---|---|
| 07/23/2026 | Price change | $409,900 |
| 05/06/2026 | Listed for sale | $415,000 |
Listed by Patricia Bunzigiye · Keller Williams Legacy · 9725997000
Listing information provided exclusively for consumers' personal, non-commercial use and may not be used for any purpose other than to identify prospective properties consumers may be interested in purchasing. Information deemed reliable but not guaranteed by the MLS. The listing broker’s offer of compensation is made only to participants of the MLS where the listing is filed. Copyright 2026, North Texas Real Estate Information Systems (NTREIS). All rights reserved.
Last Updated: July 23, 2026 at 5:56 PM | Source: North Texas Real Estate Information Systems (NTREIS) | MLS#: 21261315

Similar Homes For Sale In Fort Worth
Start Your Real Estate Journey
Whether you have questions about this listing, want to schedule a showing, or just want to talk through your options, Shannon Miles is here to help. Reach out and expect a response within one business day.
How can I help?
Shannon Miles is here to help. Reach out and expect a response within one business day.
Thanks — Shannon Miles will be in touch shortly.
Make A Plan For Your Purchase
Know what you can afford before you start shopping — then run the numbers on any home you have in mind.
How much house can I afford?
- Principal & interest
- Property taxes
- Homeowner's insurance
- HOA dues
If your monthly savings are applied to the loan principal.
Enter your income, debts, and down payment to see how much home you may qualify for. Estimates only — not a lending decision.
Want to know more?
Shannon Miles is here to help. Reach out and expect a response within one business day.
✓ Thanks — Shannon Miles will be in touch shortly.