
7938 Hillfawn Cir
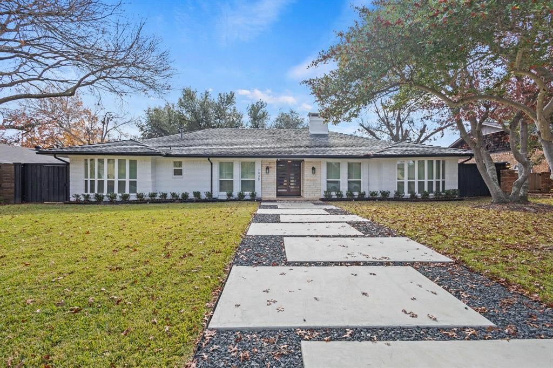
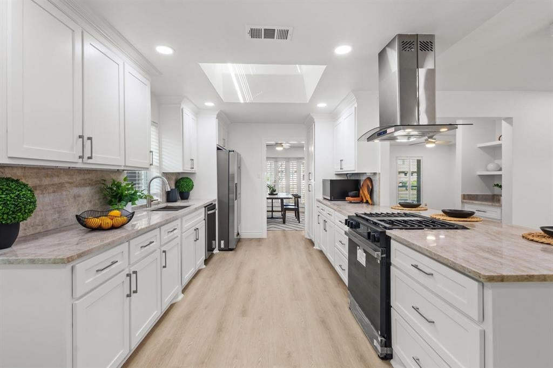
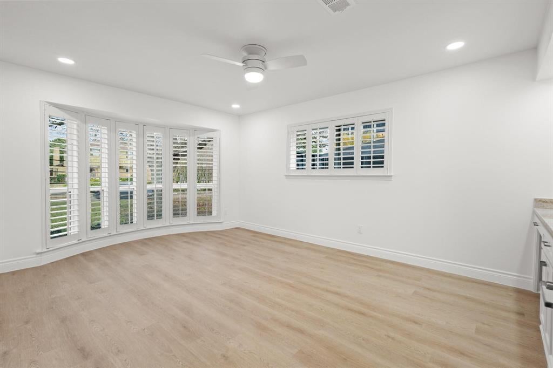
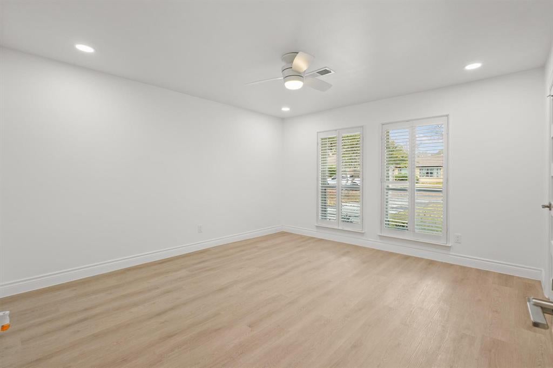
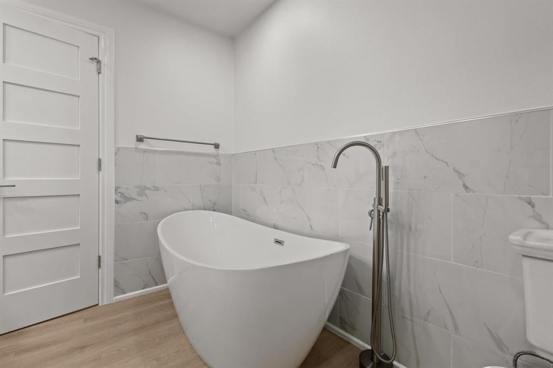
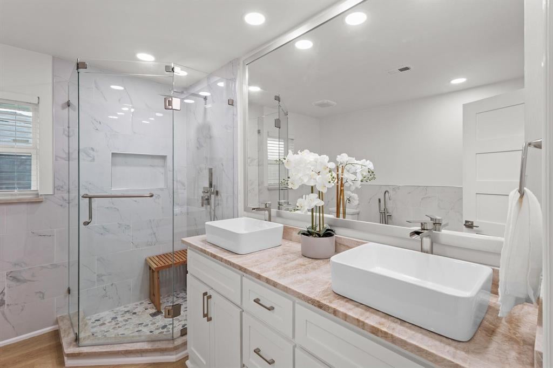
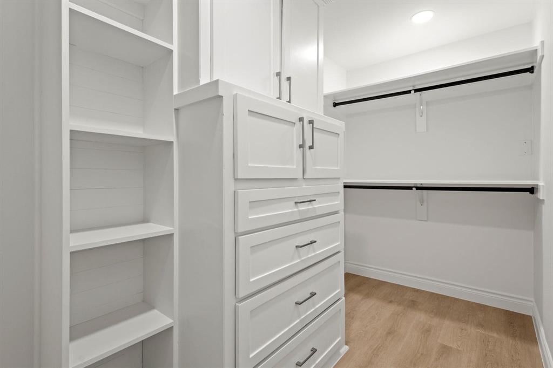
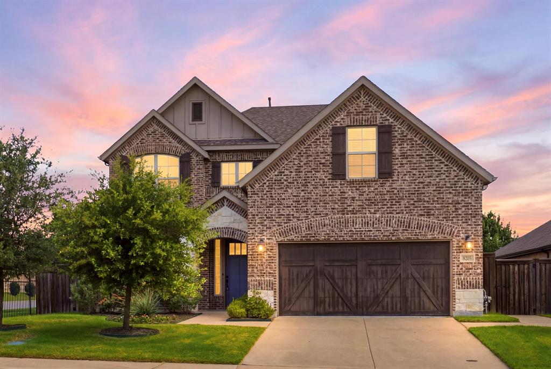
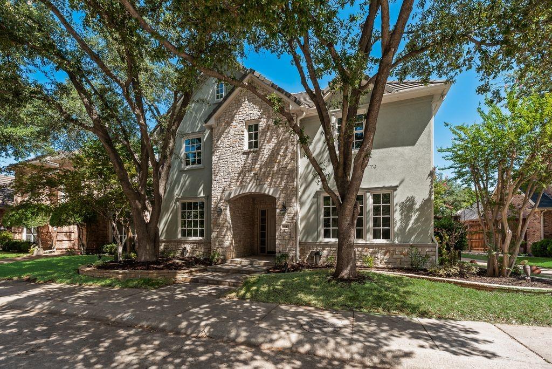
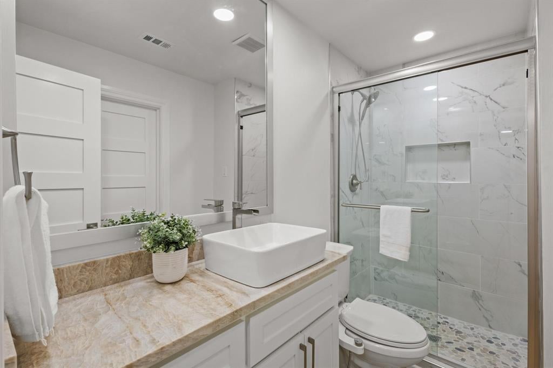
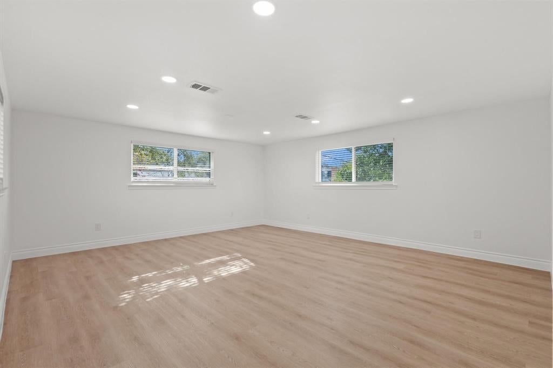
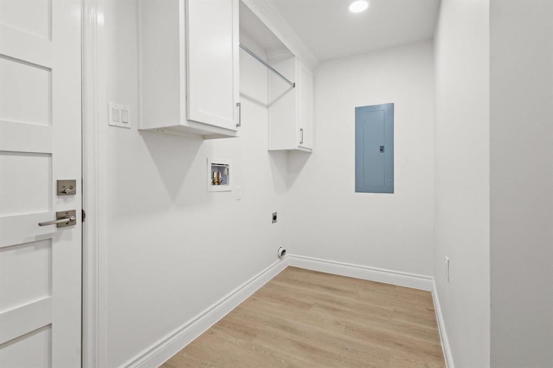
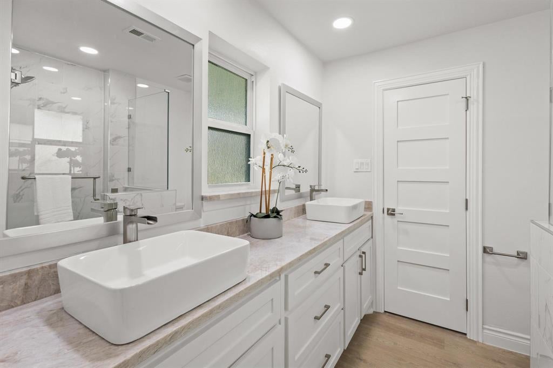
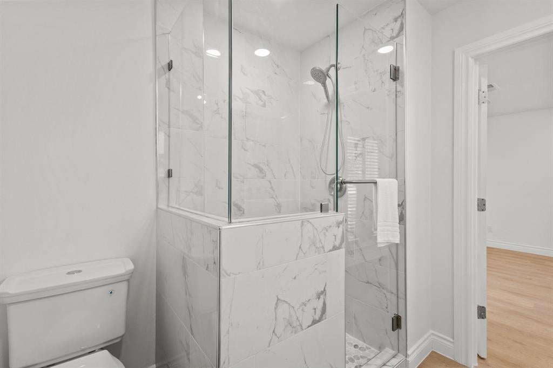
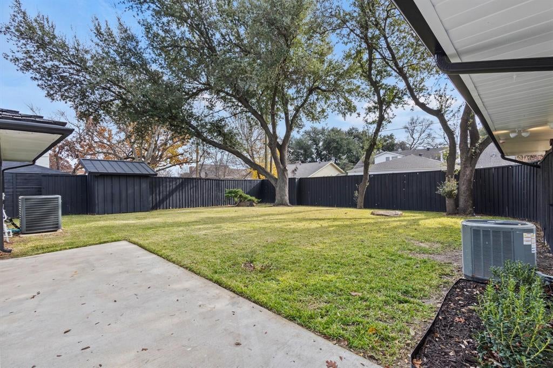
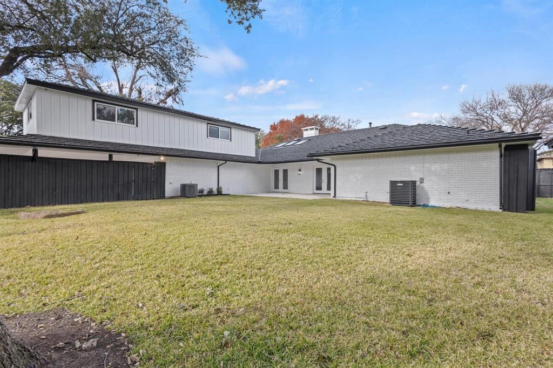
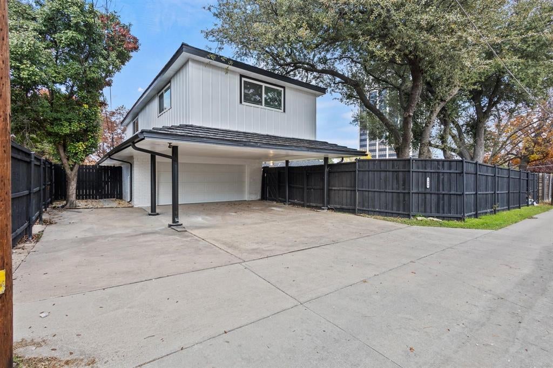
Tucked at the end of a quiet cul-de-sac in North Dallas’ sought-after Spring Creek neighborhood, this fully remodeled home blends timeless design with everyday functionality in one of the area’s most established communities — **with no HOA**. Inside, a light-filled open layout is enhanced by vaulted ceilings and elevated finishes throughout. The versatile floor plan offers four spacious bedrooms, three updated bathrooms, a game room, and a flexible bonus space ideal for a home office, gym, or media room. The chef’s kitchen is a true standout, featuring brand-new appliances, a five-burner gas cooktop, and stunning Taj Mahal quartzite countertops. The primary suite serves as a private retreat with a beautifully updated, spa-inspired bath. Step outside to a generously sized backyard surrounded by mature trees and lush landscaping, offering the perfect setting for both relaxed evenings and effortless entertaining. A rear-entry garage with covered carport adds convenience, while updated flooring and a durable aluminum slate roof enhance the home’s long-term value. Major system improvements include professional foundation work and a full electrical upgrade to copper wiring. Ideally located within walking distance to top-rated schools and neighborhood amenities, with easy access to major highways and downtown Dallas.
Listing Information
Facts & Features
Location
Community Information
Architecture
Features & Amenities
Property Features
Square Footage
Tax & Financial Information
Schools
Spring Creek Elementary
Northwood Hills Elementary
Richardson High School
Dover Elementary
Pearce High School
Westwood Math Science Leadership Magnet
Pioneer Technology And Arts Academy North Dallas
Arapaho Classical Magnet
School ratings are provided for informational purposes only and are subject to change. Attendance boundaries are for reference only — contact the school or district directly to verify enrollment eligibility.
Historical Data
Price History
| Date | Event | Price |
|---|---|---|
| 09/08/2026 | Price change | $899,000 |
| 04/16/2026 | Listed for sale | $949,000 |
Listed by Carri Fung · Evolve Real Estate LLC · 9728061742
Listing information provided exclusively for consumers' personal, non-commercial use and may not be used for any purpose other than to identify prospective properties consumers may be interested in purchasing. Information deemed reliable but not guaranteed by the MLS. The listing broker’s offer of compensation is made only to participants of the MLS where the listing is filed. Copyright 2026, North Texas Real Estate Information Systems (NTREIS). All rights reserved.
Last Updated: September 8, 2026 at 6:12 PM | Source: North Texas Real Estate Information Systems (NTREIS) | MLS#: 21241009

Similar Homes For Sale In Dallas
Start Your Real Estate Journey
Whether you have questions about this listing, want to schedule a showing, or just want to talk through your options, Shannon Miles is here to help. Reach out and expect a response within one business day.
How can I help?
Shannon Miles is here to help. Reach out and expect a response within one business day.
Thanks — Shannon Miles will be in touch shortly.
Make A Plan For Your Purchase
Know what you can afford before you start shopping — then run the numbers on any home you have in mind.
How much house can I afford?
- Principal & interest
- Property taxes
- Homeowner's insurance
- HOA dues
If your monthly savings are applied to the loan principal.
Enter your income, debts, and down payment to see how much home you may qualify for. Estimates only — not a lending decision.
Want to know more?
Shannon Miles is here to help. Reach out and expect a response within one business day.
✓ Thanks — Shannon Miles will be in touch shortly.