
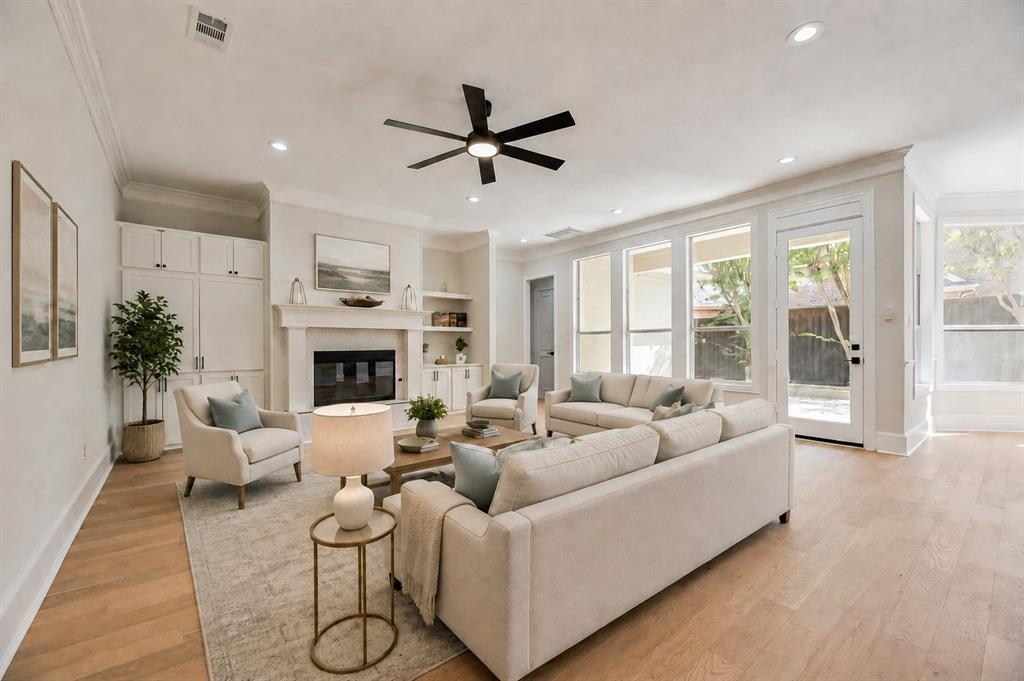
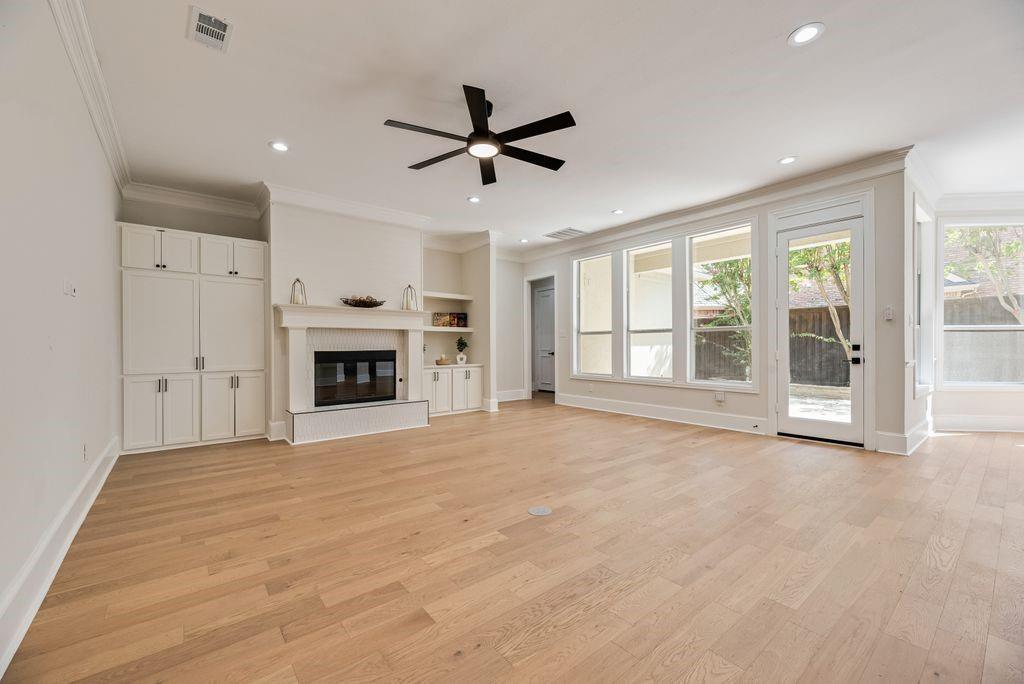
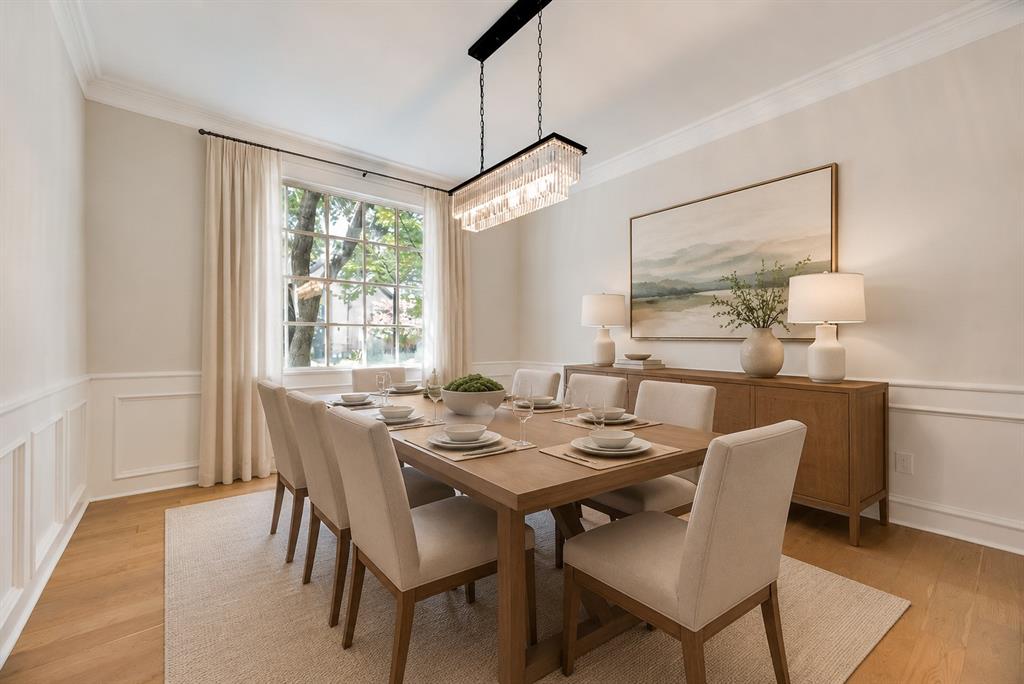
5842 Coolwater Cv
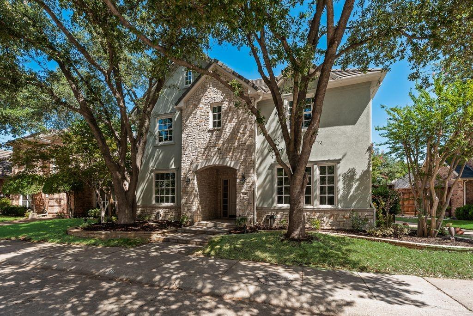
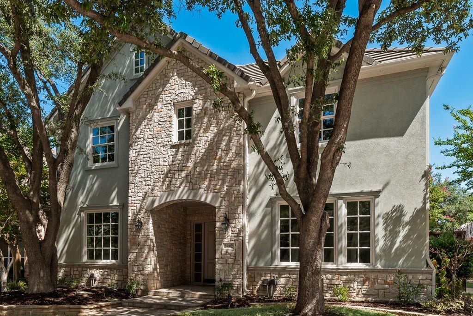
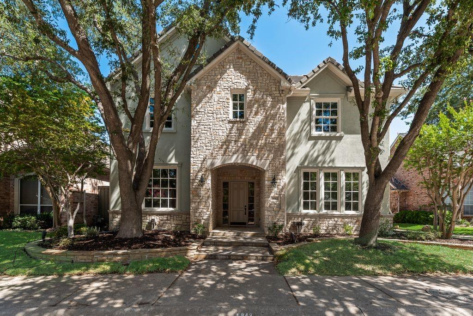
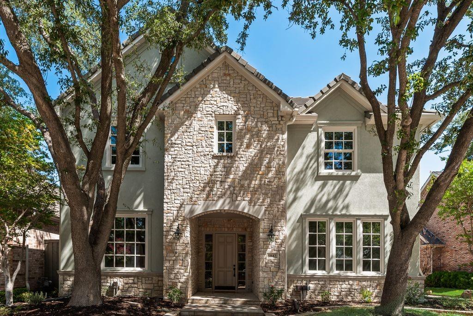
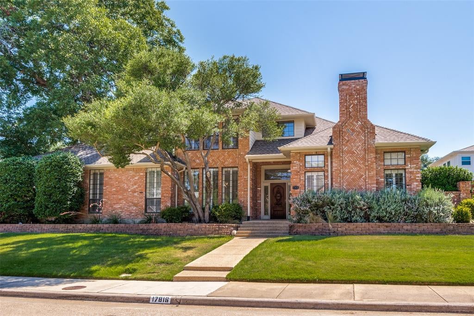
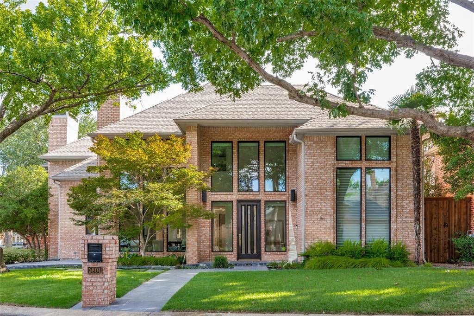
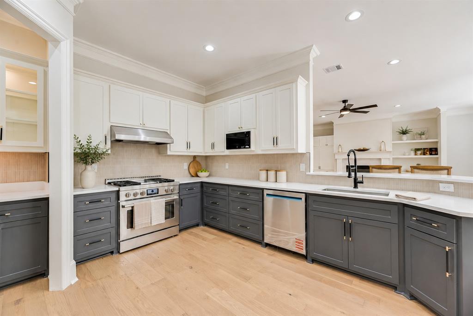
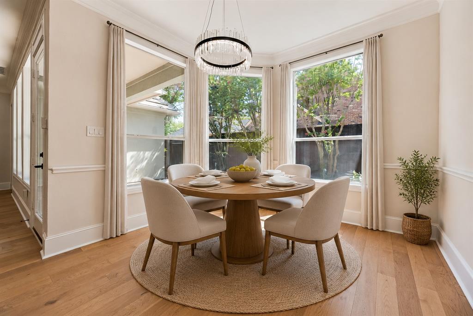
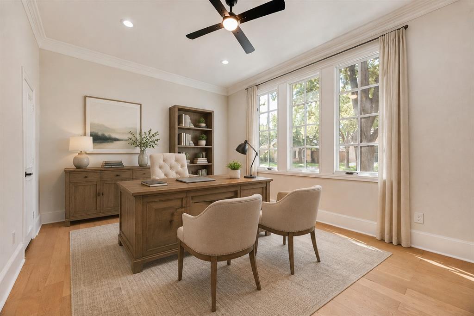
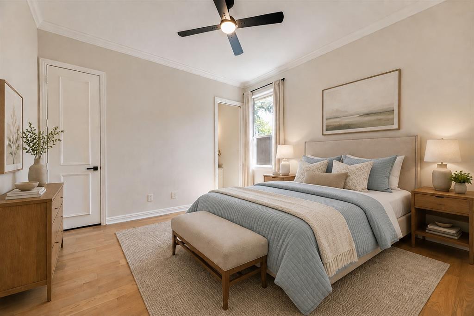
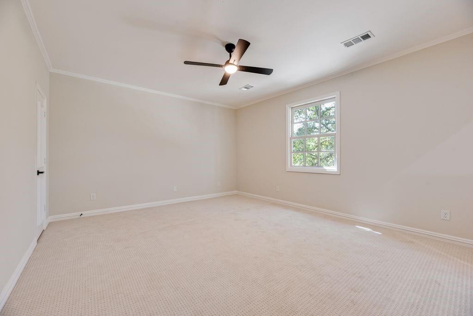
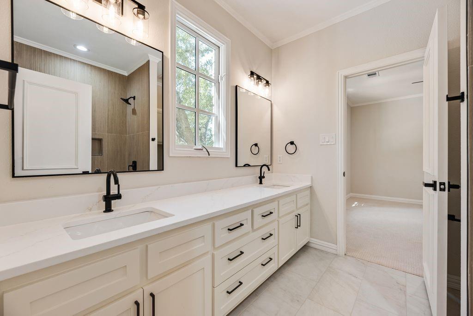
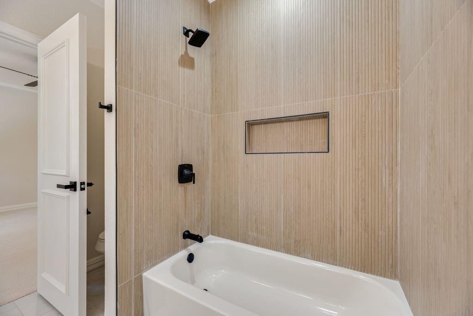
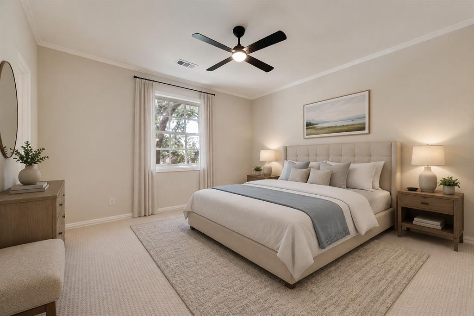
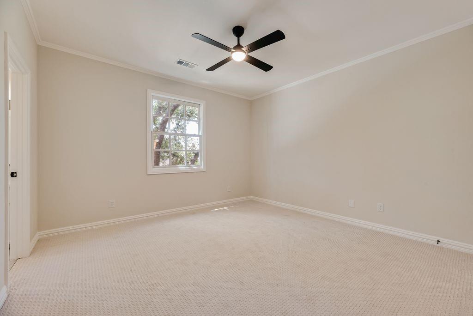
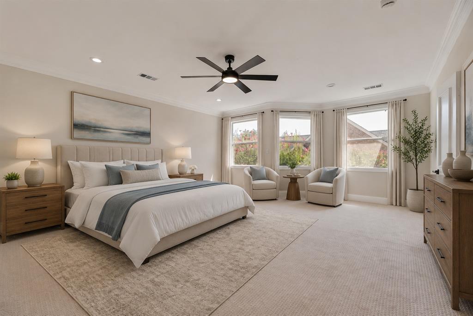
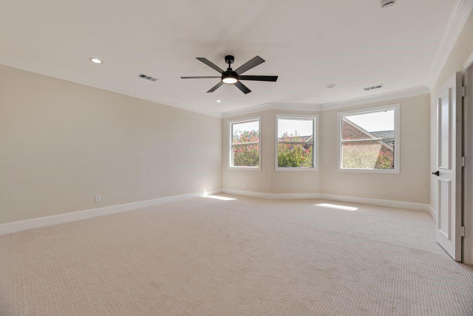
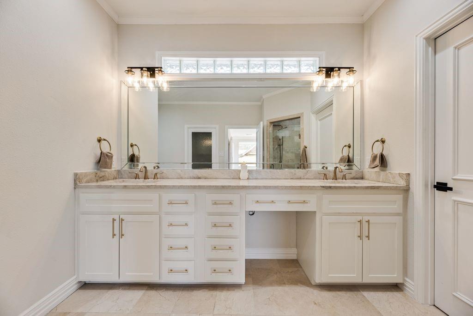
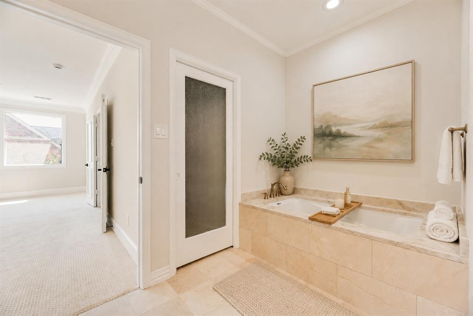
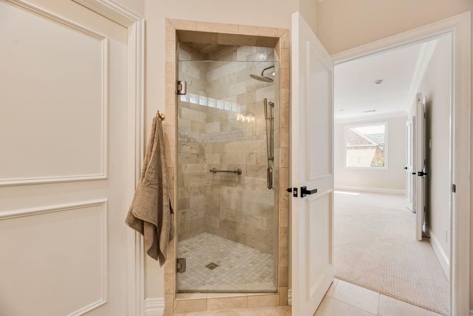
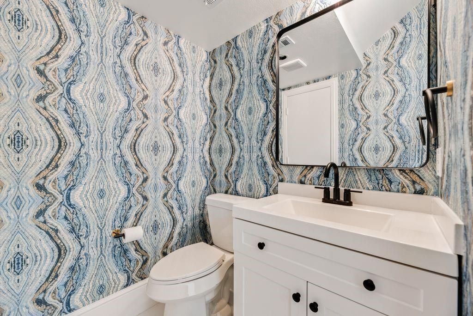
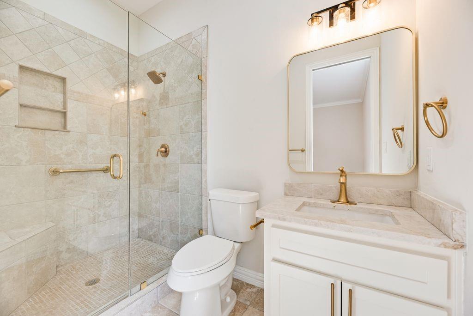
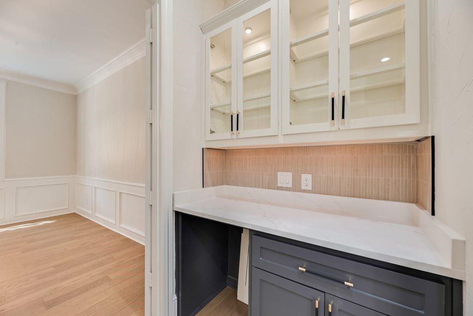
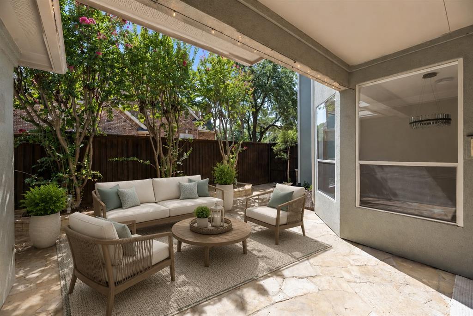
This beautifully renovated home is listed below market value, offering an exceptional opportunity for buyers. Welcome to 5842 Coolwater Cove, Dallas, TX 75252—an exquisitely updated residence featuring approximately 3160 square feet, four spacious bedrooms, 3.5 luxurious bathrooms, and a versatile private office. Showcasing a striking stucco and stone exterior, this exceptional home has been meticulously transformed while preserving its timeless architectural character. The sophisticated, chef-inspired kitchen features custom-crafted cabinetry, luminous quartz countertops, and brand-new high-end appliances. Elegant engineered hardwood flooring extends throughout the first floor, while plush carpeting adds comfort and warmth upstairs. The expansive primary retreat includes a beautifully redesigned en-suite bathroom and an impressive custom walk-in closet. Every bathroom has been tastefully modernized with refined finishes. The inviting living area is enhanced by a cozy, updated fireplace, creating the perfect atmosphere for memorable gatherings and effortless entertaining. Substantial upgrades include a brand-new HVAC system, completely updated electrical system, new water heaters, enhanced attic insulation, and a new garage door with a motorized opener. This remarkable, move-in-ready residence seamlessly combines contemporary sophistication, exceptional craftsmanship, and timeless elegance. Ideally situated near major highways, premier shopping, exceptional dining, and vibrant entertainment destinations.
Listing Information
Facts & Features
Location
Community Information
Architecture
Features & Amenities
Property Features
Square Footage
Tax & Financial Information
Schools
Rose Haggar Elementary
Brentfield Elementary
Mitchell Elementary
Rose Haggar Elementary
Shepton High School
Parkhill J H
New El 150
New Elementary
School ratings are provided for informational purposes only and are subject to change. Attendance boundaries are for reference only — contact the school or district directly to verify enrollment eligibility.
Historical Data
Price History
| Date | Event | Price |
|---|---|---|
| 08/19/2026 | Listed for sale | $949,999 |
Listed by Shan Abbas · Citiwide Properties Corp. · 9728054399
Listing information provided exclusively for consumers' personal, non-commercial use and may not be used for any purpose other than to identify prospective properties consumers may be interested in purchasing. Information deemed reliable but not guaranteed by the MLS. The listing broker’s offer of compensation is made only to participants of the MLS where the listing is filed. Copyright 2026, North Texas Real Estate Information Systems (NTREIS). All rights reserved.
Last Updated: August 22, 2026 at 9:07 PM | Source: North Texas Real Estate Information Systems (NTREIS) | MLS#: 21335424

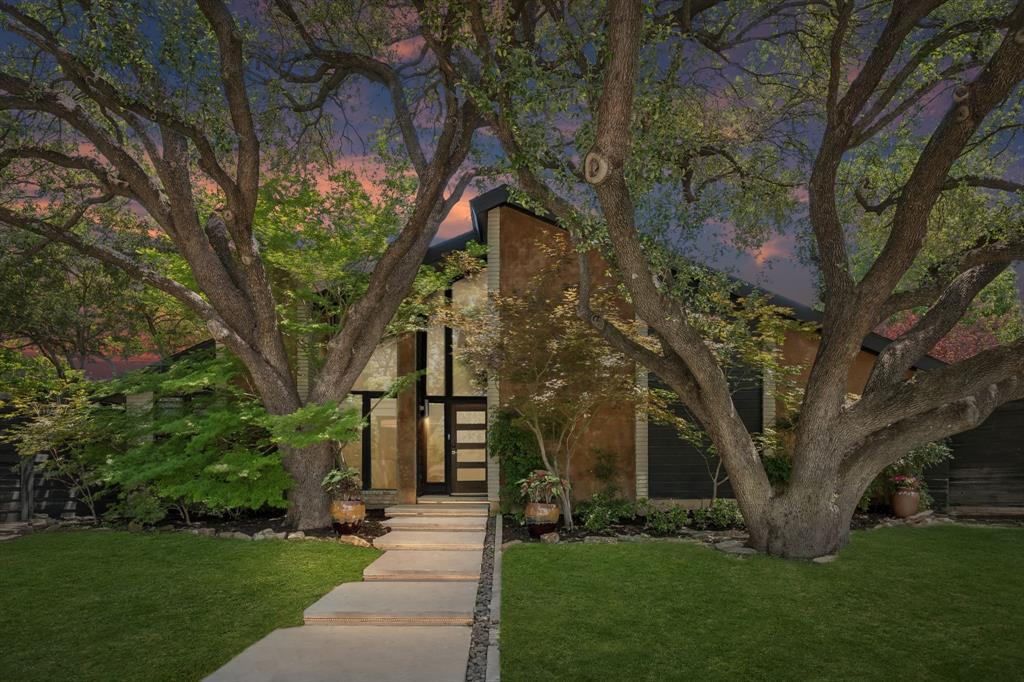
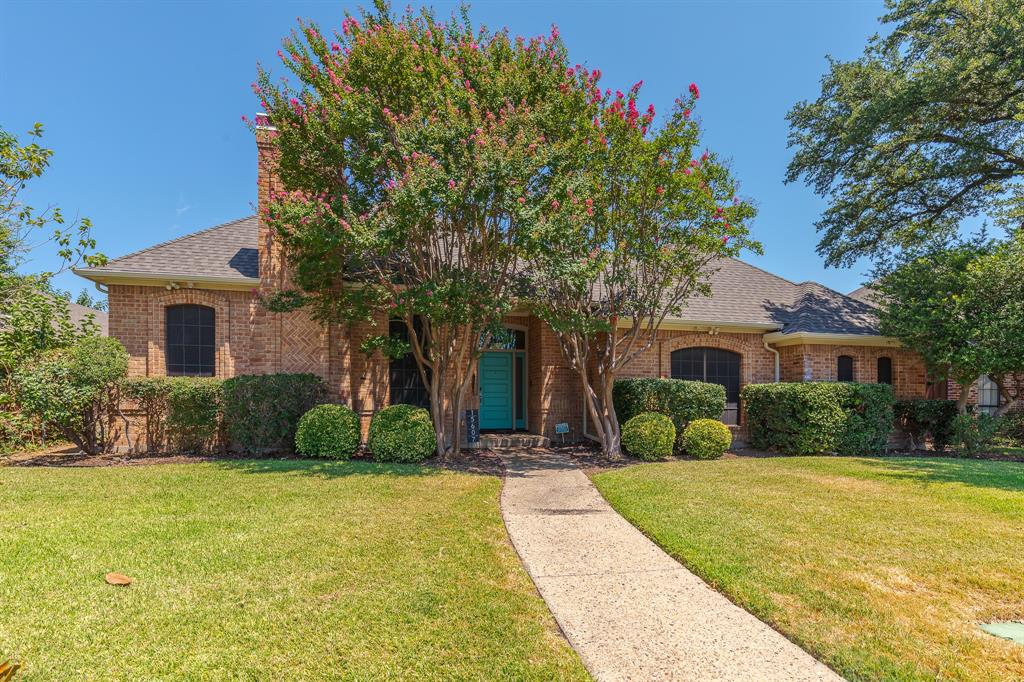
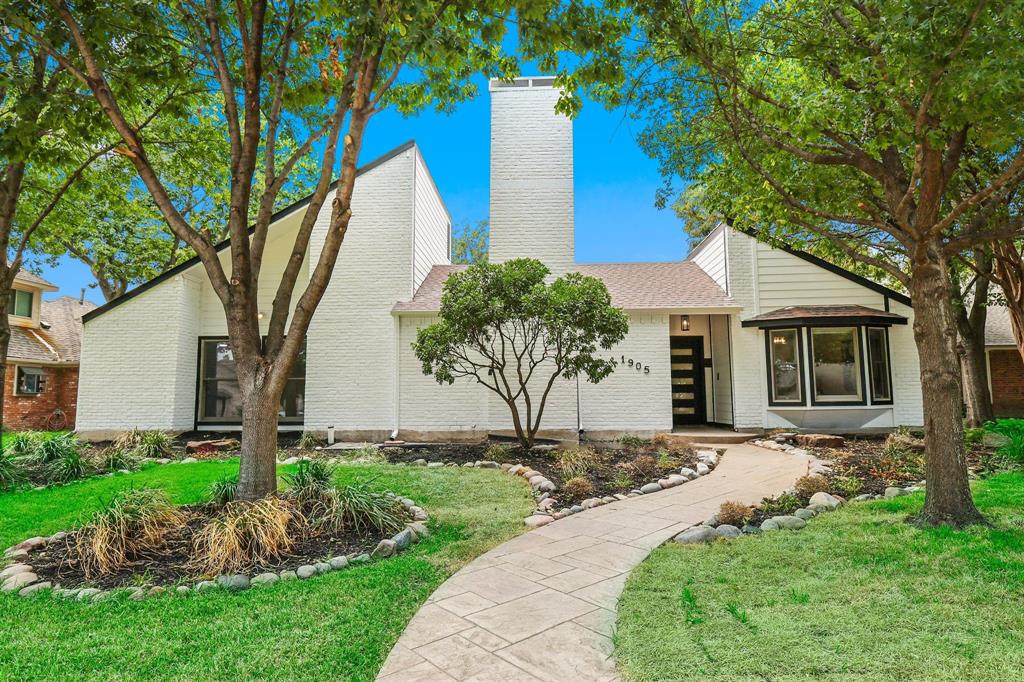
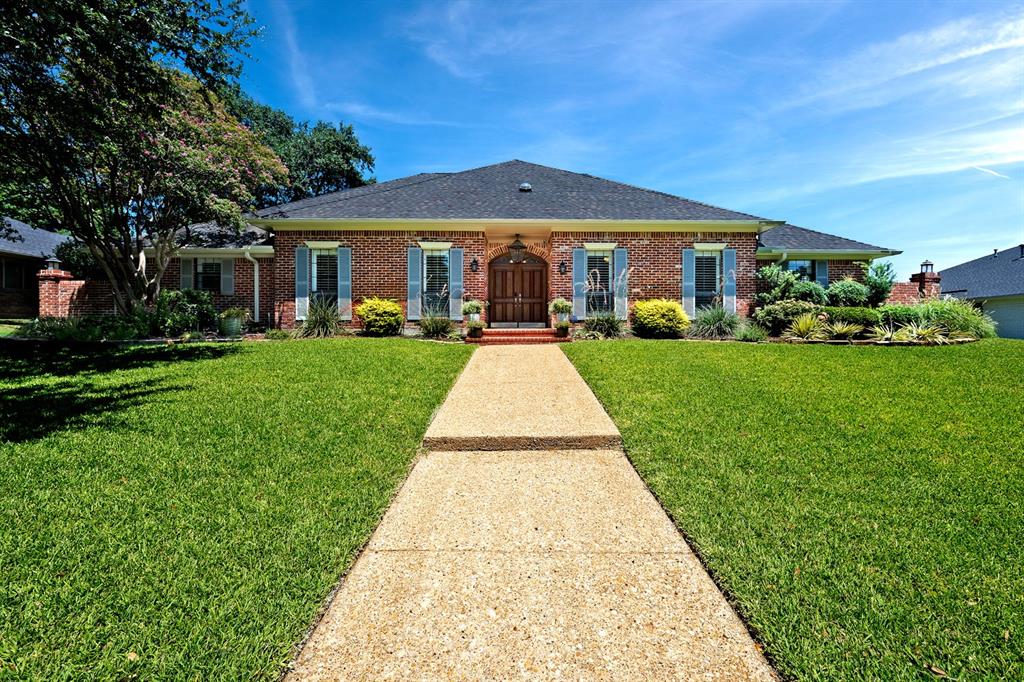
Similar Homes For Sale In Dallas
Start Your Real Estate Journey
Whether you have questions about this listing, want to schedule a showing, or just want to talk through your options, Shannon Miles is here to help. Reach out and expect a response within one business day.
How can I help?
Shannon Miles is here to help. Reach out and expect a response within one business day.
Thanks — Shannon Miles will be in touch shortly.
Make A Plan For Your Purchase
Know what you can afford before you start shopping — then run the numbers on any home you have in mind.
How much house can I afford?
- Principal & interest
- Property taxes
- Homeowner's insurance
- HOA dues
If your monthly savings are applied to the loan principal.
Enter your income, debts, and down payment to see how much home you may qualify for. Estimates only — not a lending decision.
Want to know more?
Shannon Miles is here to help. Reach out and expect a response within one business day.
✓ Thanks — Shannon Miles will be in touch shortly.