
308 High Brook Dr
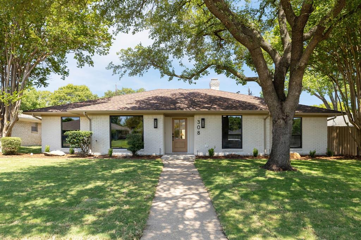
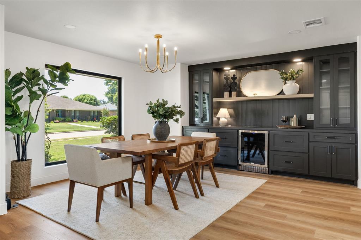
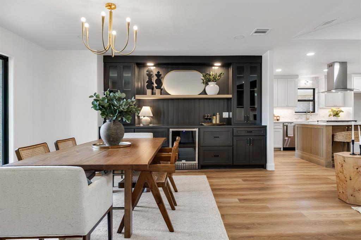
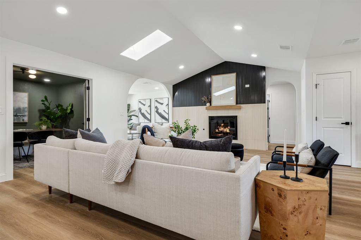
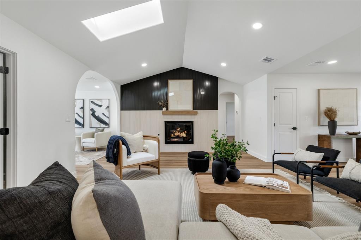
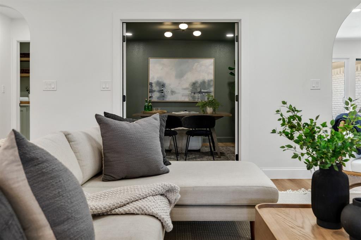
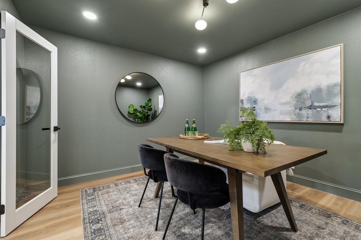
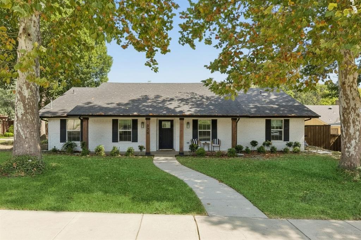
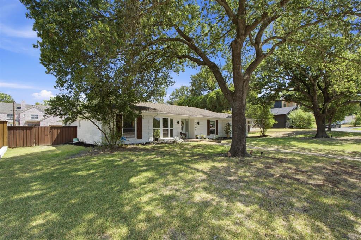
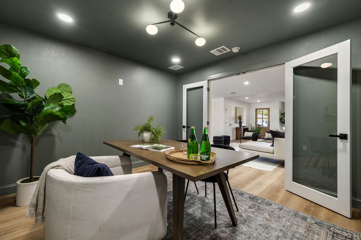
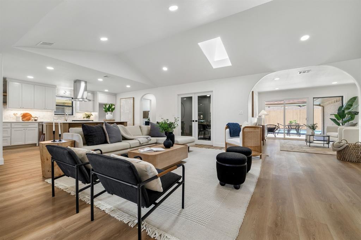
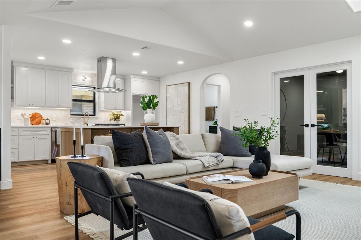
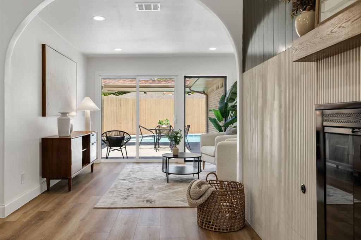
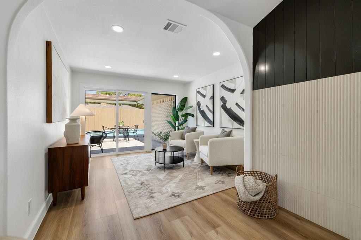
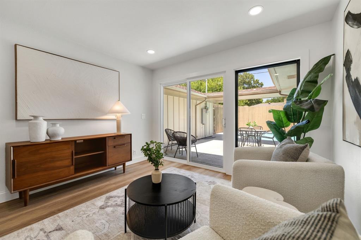
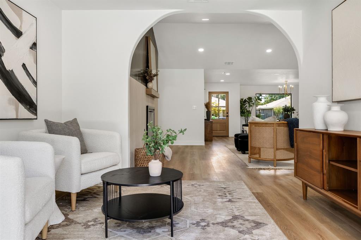
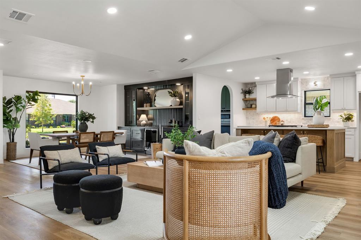
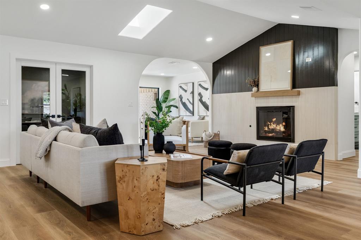
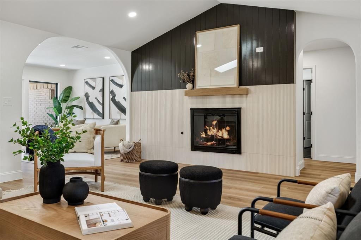
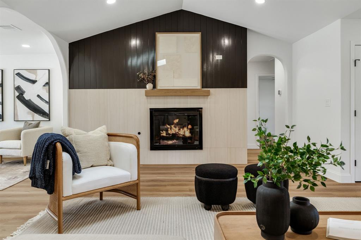
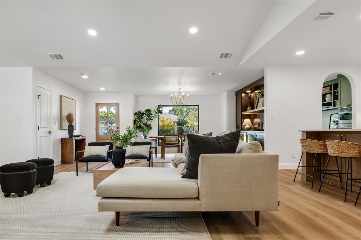
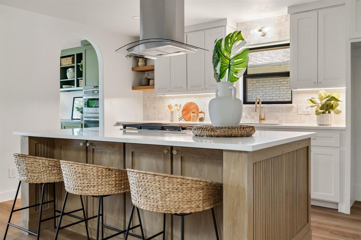
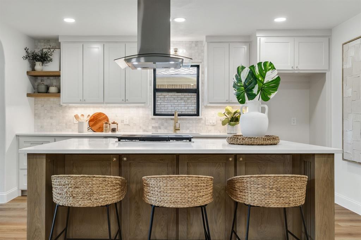
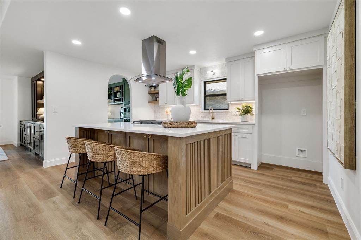
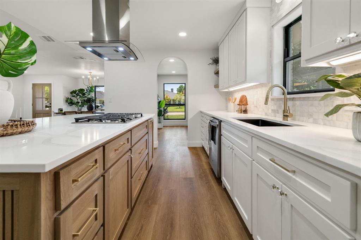
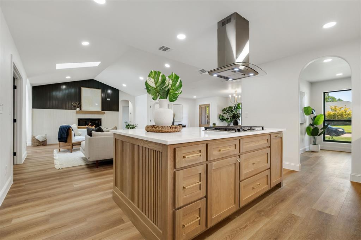
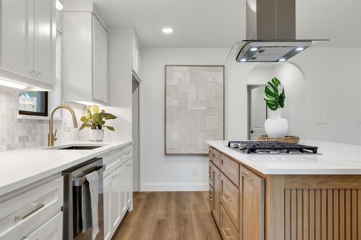
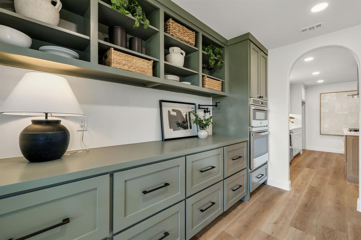
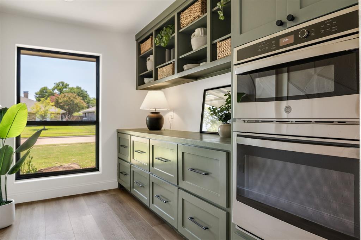
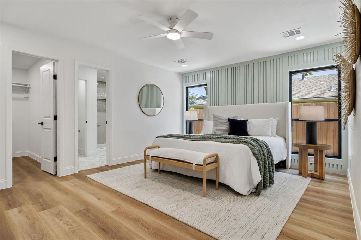
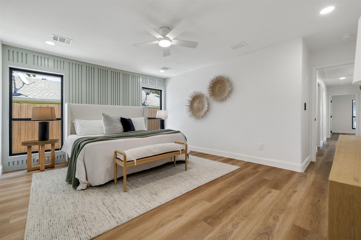
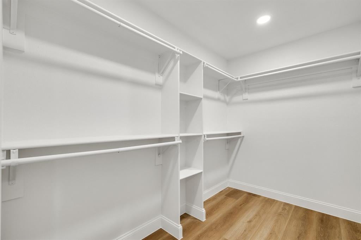
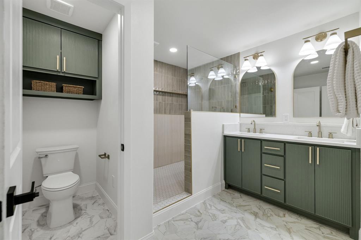
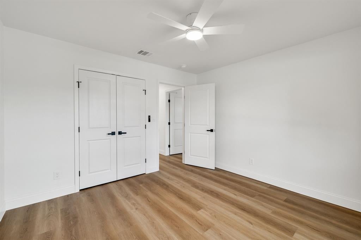
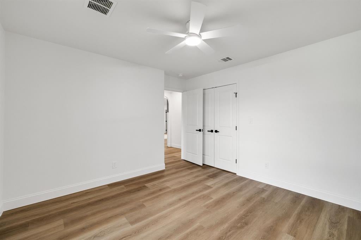
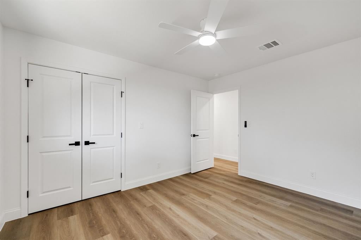
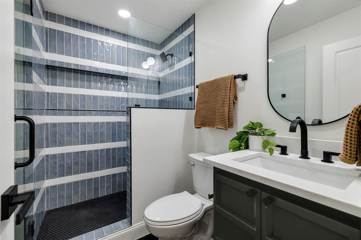
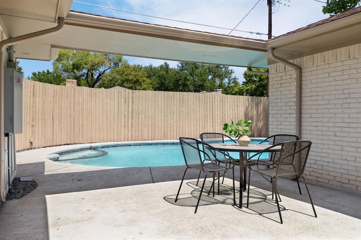
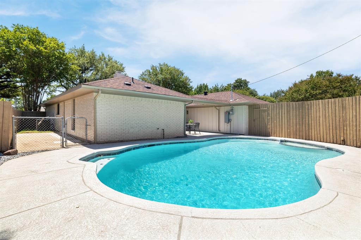
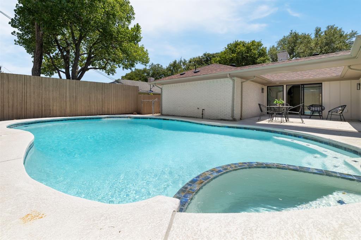
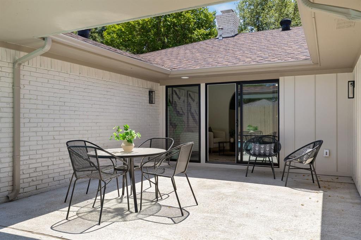
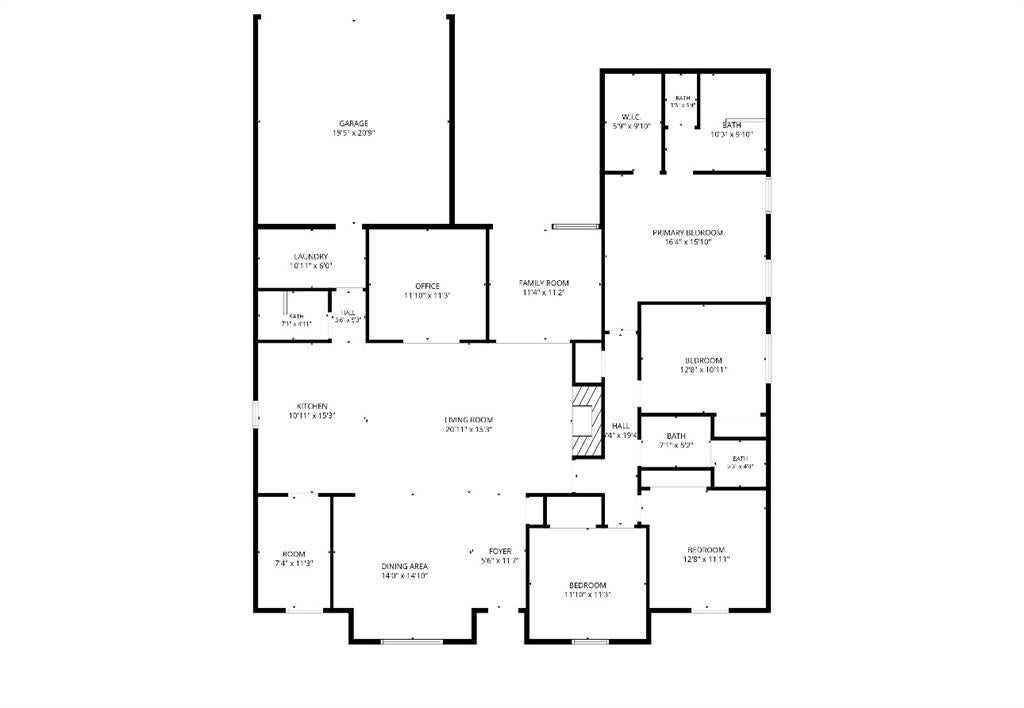
Thoughtfully reimagined with intention and comfort in mind by The Twenty One Group, this stunning home offers exceptional craftsmanship and turnkey luxury in coveted Canyon Creek. Spanning 2,530 square feet, the thoughtfully designed floor plan features 4 bedrooms, 3 baths, a dedicated office or flex space, and an oversized 2-car garage, and zoned to highly sought-after Aldridge Elementary. Inside, abundant natural light fills the home, highlighting bespoke designer finishes including wide-plank flooring, custom built-ins, statement accent walls, and a sophisticated soft modern palette. The gourmet kitchen is a showpiece with custom soft-close cabinetry, quartz countertops, marble backsplash, under-cabinet lighting, an oversized pantry, and new stainless-steel appliances. A gas fireplace finished with beautiful tile and shiplap creates a warm focal point in the living space. Spa-inspired baths showcase quartz countertops, curated tile selections, frameless glass showers, and custom niches, while custom closet systems, a dedicated laundry room, and flexible office space enhance everyday living. Outside, the spacious backyard serves as a private retreat with a sparkling pool, fresh sod, refreshed landscaping, a back patio, and a privacy fence—creating an ideal setting for everyday living and entertaining. The home is equipped with a 2026 Goodman HVAC system, all-new ductwork and registers, bedroom returns, and a fresh-air intake system; a 2026 Rheem tankless water heater; updated electrical panel, service, and wiring; PEX water lines and PVC plumbing extending to the city tap; energy-efficient windows; added attic insulation; and updated lighting throughout. Blending soft modern design with meaningful system upgrades, generous living spaces, and an exceptional Canyon Creek location, every detail has been carefully considered to create a home that seamlessly balances timeless style, comfort, and enduring quality.
Listing Information
Facts & Features
Location
Community Information
Architecture
Features & Amenities
Property Features
Square Footage
Tax & Financial Information
Schools
Winfree Academy Charter School (Richardson)
Wilson Middle
Shepard Elementary
Prairie Creek Elementary
Sigler Elementary
Aldridge Elementary
Plano Independent School District (Isd) Academy High School
Legacy Preparatory Charter Academy Plano
School ratings are provided for informational purposes only and are subject to change. Attendance boundaries are for reference only — contact the school or district directly to verify enrollment eligibility.
Historical Data
Price History
| Date | Event | Price |
|---|---|---|
| 08/20/2026 | Listed for sale | $825,000 |
Listed by Courtney Smith · Compass RE Texas, LLC · 2148148100
Listing information provided exclusively for consumers' personal, non-commercial use and may not be used for any purpose other than to identify prospective properties consumers may be interested in purchasing. Information deemed reliable but not guaranteed by the MLS. The listing broker’s offer of compensation is made only to participants of the MLS where the listing is filed. Copyright 2026, North Texas Real Estate Information Systems (NTREIS). All rights reserved.
Last Updated: September 13, 2026 at 6:07 PM | Source: North Texas Real Estate Information Systems (NTREIS) | MLS#: 21363840

Similar Homes For Sale In Richardson
Start Your Real Estate Journey
Whether you have questions about this listing, want to schedule a showing, or just want to talk through your options, Shannon Miles is here to help. Reach out and expect a response within one business day.
How can I help?
Shannon Miles is here to help. Reach out and expect a response within one business day.
Thanks — Shannon Miles will be in touch shortly.
Make A Plan For Your Purchase
Know what you can afford before you start shopping — then run the numbers on any home you have in mind.
How much house can I afford?
- Principal & interest
- Property taxes
- Homeowner's insurance
- HOA dues
If your monthly savings are applied to the loan principal.
Enter your income, debts, and down payment to see how much home you may qualify for. Estimates only — not a lending decision.
Want to know more?
Shannon Miles is here to help. Reach out and expect a response within one business day.
✓ Thanks — Shannon Miles will be in touch shortly.