
1313 Sundance Ln
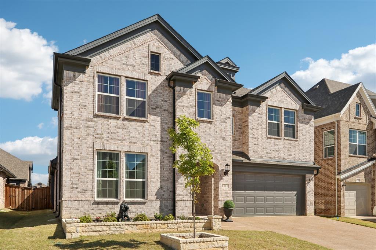
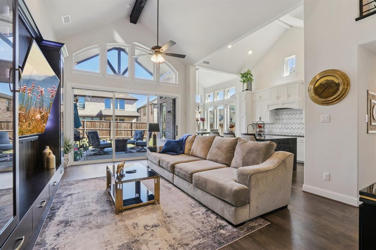
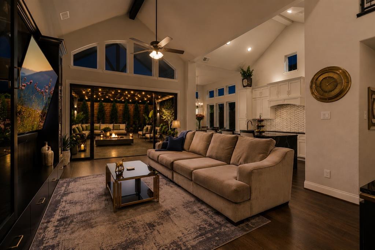
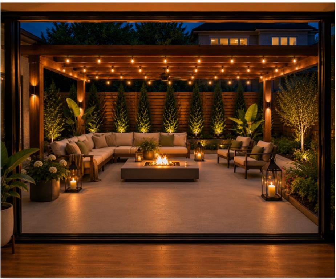
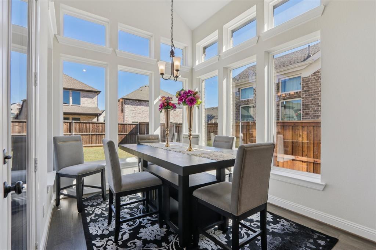
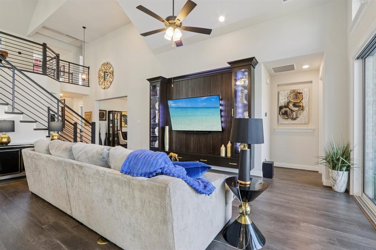
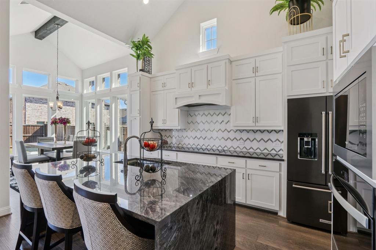
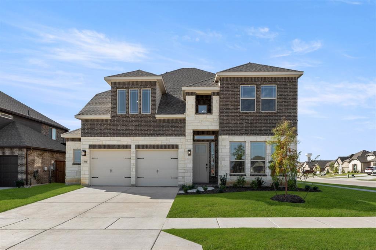
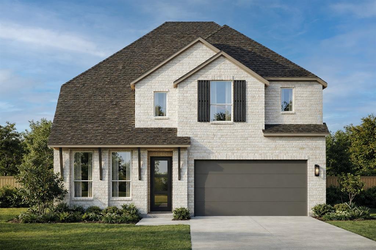
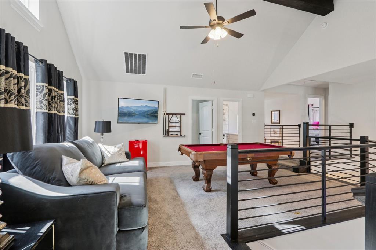
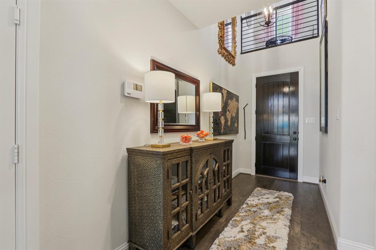
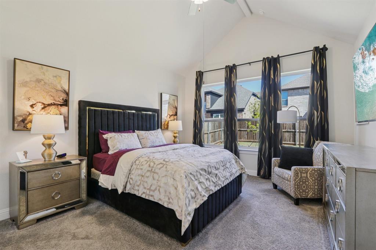
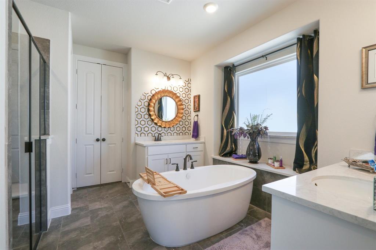
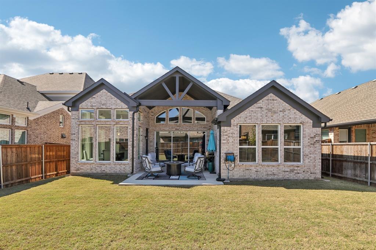
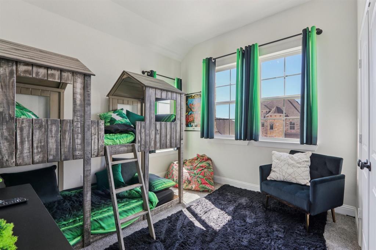
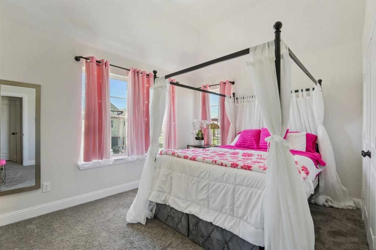
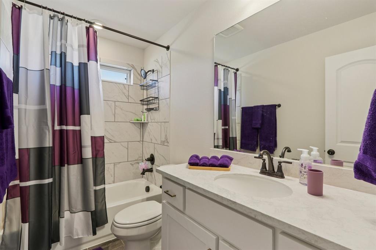
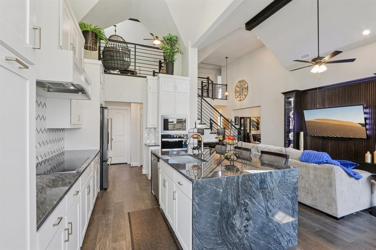
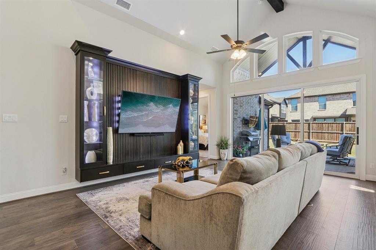
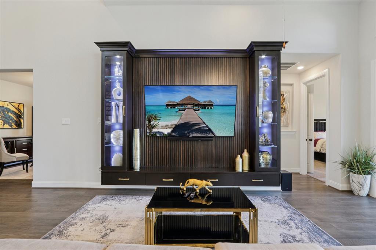
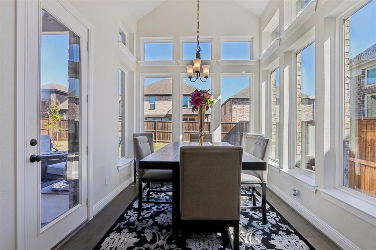
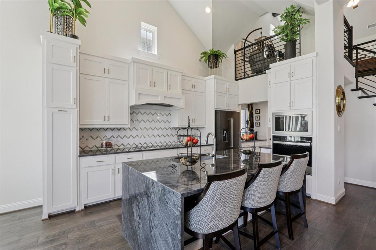
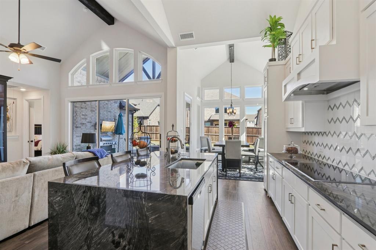
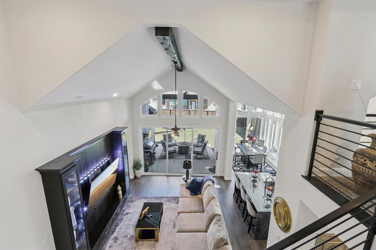
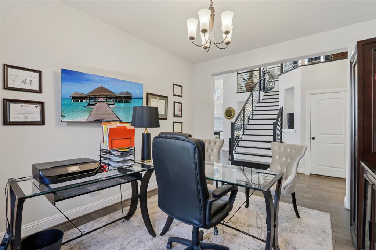
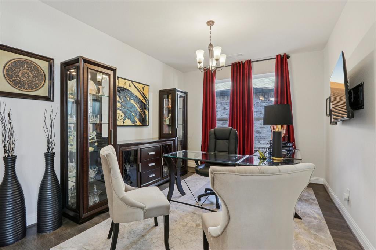
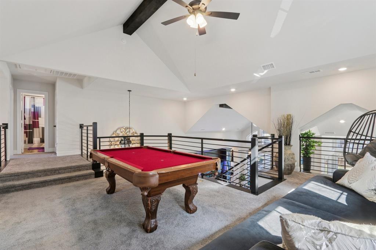
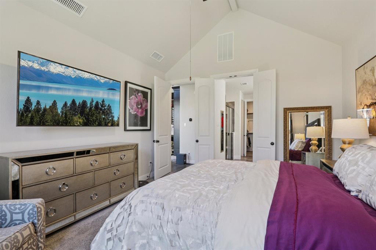
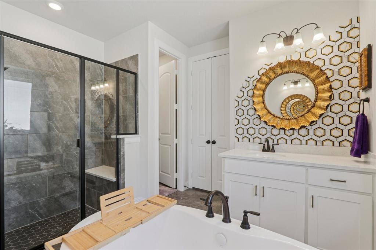
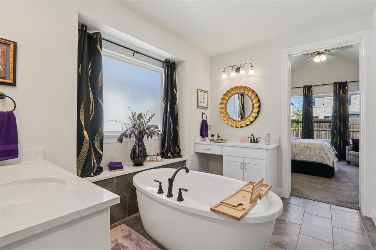
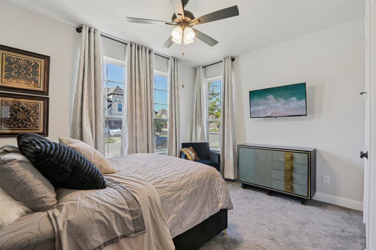
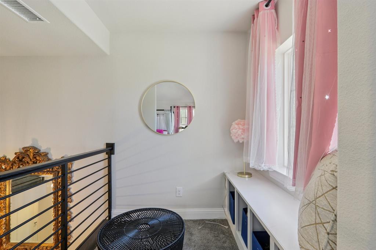
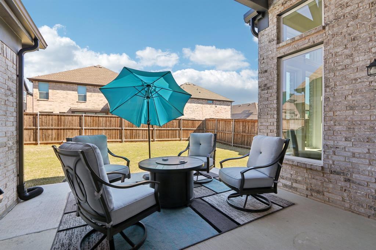
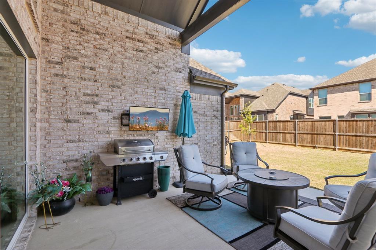
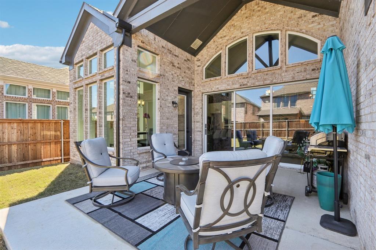
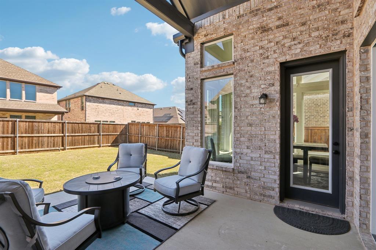
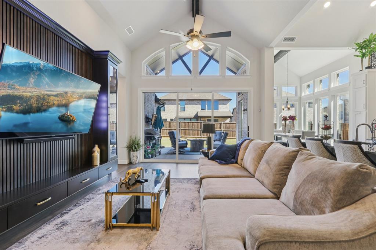
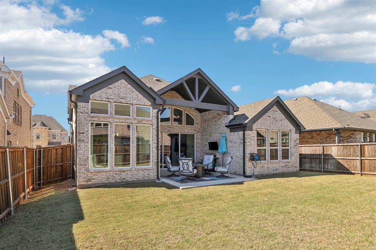
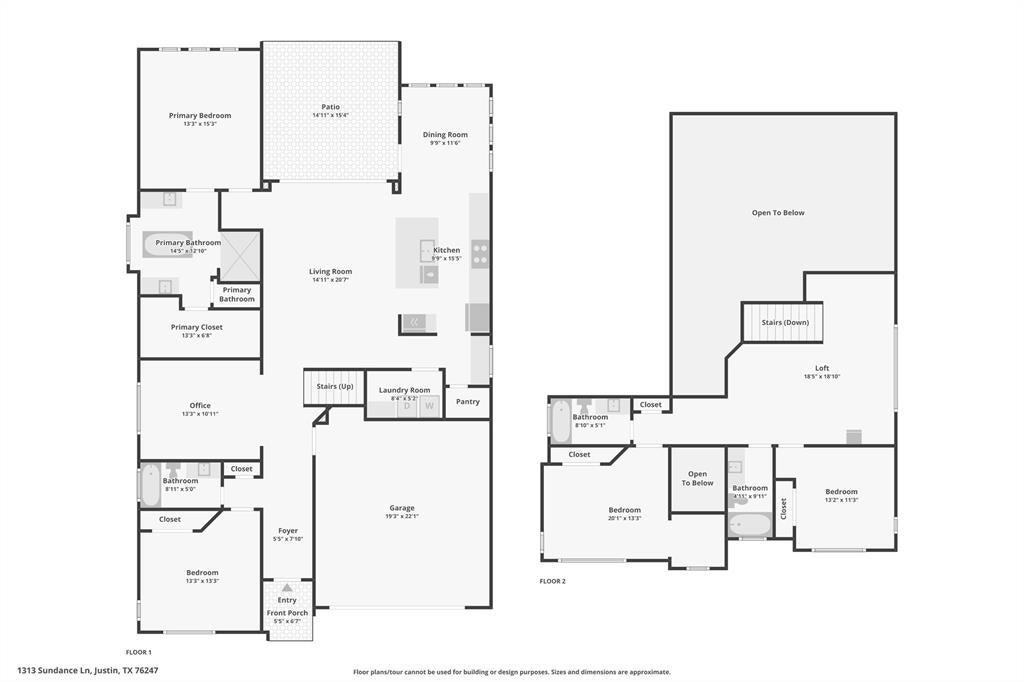
****** SELLER OFFERING UP TO $10,000 TOWARD A 2-1 INTEREST RATE BUYDOWN WITH AN ACCEPTABLE OFFER, PROVIDING SIGNIFICANTLY REDUCED MONTHLY PAYMENTS FOR THE FIRST TWO YEARS AT NO COST TO THE BUYER! ****** From the moment you step inside, you'll be impressed by soaring ceilings, a striking custom-designed built-in entertainment center with integrated shelving and lighting, a modern staircase, and an open-concept floor plan that provides a dramatic line of sight from the front entry through the triple-panel sliding glass doors to the backyard. A conceptual backyard oasis rendering is included to showcase the property's incredible outdoor potential. The envisioned design may include a modern aluminum pergola, decorative stained concrete patio, privacy landscaping, accent lighting, custom fire feature, and resort-style outdoor living area. Buyers may choose to complete these enhancements after closing, or the improvements may be negotiated as part of an acceptable offer. The chef-inspired kitchen features a large quartz waterfall island, induction cooktop, abundant cabinetry, and seamless flow into the spacious living and dining areas, making this home ideal for both everyday living and entertaining. Additional highlights include 4 bedrooms, 4 bathrooms, approximately 2,793 square feet, and an oversized 2-car garage. Located in a sought-after community with a children's playground, dog park, and convenient access to shopping, dining, and major commuting routes. Schedule your private showing today and discover the lifestyle this exceptional home has to offer!
Listing Information
Facts & Features
Location
Community Information
Architecture
Features & Amenities
Property Features
Square Footage
Tax & Financial Information
Schools
Justin Elementary
Alan And Andra Perrin Elementary
Northwest High School
Lance Thompson Elementary
W R Hatfield Elementary
Clara Love Elementary
Gene Pike Middle
Johnie R Daniel Elementary
School ratings are provided for informational purposes only and are subject to change. Attendance boundaries are for reference only — contact the school or district directly to verify enrollment eligibility.
Historical Data
Price History
| Date | Event | Price |
|---|---|---|
| 05/21/2026 | Price change | $629,000 |
| 04/09/2026 | Listed for sale | $699,900 |
Listed by Elizabeth Burr · Ebby Halliday, REALTORS · 8174815882
Listing information provided exclusively for consumers' personal, non-commercial use and may not be used for any purpose other than to identify prospective properties consumers may be interested in purchasing. Information deemed reliable but not guaranteed by the MLS. The listing broker’s offer of compensation is made only to participants of the MLS where the listing is filed. Copyright 2026, North Texas Real Estate Information Systems (NTREIS). All rights reserved.
Last Updated: September 8, 2026 at 12:07 PM | Source: North Texas Real Estate Information Systems (NTREIS) | MLS#: 21229210

Similar Homes For Sale In Justin
Start Your Real Estate Journey
Whether you have questions about this listing, want to schedule a showing, or just want to talk through your options, Shannon Miles is here to help. Reach out and expect a response within one business day.
How can I help?
Shannon Miles is here to help. Reach out and expect a response within one business day.
Thanks — Shannon Miles will be in touch shortly.
Make A Plan For Your Purchase
Know what you can afford before you start shopping — then run the numbers on any home you have in mind.
How much house can I afford?
- Principal & interest
- Property taxes
- Homeowner's insurance
- HOA dues
If your monthly savings are applied to the loan principal.
Enter your income, debts, and down payment to see how much home you may qualify for. Estimates only — not a lending decision.
Want to know more?
Shannon Miles is here to help. Reach out and expect a response within one business day.
✓ Thanks — Shannon Miles will be in touch shortly.