
1041 Moss Grove Trl
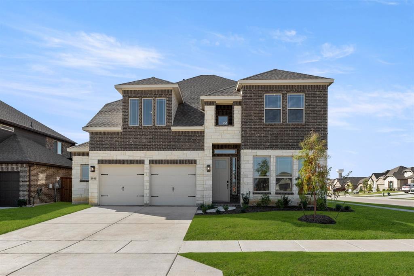
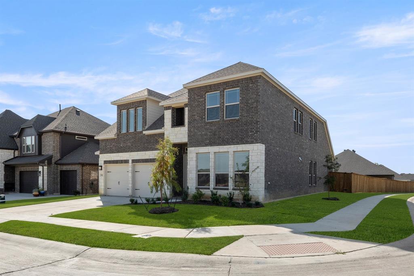
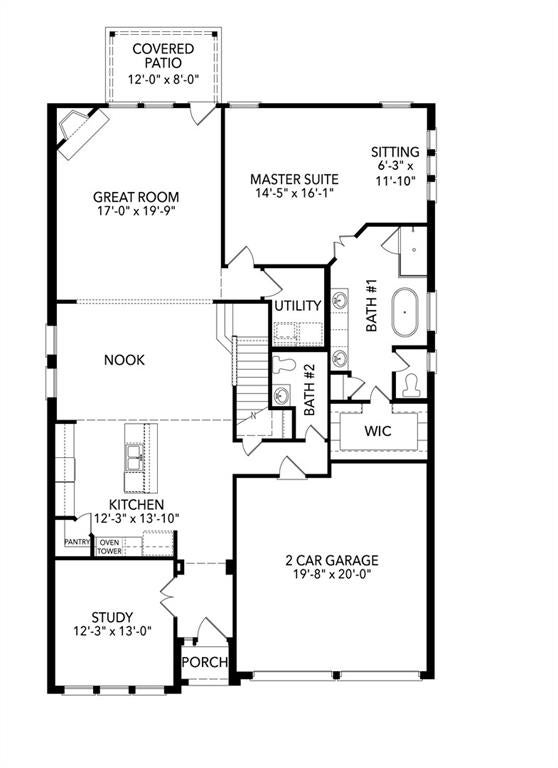
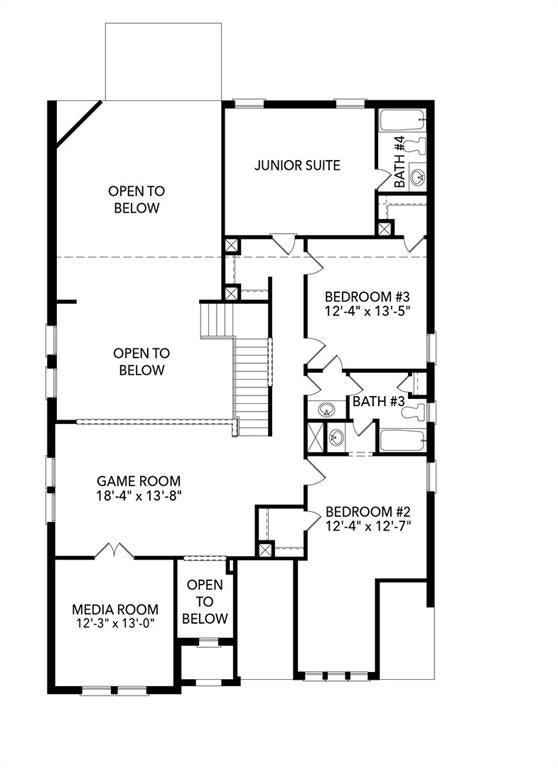
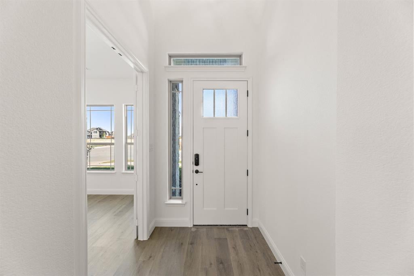
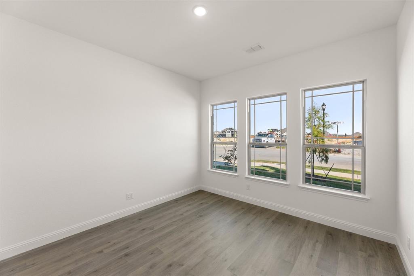
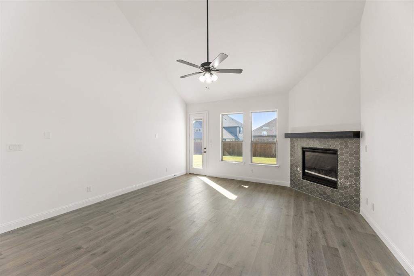
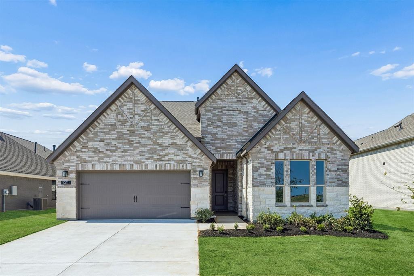
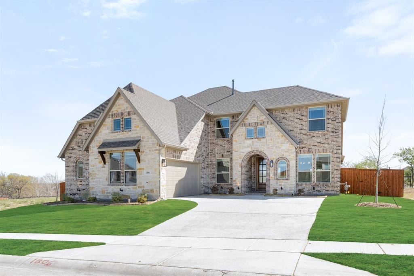
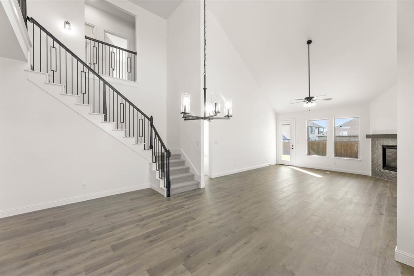
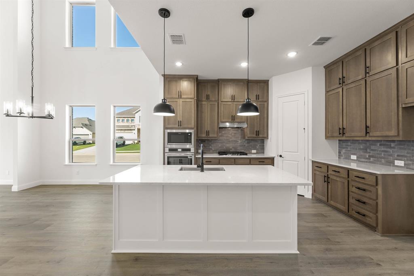
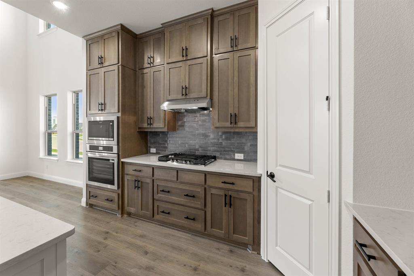
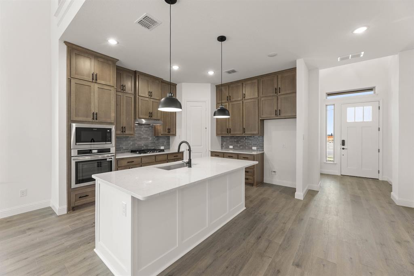
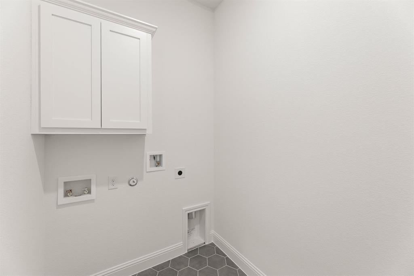
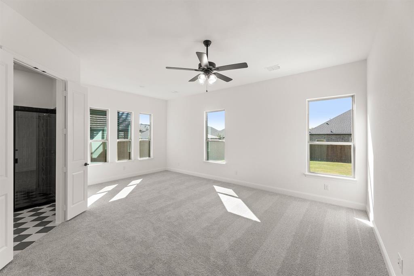
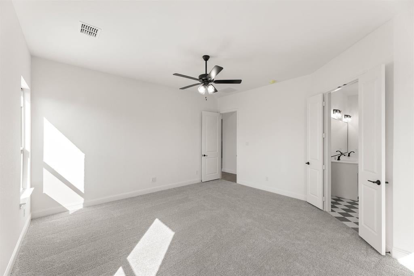
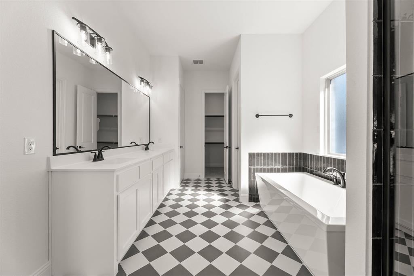
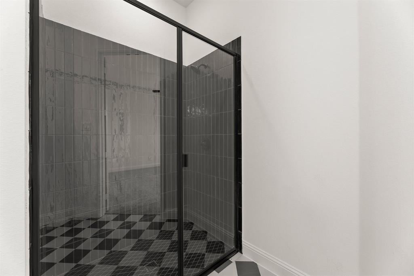
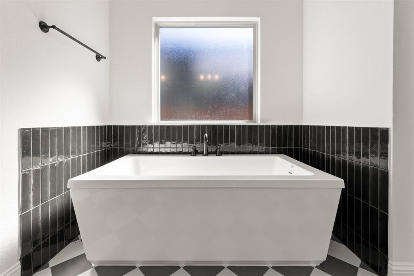
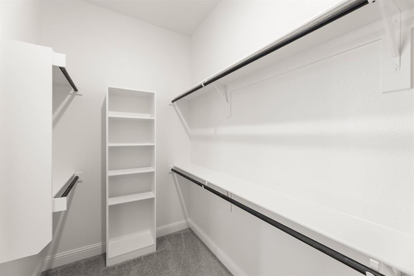
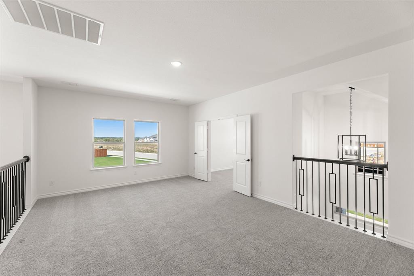
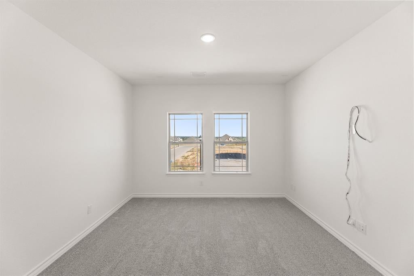
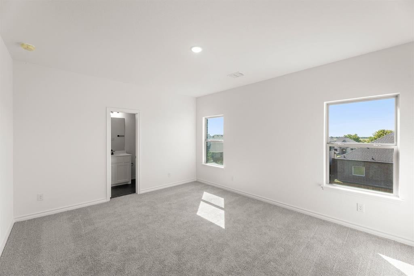
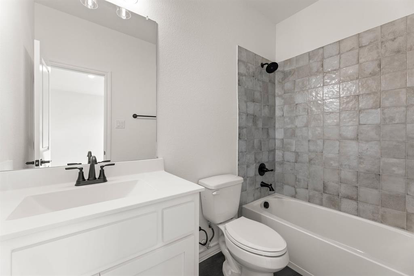
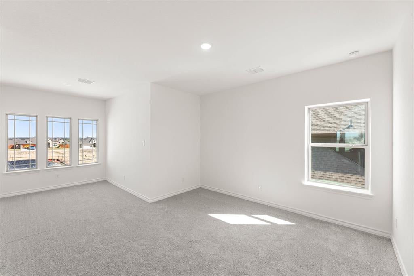
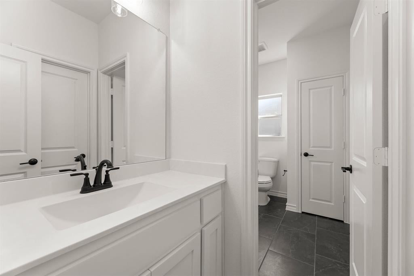
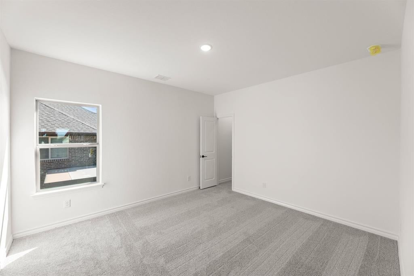
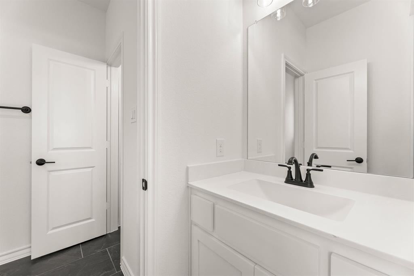
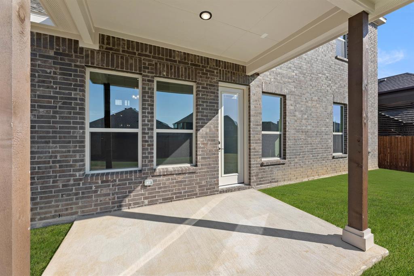
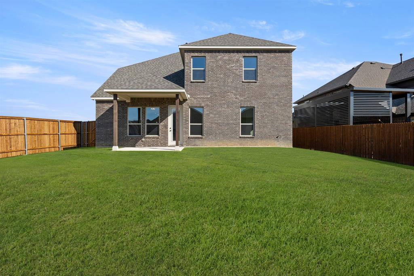
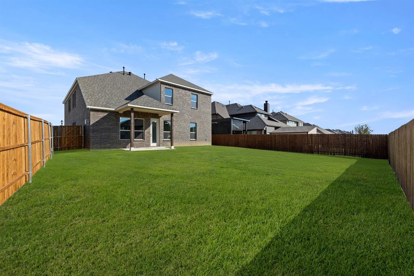
MLS# 21077162 - Built by Sandlin Homes - Ready Now! ~ This beautifully designed Silverstone plan offers four spacious bedrooms and 3.5 baths, blending comfort with a sophisticated design. Standout structural features include a 5’ garage extension, a generous junior suite, a versatile media room, a private study, and a convenient Jack and Jill bathroom. The owner’s suite is a true retreat, complete with an added sitting area and larger primary bathroom for ultimate relaxation. Inside, elevated finishes set this home apart. Enjoy 3 cm countertops, a soothing natural, grey-toned palette, and a striking mix of stained and painted cabinetry. The primary bathroom showcases black zellige tile in both the shower and tub wainscot, adding depth and drama. Decorative shaped tiles and upgraded tilework continue throughout the secondary bathrooms, bringing thoughtful style to every room. Designed for modern living with timeless appeal, this home is a rare opportunity to enjoy space, style, and functionality – all in one remarkable home.
Listing Information
Facts & Features
Location
Community Information
Architecture
Features & Amenities
Property Features
Square Footage
Tax & Financial Information
Schools
Justin Elementary
Alan And Andra Perrin Elementary
Lance Thompson Elementary
W R Hatfield Elementary
Clara Love Elementary
Johnie R Daniel Elementary
School ratings are provided for informational purposes only and are subject to change. Attendance boundaries are for reference only — contact the school or district directly to verify enrollment eligibility.
Historical Data
Price History
| Date | Event | Price |
|---|---|---|
| 07/11/2026 | Price change | $559,900 |
| 10/03/2025 | Listed for sale | $624,900 |
Listed by Ben Caballero · HomesUSA.com · 8888726006
Listing information provided exclusively for consumers' personal, non-commercial use and may not be used for any purpose other than to identify prospective properties consumers may be interested in purchasing. Information deemed reliable but not guaranteed by the MLS. The listing broker’s offer of compensation is made only to participants of the MLS where the listing is filed. Copyright 2026, North Texas Real Estate Information Systems (NTREIS). All rights reserved.
Last Updated: August 12, 2026 at 8:11 PM | Source: North Texas Real Estate Information Systems (NTREIS) | MLS#: 21077162

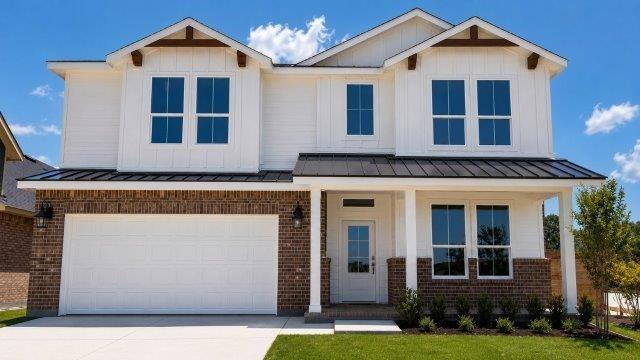
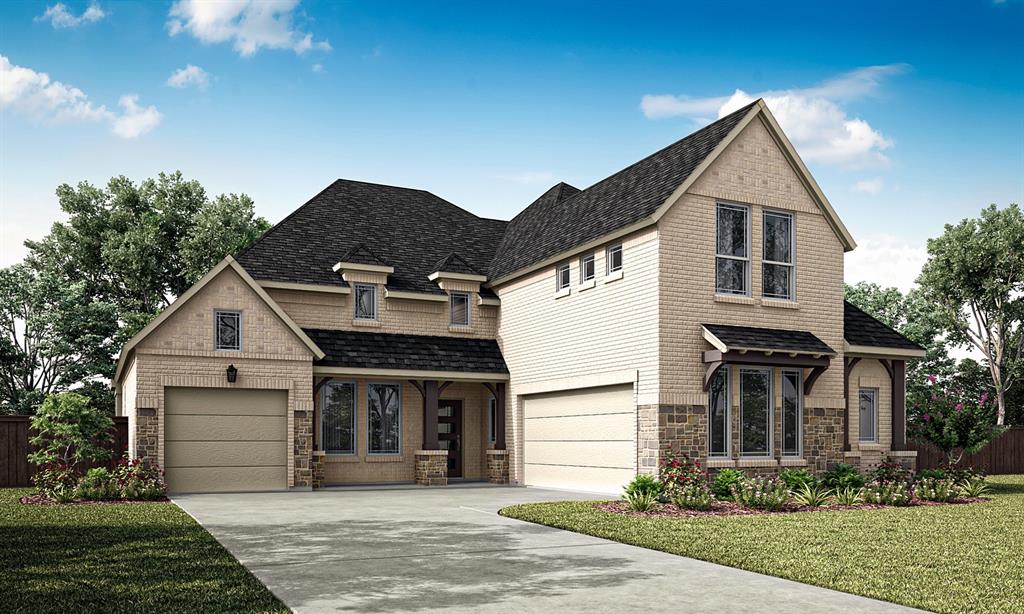
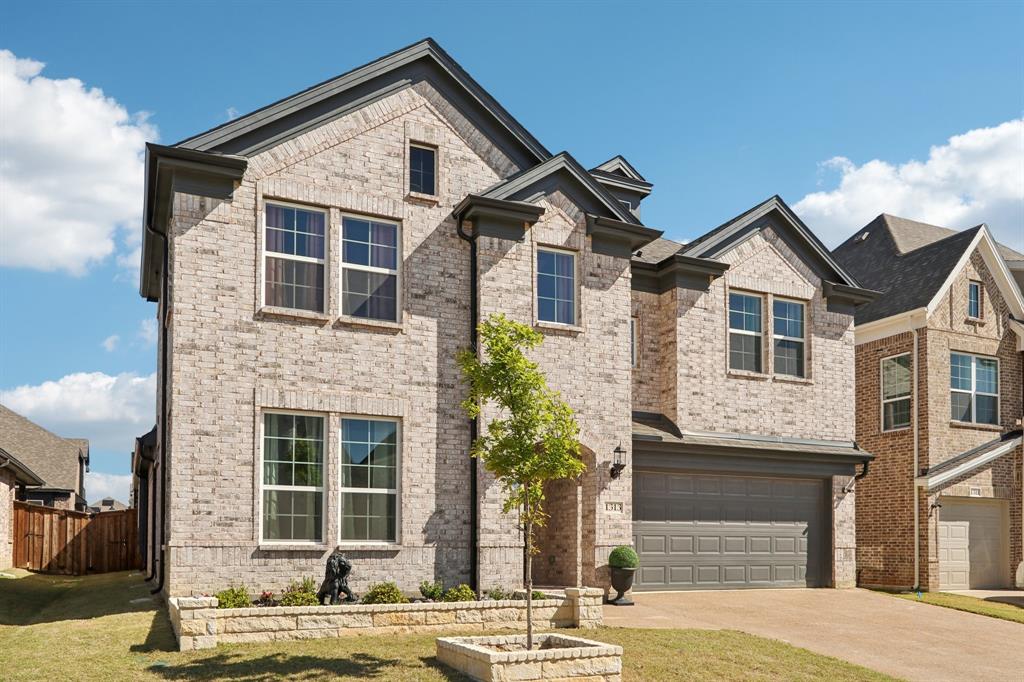
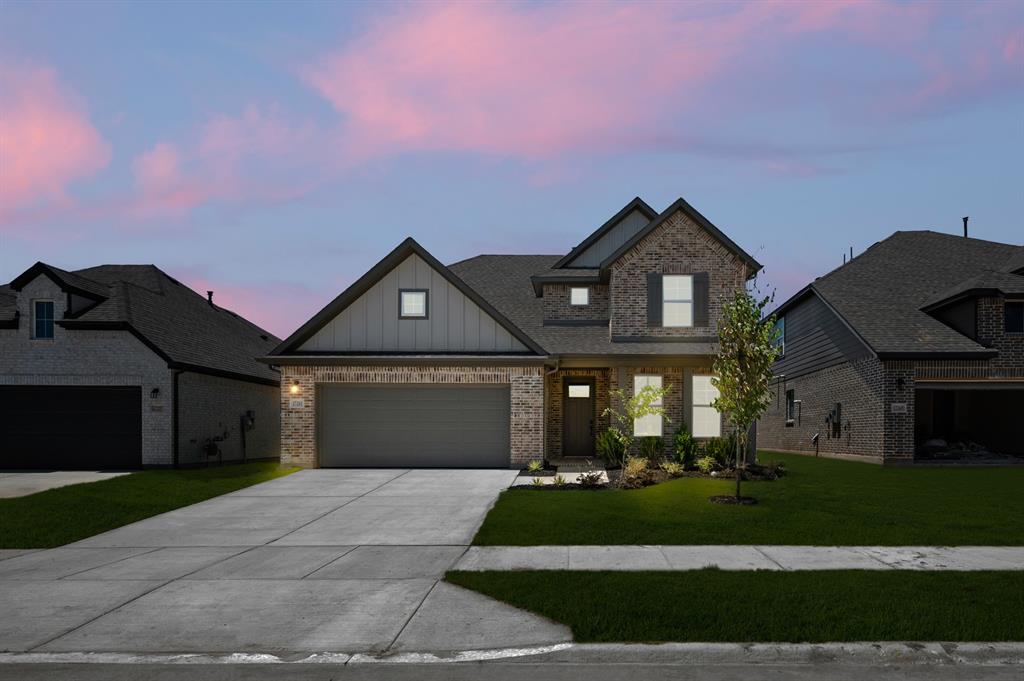
Similar Homes For Sale In Justin
Start Your Real Estate Journey
Whether you have questions about this listing, want to schedule a showing, or just want to talk through your options, Shannon Miles is here to help. Reach out and expect a response within one business day.
How can I help?
Shannon Miles is here to help. Reach out and expect a response within one business day.
Thanks — Shannon Miles will be in touch shortly.
Make A Plan For Your Purchase
Know what you can afford before you start shopping — then run the numbers on any home you have in mind.
How much house can I afford?
- Principal & interest
- Property taxes
- Homeowner's insurance
- HOA dues
If your monthly savings are applied to the loan principal.
Enter your income, debts, and down payment to see how much home you may qualify for. Estimates only — not a lending decision.
Want to know more?
Shannon Miles is here to help. Reach out and expect a response within one business day.
✓ Thanks — Shannon Miles will be in touch shortly.