
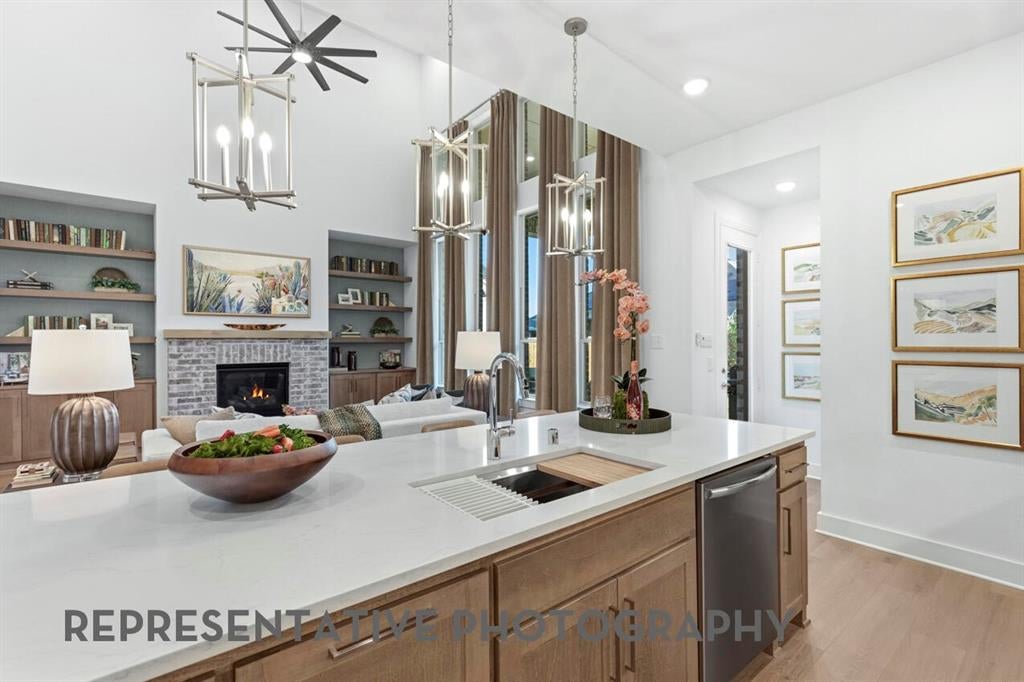
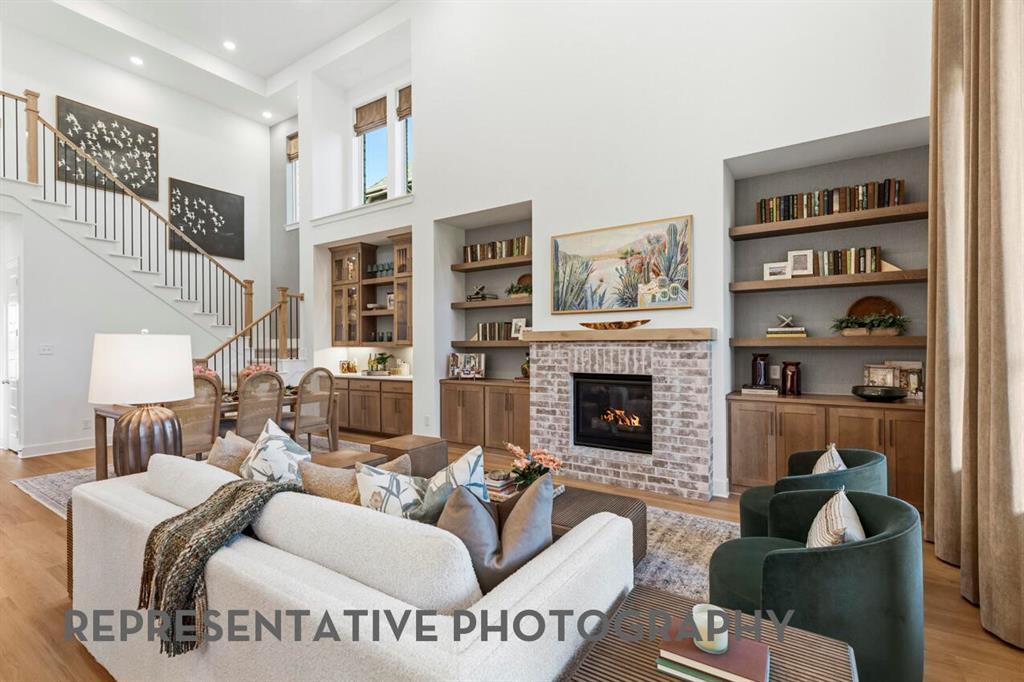
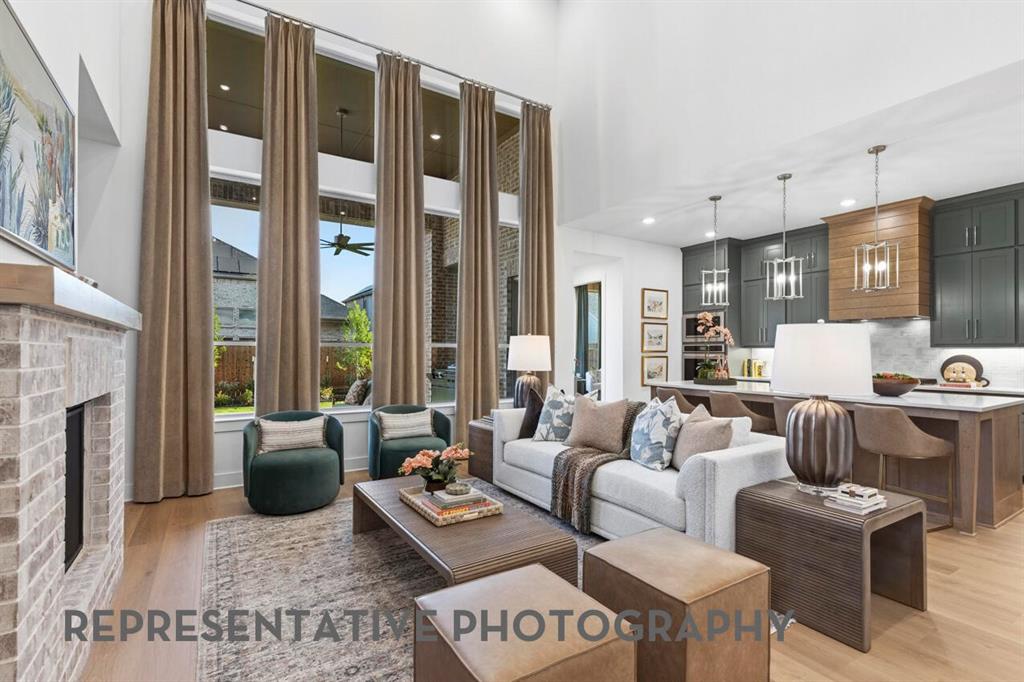
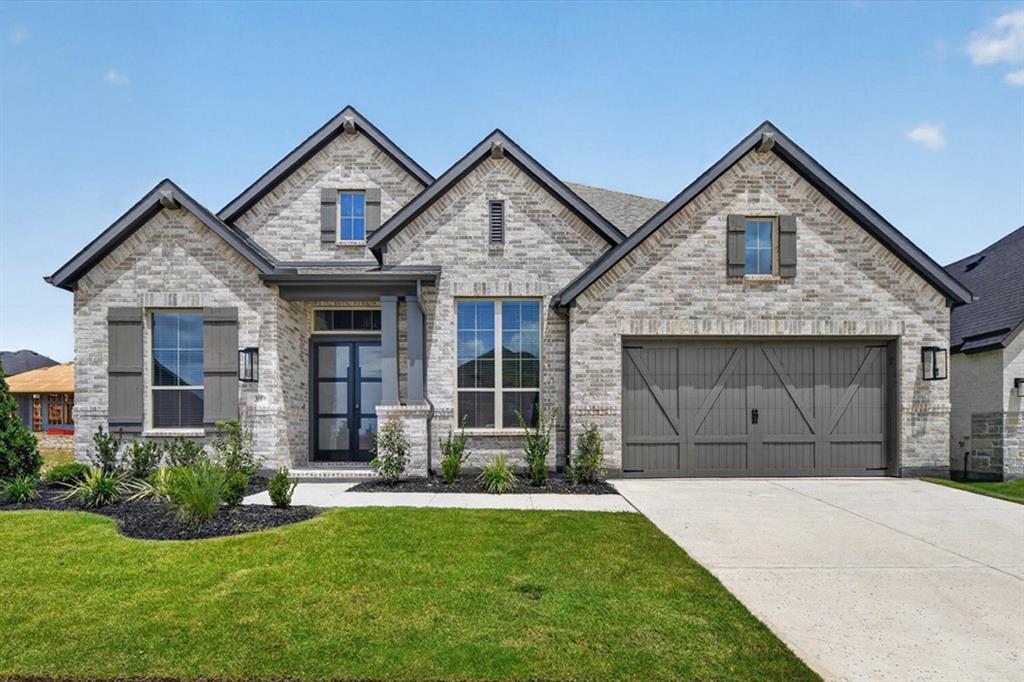
2717 Starlight Trl
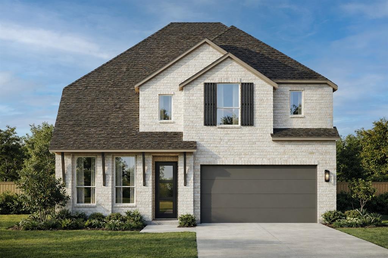
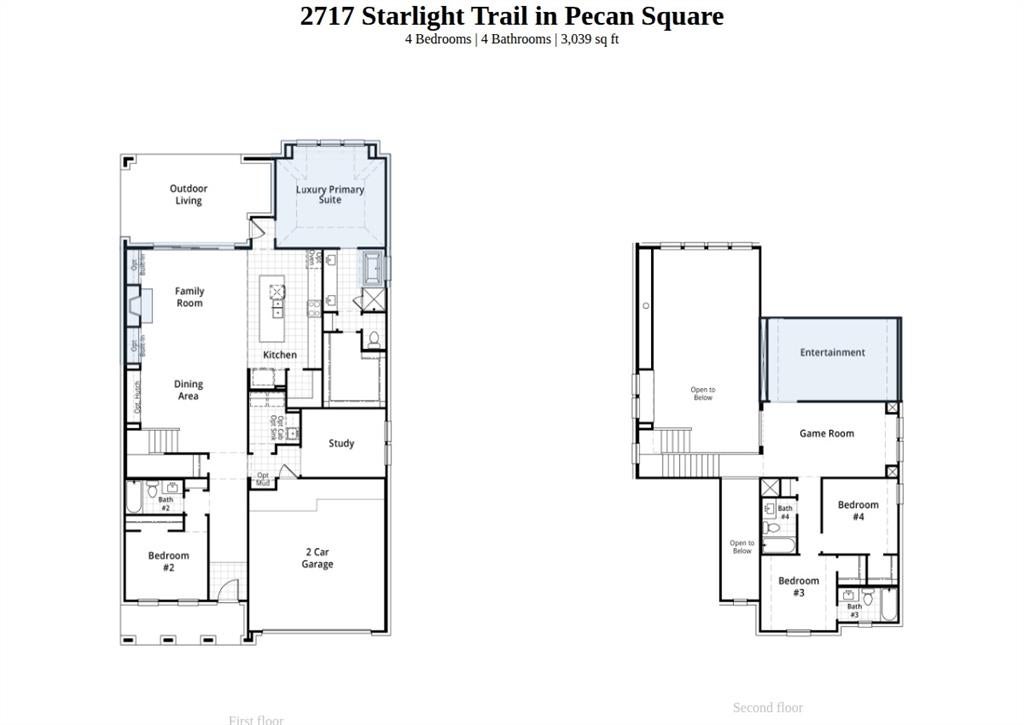
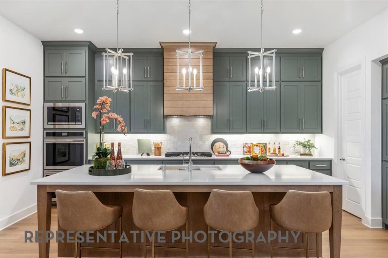
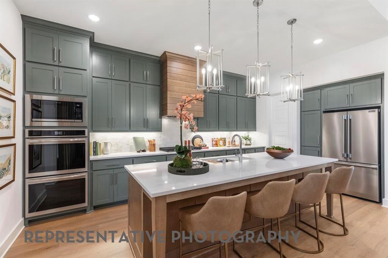
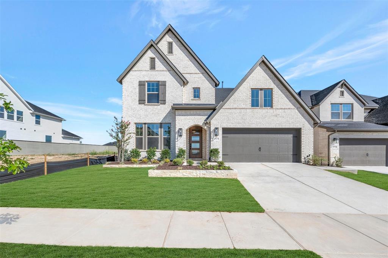
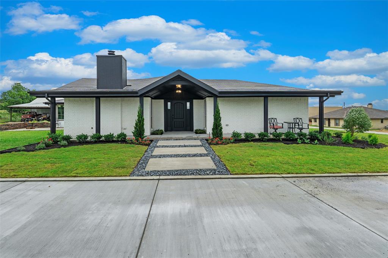
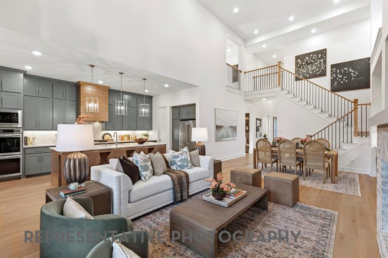
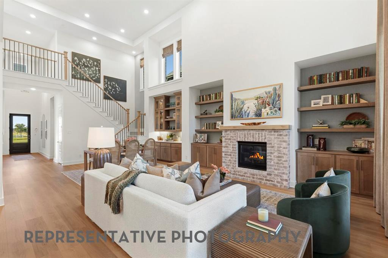
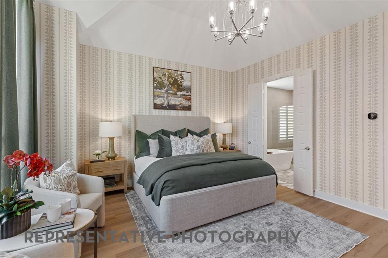
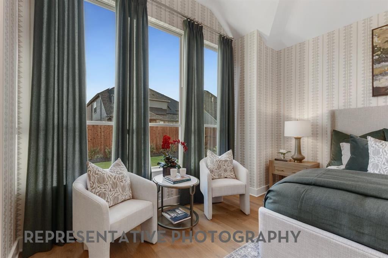
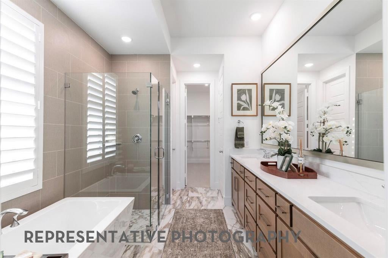
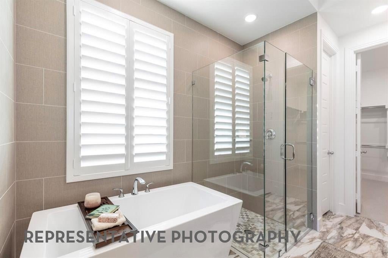
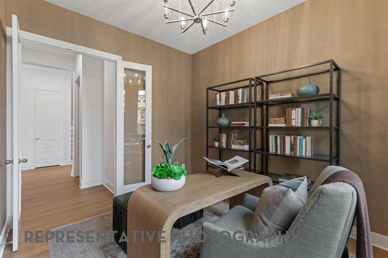
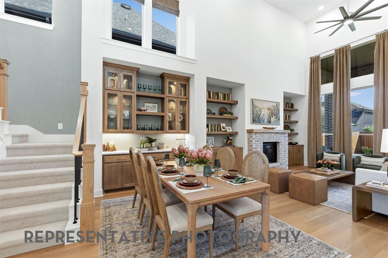
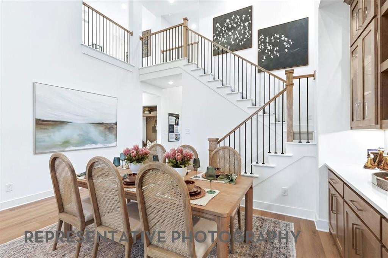
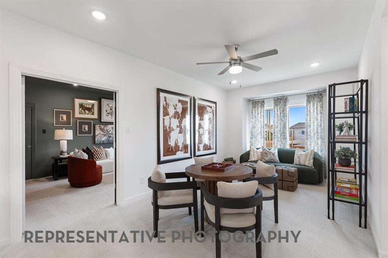
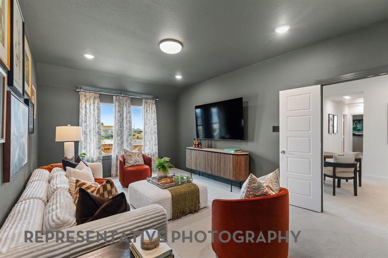
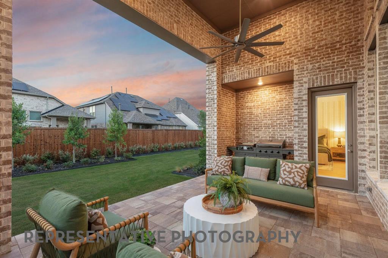
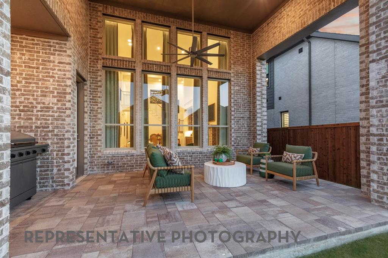
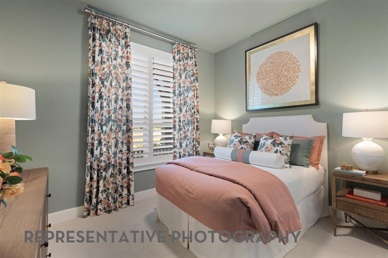
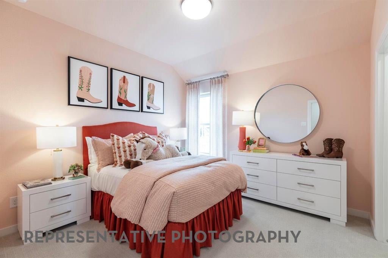
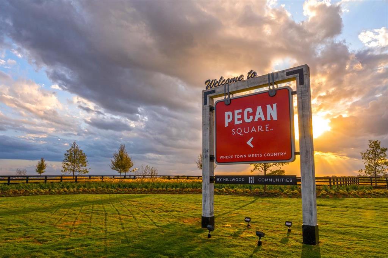
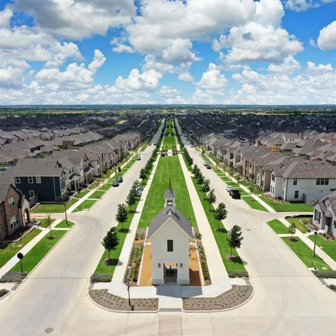
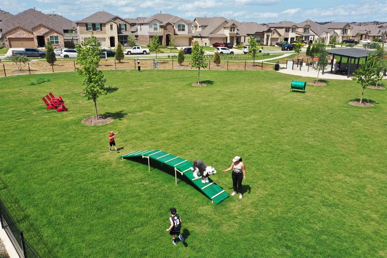
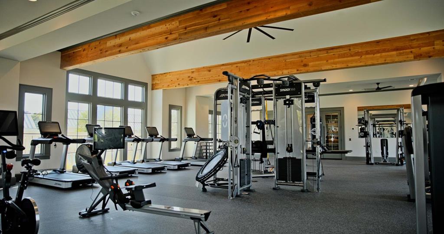
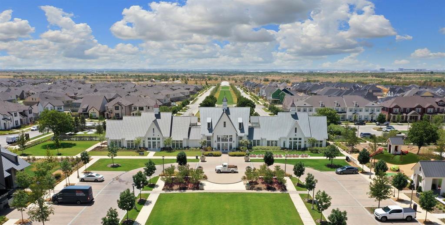
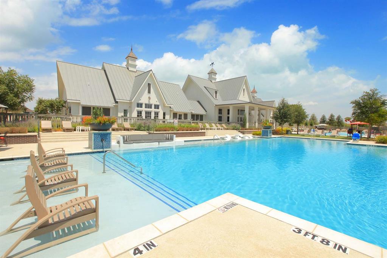
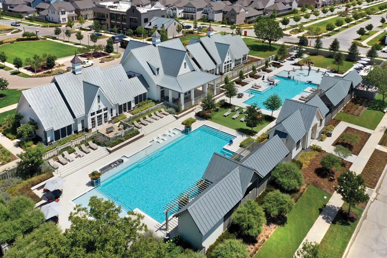
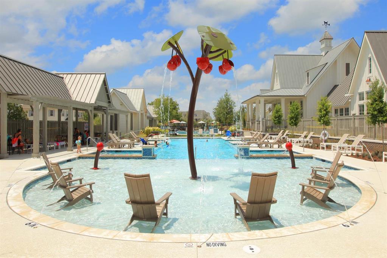
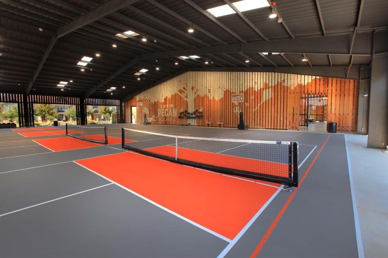
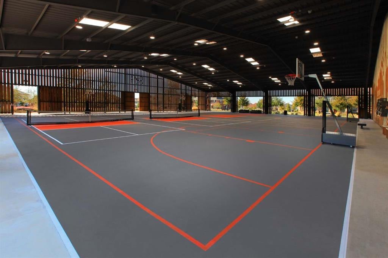
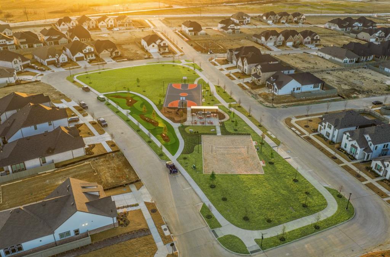
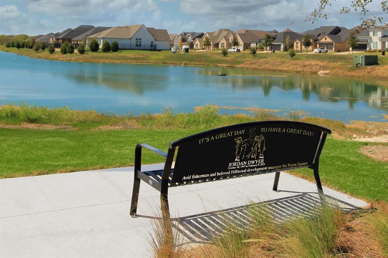
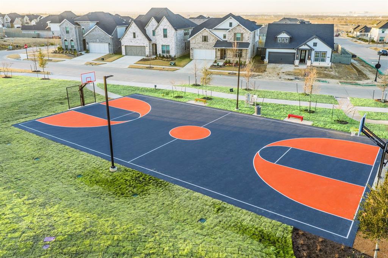
FINAL PHASE OPPORTUNITY IN PECAN SQUARE! Discover this brand-new Highland Homes Fordham plan, offering 4 bedrooms and 4 full baths in the highly sought-after Pecan Square community in Northlake. Currently under construction with an estimated November 2026 completion, this thoughtfully designed home showcases Highland Homes’ renowned quality, craftsmanship, and attention to detail. The Fordham offers an exceptional layout featuring a dedicated study, entertainment room, and game room, along with spacious living areas, four bedrooms, and four full bathrooms. Designed for both everyday living and entertaining, this home provides versatile spaces to work, relax, and gather. Enjoy the exceptional lifestyle of Pecan Square, featuring resort-style amenities, Town Square, pools, parks, trails, fitness facilities, and community gathering spaces. Located in the final phase of Pecan Square, this is a limited opportunity to secure a brand-new Highland Homes residence in this established community. Highland Homes is celebrated for quality craftsmanship, thoughtful design, and customer service, including eight-time People’s Choice Builder of the Year recognition. The home also includes the Highland Homes 1-2-6 warranty, providing added peace of mind. Located in Northlake with access to Northwest ISD schools, this home offers an exceptional combination of new construction, desirable amenities, and the trusted Highland Homes brand.
Listing Information
Facts & Features
Location
Community Information
Architecture
Features & Amenities
Property Features
Square Footage
Tax & Financial Information
Schools
Justin Elementary
Wayne A Cox Elementary
Argyle South Elementary
Lance Thompson Elementary
Argyle West
W R Hatfield Elementary
Roanoke Elementary
Clara Love Elementary
School ratings are provided for informational purposes only and are subject to change. Attendance boundaries are for reference only — contact the school or district directly to verify enrollment eligibility.
Historical Data
Price History
| Date | Event | Price |
|---|---|---|
| 09/14/2026 | Price change | $724,880 |
| 08/10/2026 | Listed for sale | $695,840 |
Listed by Dina Verteramo · HIGHLAND HOMES REALTY · 8885243182
Listing information provided exclusively for consumers' personal, non-commercial use and may not be used for any purpose other than to identify prospective properties consumers may be interested in purchasing. Information deemed reliable but not guaranteed by the MLS. The listing broker’s offer of compensation is made only to participants of the MLS where the listing is filed. Copyright 2026, North Texas Real Estate Information Systems (NTREIS). All rights reserved.
Last Updated: September 14, 2026 at 8:08 PM | Source: North Texas Real Estate Information Systems (NTREIS) | MLS#: 21354995

Similar Homes For Sale In Northlake



Start Your Real Estate Journey
Whether you have questions about this listing, want to schedule a showing, or just want to talk through your options, Shannon Miles is here to help. Reach out and expect a response within one business day.
How can I help?
Shannon Miles is here to help. Reach out and expect a response within one business day.
Thanks — Shannon Miles will be in touch shortly.
Make A Plan For Your Purchase
Know what you can afford before you start shopping — then run the numbers on any home you have in mind.
How much house can I afford?
- Principal & interest
- Property taxes
- Homeowner's insurance
- HOA dues
If your monthly savings are applied to the loan principal.
Enter your income, debts, and down payment to see how much home you may qualify for. Estimates only — not a lending decision.
Want to know more?
Shannon Miles is here to help. Reach out and expect a response within one business day.
✓ Thanks — Shannon Miles will be in touch shortly.