
6306 Starlight Ranch Road
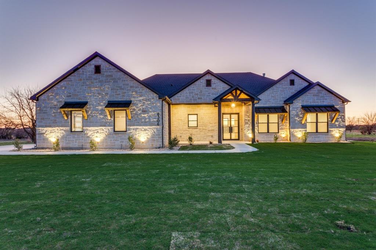
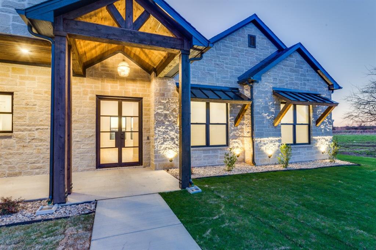
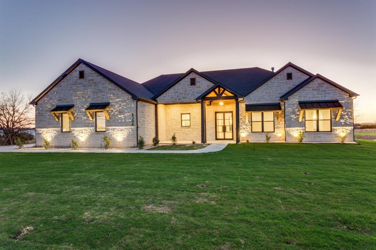
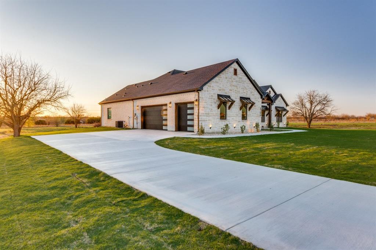
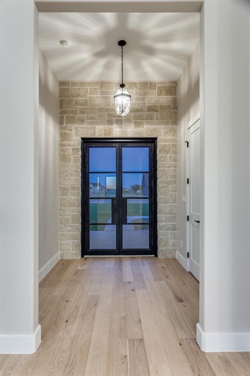
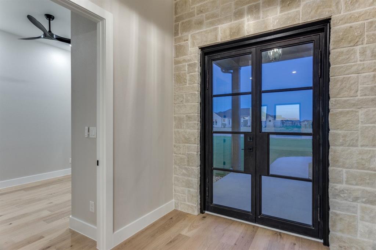
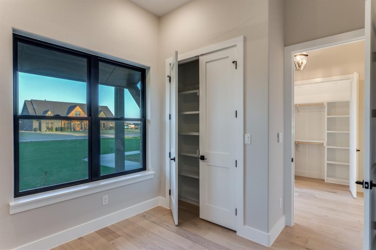
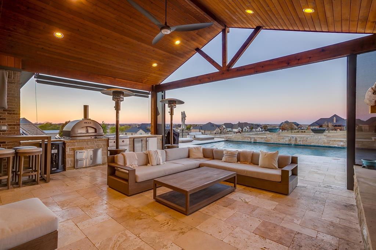
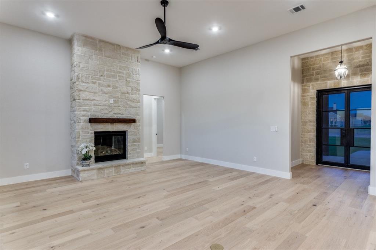
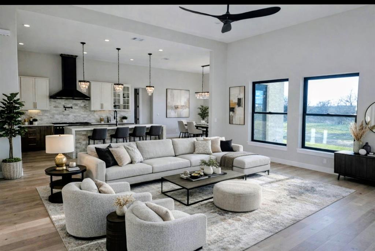
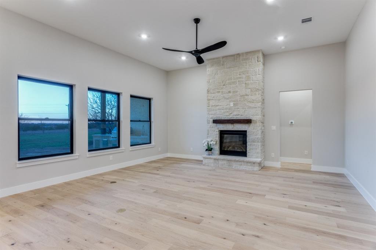
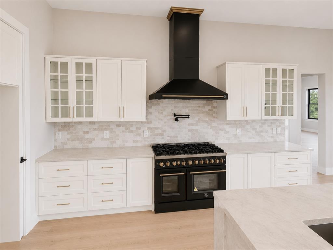
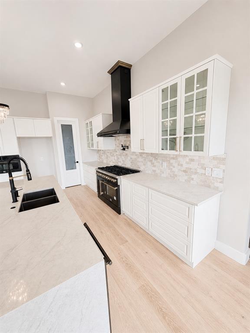
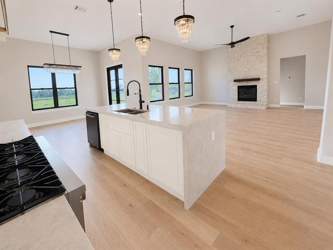
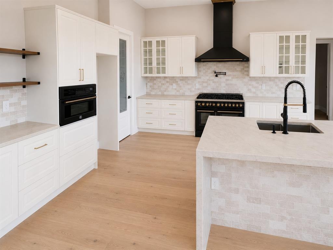
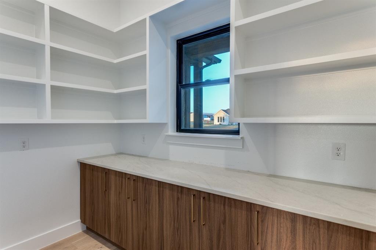
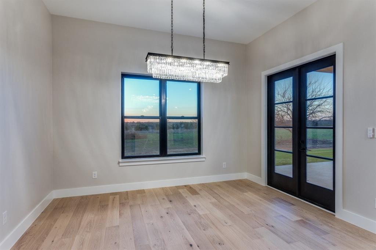
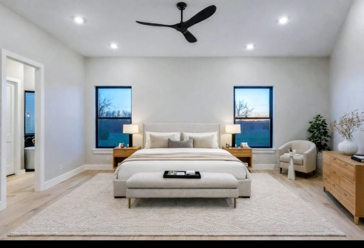
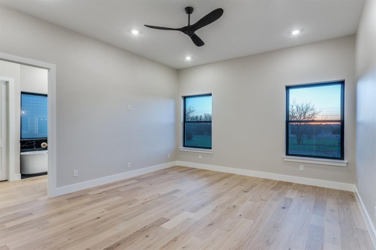
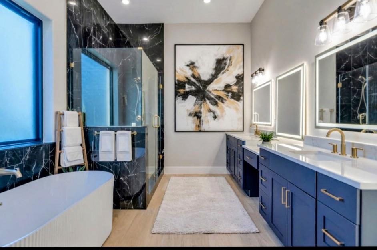
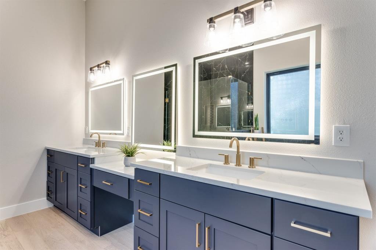
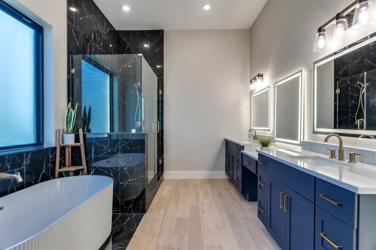
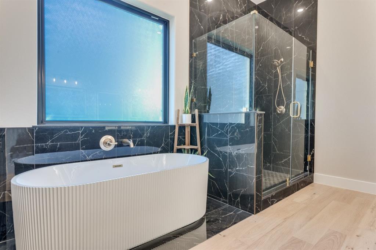
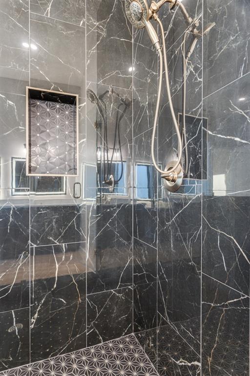
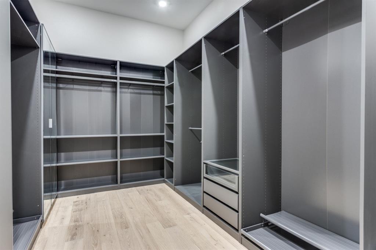
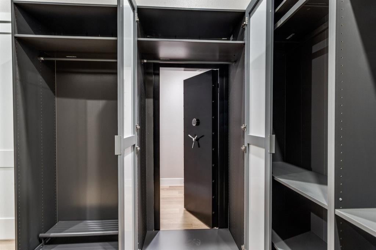
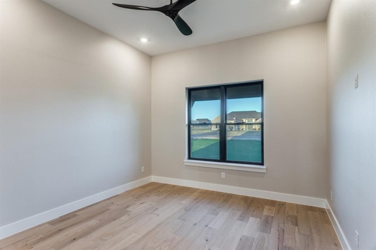
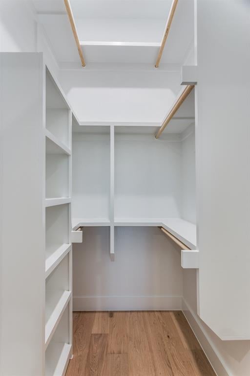
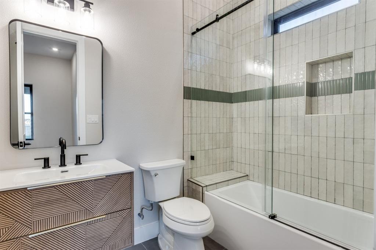
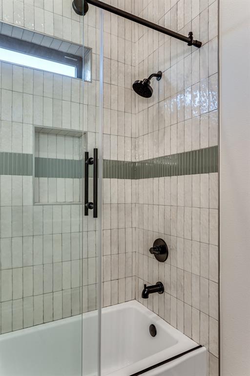
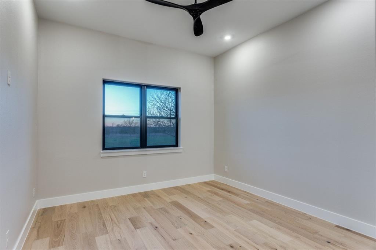
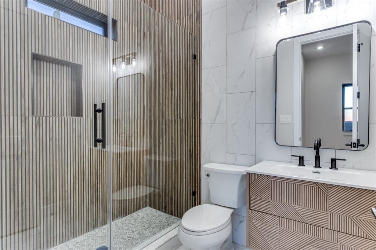
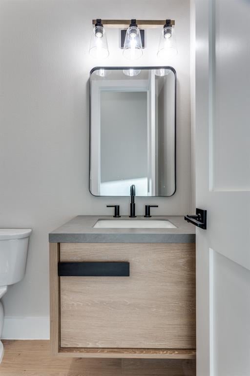
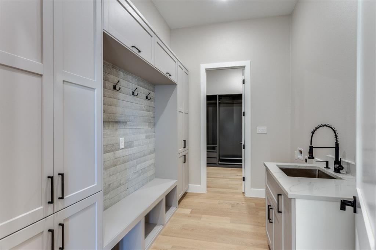
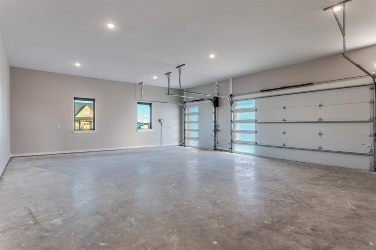
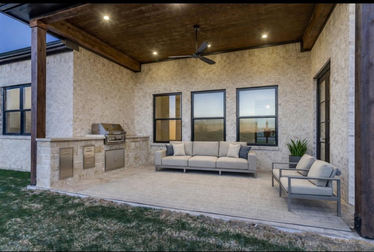
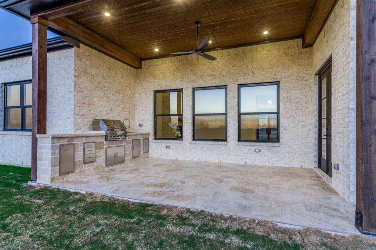
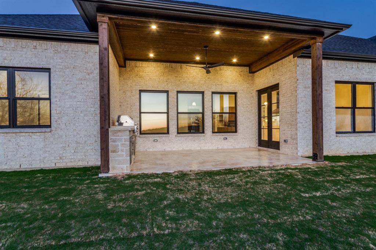
**$10,000 Builder Incentive** Leverage this incentive to cover substantial buydowns, closing expenses, and additional costs associated with your new construction home. This meticulously crafted residence, spanning 2,768 square feet of habitable space, comprises four bedrooms and three and a half bathrooms. Constructed with 2x6 exterior walls and comprehensive spray-foam insulation throughout the home and garage, this property not only enhances energy efficiency but also boasts high-end finishes. The exterior features 100% stone and brick construction, a grand 6x8 iron front door, and cedar-accented front and rear patios. Additional notable features include Anderson windows, outdoor architectural up lighting, and an app-controlled sprinkler system. The interior boasts 11-12 foot ceilings, engineered French hardwood flooring, LED recessed lighting, and a gas masonry fireplace that anchors the living area. The chef’s kitchen incorporates Taj Mahal countertops with a waterfall island, a 48-inch gas range, built-in induction microwave, soft-close cabinetry, and a spacious butler’s pantry. Two secondary bedrooms provide ample walk-in closets and private ensuite bathrooms, while one bedroom could potentially serve as an office. The primary suite features a custom modular closet system in addition to a stunning ensuite bathroom with a soaker tub and dual vanities. Additional upgrades include a tankless water heater, Ring doorbell camera, smart myQ garage opener, holiday roof trim outlet for seasonal lighting, a fully finished outdoor kitchen equipped with a 30-inch gas grill and stainless storage, decked attic storage with an 11-foot aluminum ladder, and a concealed ICF concrete safe room that doubles as a storm shelter.
Listing Information
Facts & Features
Location
Community Information
Architecture
Features & Amenities
Property Features
Square Footage
Tax & Financial Information
Schools
Pleasant View Elementary
Godley Links Academy
Godley High School
Godley Elementary
Rb Godley Elementary
Future Legacy Elementary
Legacy Elementary
Godley Middle
School ratings are provided for informational purposes only and are subject to change. Attendance boundaries are for reference only — contact the school or district directly to verify enrollment eligibility.
Historical Data
Price History
| Date | Event | Price |
|---|---|---|
| 08/20/2026 | Price change | $705,000 |
| 03/14/2026 | Listed for sale | $720,000 |
Listed by Sean Siegel · Coldwell Banker Apex, REALTORS · 8179003226
Listing information provided exclusively for consumers' personal, non-commercial use and may not be used for any purpose other than to identify prospective properties consumers may be interested in purchasing. Information deemed reliable but not guaranteed by the MLS. The listing broker’s offer of compensation is made only to participants of the MLS where the listing is filed. Copyright 2026, North Texas Real Estate Information Systems (NTREIS). All rights reserved.
Last Updated: August 24, 2026 at 9:56 PM | Source: North Texas Real Estate Information Systems (NTREIS) | MLS#: 21199486

Similar Homes For Sale In Godley
Start Your Real Estate Journey
Whether you have questions about this listing, want to schedule a showing, or just want to talk through your options, Shannon Miles is here to help. Reach out and expect a response within one business day.
How can I help?
Shannon Miles is here to help. Reach out and expect a response within one business day.
Thanks — Shannon Miles will be in touch shortly.
Make A Plan For Your Purchase
Know what you can afford before you start shopping — then run the numbers on any home you have in mind.
How much house can I afford?
- Principal & interest
- Property taxes
- Homeowner's insurance
- HOA dues
If your monthly savings are applied to the loan principal.
Enter your income, debts, and down payment to see how much home you may qualify for. Estimates only — not a lending decision.
Want to know more?
Shannon Miles is here to help. Reach out and expect a response within one business day.
✓ Thanks — Shannon Miles will be in touch shortly.