
153 Chapowits Dr
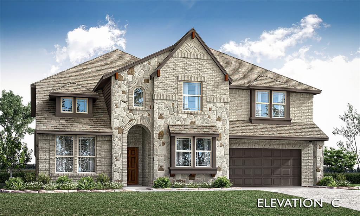
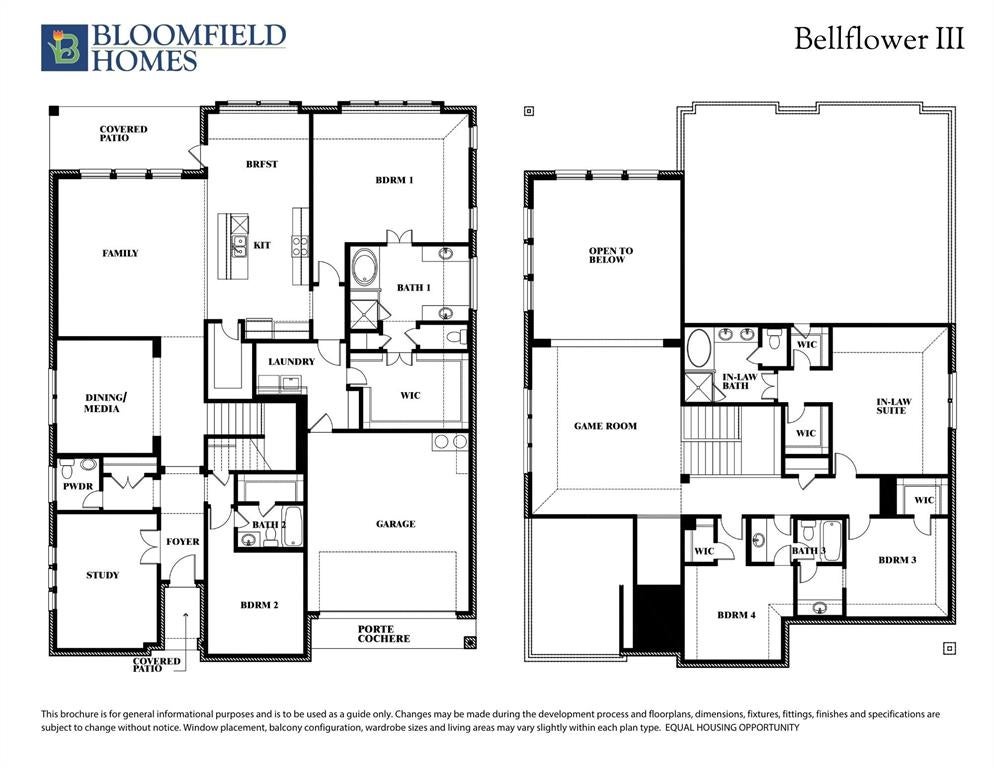
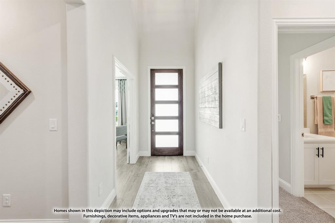
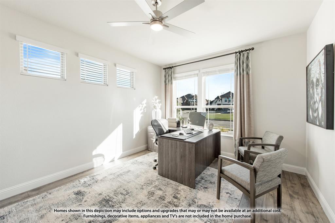
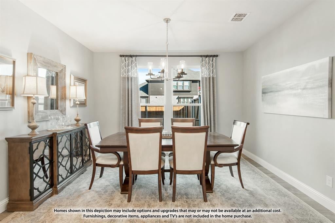
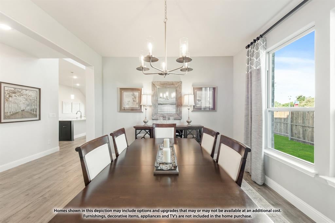
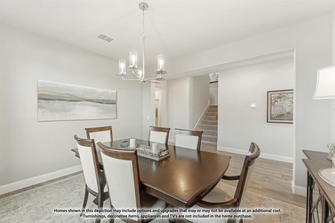
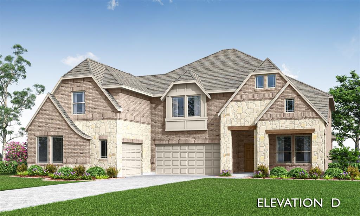
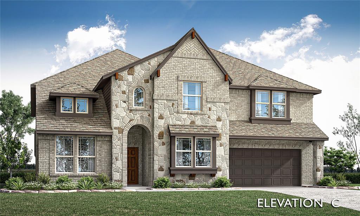
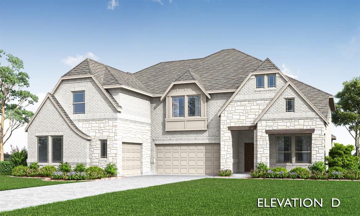
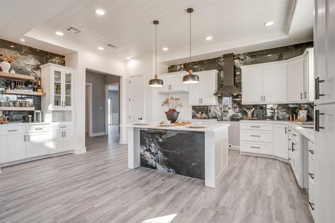
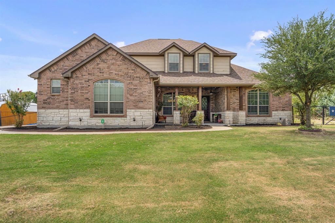
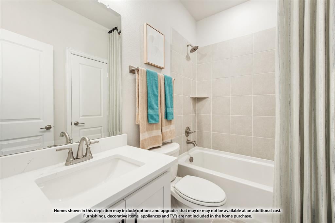
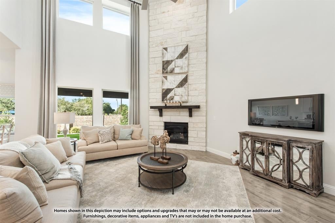
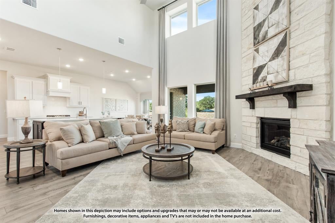
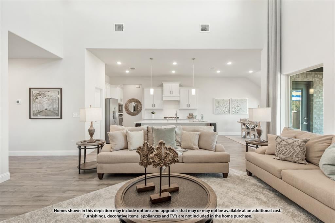
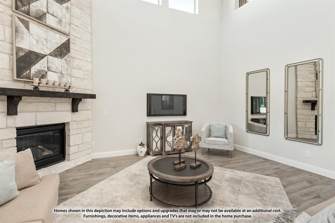
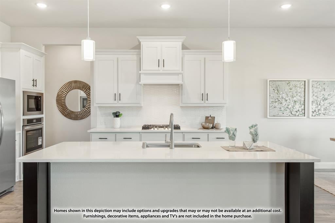
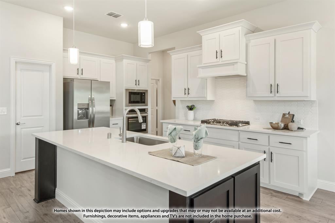
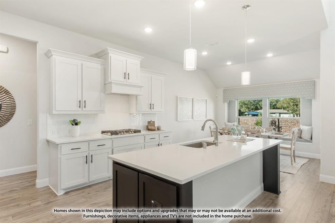
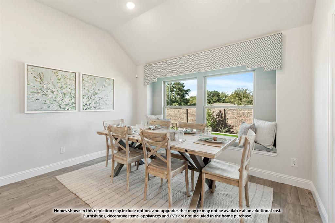
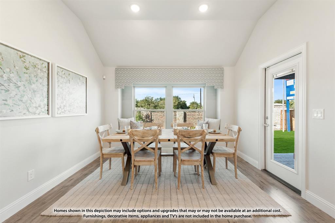
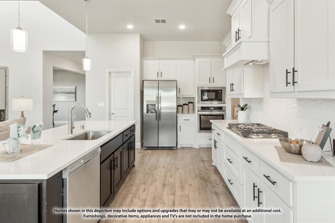
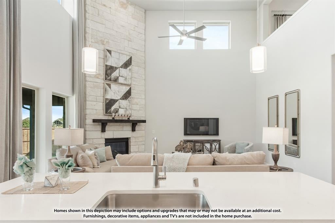
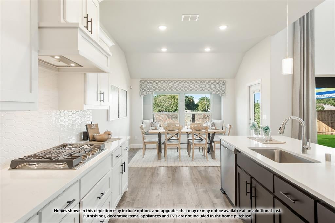
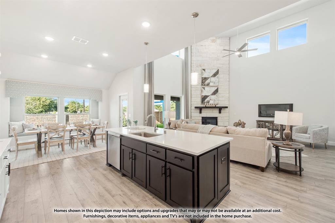
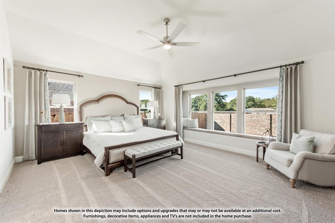
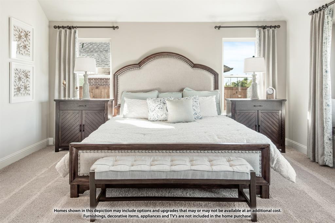
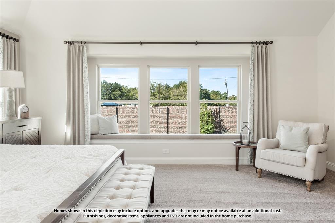
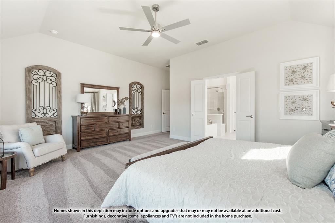
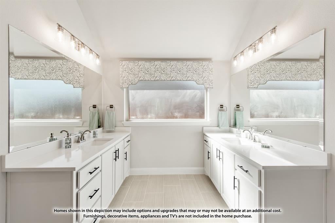
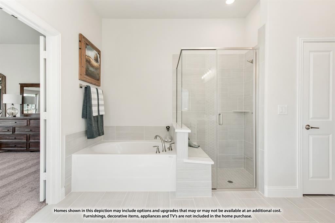
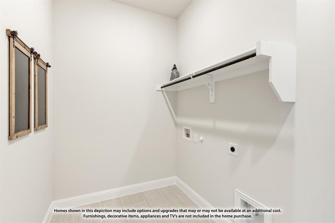
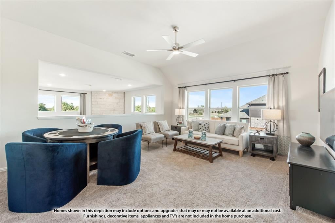
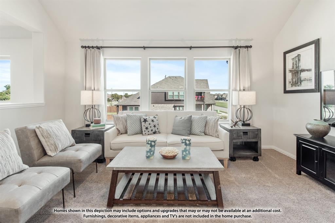
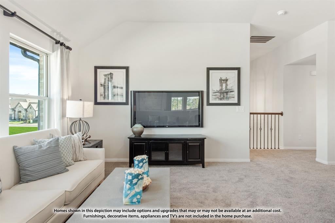
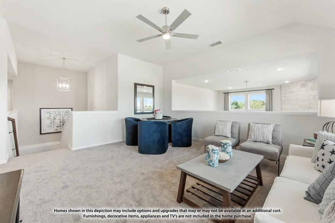
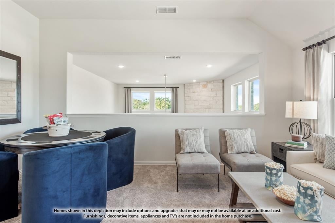
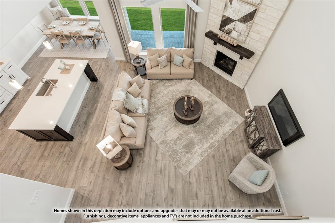
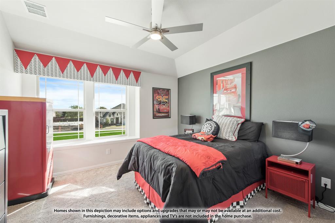
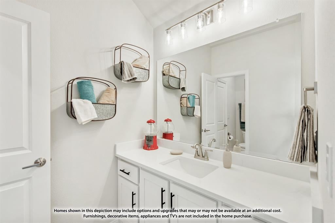
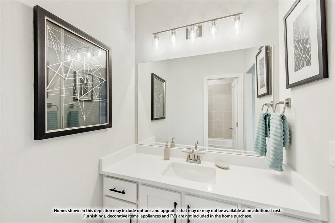
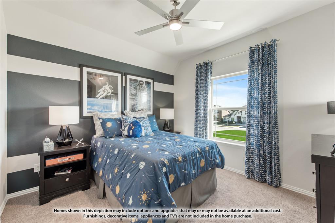
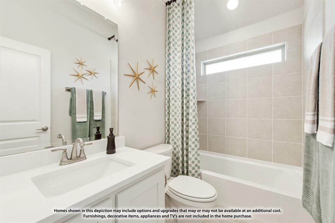
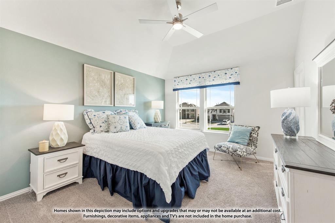
NEW! NEVER LIVED IN! Ready to Close! Bloomfield’s Bellflower III on an oversized cul-de-sac lot immediately feels like home, showcasing a timeless stone and brick exterior paired with an 8' tall front door that makes a lasting first impression. Inside, the Family Room stuns with a ceiling soaring over 17 feet and a dramatic Stone-to-Ceiling Fireplace with a cedar mantel that adds warmth and sophistication. The open-concept Gourmet Kitchen is designed to impress, offering a California island, upgraded Quartz countertops, a spacious walk-in pantry, and all-electric stainless steel appliances—perfectly complemented by a nearby mud room for added functionality. Rich wood-look LVP flooring extends through all main areas on the first floor. The massive Primary Suite is a luxurious retreat featuring dual vanities, a garden tub, a separate shower, and a walk-in closet that’s truly extraordinary. Downstairs also includes a private Study, Formal Dining, Powder Room, and Guest Suite—all arranged with both comfort and convenience in mind. Upstairs, the well-thought-out layout continues with a large Game Room, 2 bedrooms connected by a Jack & Jill bath, and a third bedroom with a private bath. An oversized 2.5-car garage offers ample space for storage or hobbies. With upgraded Quartz in every bath and carefully selected finishes throughout, this home offers exceptional space, comfort, and elegance—ideal for both entertaining and everyday living. Don’t miss your chance to tour this breathtaking home!
Listing Information
Facts & Features
Location
Community Information
Architecture
Features & Amenities
Property Features
Square Footage
Tax & Financial Information
Schools
Pleasant View Elementary
Godley Links Academy
Godley High School
Legacy Elementary
Godley Elementary
Rb Godley Elementary
Godley Jjaep
Future Legacy Elementary
School ratings are provided for informational purposes only and are subject to change. Attendance boundaries are for reference only — contact the school or district directly to verify enrollment eligibility.
Historical Data
Price History
| Date | Event | Price |
|---|---|---|
| 08/25/2026 | Price change | $629,990 |
| 06/17/2026 | Listed for sale | $731,990 |
Listed by Marsha Ashlock · Visions Realty & Investments · 8172885510
Listing information provided exclusively for consumers' personal, non-commercial use and may not be used for any purpose other than to identify prospective properties consumers may be interested in purchasing. Information deemed reliable but not guaranteed by the MLS. The listing broker’s offer of compensation is made only to participants of the MLS where the listing is filed. Copyright 2026, North Texas Real Estate Information Systems (NTREIS). All rights reserved.
Last Updated: August 25, 2026 at 8:12 PM | Source: North Texas Real Estate Information Systems (NTREIS) | MLS#: 21305194

Start Your Real Estate Journey
Whether you have questions about this listing, want to schedule a showing, or just want to talk through your options, Shannon Miles is here to help. Reach out and expect a response within one business day.
How can I help?
Shannon Miles is here to help. Reach out and expect a response within one business day.
Thanks — Shannon Miles will be in touch shortly.
Make A Plan For Your Purchase
Know what you can afford before you start shopping — then run the numbers on any home you have in mind.
How much house can I afford?
- Principal & interest
- Property taxes
- Homeowner's insurance
- HOA dues
If your monthly savings are applied to the loan principal.
Enter your income, debts, and down payment to see how much home you may qualify for. Estimates only — not a lending decision.
Want to know more?
Shannon Miles is here to help. Reach out and expect a response within one business day.
✓ Thanks — Shannon Miles will be in touch shortly.