
1216 Wycliffe Dr
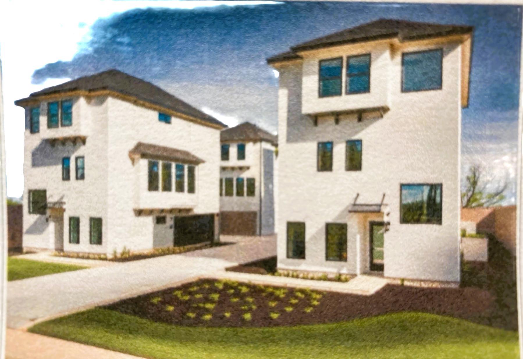
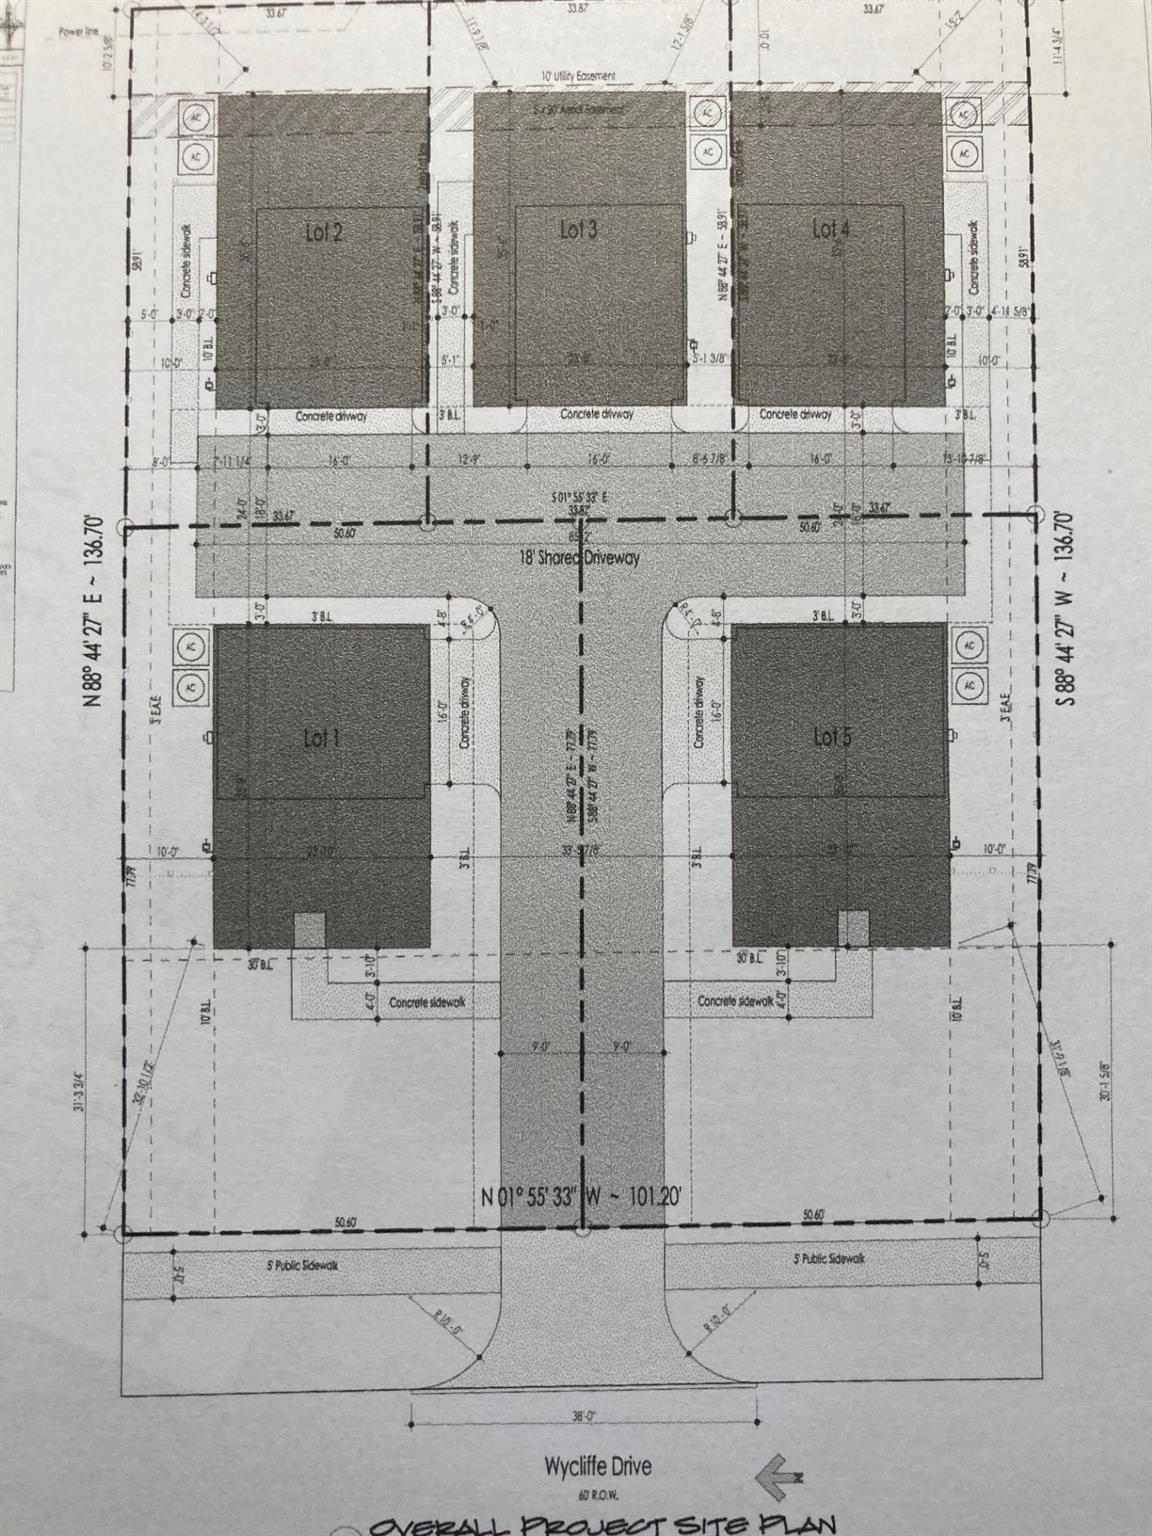
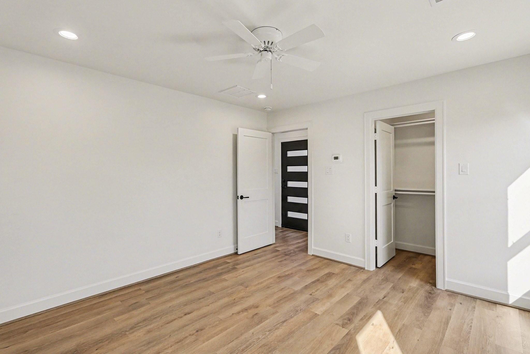
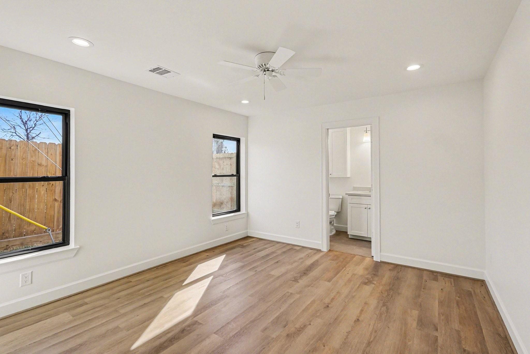
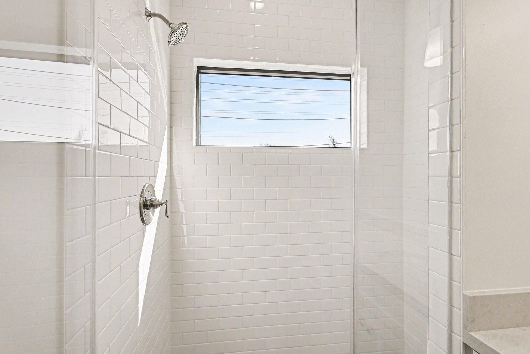
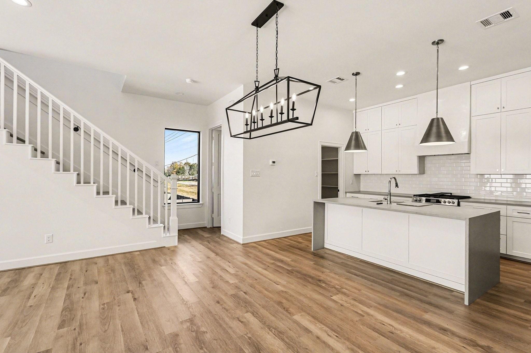
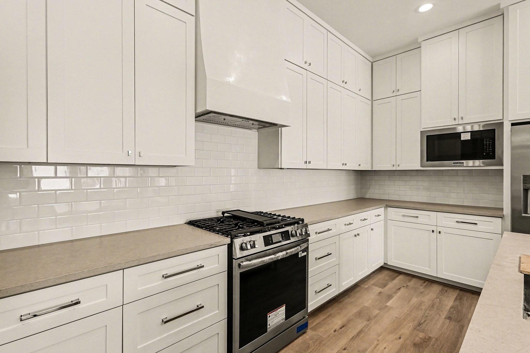
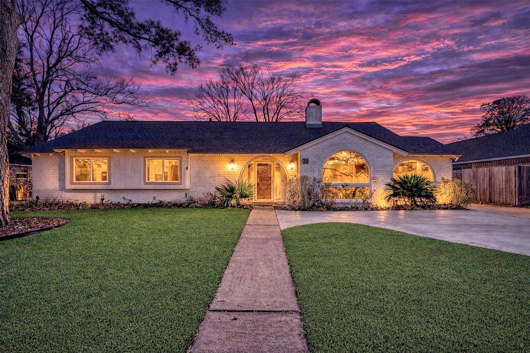
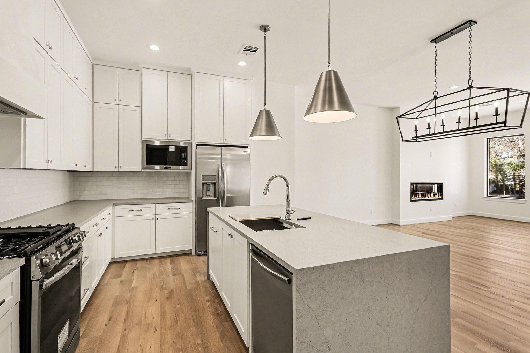
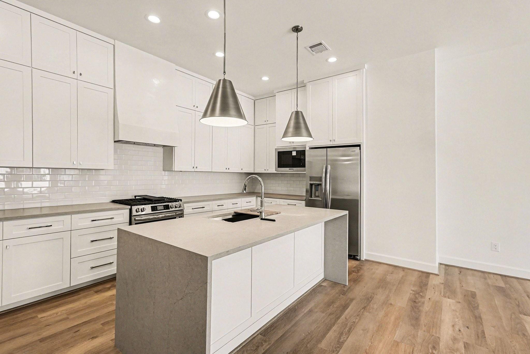
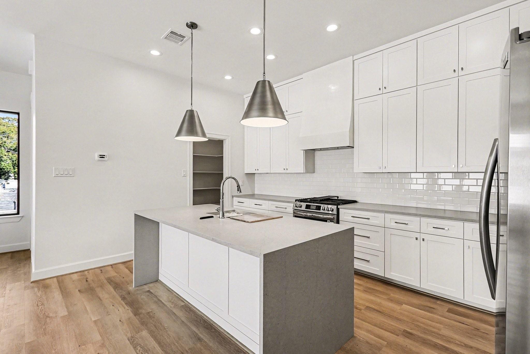
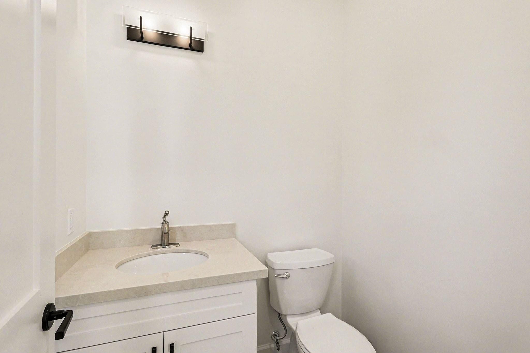
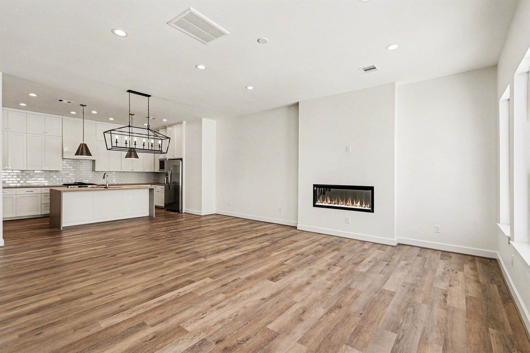
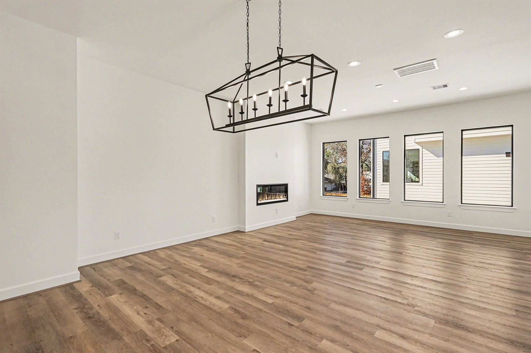
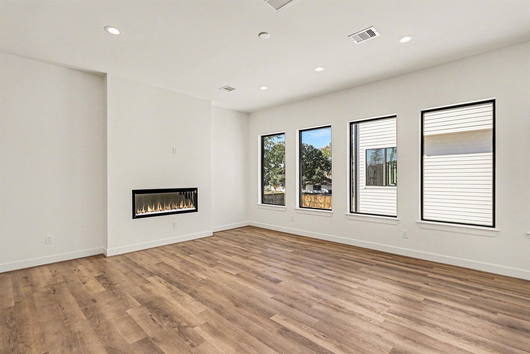
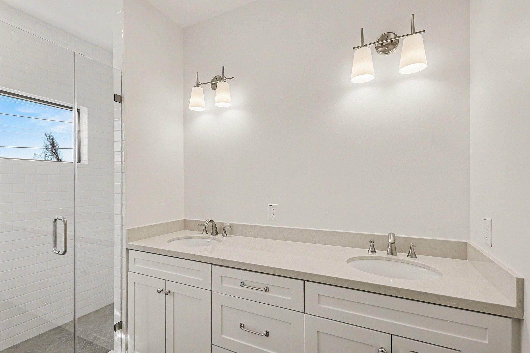
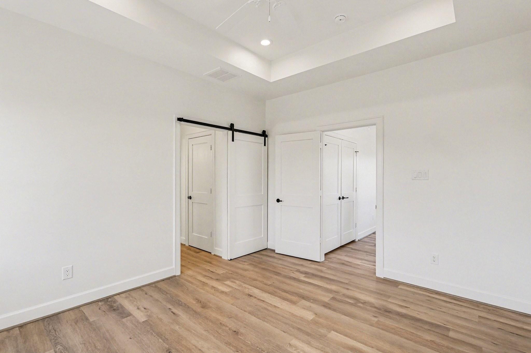
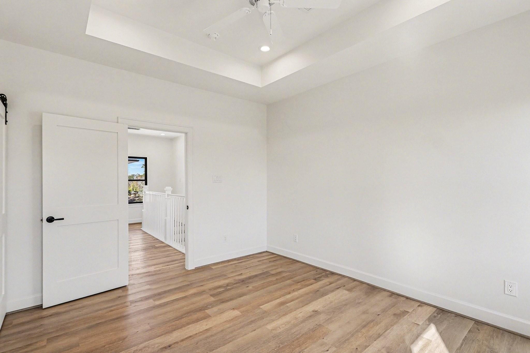
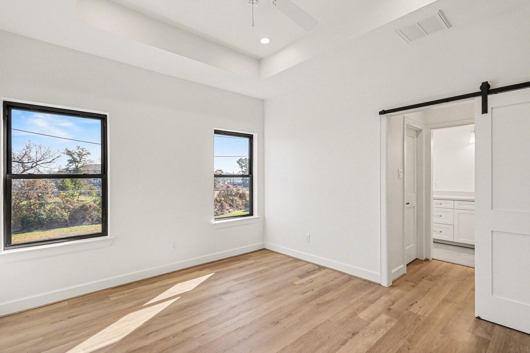
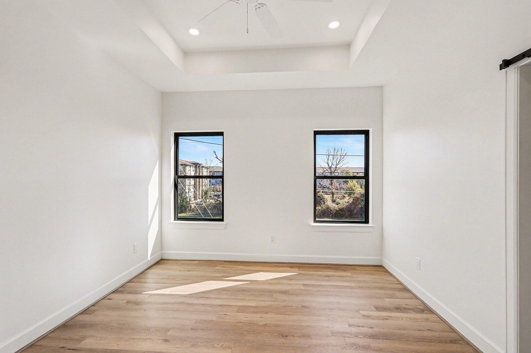
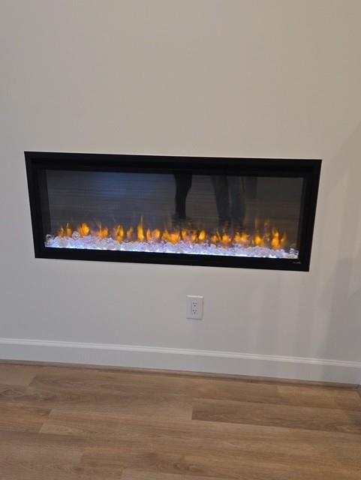
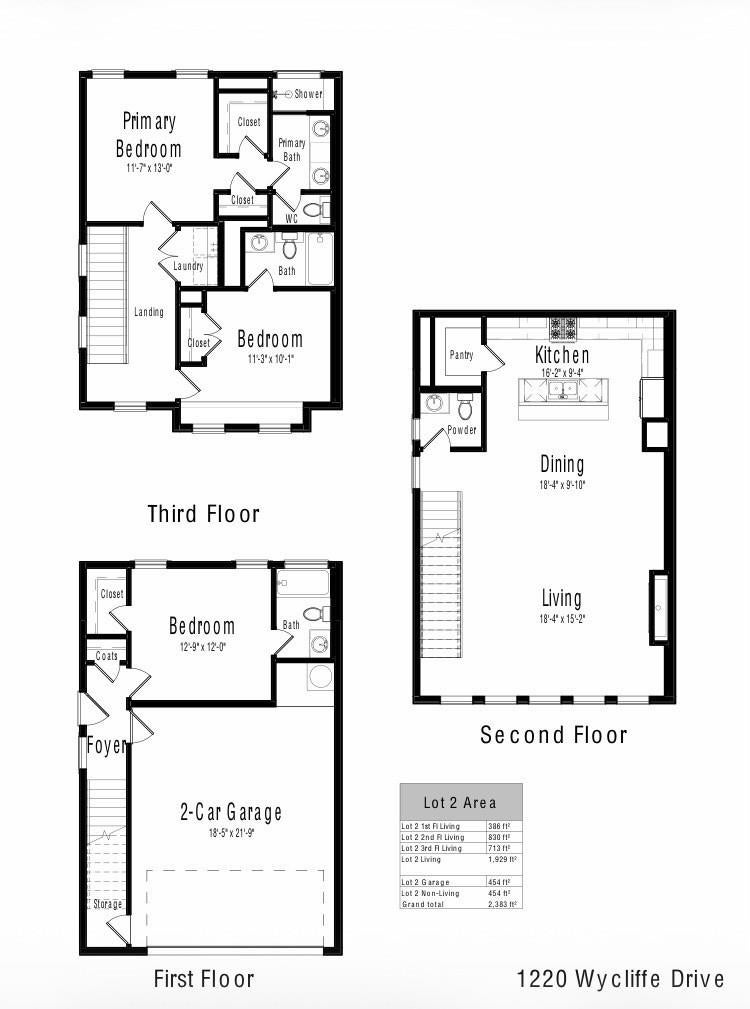
New construction to be built. Vacant lot at this time. Buyer can choose finishes. This stunning home offers a spacious open concept lay out, perfect for entertaining. High end stainless steel appliances offered or buyer can choose color. Quartz countertops in kitchen and baths. Big island kitchen and cabinetry all the way up to the ceiling. Under cabinet lighting, built in trash and recycling drawer, soft close drawers, nice big pantry, sleek electric fireplace with room for media above. This is a very energy efficient design with cement cladding and blown in insulation. No stucco maintenance here. Excellent shopping and dining in the area. Don't miss out on this incredible value with fine attention to detain. No maintenance or HOA fees, and low taxes too. Backs to green space and easement so no back neighbors near. An extra parking space in front of home. Street parking allowed on Wycliffe as well. This is a larger lot than most in the area. Nice L shaped yard.
Listing Information
Facts & Features
Location
Community Information
Architecture
Features & Amenities
Property Features
Square Footage
Tax & Financial Information
Schools
Sherwood Elementary
Assigned school for this home
Spring Forest Middle
Assigned school for this home
Wilchester Elementary
Westchester Academy For International Studies
The Wildcat Way School
Memorial Middle
Rummel Creek Elementary
Meadow Wood Elementary
School ratings are provided for informational purposes only and are subject to change. Attendance boundaries are for reference only — contact the school or district directly to verify enrollment eligibility.
Historical Data
Price History
| Date | Event | Price |
|---|---|---|
| 04/25/2026 | Listed for sale | $375,000 |
Listed by Lara Nesmith · Coldwell Banker Realty - Memorial Office · 7137226800
Listing information provided exclusively for consumers' personal, non-commercial use and may not be used for any purpose other than to identify prospective properties consumers may be interested in purchasing. Information deemed reliable but not guaranteed by the MLS. The listing broker’s offer of compensation is made only to participants of the MLS where the listing is filed. Copyright 2026, Houston Association of REALTORS. All rights reserved.
Last Updated: June 15, 2026 at 3:13 PM | Source: Houston Association of REALTORS | MLS#: 16109155

Similar Homes For Sale In Houston
Start Your Real Estate Journey
Whether you have questions about this listing, want to schedule a showing, or just want to talk through your options, Shannon Miles is here to help. Reach out and expect a response within one business day.
How can I help?
Shannon Miles is here to help. Reach out and expect a response within one business day.
Thanks — Shannon Miles will be in touch shortly.
Make A Plan For Your Purchase
Know what you can afford before you start shopping — then run the numbers on any home you have in mind.
How much house can I afford?
- Principal & interest
- Property taxes
- Homeowner's insurance
- HOA dues
If your monthly savings are applied to the loan principal.
Enter your income, debts, and down payment to see how much home you may qualify for. Estimates only — not a lending decision.
Want to know more?
Shannon Miles is here to help. Reach out and expect a response within one business day.
✓ Thanks — Shannon Miles will be in touch shortly.