
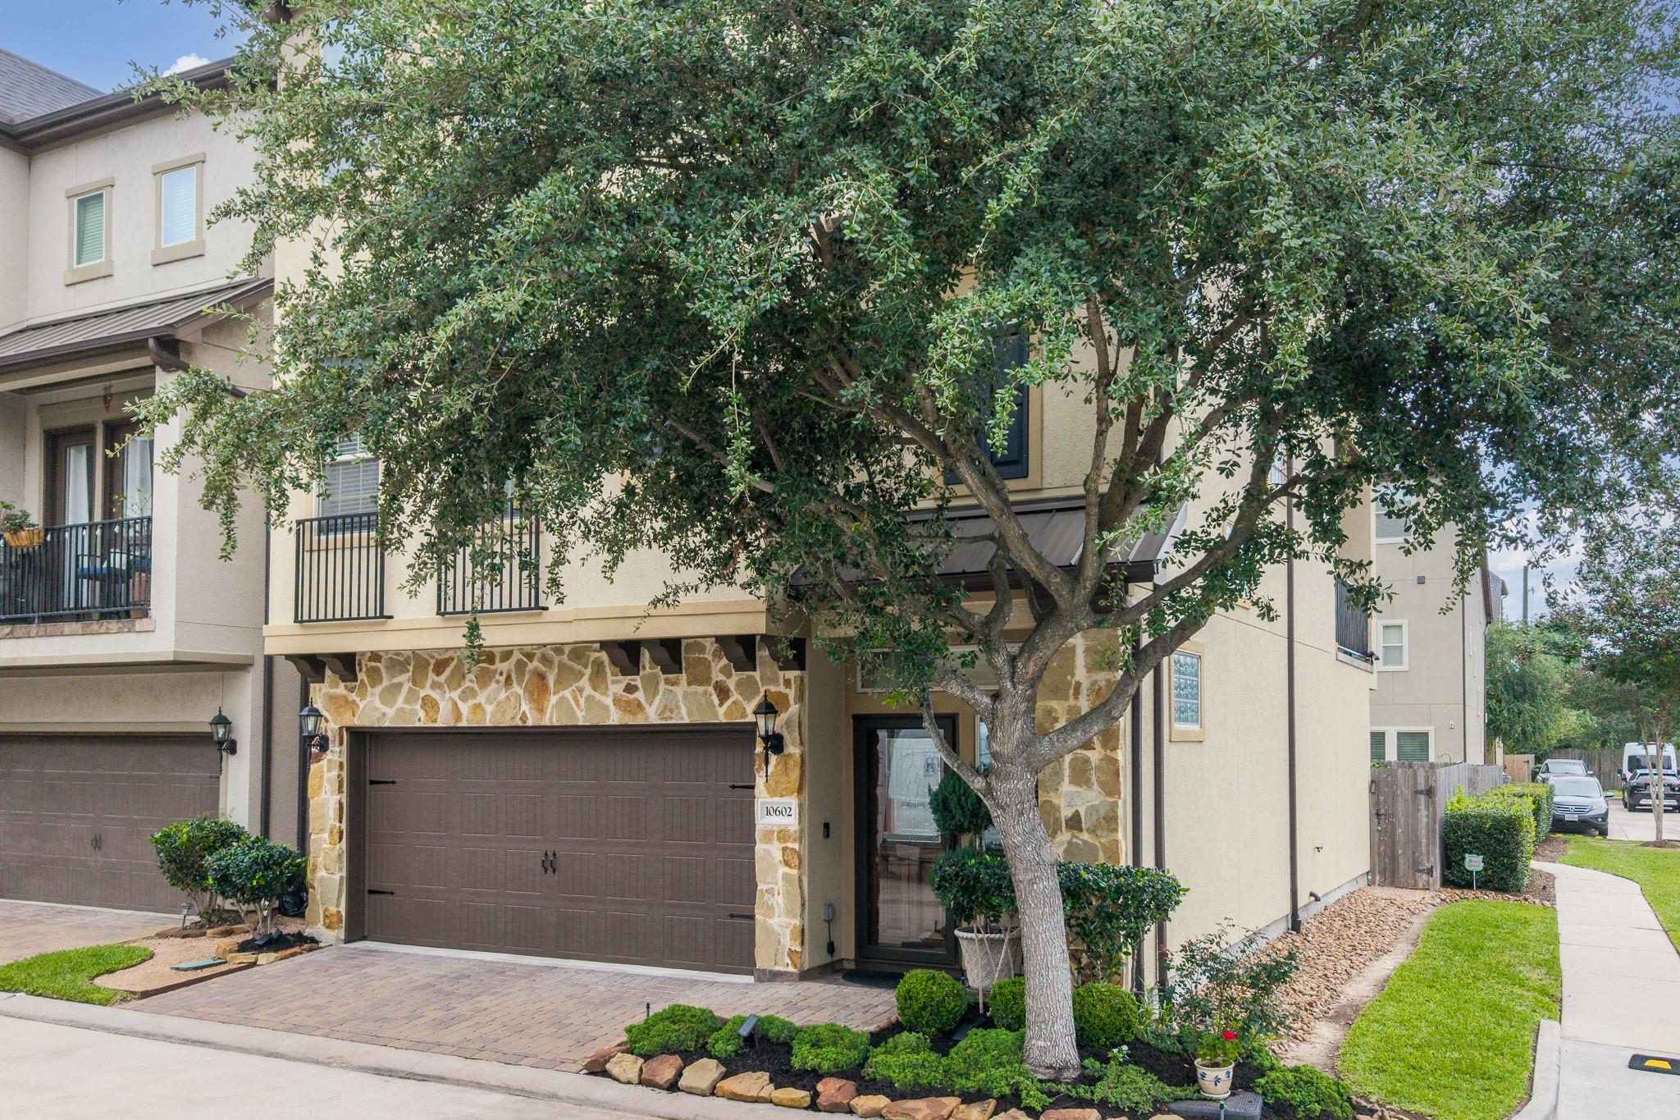
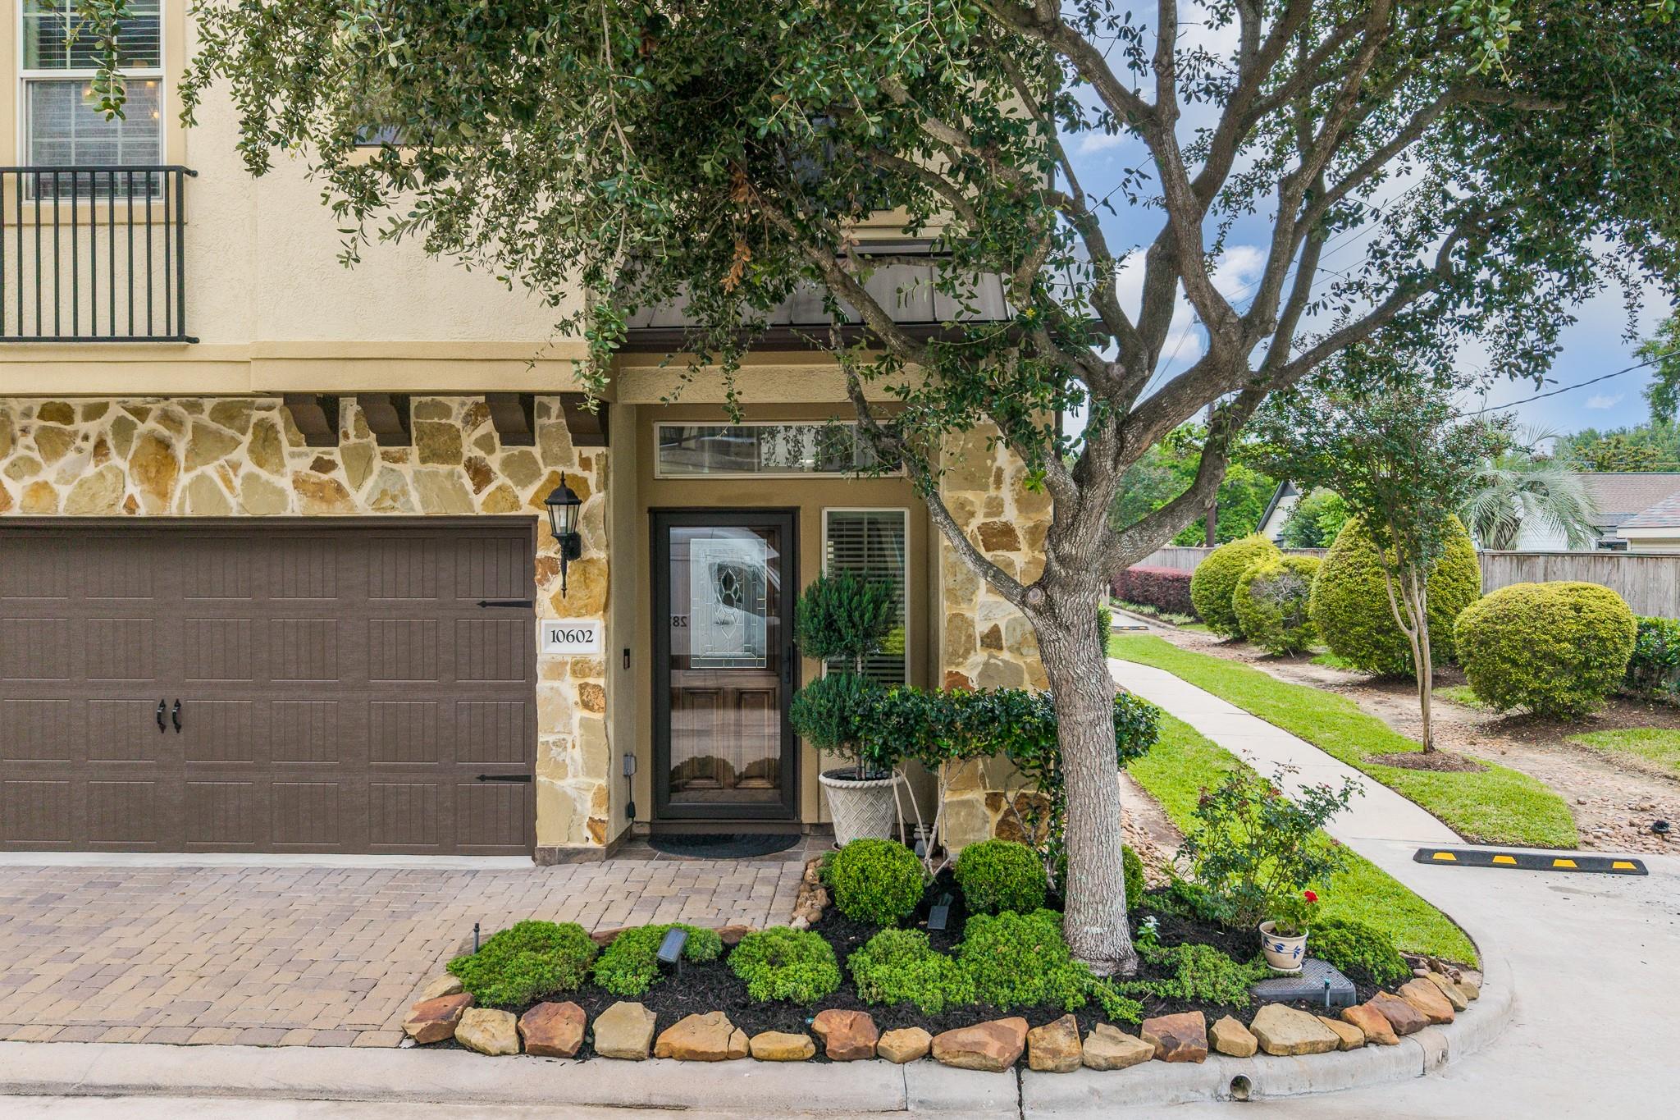
10602 Enclave Shadows Ct
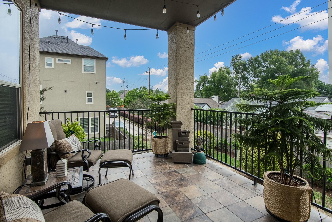
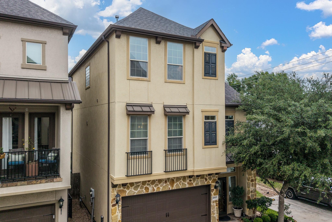
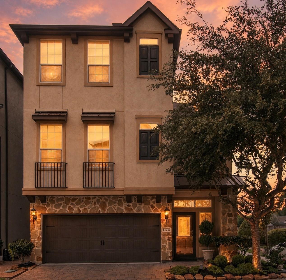
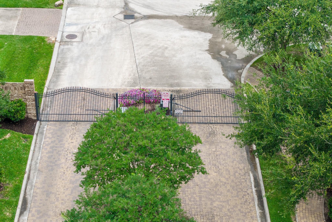
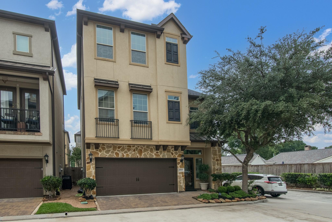
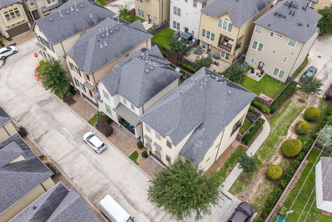
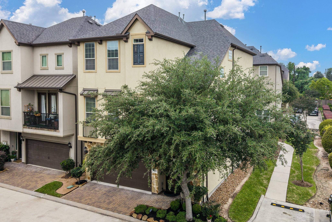
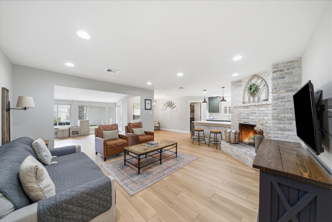
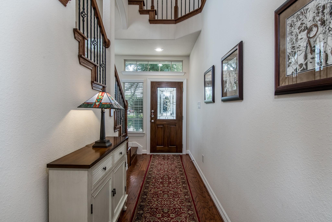
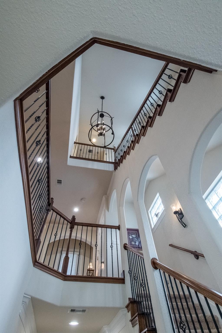
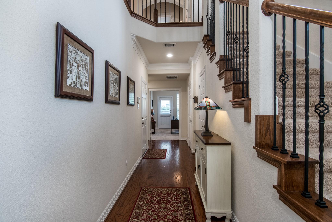
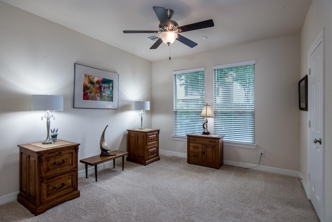
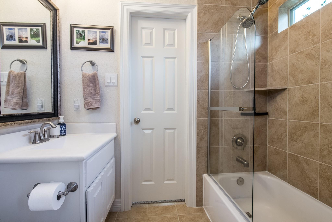
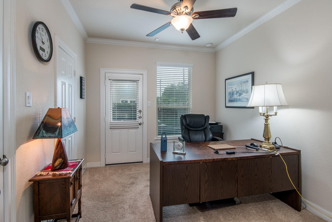
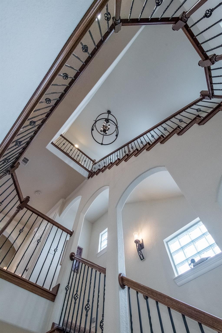
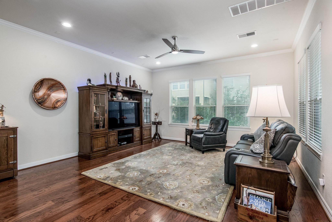
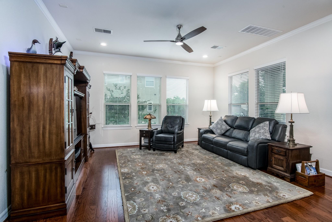
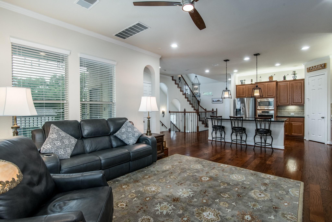
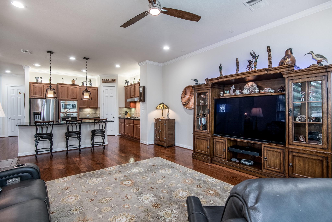
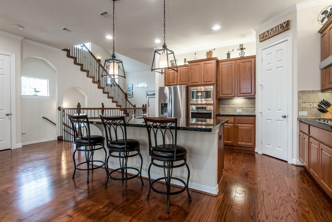
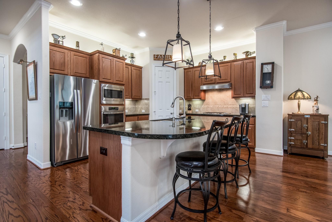
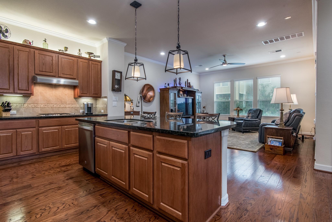
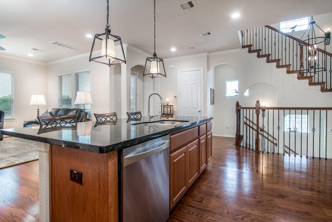
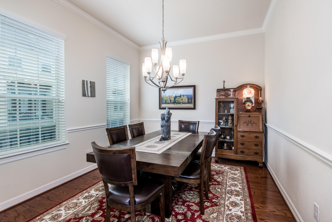
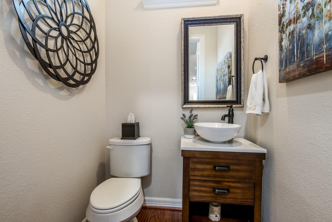
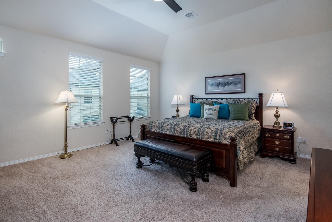
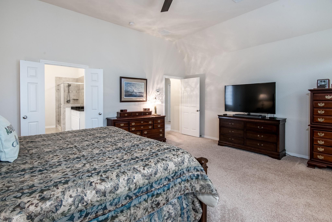
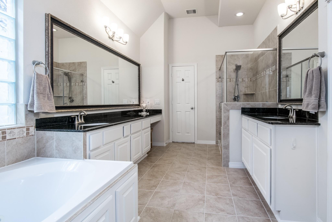
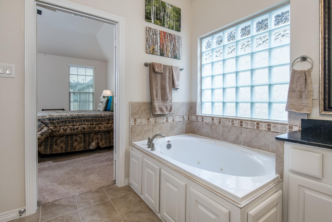
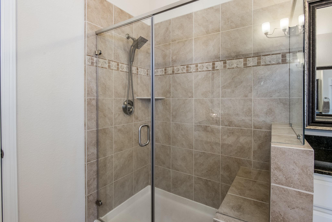
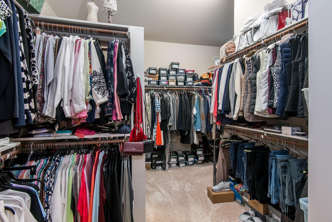
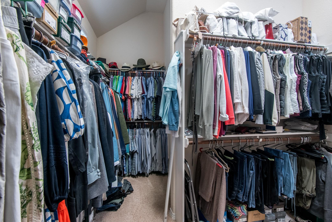
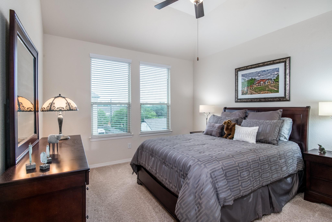
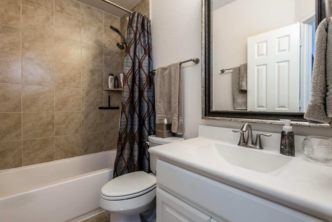
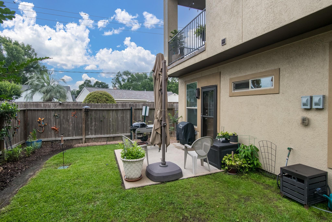
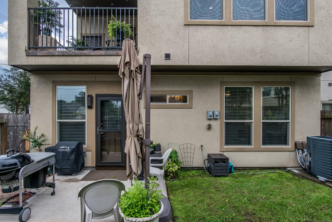
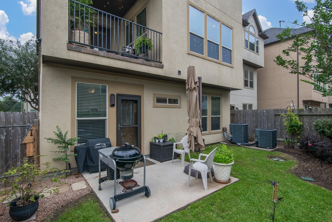
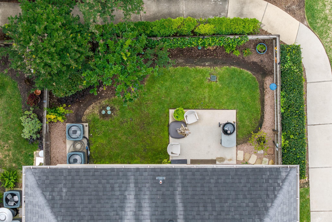
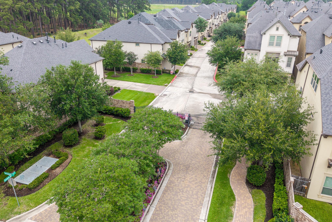
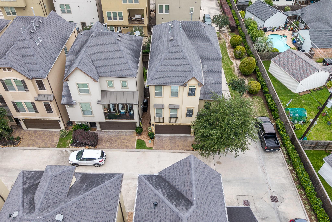
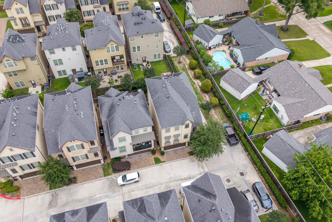
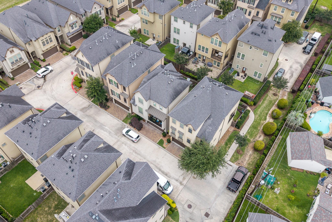
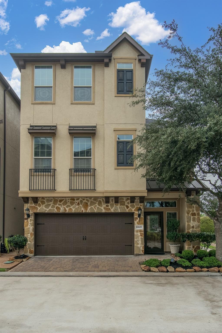
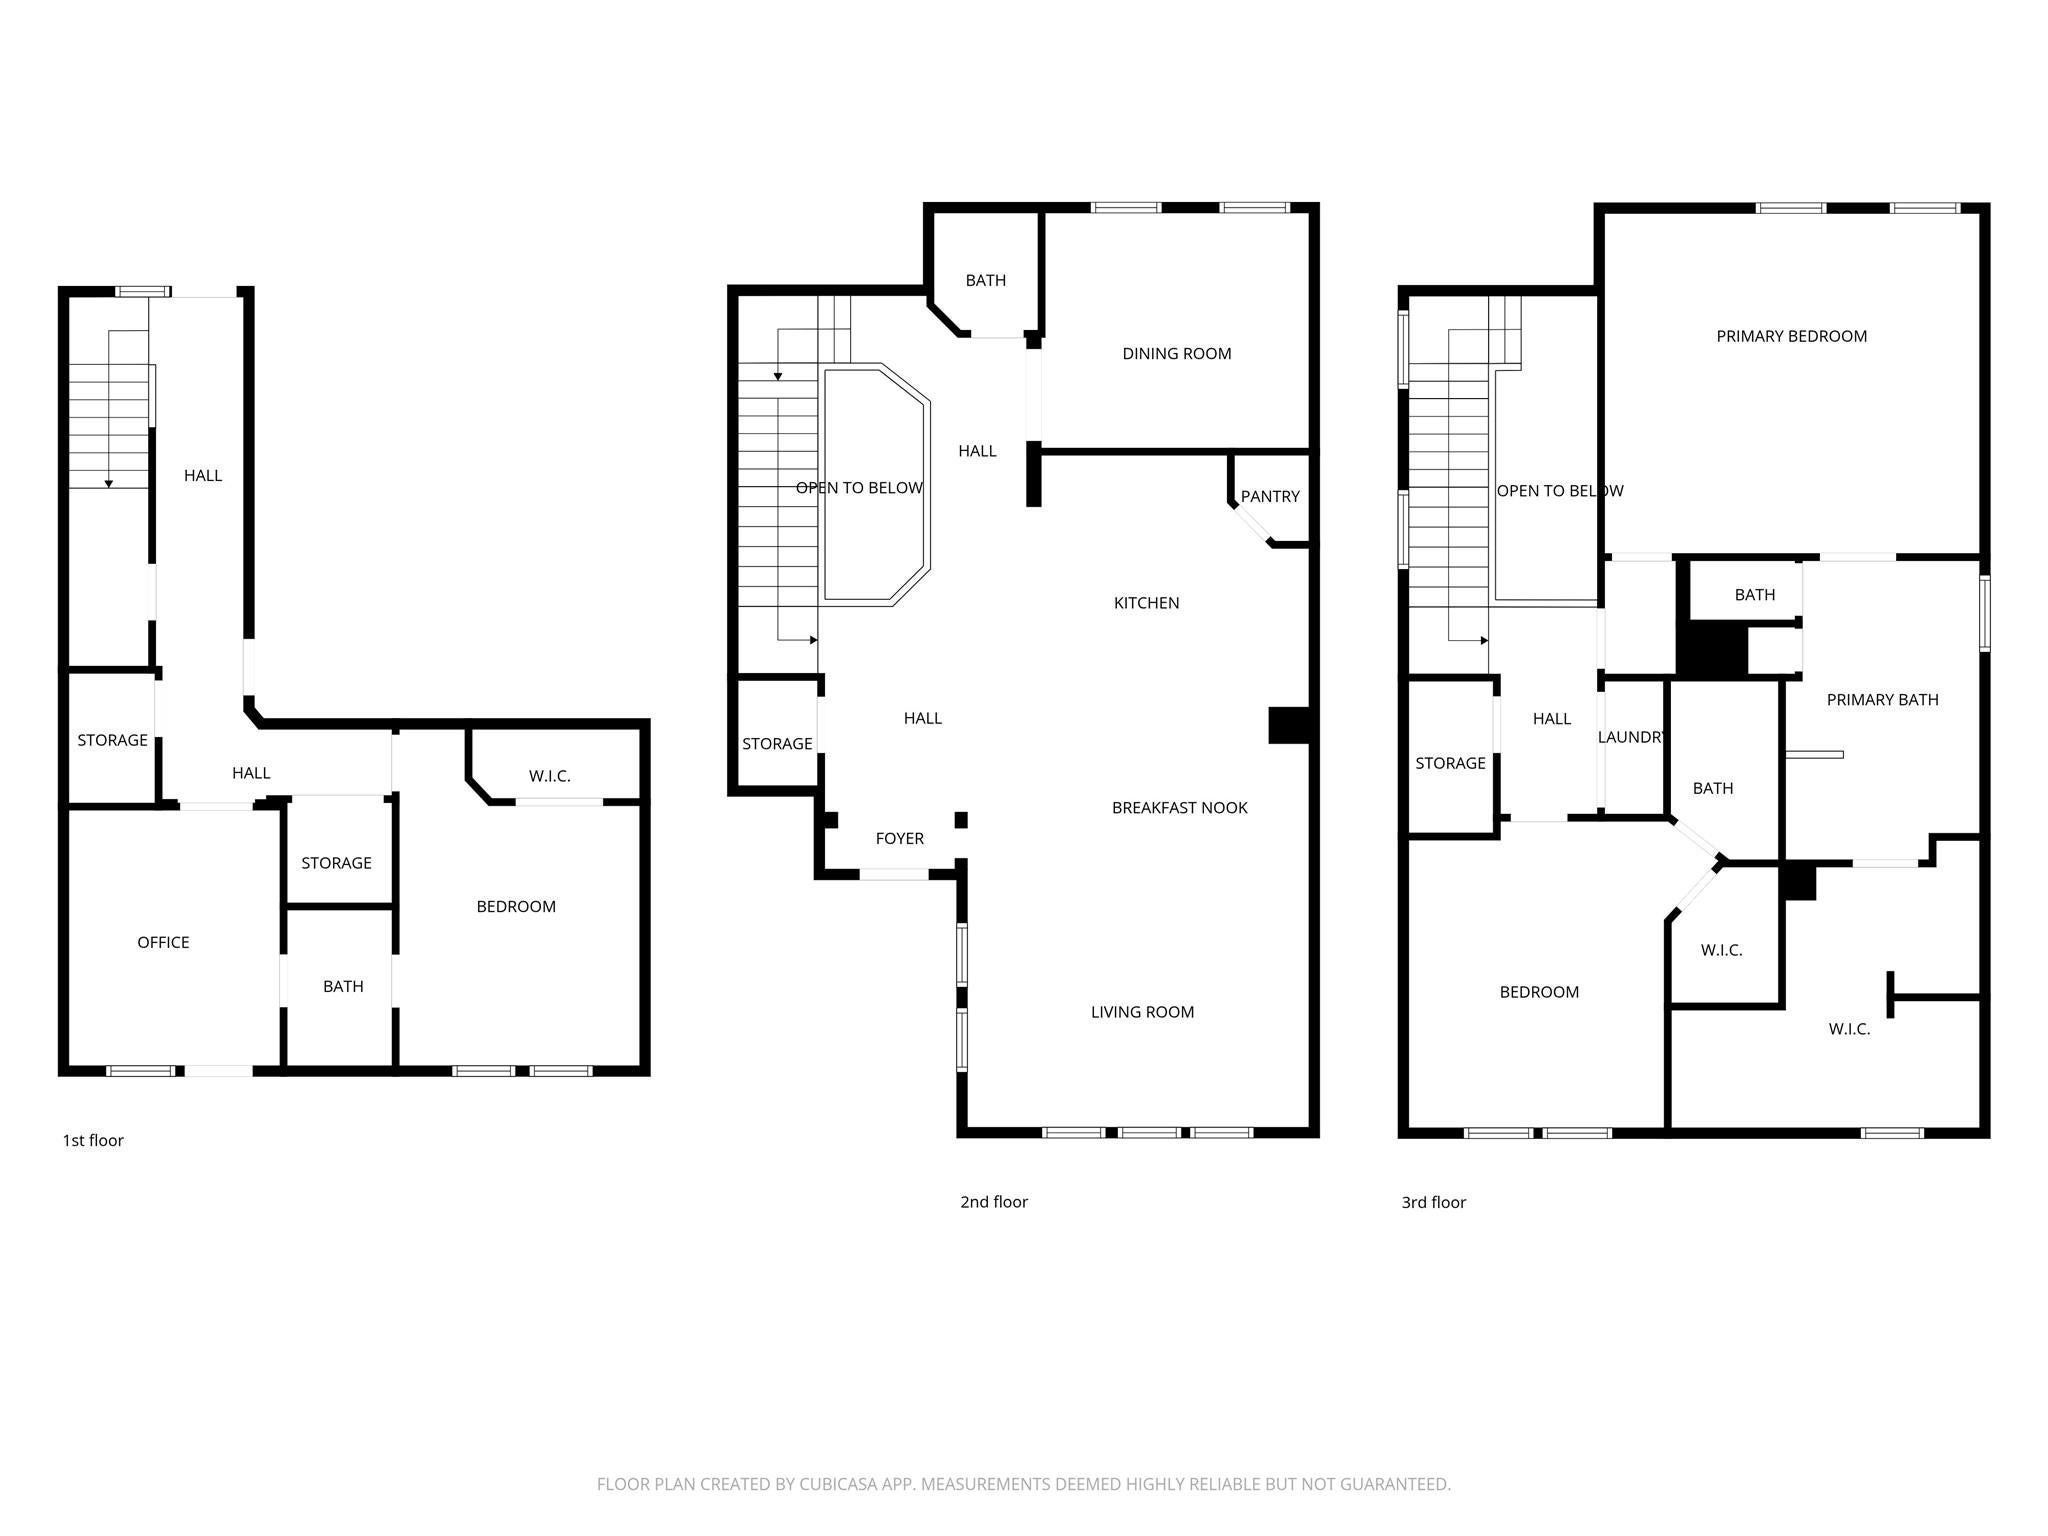
Three story home in a gated upscale Spring Branch community. Stone accented home features adjacent additional parking, no side neighbor, backs to walking path, and 2 outdoor areas including a covered porch on the 2nd level with panoramic view. Second floor- open plan with large family room overlooking the island kitchen with seating, granite counters, stainless appliances, gas cooktop, recent fridge included, soft close drawers and cabinets. Nearby dining and half bath all with wood floors on this level. Primary is upstairs with nearby laundry and second bedroom with a full bath. Primary bath has dual granite counters and an enormous walk-in closet. First level offers 2 bedrooms with full bath between and wood floor entry. Wood banister and wrought iron baluster staircase with a soaring view from the entry of all 3 levels. Elevator ready- stacked closet space on all floors. Backyard for a pet with patio space. Convenient access to City Centre and Houston Christian High.
Listing Information
Facts & Features
Location
Community Information
Architecture
Features & Amenities
Property Features
Square Footage
Tax & Financial Information
Schools
Terrace Elementary
Assigned school for this home
Spring Oaks Middle
Assigned school for this home
Spring Woods High School
Assigned school for this home
Northbrook Middle
Pine Shadows Elementary
Westwood Elementary
Buffalo Creek Elementary
The Tiger Trail School
School ratings are provided for informational purposes only and are subject to change. Attendance boundaries are for reference only — contact the school or district directly to verify enrollment eligibility.
Historical Data
Price History
| Date | Event | Price |
|---|---|---|
| 08/21/2026 | Price change | $445,000 |
| 07/08/2026 | Listed for sale | $450,000 |
Listed by Summer Patton · Better Homes and Gardens Real Estate Gary Greene - Cypress · 8323340001
Listing information provided exclusively for consumers' personal, non-commercial use and may not be used for any purpose other than to identify prospective properties consumers may be interested in purchasing. Information deemed reliable but not guaranteed by the MLS. The listing broker’s offer of compensation is made only to participants of the MLS where the listing is filed. Copyright 2026, Houston Association of REALTORS. All rights reserved.
Last Updated: September 8, 2026 at 7:13 PM | Source: Houston Association of REALTORS | MLS#: 16051792

Similar Homes For Sale In Houston
Start Your Real Estate Journey
Whether you have questions about this listing, want to schedule a showing, or just want to talk through your options, Shannon Miles is here to help. Reach out and expect a response within one business day.
How can I help?
Shannon Miles is here to help. Reach out and expect a response within one business day.
Thanks — Shannon Miles will be in touch shortly.
Make A Plan For Your Purchase
Know what you can afford before you start shopping — then run the numbers on any home you have in mind.
How much house can I afford?
- Principal & interest
- Property taxes
- Homeowner's insurance
- HOA dues
If your monthly savings are applied to the loan principal.
Enter your income, debts, and down payment to see how much home you may qualify for. Estimates only — not a lending decision.
Want to know more?
Shannon Miles is here to help. Reach out and expect a response within one business day.
✓ Thanks — Shannon Miles will be in touch shortly.