
2519 Anniston Dr
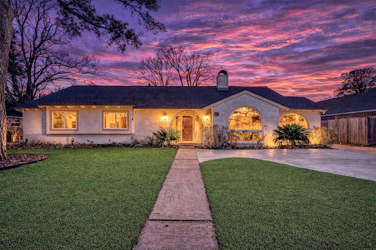
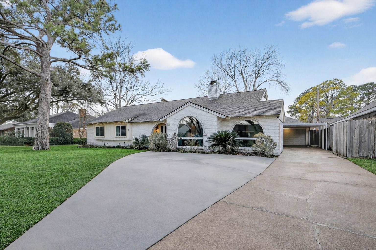
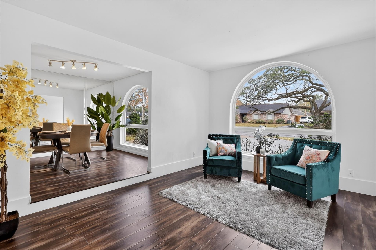
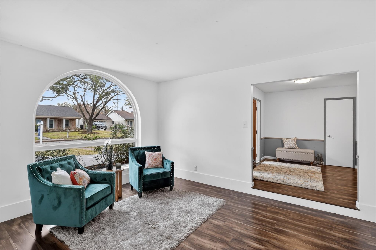
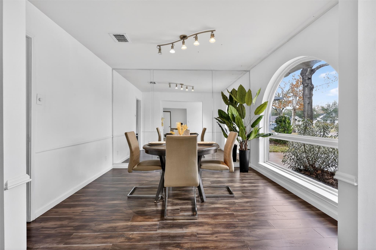
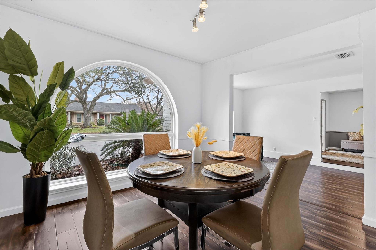
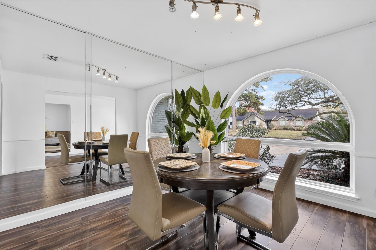
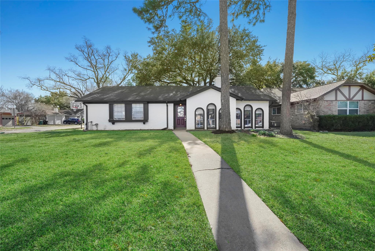
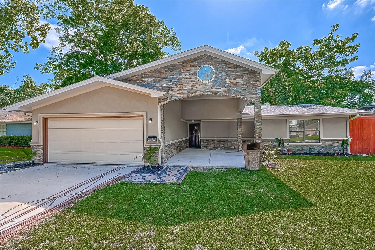
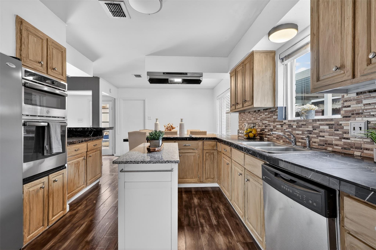
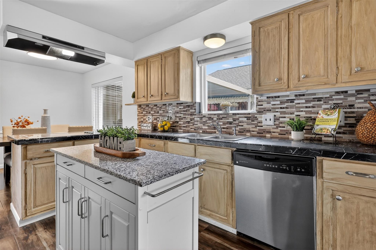
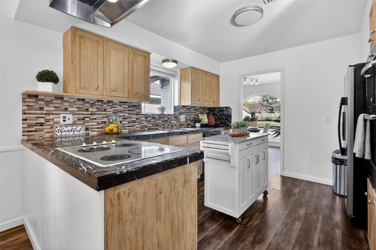
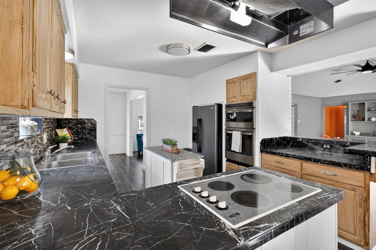
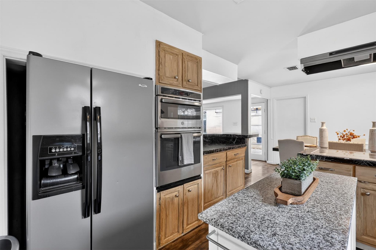
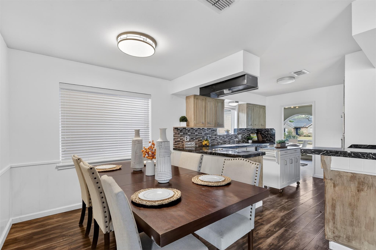
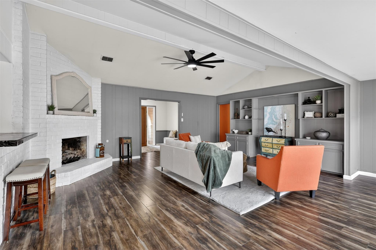
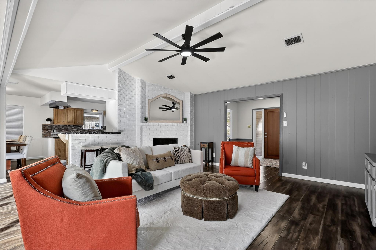
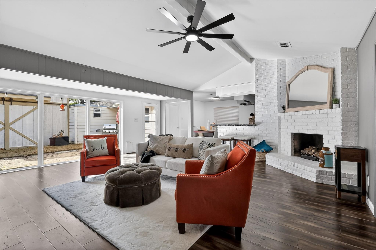
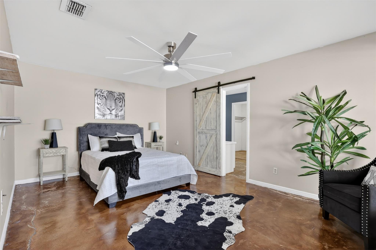
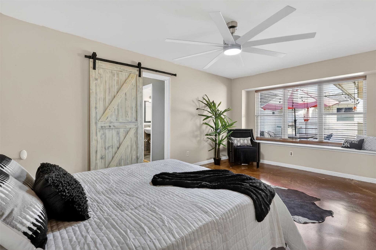
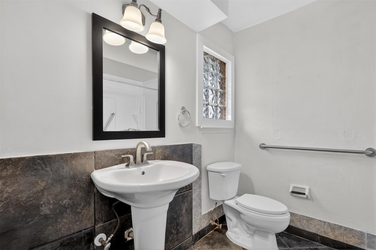
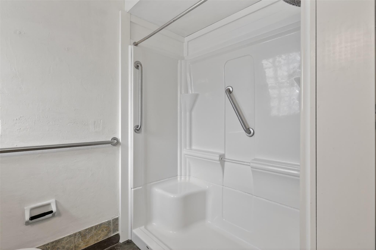
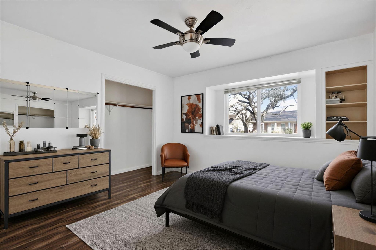
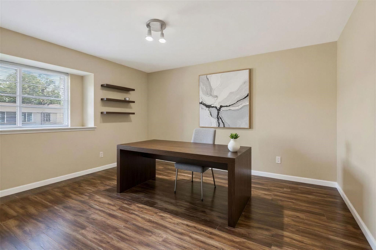
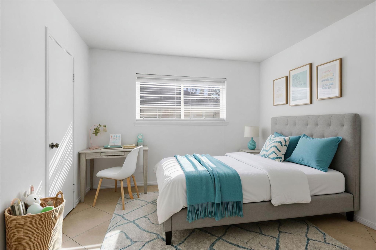
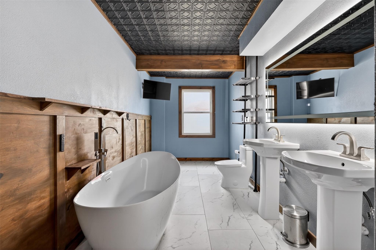
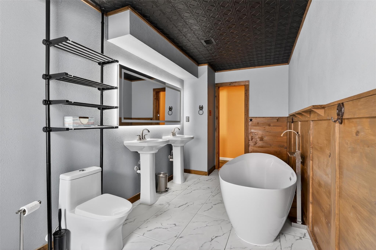
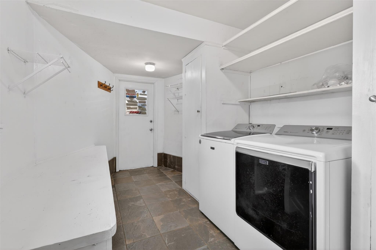
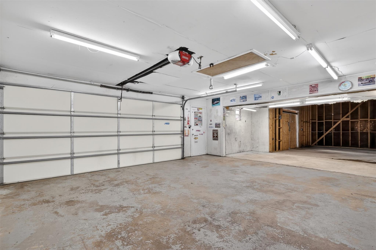
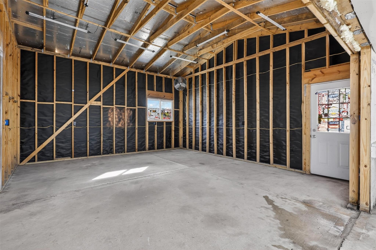
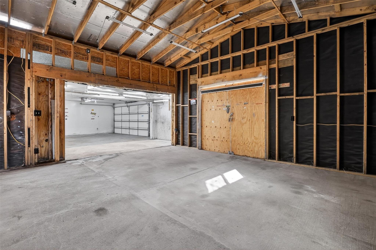
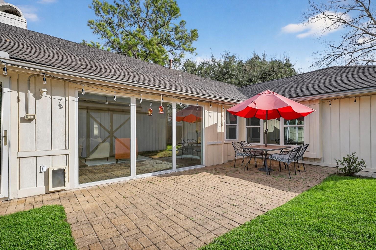
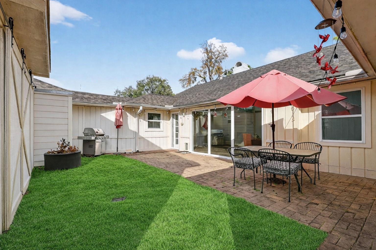
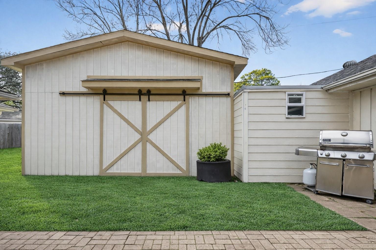
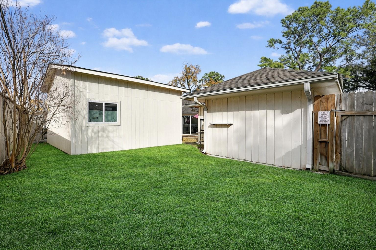
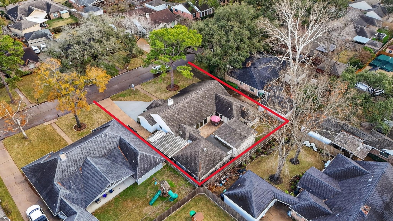
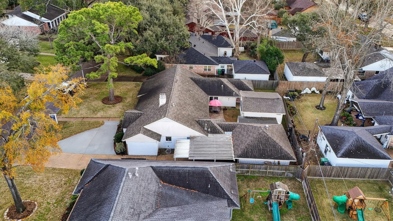
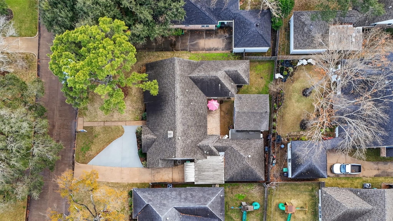
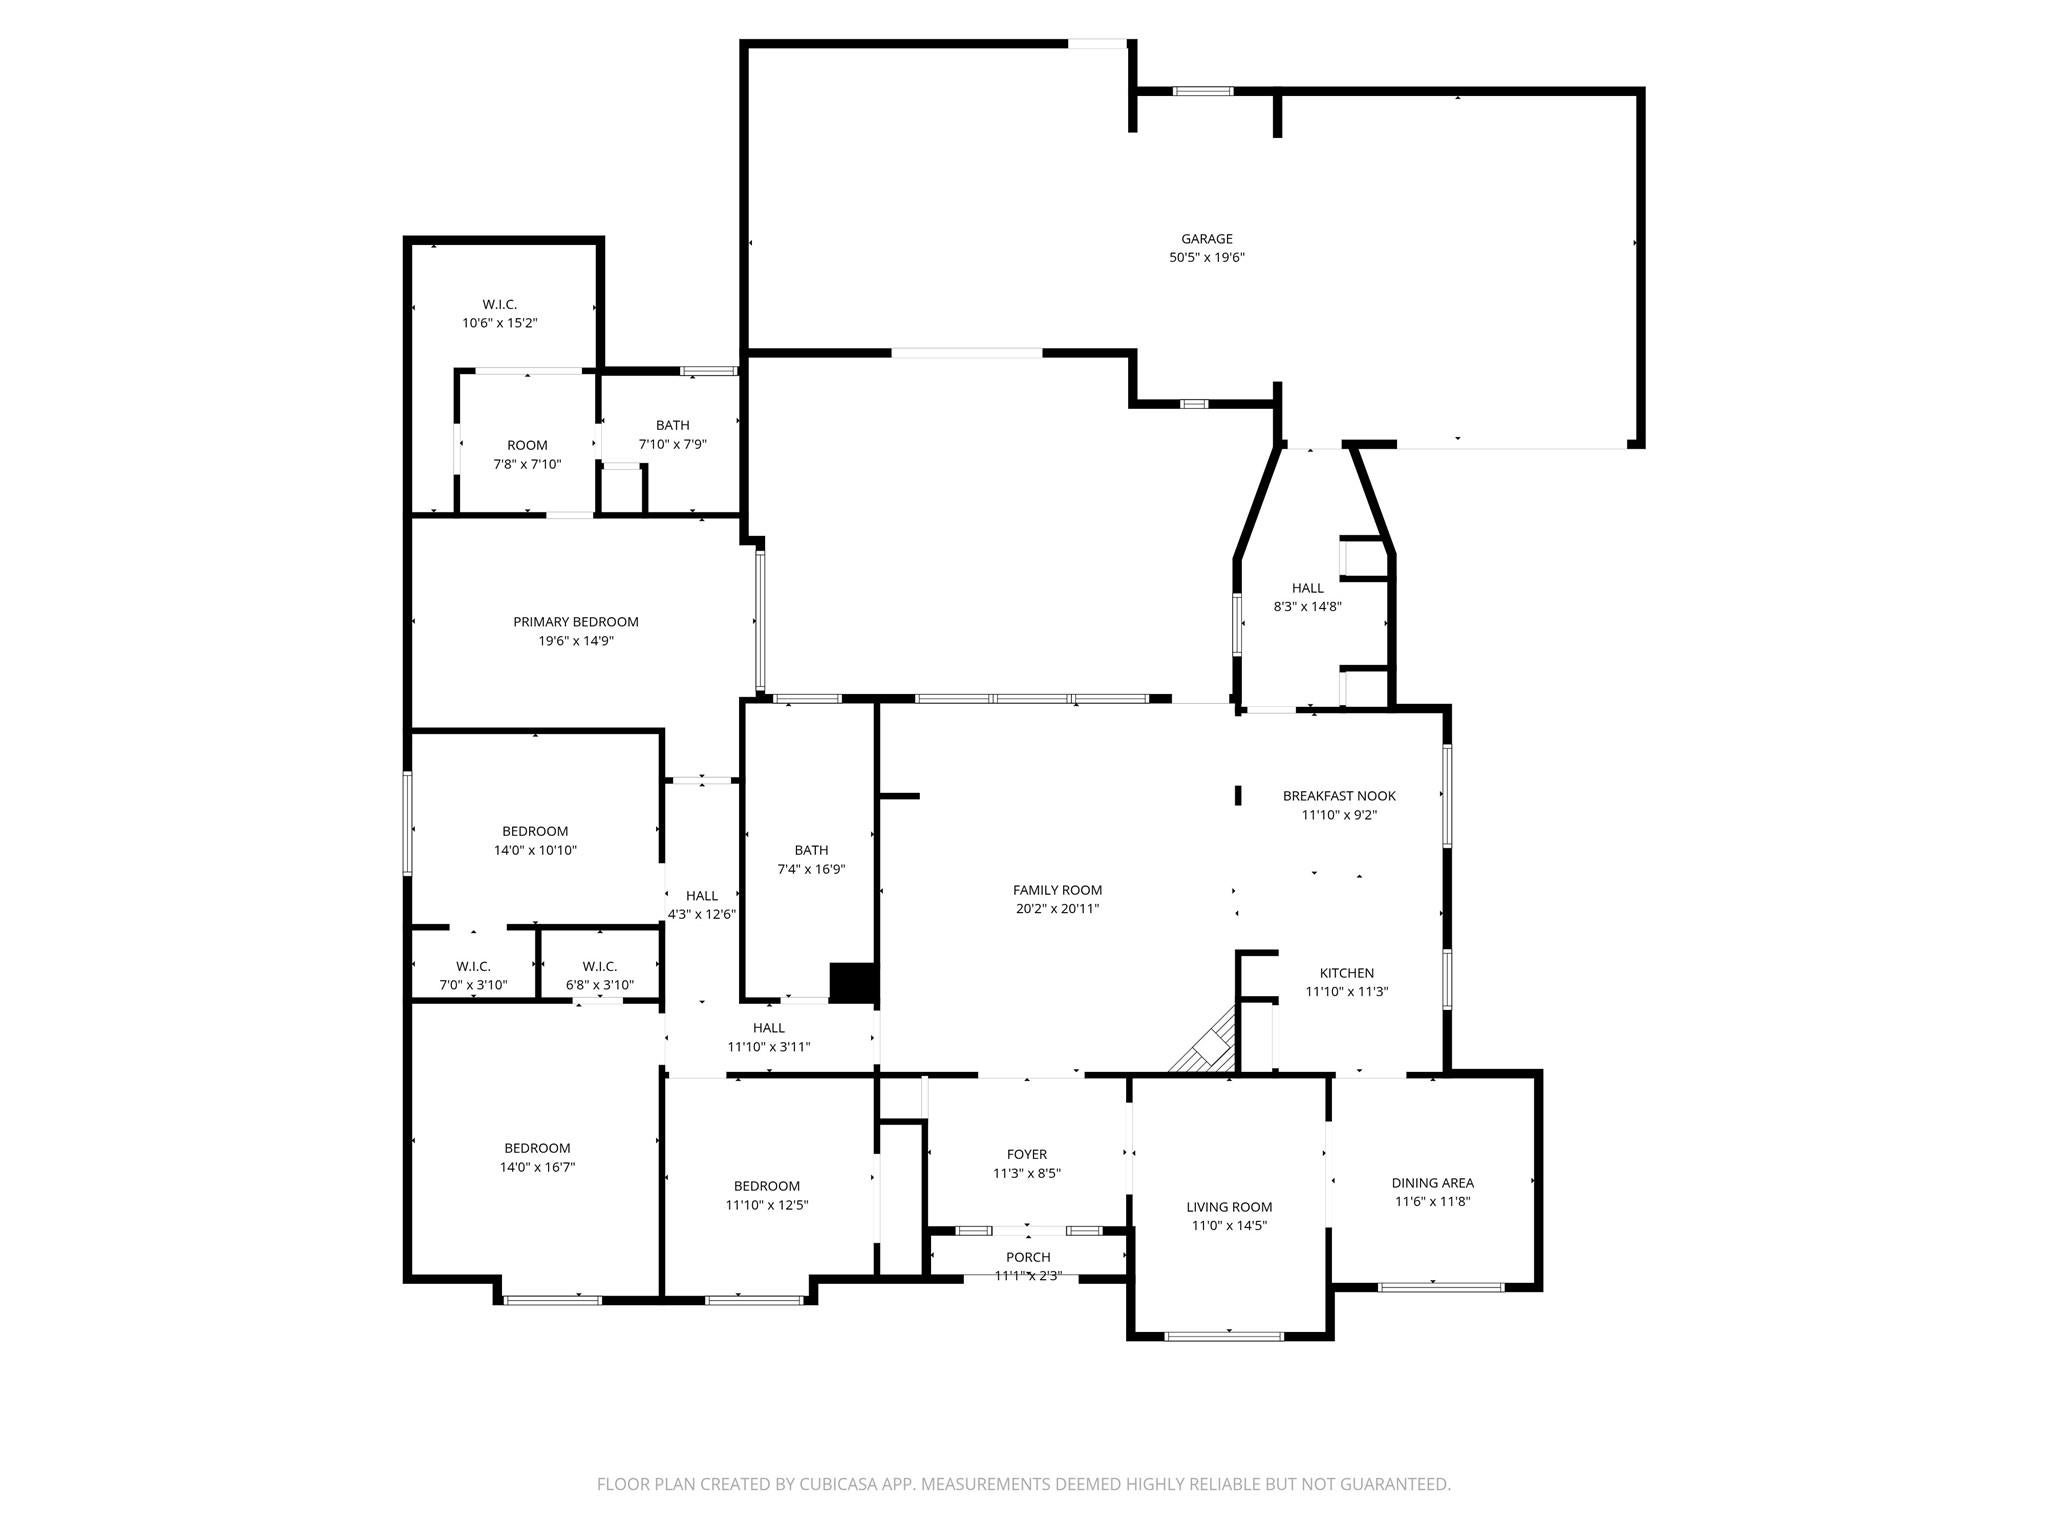
Welcome home to this amazing single-story residence! Thoughtful updates and custom details make this home stand out, including a striking hand-carved front door imported from Indonesia. Large argon-filled double-pane windows and recently added blown-in attic insulation enhanced energy efficiency. Major system updates include HVAC system and water heater in 2022, as well as roof replacement in 2024. The recently remodeled bathrooms feature modern finishes and tasteful design. A remote-controlled access gate adds privacy and convenience. A massive workshop attached to the two-car garage can accommodate a car lift, making it ideal for automotive enthusiasts and hobbyists. The home offers a functional floor plan with inviting living spaces and a spacious backyard perfect for entertaining or gardening. Conveniently located with easy access to major roadways, shopping, dining, and everyday amenities. Experience all this home has to offer! Call today to schedule your private showing!
Listing Information
Facts & Features
Location
Community Information
Architecture
Features & Amenities
Property Features
Square Footage
Tax & Financial Information
Schools
Terrace Elementary
Assigned school for this home
Spring Woods Middle
Assigned school for this home
Spring Woods High School
Assigned school for this home
Northbrook Middle
Spring Oaks Middle
Pine Shadows Elementary
Northbrook High School
Westwood Elementary
School ratings are provided for informational purposes only and are subject to change. Attendance boundaries are for reference only — contact the school or district directly to verify enrollment eligibility.
Historical Data
Price History
| Date | Event | Price |
|---|---|---|
| 07/18/2026 | Price change | $460,000 |
| 02/05/2026 | Listed for sale | $550,000 |
Listed by Tricia Turner · Realty Of America, LLC · 5127889495
Listing information provided exclusively for consumers' personal, non-commercial use and may not be used for any purpose other than to identify prospective properties consumers may be interested in purchasing. Information deemed reliable but not guaranteed by the MLS. The listing broker’s offer of compensation is made only to participants of the MLS where the listing is filed. Copyright 2026, Houston Association of REALTORS. All rights reserved.
Last Updated: August 12, 2026 at 10:07 PM | Source: Houston Association of REALTORS | MLS#: 33646469

Similar Homes For Sale In Houston
Start Your Real Estate Journey
Whether you have questions about this listing, want to schedule a showing, or just want to talk through your options, Shannon Miles is here to help. Reach out and expect a response within one business day.
How can I help?
Shannon Miles is here to help. Reach out and expect a response within one business day.
Thanks — Shannon Miles will be in touch shortly.
Make A Plan For Your Purchase
Know what you can afford before you start shopping — then run the numbers on any home you have in mind.
How much house can I afford?
- Principal & interest
- Property taxes
- Homeowner's insurance
- HOA dues
If your monthly savings are applied to the loan principal.
Enter your income, debts, and down payment to see how much home you may qualify for. Estimates only — not a lending decision.
Want to know more?
Shannon Miles is here to help. Reach out and expect a response within one business day.
✓ Thanks — Shannon Miles will be in touch shortly.