
6010 Crystal Water Dr
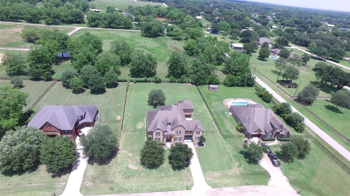
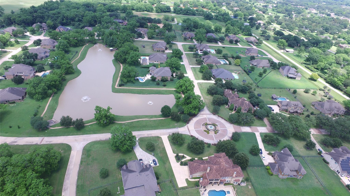
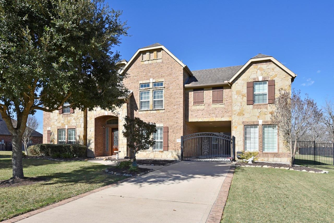
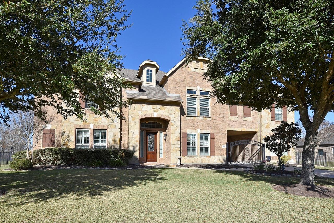
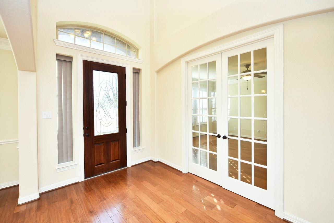
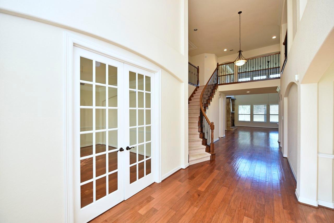
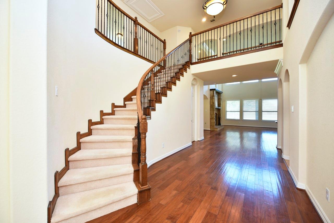
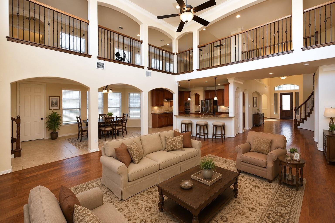
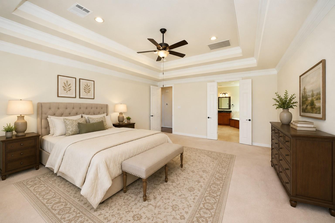
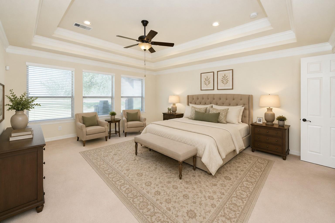
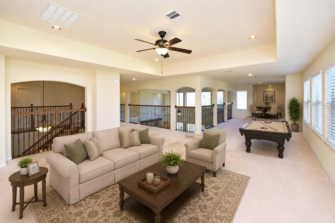
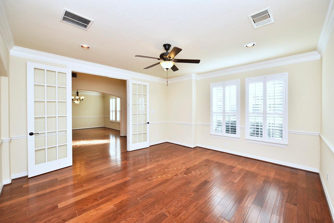
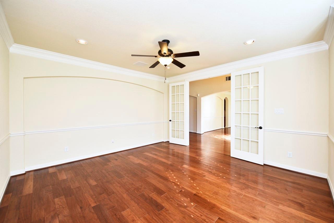
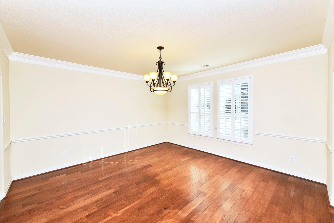
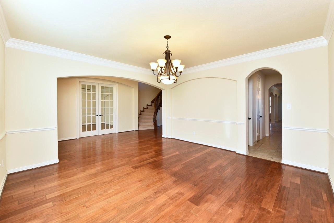
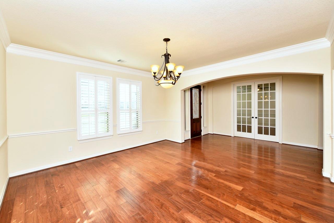
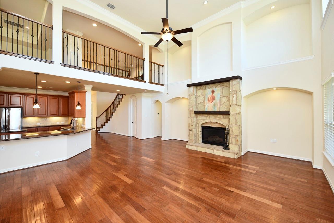
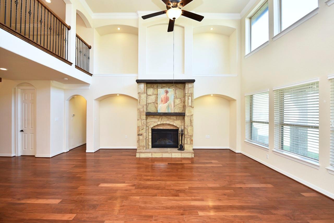
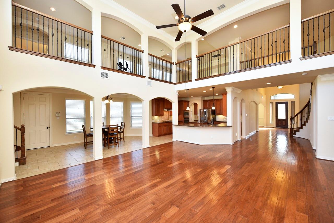
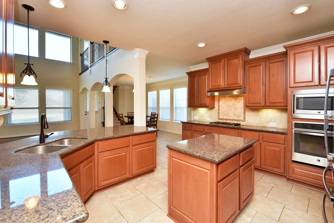
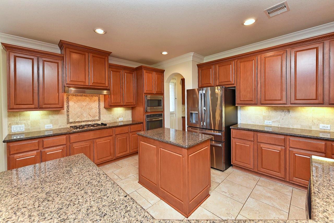
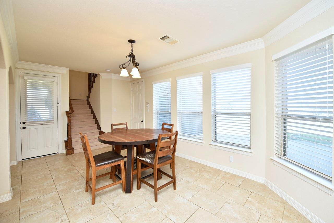
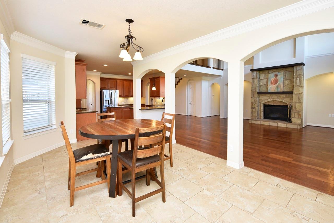
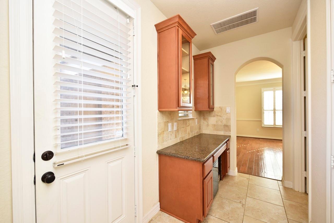
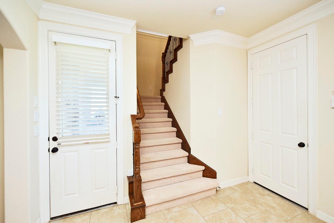
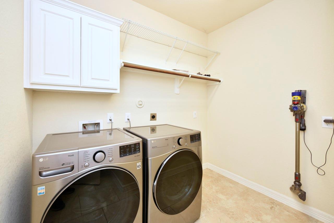
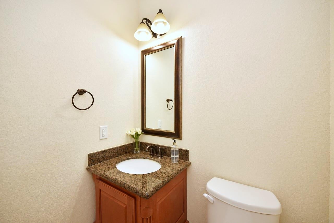
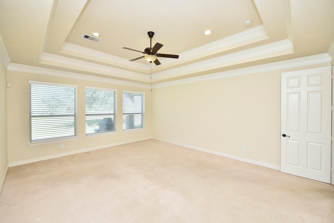
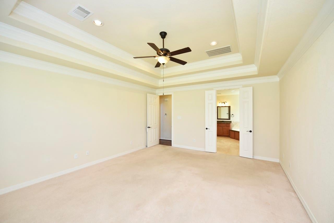
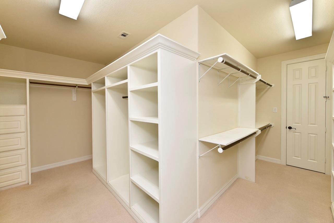
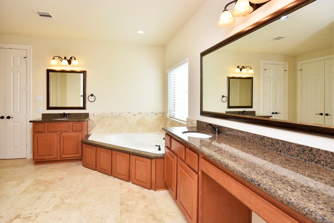
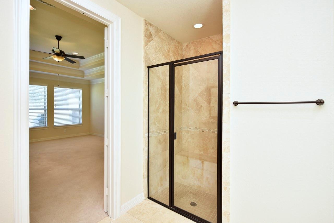
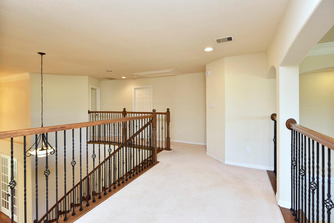
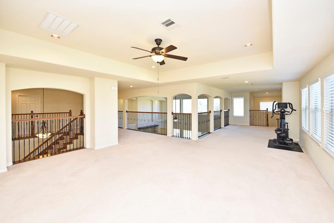
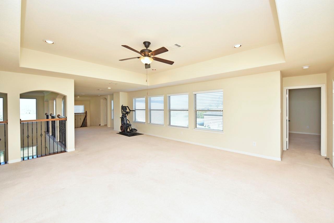
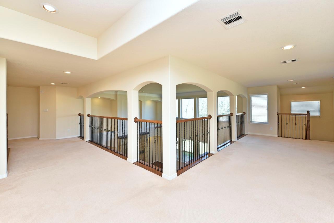
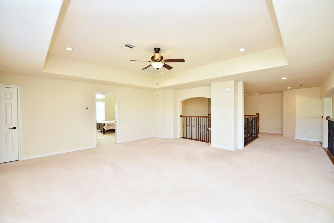
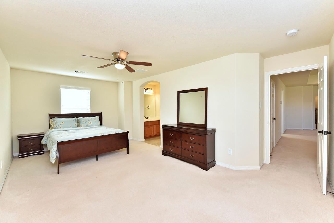
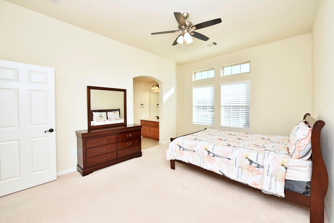
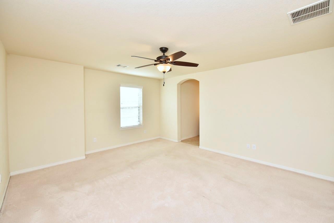
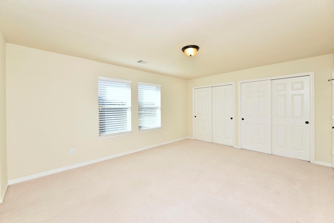
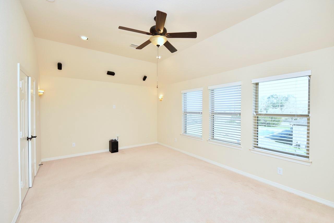
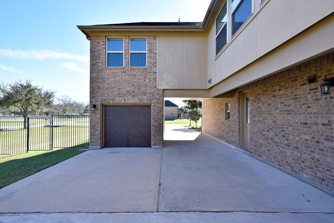
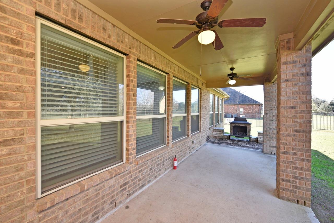
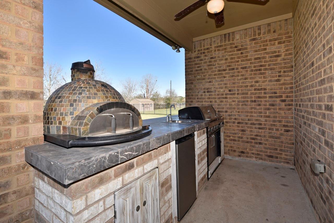
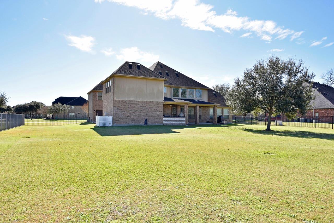
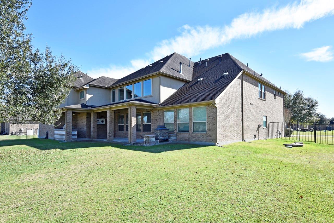
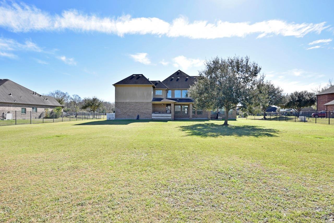
Tucked within the prestigious gated community of Crystal Lake Estates, this exceptional 5-bed, 3 full, 2 half bath residence offers rare privacy w/no back neighbors & expansive homesites averaging approximately 3-quarters of an acre. Framed by mature trees & serene surroundings, the neighborhood feels like a private retreat while still providing convenient access to downtown Houston. Inside, the home features an open-concept floorplan w/rich wood floors, dedicated home office, spacious game room, & private media room, offering both functionality & refined comfort. Designed for elevated entertaining, the resort-style backyard showcases a fully equipped outdoor kitchen, pizza oven, & wood-burning fireplace, creating an effortless indoor-outdoor lifestyle. A grand entrance greets residents w/a picturesque lake featuring 3 elegant water features & a cascading fountain. Zoned to top-rated schools, the home delivers an exclusive lifestyle defined by privacy, natural beauty, & luxury living.
Listing Information
Facts & Features
Location
Community Information
Architecture
Features & Amenities
Property Features
Square Footage
Tax & Financial Information
Schools
Foster High School
Assigned school for this home
Henry Wertheimer Middle
T L Pink Elementary
Bentley Elementary
Depelchin-Richmond
Pecan Grove Elementary
Fort Bend County Alter
Iltexas Richmond Elementary
School ratings are provided for informational purposes only and are subject to change. Attendance boundaries are for reference only — contact the school or district directly to verify enrollment eligibility.
Historical Data
Price History
| Date | Event | Price |
|---|---|---|
| 07/29/2026 | Price change | $935,000 |
| 05/15/2026 | Listed for sale | $959,900 |
Listed by Mairim Zamora · Hometown America Incorporated · 2815655626
Listing information provided exclusively for consumers' personal, non-commercial use and may not be used for any purpose other than to identify prospective properties consumers may be interested in purchasing. Information deemed reliable but not guaranteed by the MLS. The listing broker’s offer of compensation is made only to participants of the MLS where the listing is filed. Copyright 2026, Houston Association of REALTORS. All rights reserved.
Last Updated: August 15, 2026 at 10:18 PM | Source: Houston Association of REALTORS | MLS#: 90866273

Similar Homes For Sale In Richmond
Start Your Real Estate Journey
Whether you have questions about this listing, want to schedule a showing, or just want to talk through your options, Shannon Miles is here to help. Reach out and expect a response within one business day.
How can I help?
Shannon Miles is here to help. Reach out and expect a response within one business day.
Thanks — Shannon Miles will be in touch shortly.
Make A Plan For Your Purchase
Know what you can afford before you start shopping — then run the numbers on any home you have in mind.
How much house can I afford?
- Principal & interest
- Property taxes
- Homeowner's insurance
- HOA dues
If your monthly savings are applied to the loan principal.
Enter your income, debts, and down payment to see how much home you may qualify for. Estimates only — not a lending decision.
Want to know more?
Shannon Miles is here to help. Reach out and expect a response within one business day.
✓ Thanks — Shannon Miles will be in touch shortly.