
3618 Aspenwood Dr
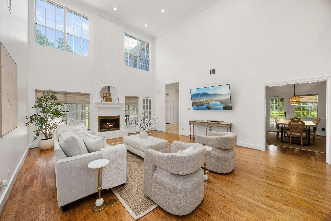
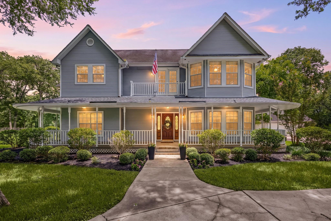
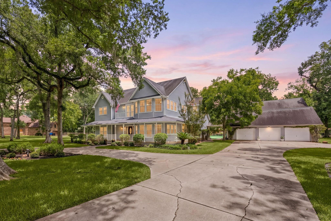
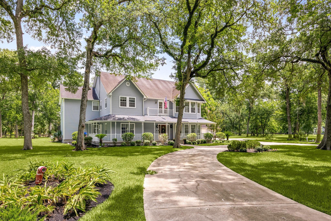
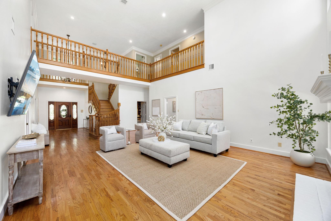
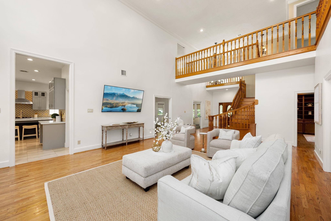
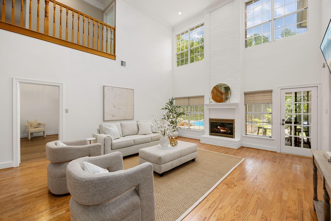
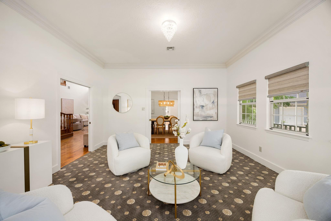
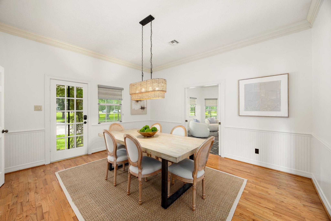
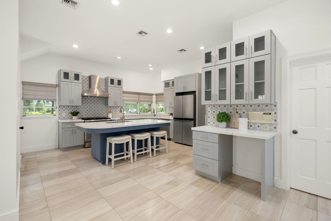
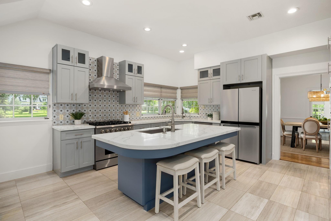
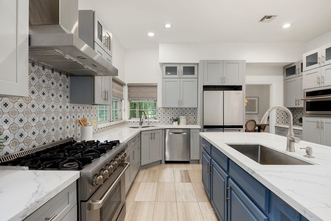
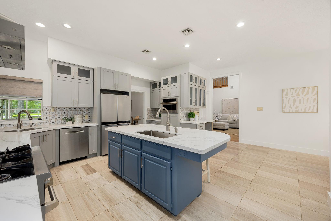
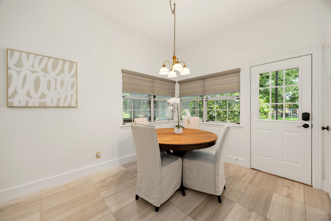
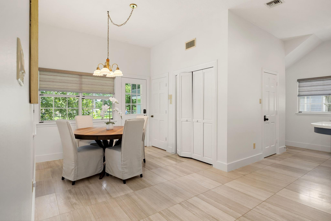
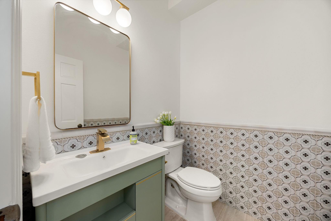
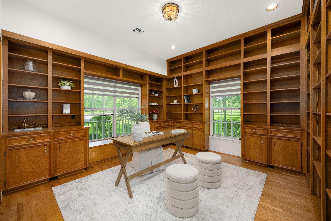
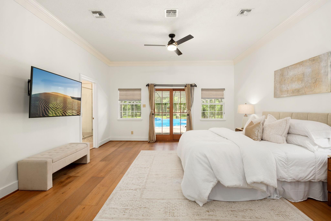
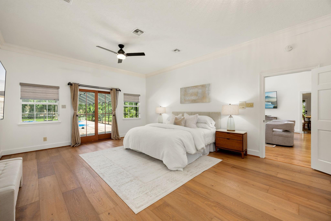
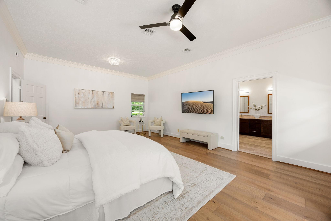
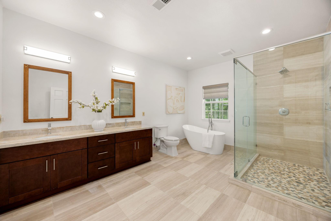
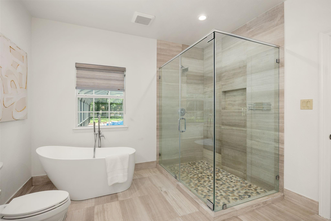
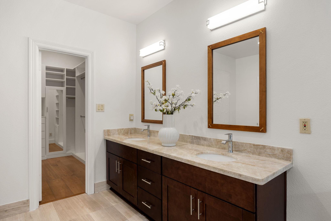
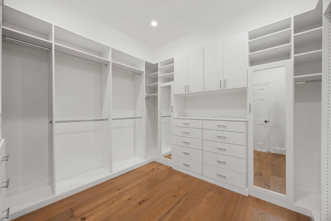
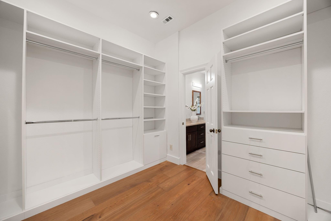
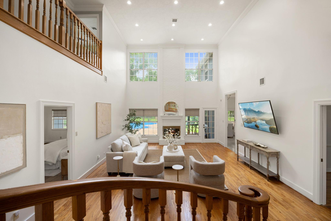
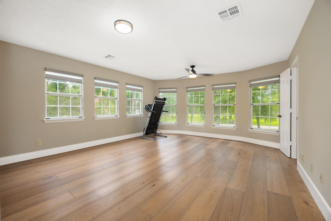
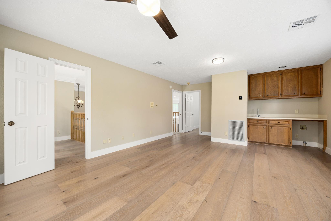
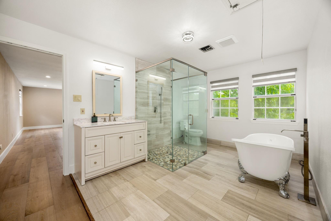
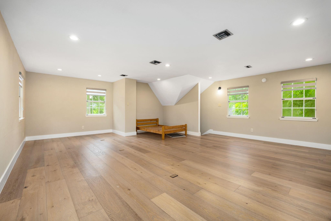
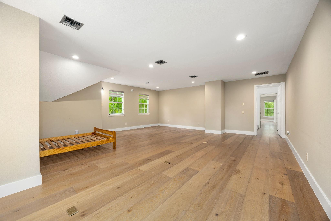
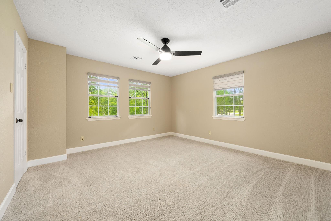
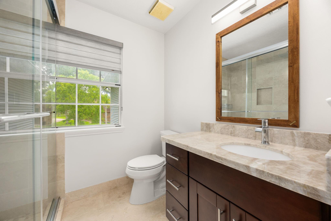
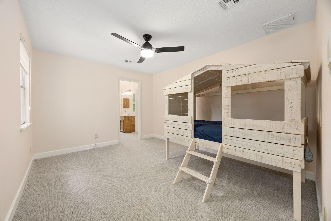
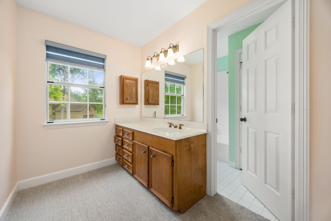
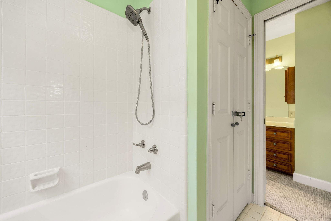
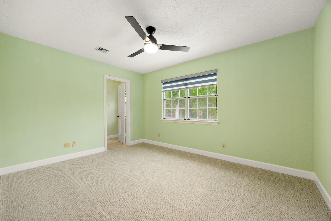
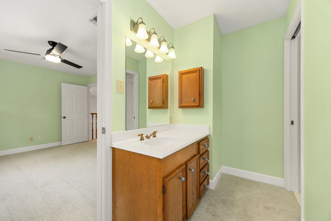
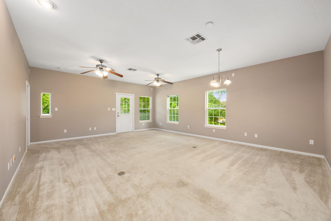
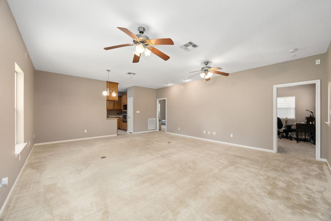
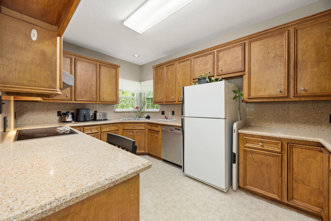
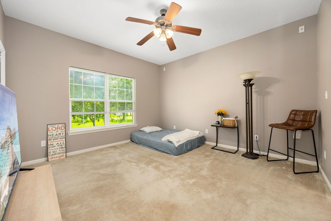
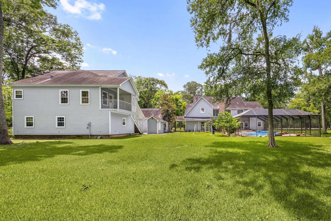
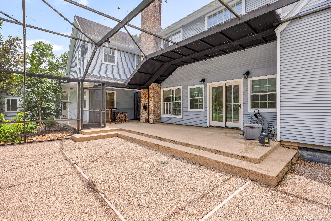
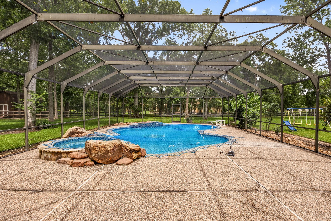
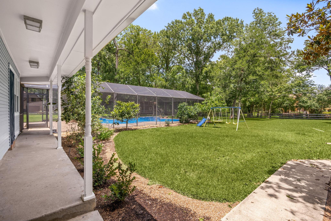
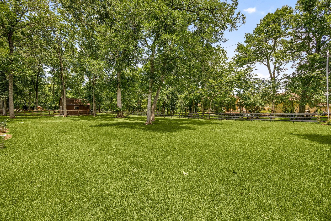
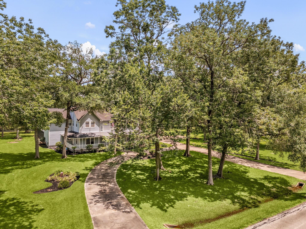
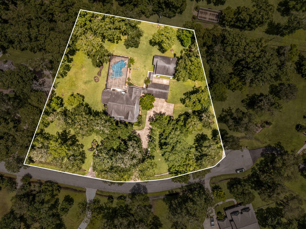
Drive through canopied oaks of beautiful Glenwood subdivision to 3618 Aspenwood. Nestled on 2 acres shaded by mature trees & dotted w/fruit trees, this exceptional property offers the perfect blend of space, comfort & flexibility. Versatile 4-5 BR home is ideal for multigenerational living, complemented by an 1105 sq ft garage apt with full kitchen, living room, 2 br/1 ba, plus its own front porch! Providing both privacy and connection. At the heart of the home, the beautifully renovated kitchen boasts modern finishes & abundant workspace with an eat-in breakfast nook and large island for additional seating. High end wood floors added to primary bedroom w/renovated bathroom. With a screened in pool, mature landscaping, & the occasional deer that run across the back fenceline, this acreage property offers the lifestyle you've been searching for. Zoned to highly coveted LCISD schools- Frost Elem, Briscoe JH and Foster HS. Low tax rate, No MUD. 32x14'RV spot. Motivated Seller!!
Listing Information
Facts & Features
Location
Community Information
Architecture
Features & Amenities
Property Features
Square Footage
Tax & Financial Information
Schools
Foster High School
Assigned school for this home
Henry Wertheimer Middle
Jackson Elementary
Depelchin-Richmond
Fort Bend County Alter
Pecan Grove Elementary
Stephen F Austin Elementary
T L Pink Elementary
School ratings are provided for informational purposes only and are subject to change. Attendance boundaries are for reference only — contact the school or district directly to verify enrollment eligibility.
Historical Data
Price History
| Date | Event | Price |
|---|---|---|
| 07/06/2026 | Listed for sale | $999,999 |
Listed by Brooke Griffith · Meadows Property Group · 7136738263
Listing information provided exclusively for consumers' personal, non-commercial use and may not be used for any purpose other than to identify prospective properties consumers may be interested in purchasing. Information deemed reliable but not guaranteed by the MLS. The listing broker’s offer of compensation is made only to participants of the MLS where the listing is filed. Copyright 2026, Houston Association of REALTORS. All rights reserved.
Last Updated: September 17, 2026 at 2:08 AM | Source: Houston Association of REALTORS | MLS#: 6294584

Similar Homes For Sale In Richmond
Start Your Real Estate Journey
Whether you have questions about this listing, want to schedule a showing, or just want to talk through your options, Shannon Miles is here to help. Reach out and expect a response within one business day.
How can I help?
Shannon Miles is here to help. Reach out and expect a response within one business day.
Thanks — Shannon Miles will be in touch shortly.
Make A Plan For Your Purchase
Know what you can afford before you start shopping — then run the numbers on any home you have in mind.
How much house can I afford?
- Principal & interest
- Property taxes
- Homeowner's insurance
- HOA dues
If your monthly savings are applied to the loan principal.
Enter your income, debts, and down payment to see how much home you may qualify for. Estimates only — not a lending decision.
Want to know more?
Shannon Miles is here to help. Reach out and expect a response within one business day.
✓ Thanks — Shannon Miles will be in touch shortly.