
3335 Winterwood Way
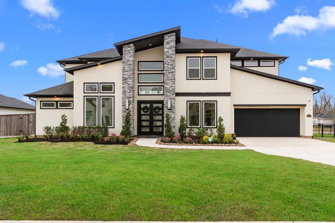
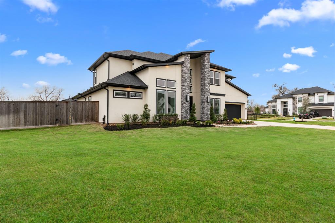
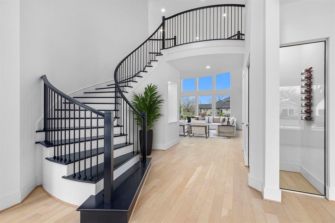
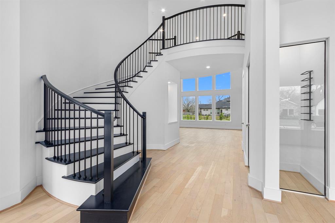
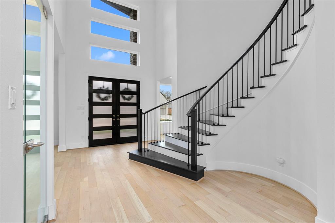
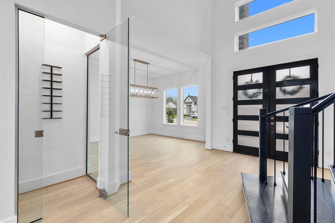
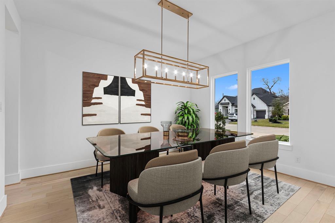
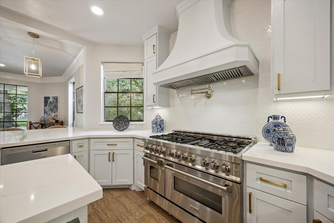
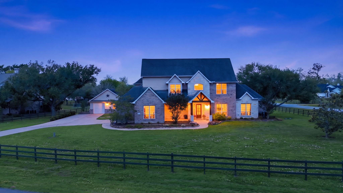
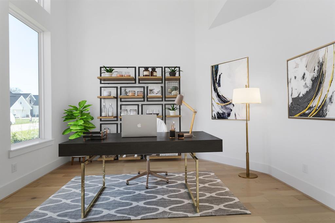
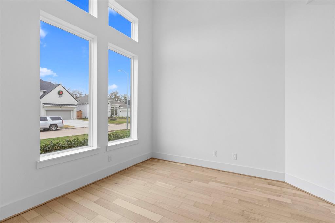
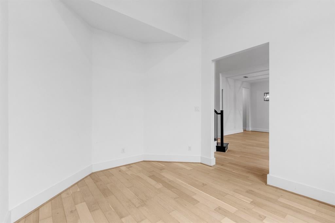
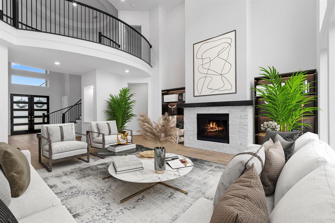
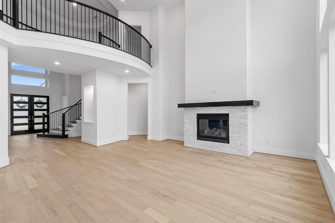
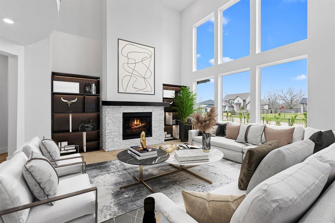
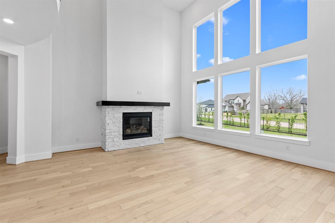
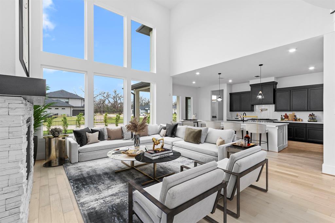
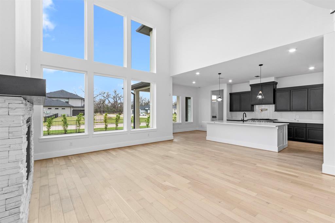
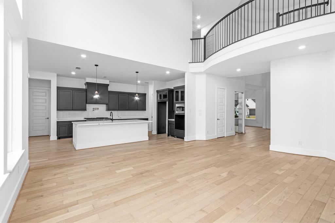
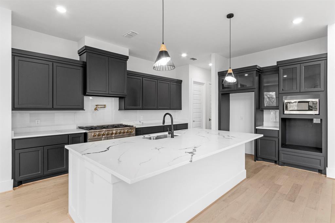
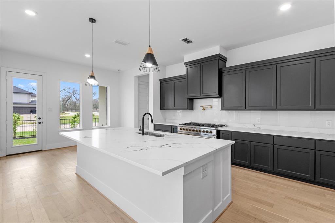
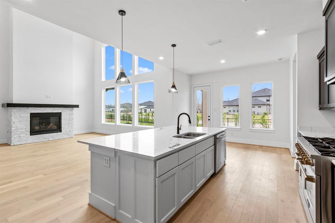
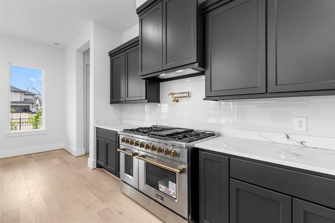
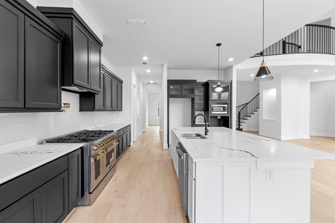
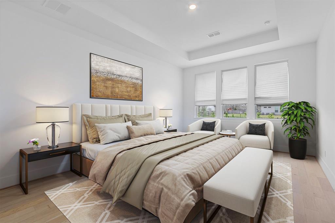
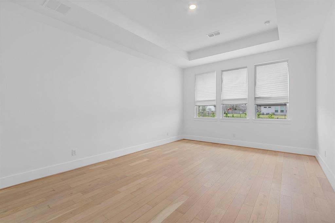
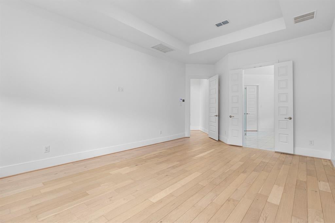
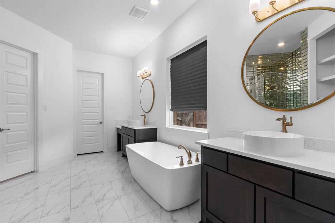
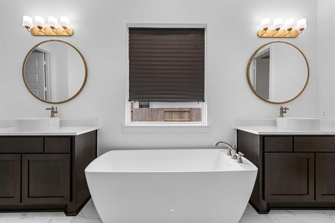
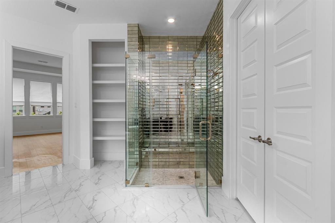
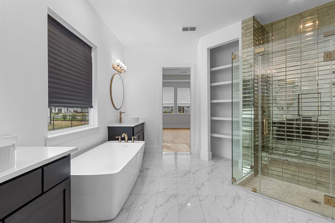
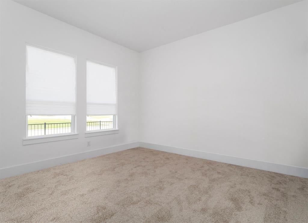
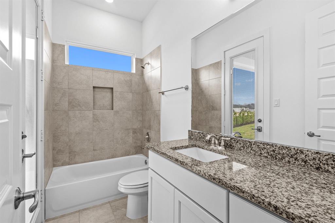
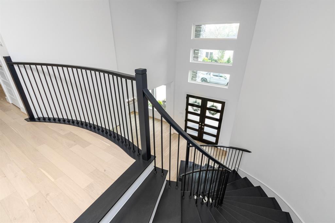
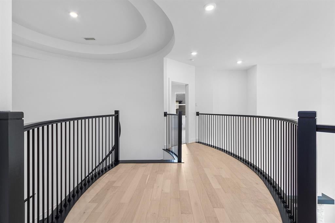
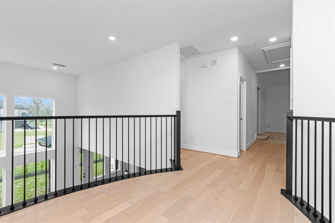
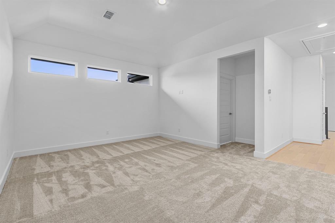
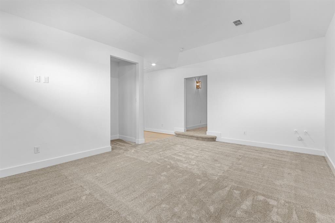
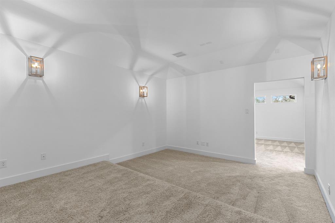
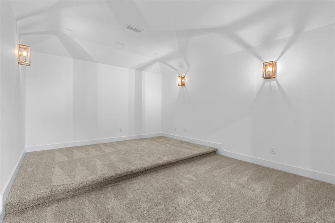
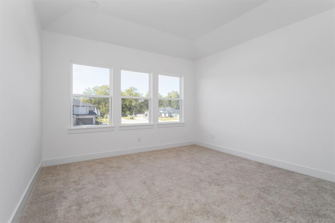
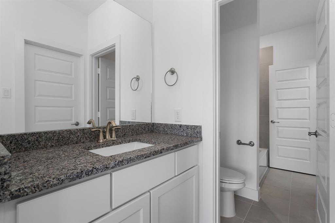
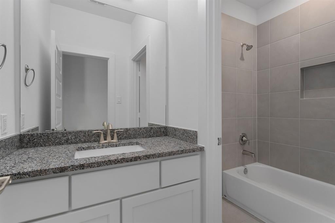
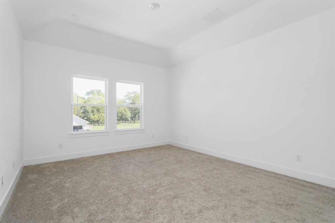
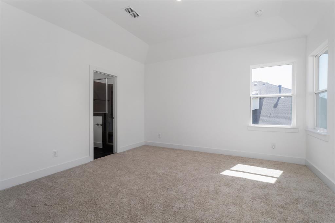
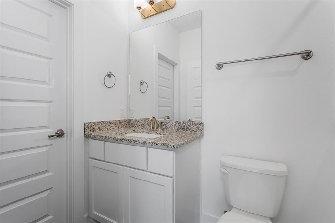
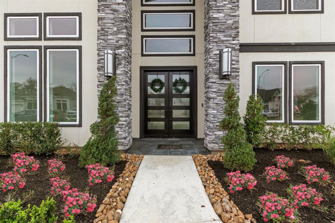
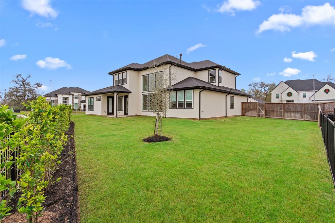
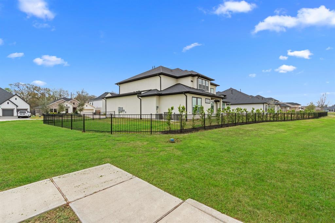
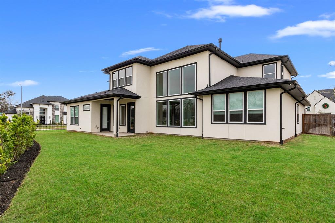
A custom home design of stone & stucco that seamlessly fuses modern, contemporary & Mediterranean architecture. The luxury finishes, clean modern lines & warm elements inside blend harmoniously, showcasing an exceptional home. A grand foyer with incredible view of the sweeping staircase emphasizes the luxury of the home’s design. Warmth of natural oak wood floors flows throughout the home, creating an inviting ambience. An open floorplan connects the most important areas of the home & seamlessly blends style & function while accentuating luxury. Stunning kitchen designed for the modern chef with high-end appliances, 8-burner gas range with grill, custom cabinetry, quartz countertops, abundance of storage & impressive pantry. A primary suite with luxurious spa bath & amazing walk-in closet. 2nd bedroom down. Gameroom & media room upstairs with 3 bedrooms. Secluded in gated community w/24 hr manned access. Weston Lakes is luxury living at it’s best. See FEATURES SHEET in attachments.
Listing Information
Facts & Features
Location
Community Information
Architecture
Features & Amenities
Property Features
Square Footage
Tax & Financial Information
Schools
Fulshear High School
Assigned school for this home
Fletcher Morgan Elementary
Huggins Elementary
Dean Leaman Junior High School
Brazos Elementary
James W Roberts Middle
Simonton Christian Academy
School ratings are provided for informational purposes only and are subject to change. Attendance boundaries are for reference only — contact the school or district directly to verify enrollment eligibility.
Historical Data
Price History
| Date | Event | Price |
|---|---|---|
| 07/30/2025 | Price change | $925,000 |
| 01/15/2025 | Listed for sale | $950,000 |
Listed by Mia Cardenas · Keller Williams Premier Realty · 2812202100
Listing information provided exclusively for consumers' personal, non-commercial use and may not be used for any purpose other than to identify prospective properties consumers may be interested in purchasing. Information deemed reliable but not guaranteed by the MLS. The listing broker’s offer of compensation is made only to participants of the MLS where the listing is filed. Copyright 2026, Houston Association of REALTORS. All rights reserved.
Last Updated: June 22, 2026 at 6:57 PM | Source: Houston Association of REALTORS | MLS#: 87468902

Similar Homes For Sale In Fulshear
Start Your Real Estate Journey
Whether you have questions about this listing, want to schedule a showing, or just want to talk through your options, Shannon Miles is here to help. Reach out and expect a response within one business day.
How can I help?
Shannon Miles is here to help. Reach out and expect a response within one business day.
Thanks — Shannon Miles will be in touch shortly.
Make A Plan For Your Purchase
Know what you can afford before you start shopping — then run the numbers on any home you have in mind.
How much house can I afford?
- Principal & interest
- Property taxes
- Homeowner's insurance
- HOA dues
If your monthly savings are applied to the loan principal.
Enter your income, debts, and down payment to see how much home you may qualify for. Estimates only — not a lending decision.
Want to know more?
Shannon Miles is here to help. Reach out and expect a response within one business day.
✓ Thanks — Shannon Miles will be in touch shortly.