



30410 Silverbell
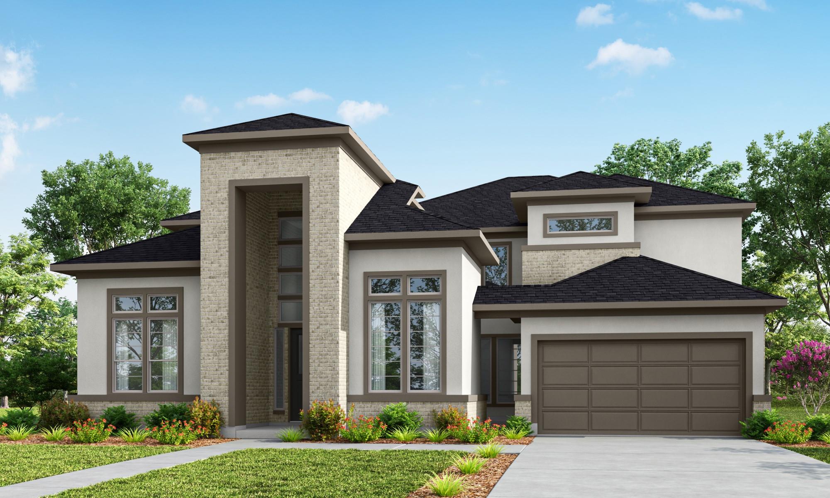
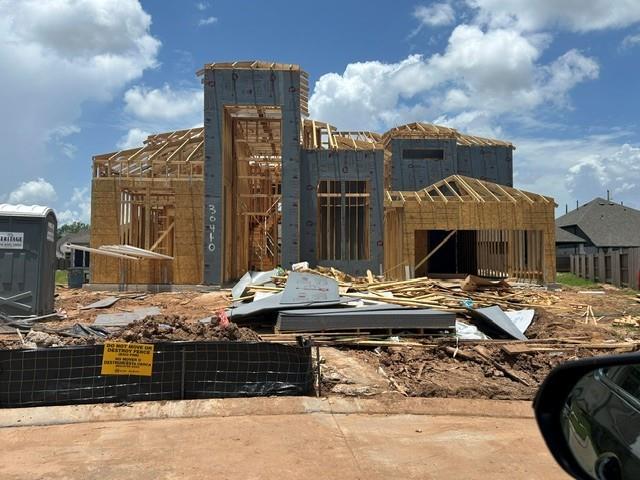
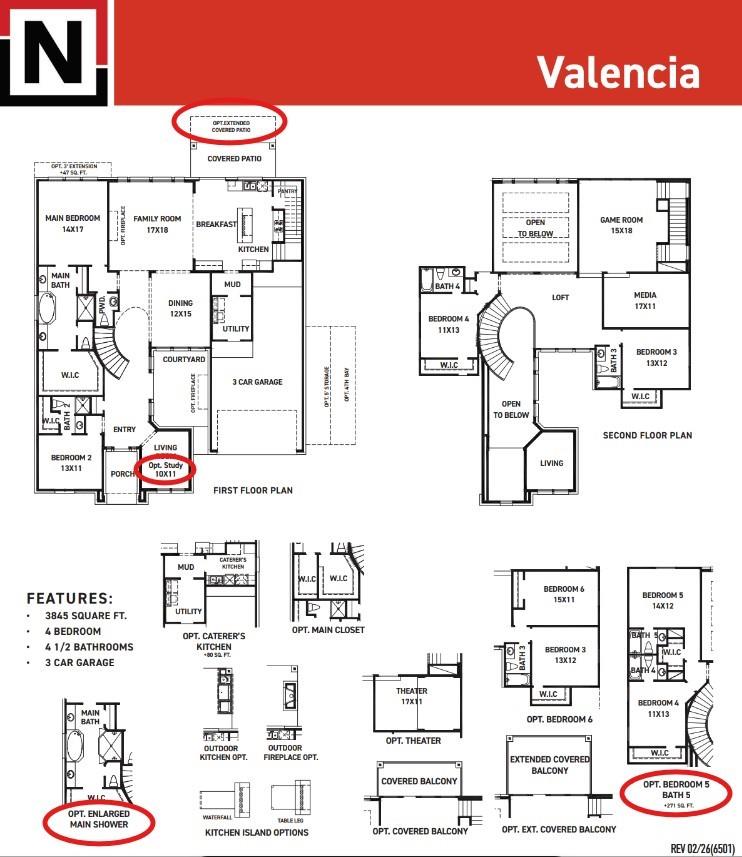
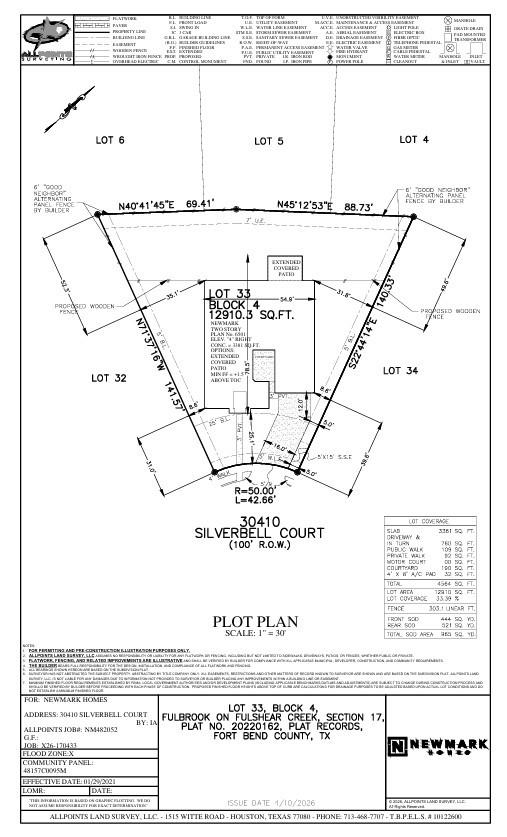
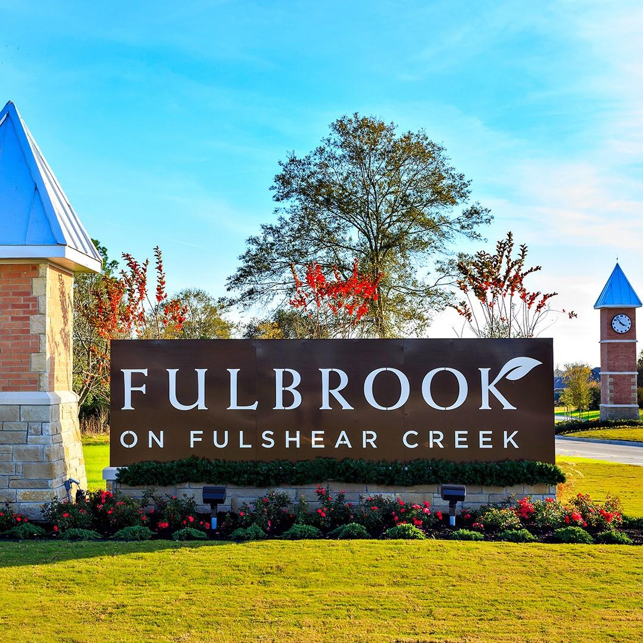
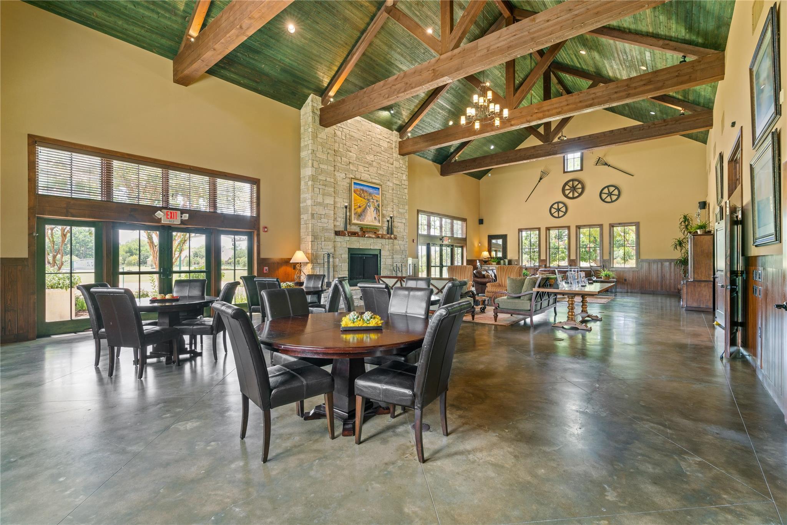
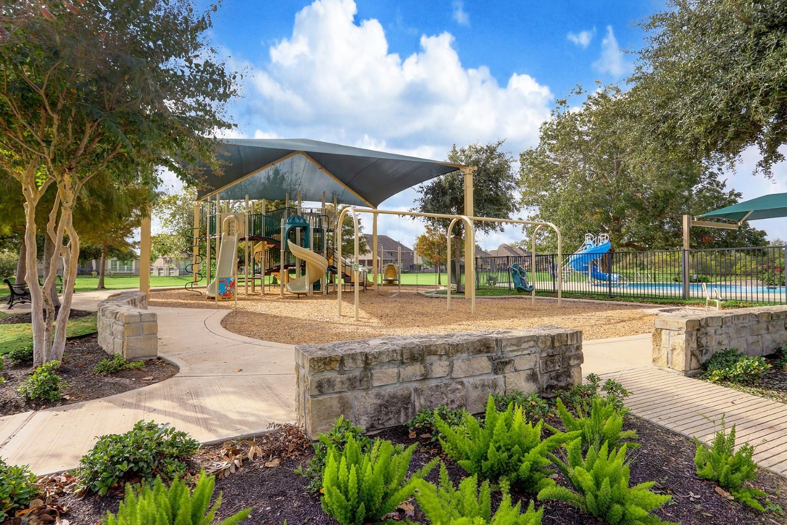
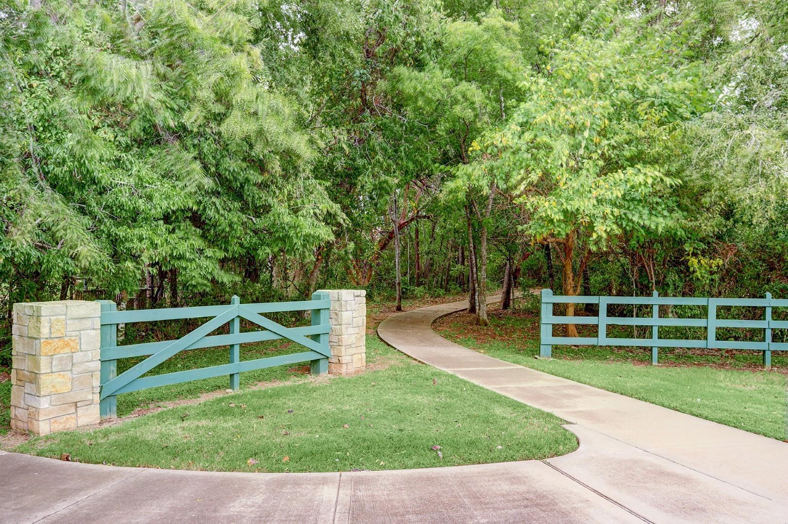
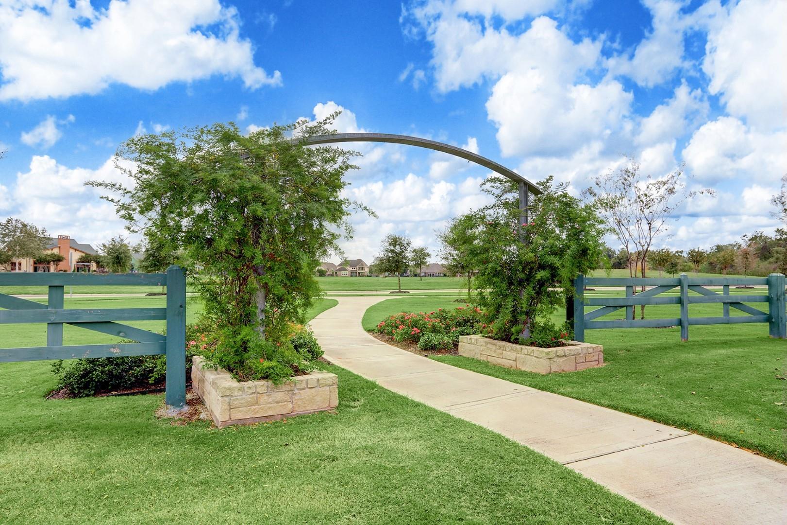
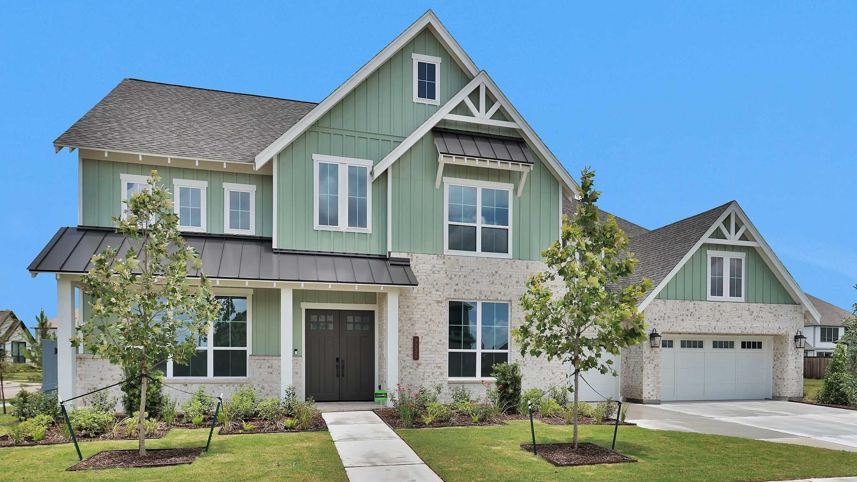
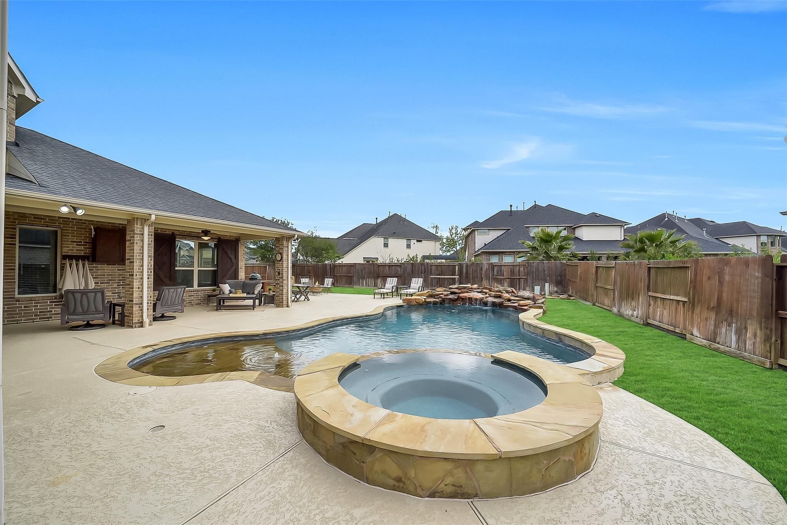
Exciting and new, 5 bedroom home, the Valencia, by Newmark Homes. This home features two bedrooms down including the main suite and a private location for bedroom 2. 8 ft door at the entry and a winding staircase is a striking and elegant look with 8 ft doors throughout the bottom floor. The formal dining room is very open off of the foyer, french doors lead to an open courtyard and upgraded hardwood floors accent the first level. The kitchen boast a huge island and breakfast bar highlighting porcelain counters with a waterfall edge and beautiful custom cabinetry. Beautiful brushed gold accents for hardware and a shaker vent hood reflects a modern and fresh kitchen. A free standing tub in the main suite, oversize shower and quartz counters all combine for a spectacular retreat. 3 car garage and oversize lot included with this home. Great schools, tranquil community and easy access to the West Park Toll Road make Fulbrook on Fulshear Creek a great area to live.
Listing Information
Facts & Features
Location
Community Information
Architecture
Features & Amenities
Property Features
Square Footage
Tax & Financial Information
Schools
Huggins Elementary
Assigned school for this home
Fulshear High School
Assigned school for this home
Fletcher Morgan Elementary
Fred And Patti Shafer Elementary
Adams J H
James E Randolph Elementary
Campbell Elementary
Jordan High School
School ratings are provided for informational purposes only and are subject to change. Attendance boundaries are for reference only — contact the school or district directly to verify enrollment eligibility.
Historical Data
Price History
| Date | Event | Price |
|---|---|---|
| 07/06/2026 | Listed for sale | $859,779 |
Listed by Jimmy Franklin · Newmark Homes · 3468524508
Listing information provided exclusively for consumers' personal, non-commercial use and may not be used for any purpose other than to identify prospective properties consumers may be interested in purchasing. Information deemed reliable but not guaranteed by the MLS. The listing broker’s offer of compensation is made only to participants of the MLS where the listing is filed. Copyright 2026, Houston Association of REALTORS. All rights reserved.
Last Updated: August 19, 2026 at 2:22 AM | Source: Houston Association of REALTORS | MLS#: 74635185

Similar Homes For Sale In Fulshear
Start Your Real Estate Journey
Whether you have questions about this listing, want to schedule a showing, or just want to talk through your options, Shannon Miles is here to help. Reach out and expect a response within one business day.
How can I help?
Shannon Miles is here to help. Reach out and expect a response within one business day.
Thanks — Shannon Miles will be in touch shortly.
Make A Plan For Your Purchase
Know what you can afford before you start shopping — then run the numbers on any home you have in mind.
How much house can I afford?
- Principal & interest
- Property taxes
- Homeowner's insurance
- HOA dues
If your monthly savings are applied to the loan principal.
Enter your income, debts, and down payment to see how much home you may qualify for. Estimates only — not a lending decision.
Want to know more?
Shannon Miles is here to help. Reach out and expect a response within one business day.
✓ Thanks — Shannon Miles will be in touch shortly.