
1858 Eagle Falls Dr
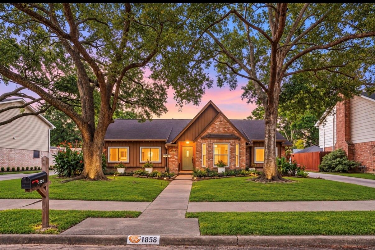
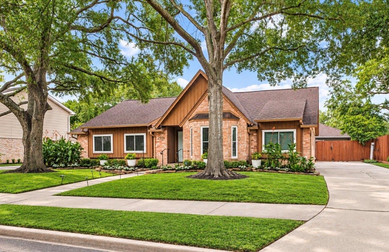
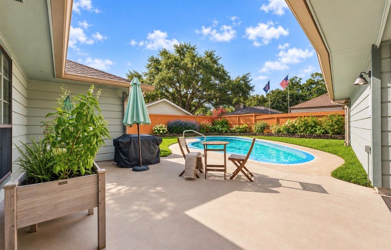
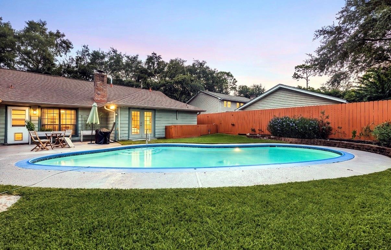
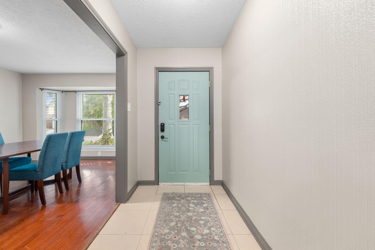
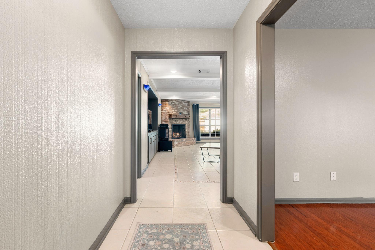
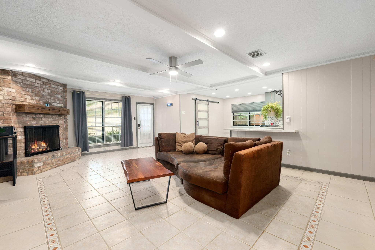
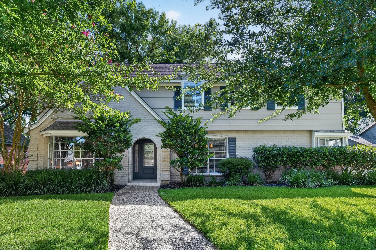
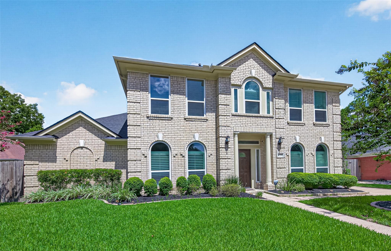
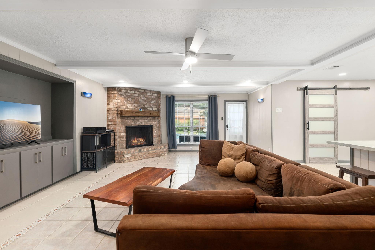
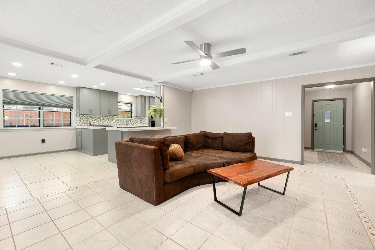
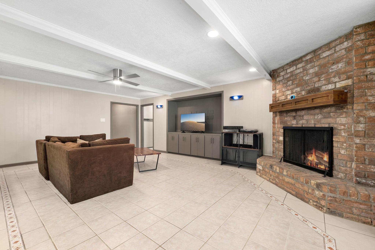
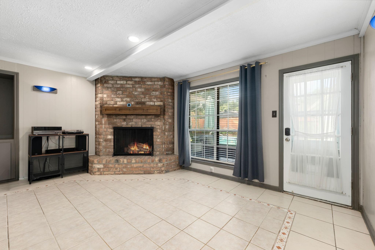
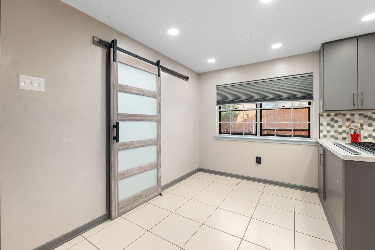
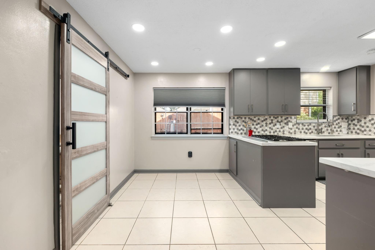
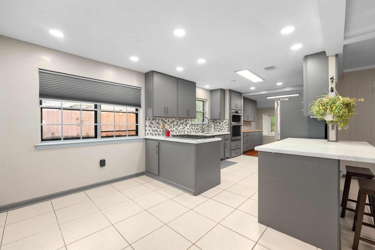
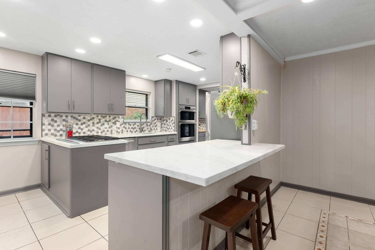
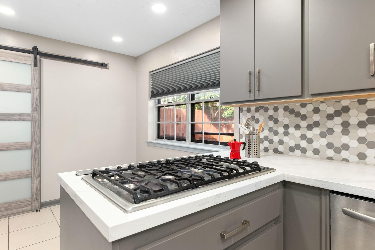
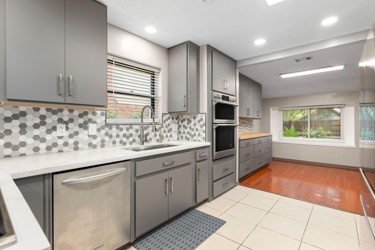
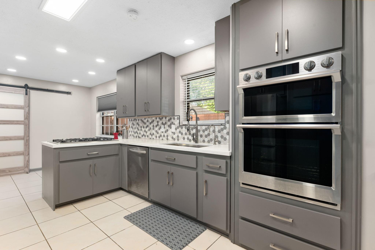
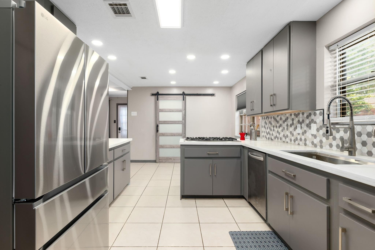
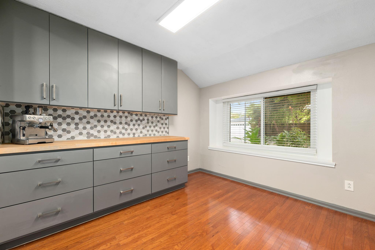
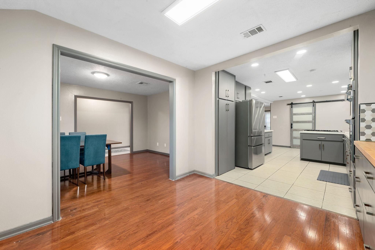
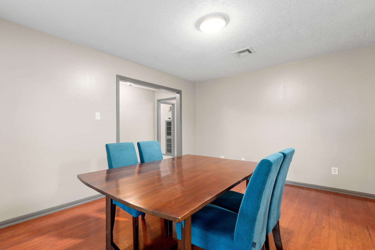
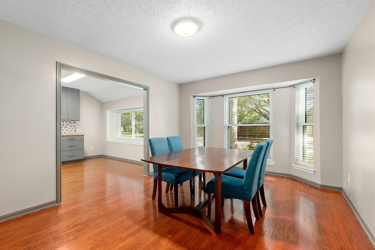
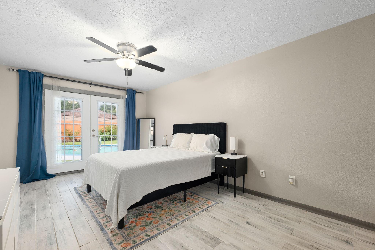
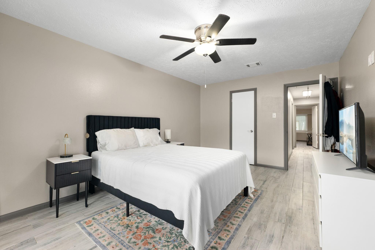
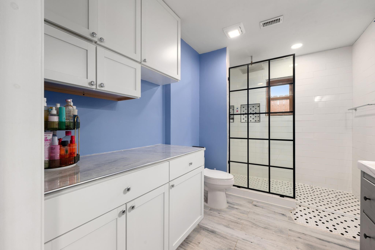
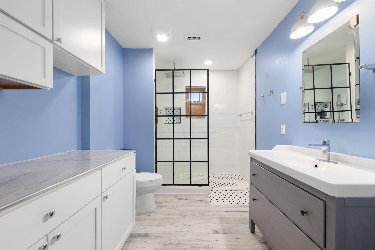
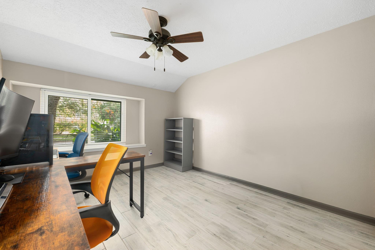
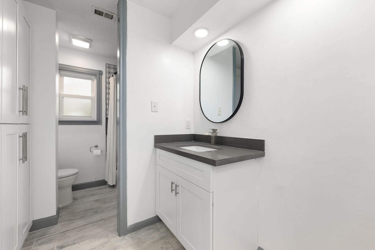
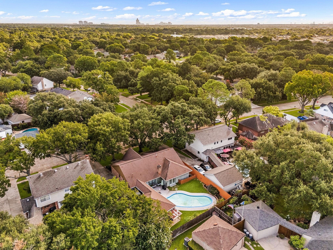
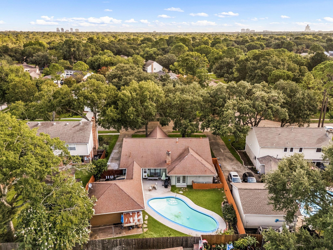
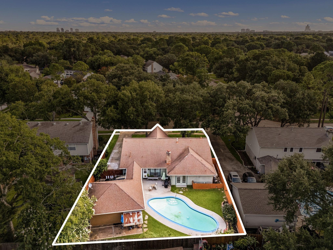
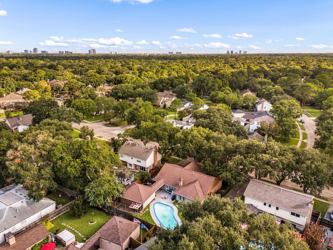
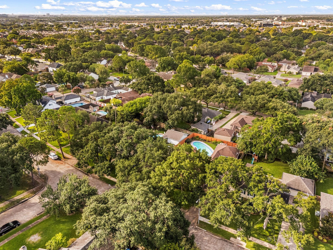
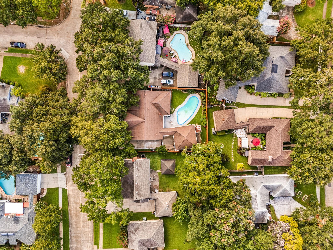
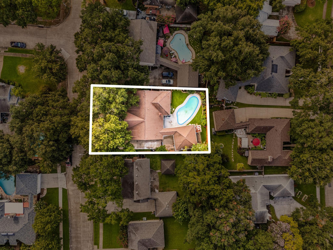
Ashford Village residence offering timeless character with thoughtful modern enhancements. This spacious one-story home features 4 bedrooms, 2.5 baths, an inviting open-concept layout with formal living & dining, generous family room, built-ins, crown molding, and a gas/wood-burning fireplace. The updated kitchen showcases quartz counters, island, wall oven, gas cooking, pantry, and abundant cabinetry. A private backyard oasis features a sparkling gunite pool, patio, mature landscaping, and beautifully established gardens. Recent improvements: high-efficiency tankless water heater, whole-home water softener, reverse osmosis drinking-water system, updated electrical system w/ added 220V service, a dedicated compressed-air system in the garage/workshop. Detached two-car garage w/ excellent flexibility for storage, projects, hobbies. Located in est. Ashford Village with convenient access to the Energy Corridor, Westheimer, Terry Hershey Park, & CityCentre.
Listing Information
Facts & Features
Location
Community Information
Architecture
Features & Amenities
Property Features
Square Footage
Tax & Financial Information
Schools
Outley Elementary
Walnut Bend Elementary
Meadow Wood Elementary
Ashford Elementary
Budewig Intermediate
Ray Daily Elementary
Shadowbriar Elementary
Westside Command Detention Center
School ratings are provided for informational purposes only and are subject to change. Attendance boundaries are for reference only — contact the school or district directly to verify enrollment eligibility.
Historical Data
Price History
| Date | Event | Price |
|---|---|---|
| 09/10/2026 | Listed for sale | $552,000 |
Listed by Cortney Burns · Compass RE Texas, LLC - Memorial · 8328994788
Listing information provided exclusively for consumers' personal, non-commercial use and may not be used for any purpose other than to identify prospective properties consumers may be interested in purchasing. Information deemed reliable but not guaranteed by the MLS. The listing broker’s offer of compensation is made only to participants of the MLS where the listing is filed. Copyright 2026, Houston Association of REALTORS. All rights reserved.
Last Updated: September 11, 2026 at 9:09 AM | Source: Houston Association of REALTORS | MLS#: 86986860

Similar Homes For Sale In Houston
Start Your Real Estate Journey
Whether you have questions about this listing, want to schedule a showing, or just want to talk through your options, Shannon Miles is here to help. Reach out and expect a response within one business day.
How can I help?
Shannon Miles is here to help. Reach out and expect a response within one business day.
Thanks — Shannon Miles will be in touch shortly.
Make A Plan For Your Purchase
Know what you can afford before you start shopping — then run the numbers on any home you have in mind.
How much house can I afford?
- Principal & interest
- Property taxes
- Homeowner's insurance
- HOA dues
If your monthly savings are applied to the loan principal.
Enter your income, debts, and down payment to see how much home you may qualify for. Estimates only — not a lending decision.
Want to know more?
Shannon Miles is here to help. Reach out and expect a response within one business day.
✓ Thanks — Shannon Miles will be in touch shortly.