
12526 Stafford Spring Dr
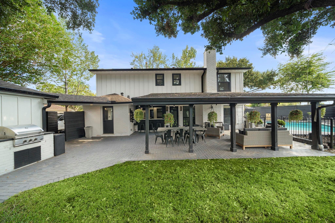
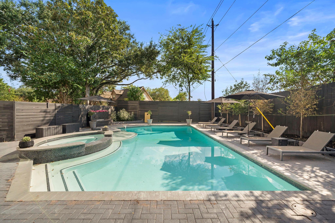
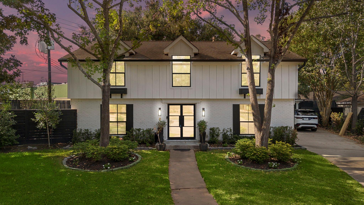
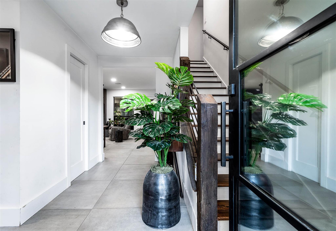
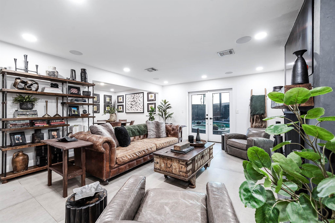
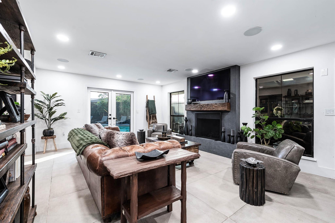
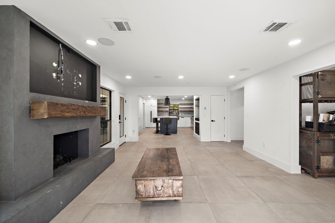
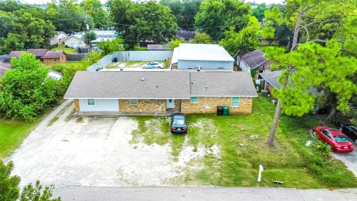
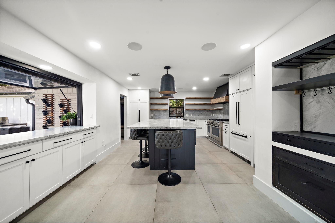
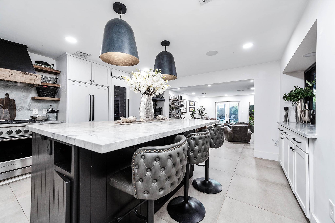
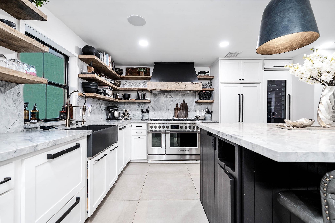
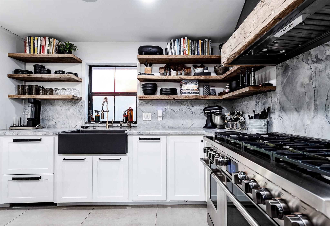
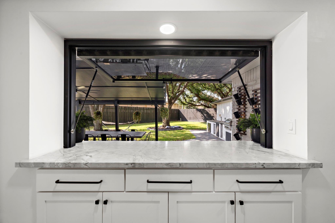
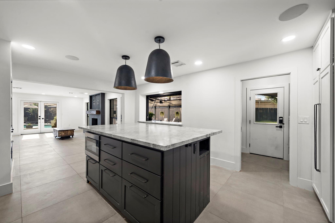
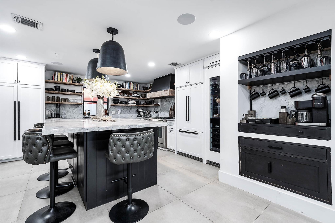
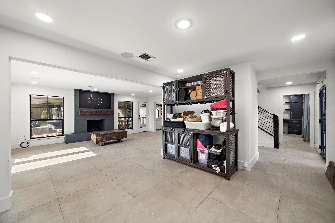
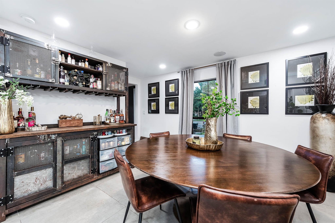
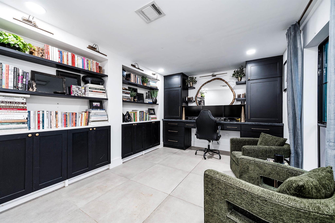
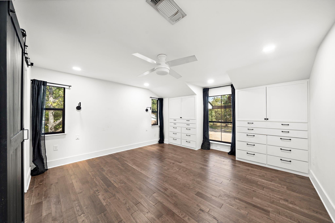
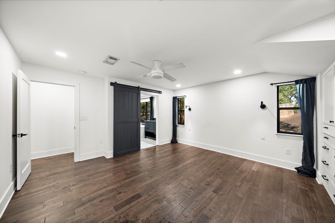
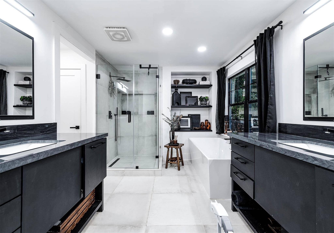
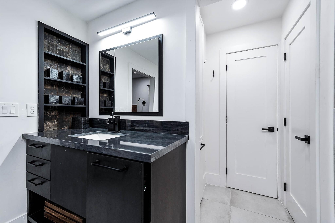
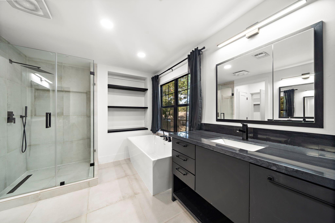
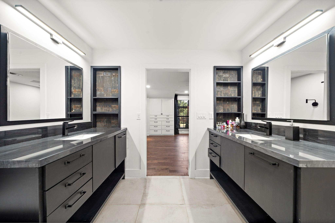
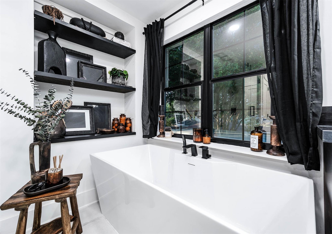
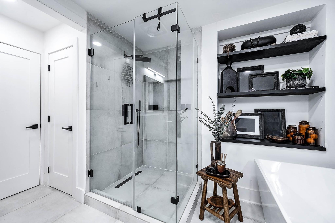
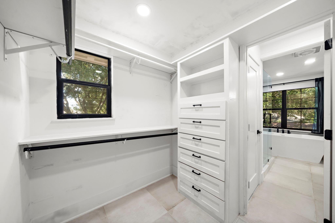
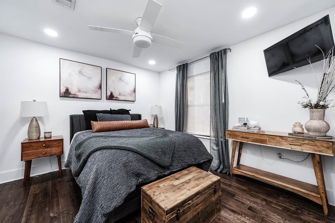
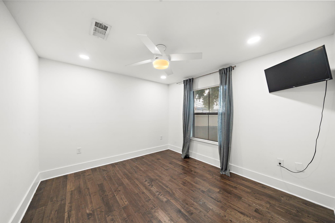
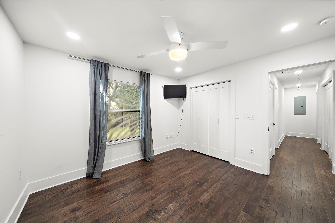
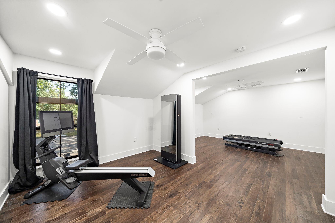
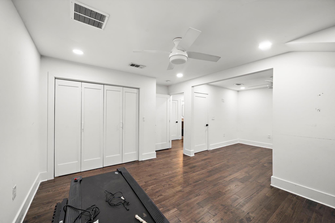
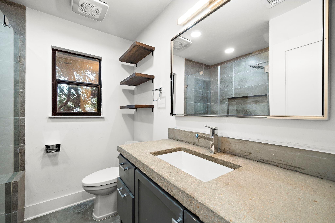
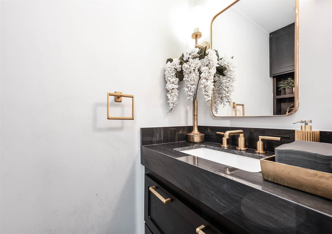
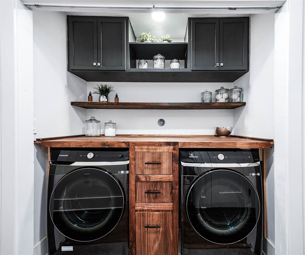
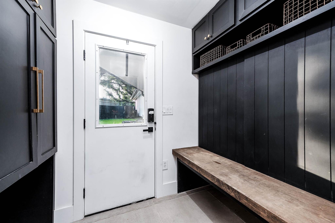
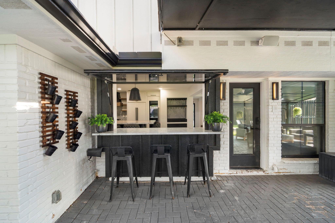
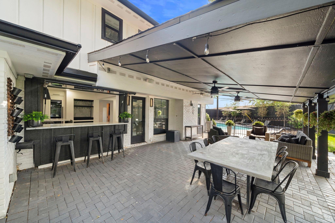
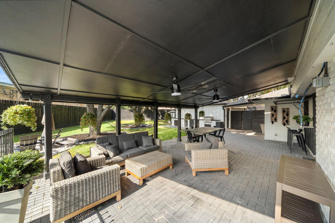
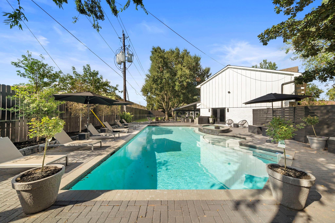
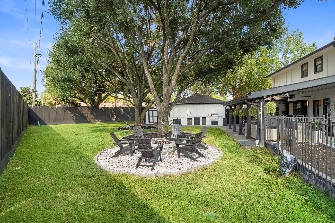
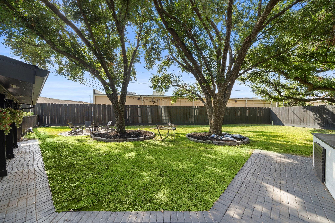
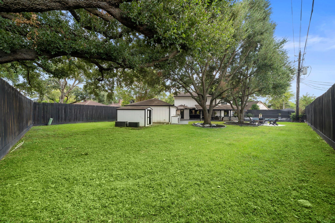
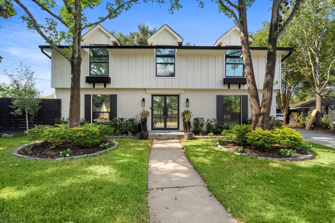
Fully renovated from the studs, this home was completely reimagined between 2022–2023 with all new plumbing, electrical, and gas systems. The thoughtfully redesigned layout includes a dedicated office, expanded kitchen, and upstairs laundry for modern living. Light-filled spaces, clean finishes, and a seamless flow make this home both functional and inviting. The backyard is built for entertaining with a resurfaced pool and hot tub featuring app-controlled color lighting, waterfall feature, expanded tanning ledge, and a gas fireplace. A bar window connects the interior to the patio, and the home is wired for indoor/outdoor sound. Additional upgrades include new Hardie siding, fresh exterior paint, gutters, full sprinkler system, and a new perimeter fence and tankless water heater. Ideally located with quick access to CityCentre and Memorial Mall for premier shopping, dining, plus convenient connectivity to major highways. A rare find with major system upgrades already done
Listing Information
Facts & Features
Location
Community Information
Architecture
Features & Amenities
Property Features
Square Footage
Tax & Financial Information
Schools
Meadow Wood Elementary
Ashford Elementary
Nottingham Elementary
Budewig Intermediate
Shadowbriar Elementary
Ray Daily Elementary
Spring Forest Middle
Westside Montessori School
School ratings are provided for informational purposes only and are subject to change. Attendance boundaries are for reference only — contact the school or district directly to verify enrollment eligibility.
Historical Data
Price History
| Date | Event | Price |
|---|---|---|
| 08/24/2026 | Listed for sale | $625,000 |
Listed by Antonio Cardenas · Compass RE Texas, LLC - Houston · 8328994788
Listing information provided exclusively for consumers' personal, non-commercial use and may not be used for any purpose other than to identify prospective properties consumers may be interested in purchasing. Information deemed reliable but not guaranteed by the MLS. The listing broker’s offer of compensation is made only to participants of the MLS where the listing is filed. Copyright 2026, Houston Association of REALTORS. All rights reserved.
Last Updated: August 25, 2026 at 9:08 AM | Source: Houston Association of REALTORS | MLS#: 22215211

Similar Homes For Sale In Houston
Start Your Real Estate Journey
Whether you have questions about this listing, want to schedule a showing, or just want to talk through your options, Shannon Miles is here to help. Reach out and expect a response within one business day.
How can I help?
Shannon Miles is here to help. Reach out and expect a response within one business day.
Thanks — Shannon Miles will be in touch shortly.
Make A Plan For Your Purchase
Know what you can afford before you start shopping — then run the numbers on any home you have in mind.
How much house can I afford?
- Principal & interest
- Property taxes
- Homeowner's insurance
- HOA dues
If your monthly savings are applied to the loan principal.
Enter your income, debts, and down payment to see how much home you may qualify for. Estimates only — not a lending decision.
Want to know more?
Shannon Miles is here to help. Reach out and expect a response within one business day.
✓ Thanks — Shannon Miles will be in touch shortly.