
17311 Nevelson Cir
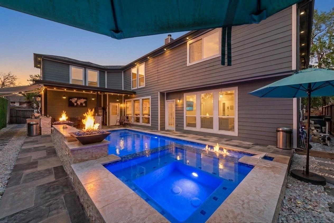
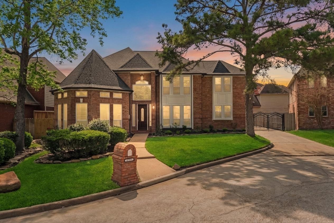
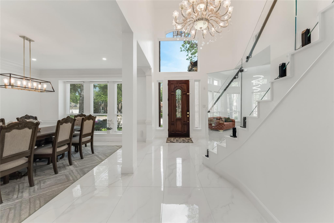
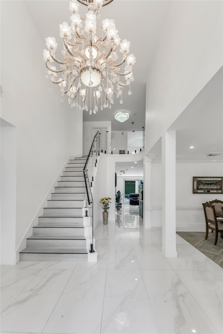
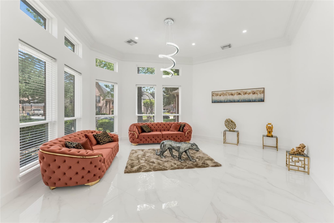
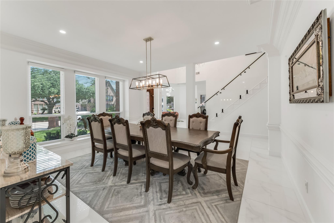
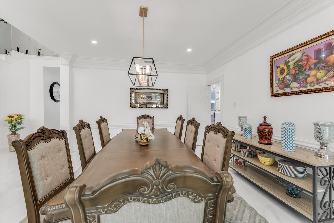
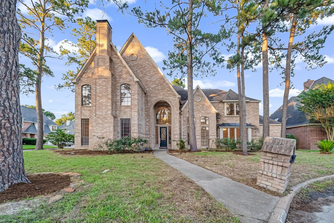
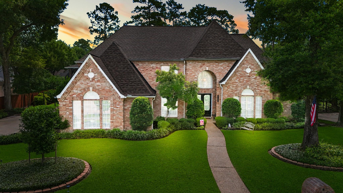
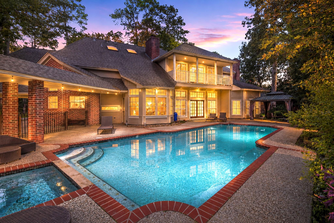
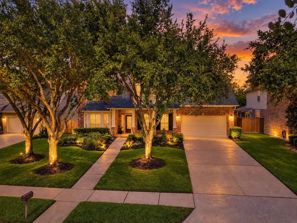
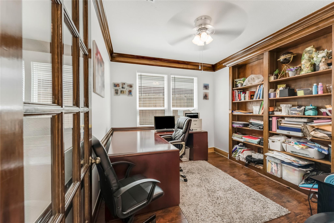
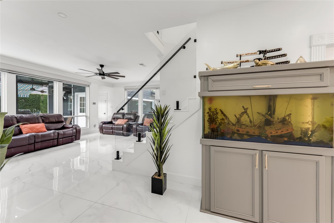
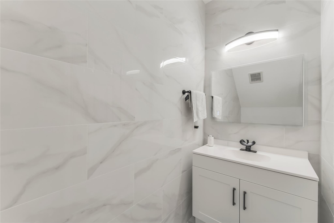
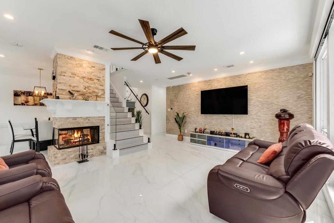
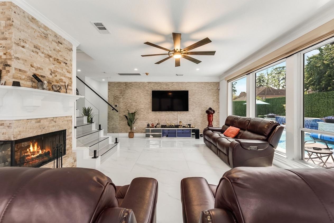
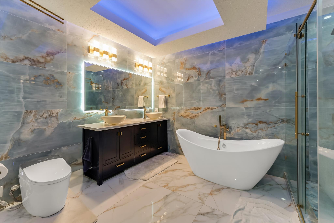
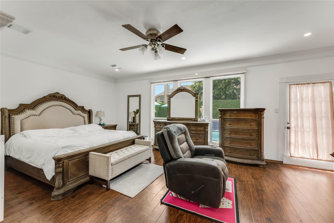
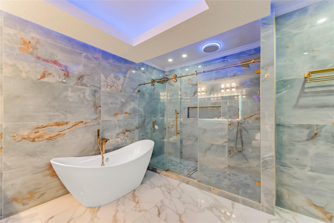
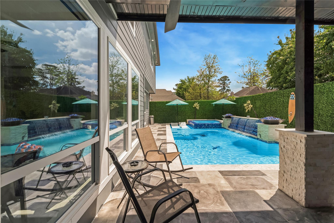
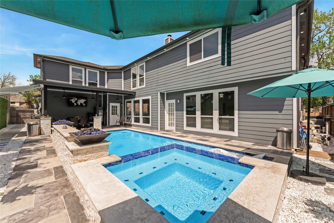
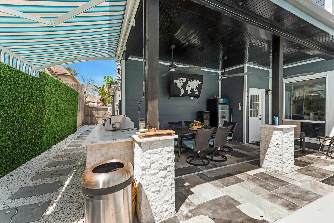
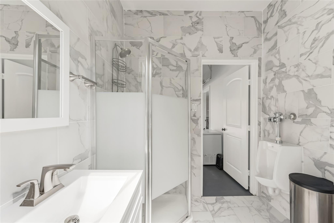
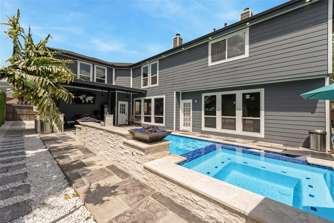
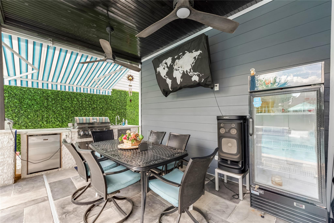
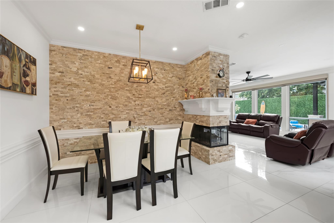
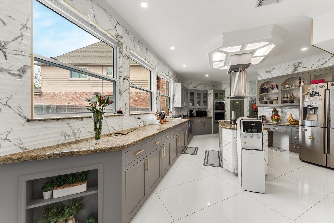
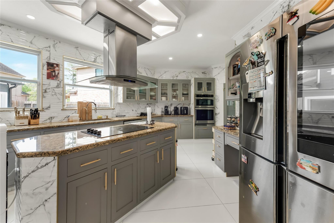
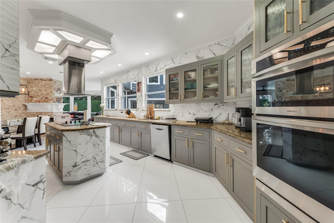
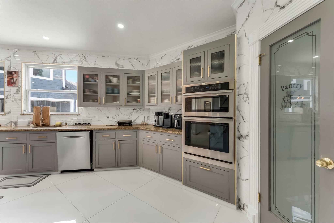
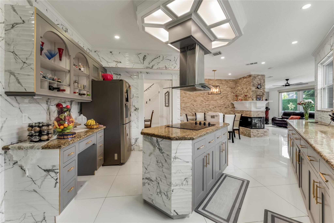
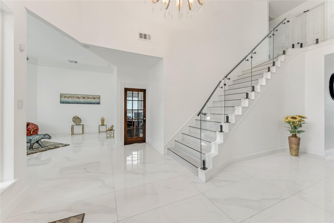
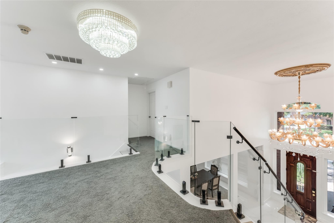
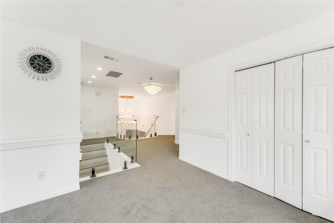
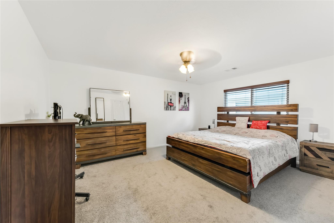
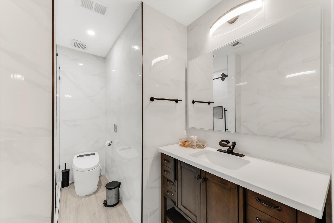
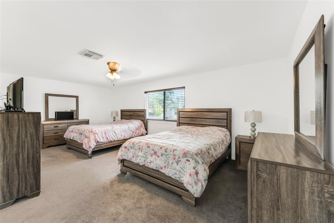
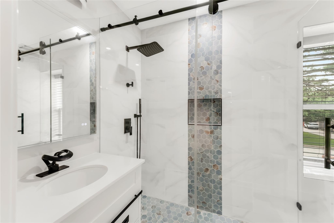
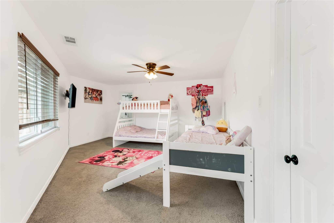
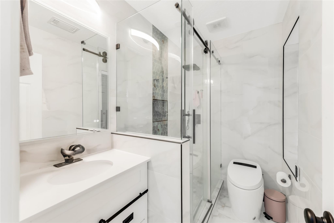
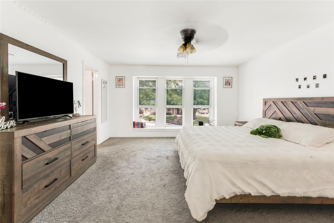
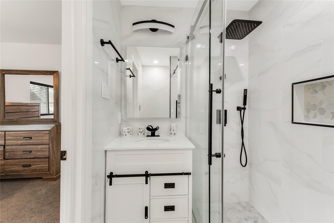
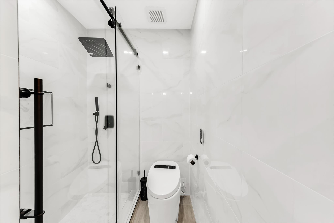
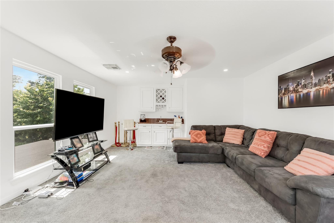
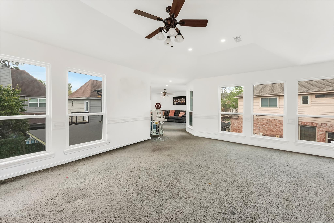
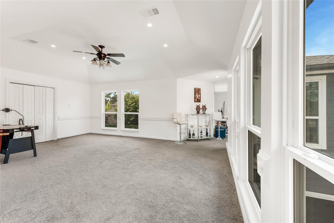
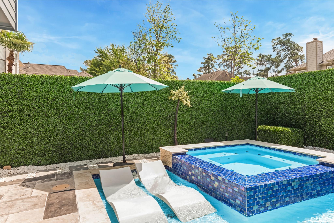
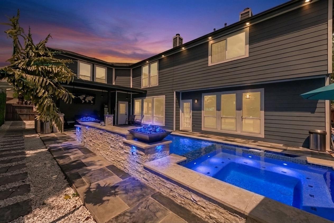
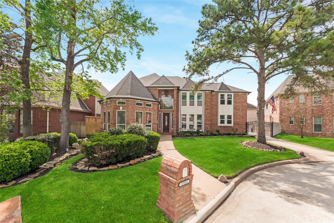
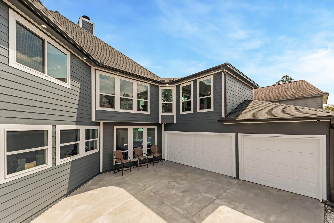
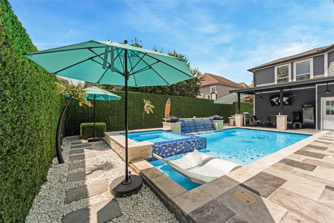
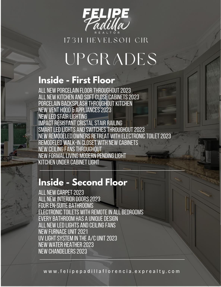
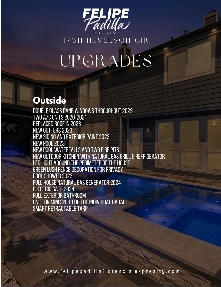
Completely reimagined for the buyer who refuses ordinary, this Memorial Northwest showpiece delivers a true luxury experience with a level of finish rarely seen in the neighborhood. From the 2026 mahogany front door to the dramatic new flooring, designer lighting, sleek glass staircase panels, under stair lighting, and all new interior doors, every detail was chosen to impress. The fully renovated kitchen features custom cabinetry, new appliances, and a statement exhaust, flowing into striking living and entertaining spaces with resort level style. The owners suite was beautifully remodeled with a spa inspired bath and electronic toilet, while 5 bedrooms now feature 6.5 unique baths with electronic toilets. Outside, the 2023 pool, spa, outdoor kitchen, exterior bath, LED lighting, new windows, roof, siding, paint, and generator complete a home that stands in a class of its own.
Listing Information
Facts & Features
Location
Community Information
Architecture
Features & Amenities
Property Features
Square Footage
Tax & Financial Information
Schools
Theiss Elementary
Assigned school for this home
Doerre Intermediate
Assigned school for this home
Klein High School
Assigned school for this home
Ehrhardt Elementary
Mittelstadt Elementary
Kuehnle Elementary
Brill Elementary
Hassler Elementary
School ratings are provided for informational purposes only and are subject to change. Attendance boundaries are for reference only — contact the school or district directly to verify enrollment eligibility.
Historical Data
Price History
| Date | Event | Price |
|---|---|---|
| 06/24/2026 | Price change | $699,000 |
| 04/03/2026 | Listed for sale | $764,800 |
Listed by Felipe Padilla · eXp Realty LLC · 8885197431
Listing information provided exclusively for consumers' personal, non-commercial use and may not be used for any purpose other than to identify prospective properties consumers may be interested in purchasing. Information deemed reliable but not guaranteed by the MLS. The listing broker’s offer of compensation is made only to participants of the MLS where the listing is filed. Copyright 2026, Houston Association of REALTORS. All rights reserved.
Last Updated: July 26, 2026 at 9:16 PM | Source: Houston Association of REALTORS | MLS#: 80302146

Similar Homes For Sale In Spring
Start Your Real Estate Journey
Whether you have questions about this listing, want to schedule a showing, or just want to talk through your options, Shannon Miles is here to help. Reach out and expect a response within one business day.
How can I help?
Shannon Miles is here to help. Reach out and expect a response within one business day.
Thanks — Shannon Miles will be in touch shortly.
Make A Plan For Your Purchase
Know what you can afford before you start shopping — then run the numbers on any home you have in mind.
How much house can I afford?
- Principal & interest
- Property taxes
- Homeowner's insurance
- HOA dues
If your monthly savings are applied to the loan principal.
Enter your income, debts, and down payment to see how much home you may qualify for. Estimates only — not a lending decision.
Want to know more?
Shannon Miles is here to help. Reach out and expect a response within one business day.
✓ Thanks — Shannon Miles will be in touch shortly.