
16022 Stewarts Grove Dr
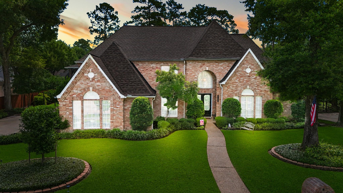
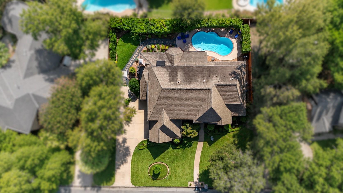
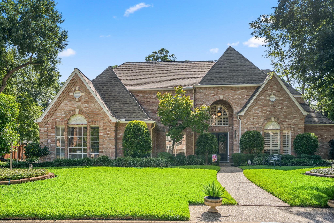
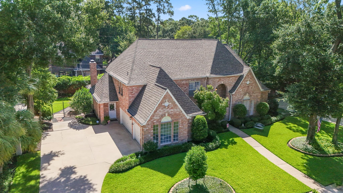
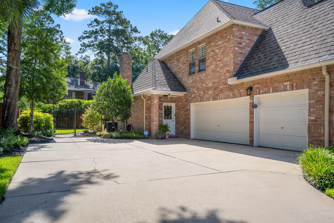
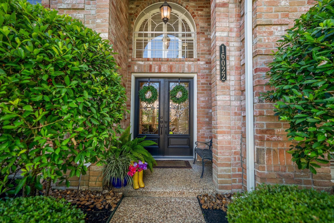
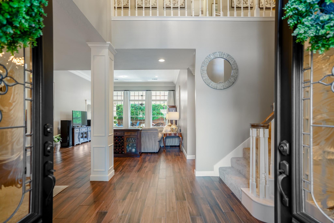
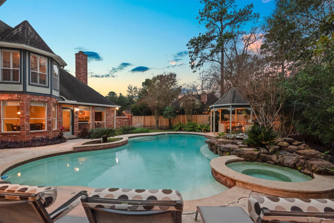
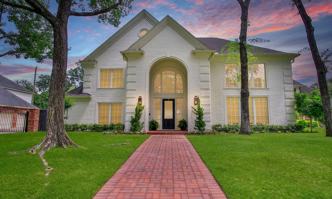
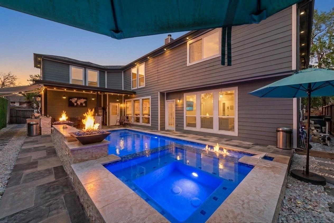
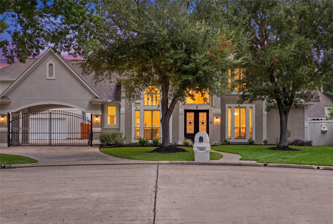
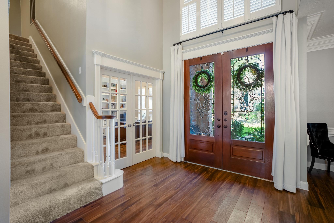
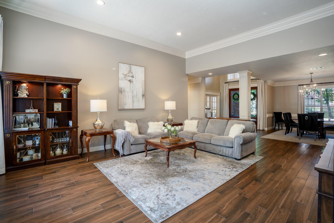
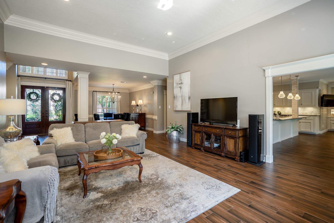
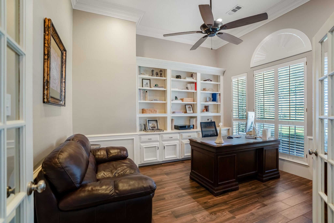
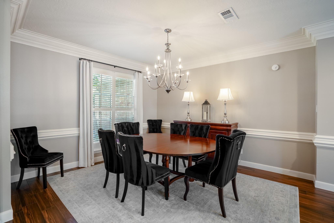
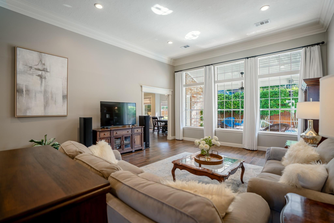
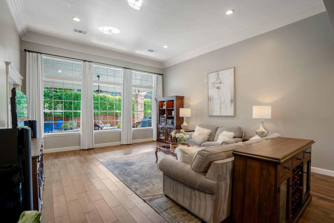
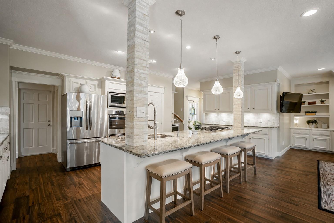
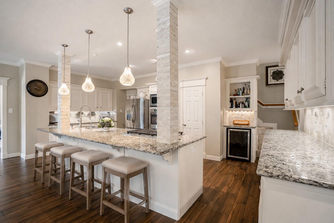
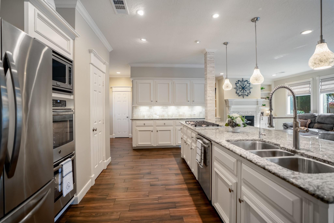
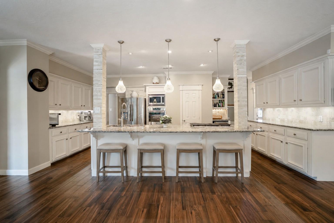
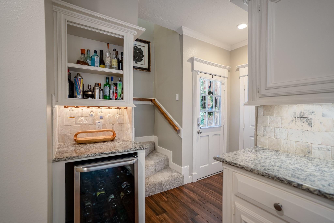
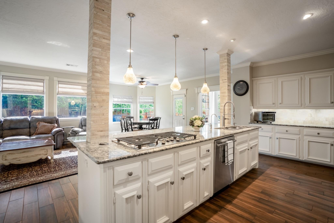
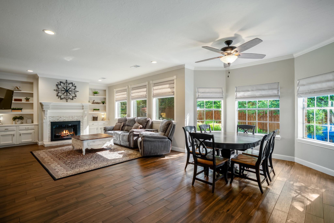
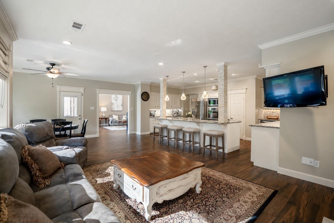
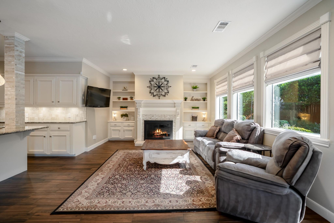
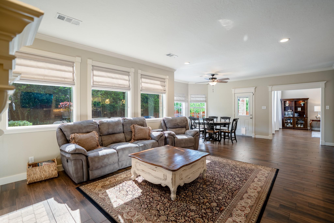
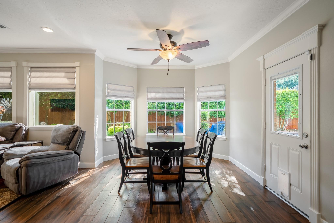
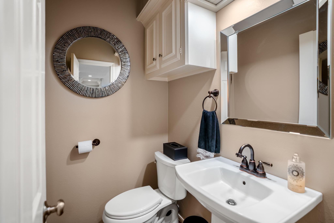
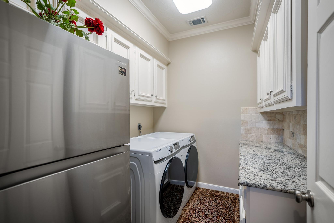
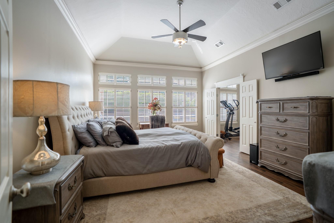
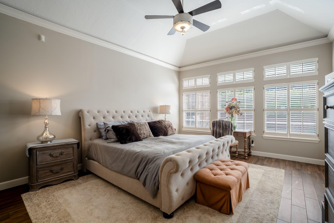
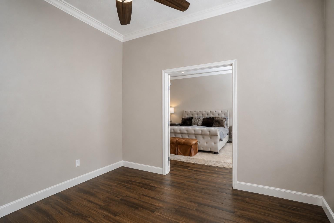
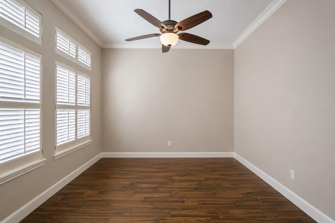
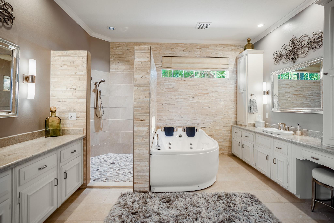
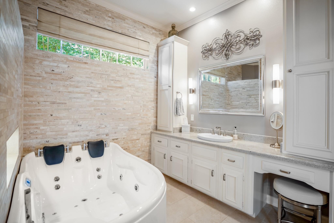
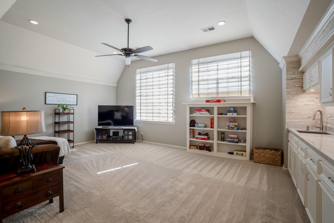
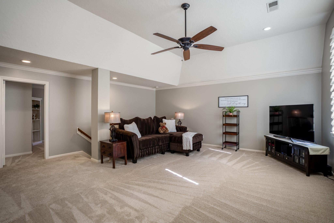
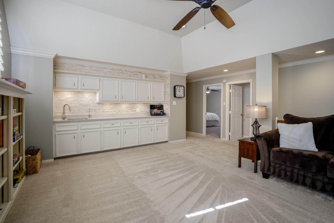
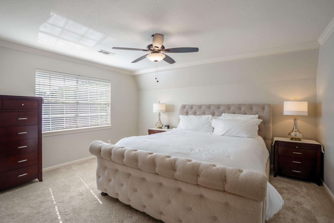
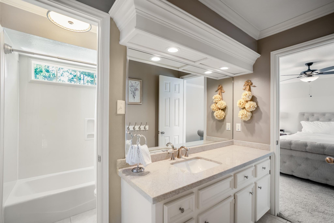
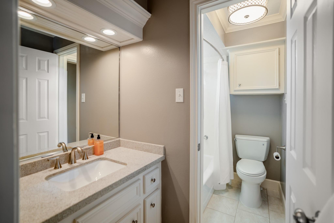
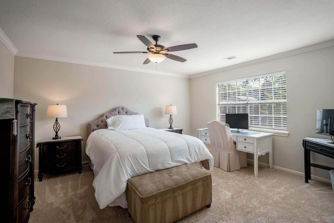
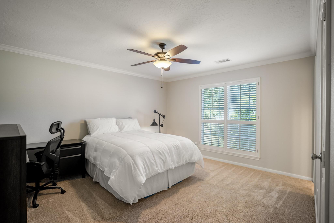
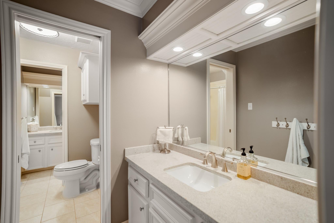
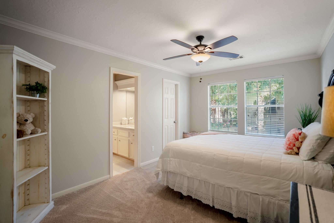
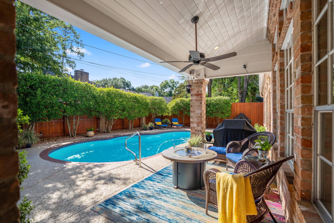
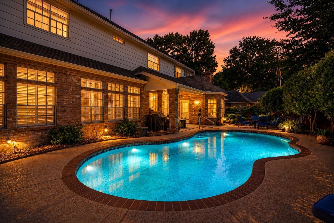
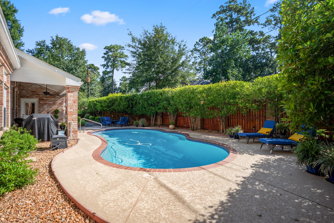
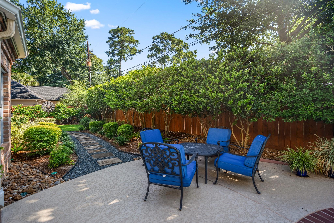
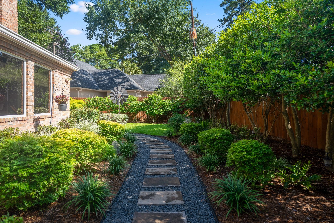
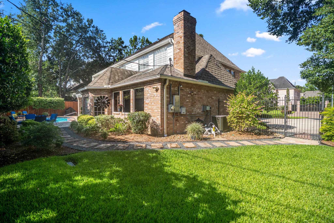
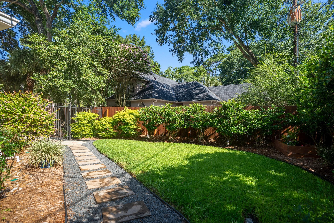
Host fun weekends in your new extensively renovated, impeccably maintained, custom residence, offering timeless design, move-in-ready living with an excess of $200K in thoughtful upgrades. Rich wood-look porcelain tile flows throughout the living spaces, custom fireplace & built-ins, designer lighting, plantation shutters, stunning island kitchen, custom cabinetry, granite countertops, SS appliances, an open layout designed for both everyday living & entertaining. Luxurious primary & remodeled en-suite spa-inspired bath, secondary bathrooms also tastefully updated; new tile, granite, fixtures. Dual HVAC systems, tankless water heater, all updated. Step outdoors to a backyard oasis, the pool has been completely revitalized with new plaster, updated decking, filter, pumps, all Wi-Fi controlled, gorgeous professionally designed landscaping. GREAT LOCATION a short drive to The Vintage Shopping Village where you have excellent dining & live entertainment. Klein School district. Low tax rate
Listing Information
Facts & Features
Location
Community Information
Architecture
Features & Amenities
Property Features
Square Footage
Tax & Financial Information
Schools
Brill Elementary
Assigned school for this home
Kleb Intermediate
Assigned school for this home
Klein High School
Assigned school for this home
Mittelstadt Elementary
Theiss Elementary
Hassler Elementary
Doerre Intermediate
Klein Cain High School
School ratings are provided for informational purposes only and are subject to change. Attendance boundaries are for reference only — contact the school or district directly to verify enrollment eligibility.
Historical Data
Price History
| Date | Event | Price |
|---|---|---|
| 09/11/2026 | Price change | $759,500 |
| 07/22/2026 | Listed for sale | $775,000 |
Listed by Connie Santiago · Keller Williams Realty Professionals · 2814443900
Listing information provided exclusively for consumers' personal, non-commercial use and may not be used for any purpose other than to identify prospective properties consumers may be interested in purchasing. Information deemed reliable but not guaranteed by the MLS. The listing broker’s offer of compensation is made only to participants of the MLS where the listing is filed. Copyright 2026, Houston Association of REALTORS. All rights reserved.
Last Updated: September 16, 2026 at 5:43 PM | Source: Houston Association of REALTORS | MLS#: 7081060

Similar Homes For Sale In Spring
Start Your Real Estate Journey
Whether you have questions about this listing, want to schedule a showing, or just want to talk through your options, Shannon Miles is here to help. Reach out and expect a response within one business day.
How can I help?
Shannon Miles is here to help. Reach out and expect a response within one business day.
Thanks — Shannon Miles will be in touch shortly.
Make A Plan For Your Purchase
Know what you can afford before you start shopping — then run the numbers on any home you have in mind.
How much house can I afford?
- Principal & interest
- Property taxes
- Homeowner's insurance
- HOA dues
If your monthly savings are applied to the loan principal.
Enter your income, debts, and down payment to see how much home you may qualify for. Estimates only — not a lending decision.
Want to know more?
Shannon Miles is here to help. Reach out and expect a response within one business day.
✓ Thanks — Shannon Miles will be in touch shortly.