
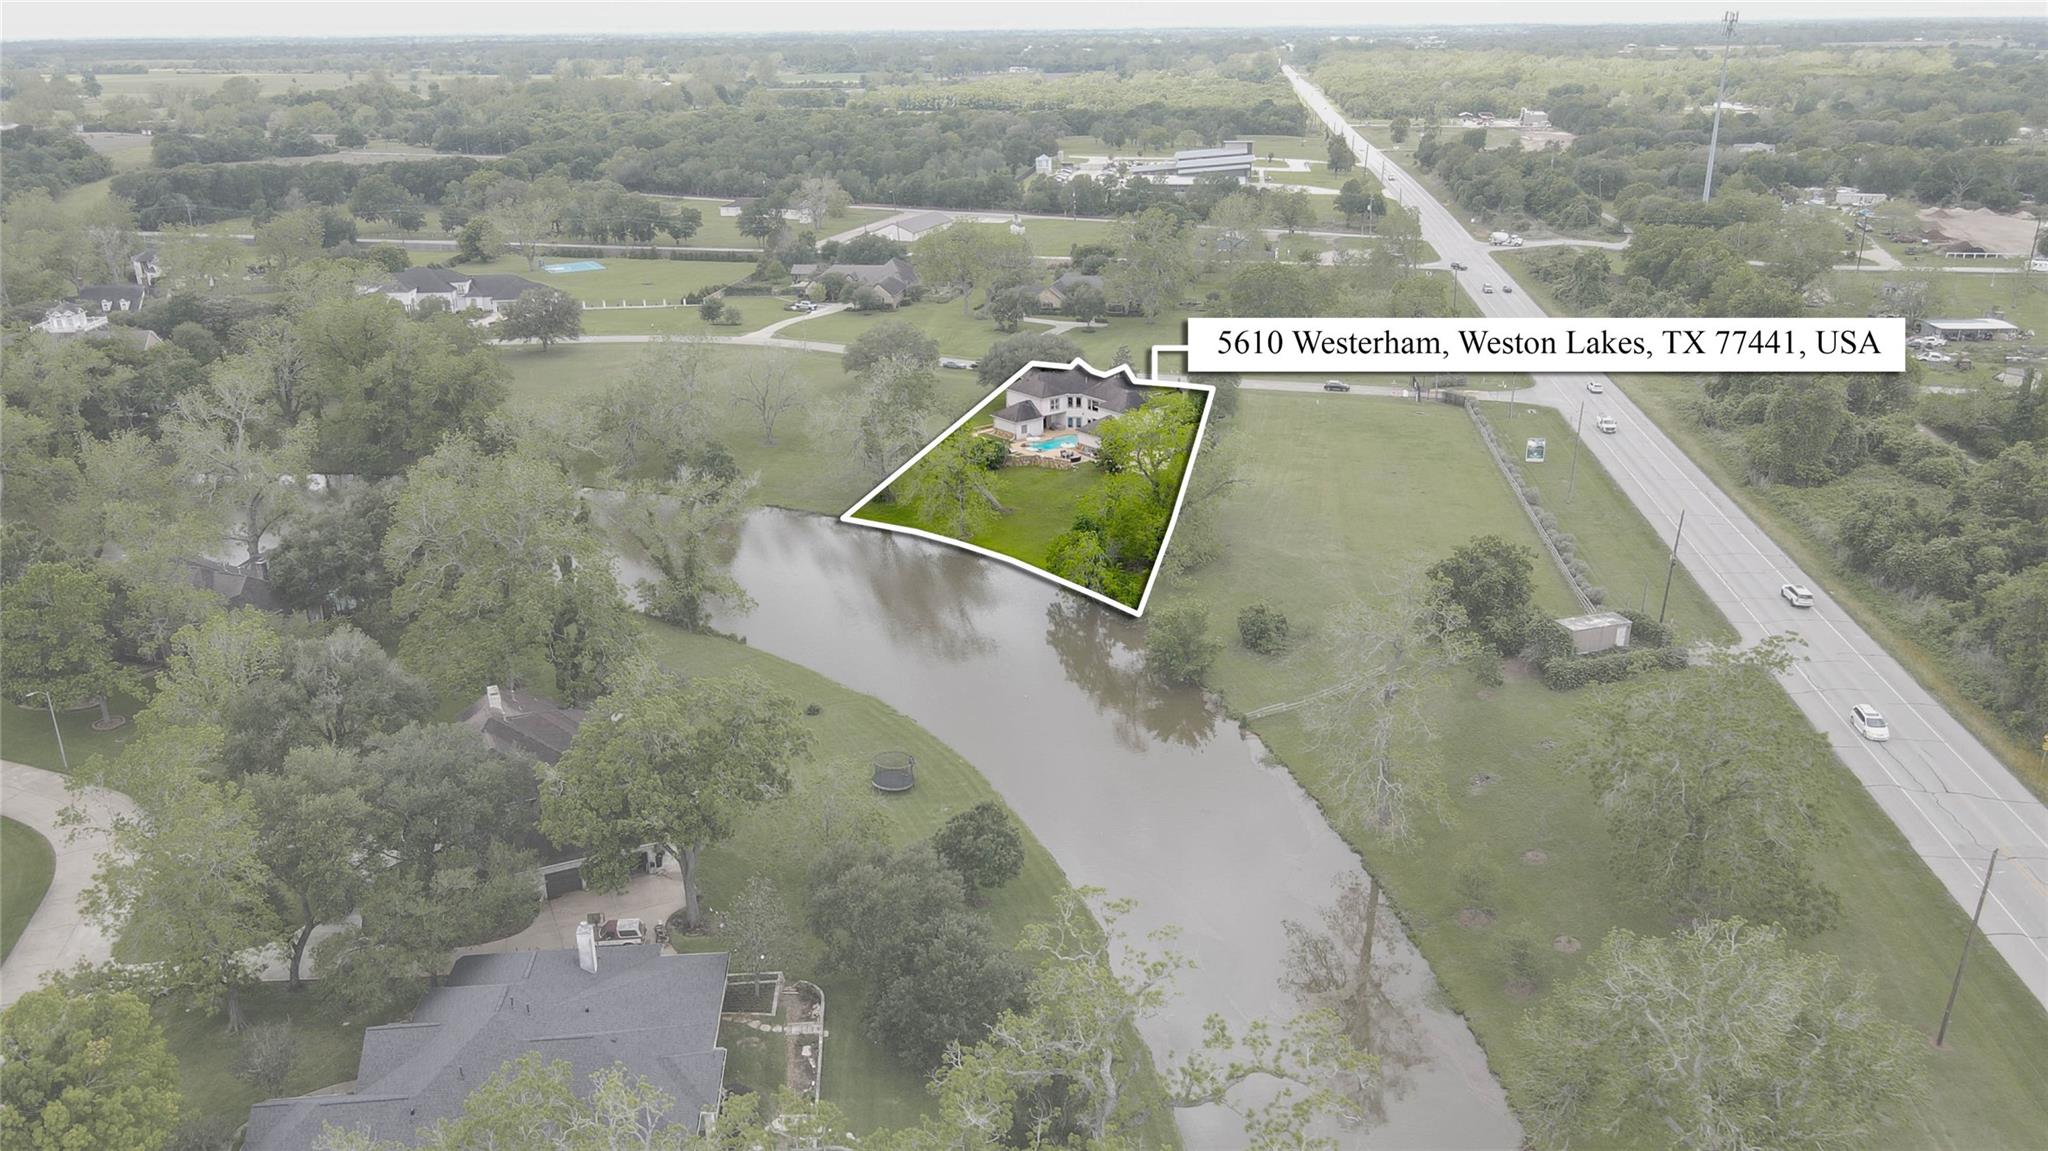
5610 Westerham St
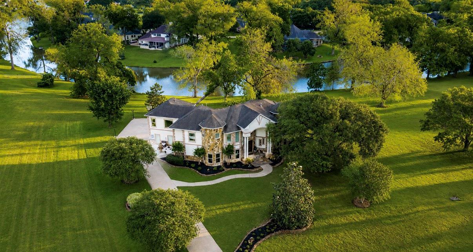
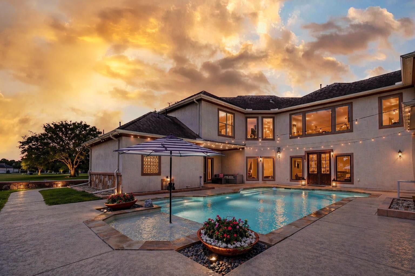
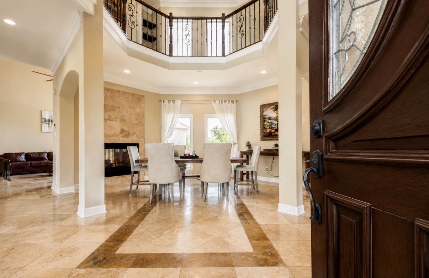
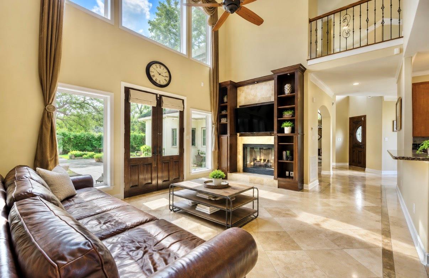
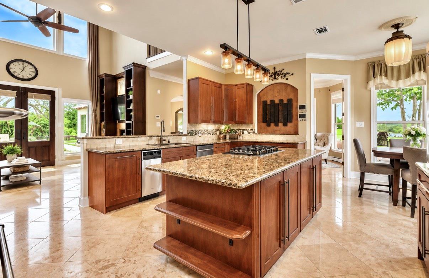
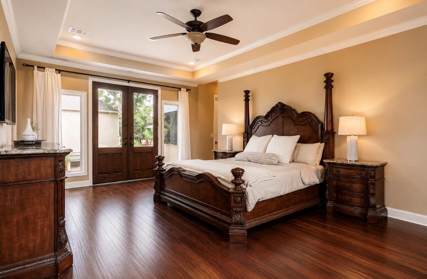
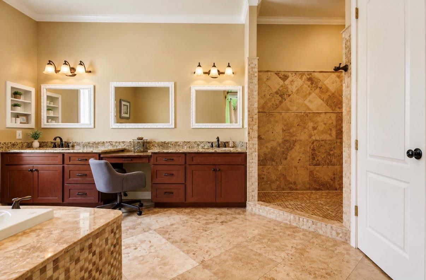
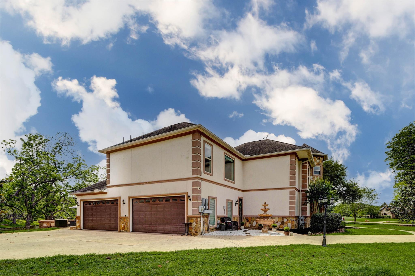
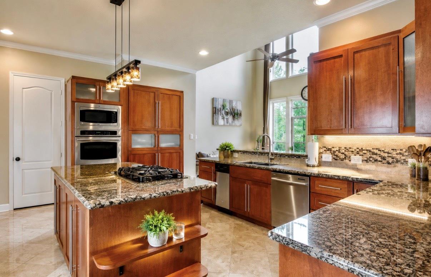
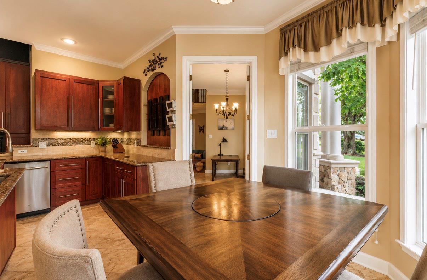
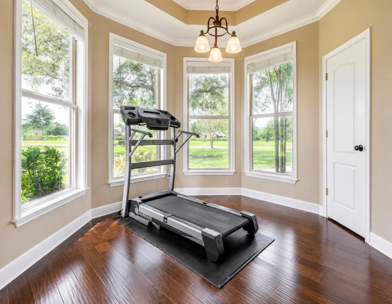
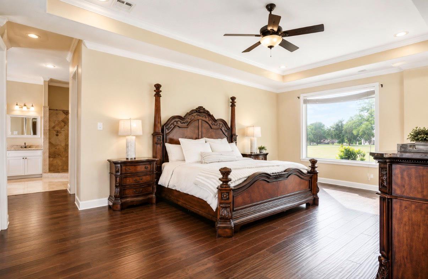
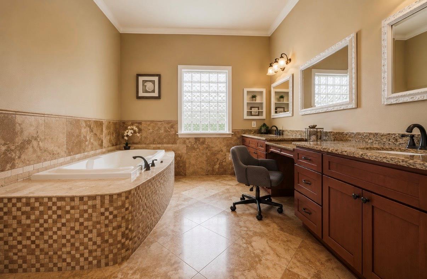
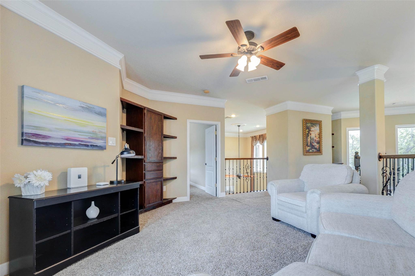
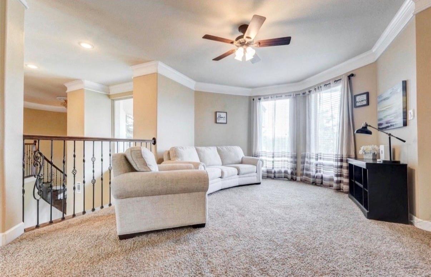
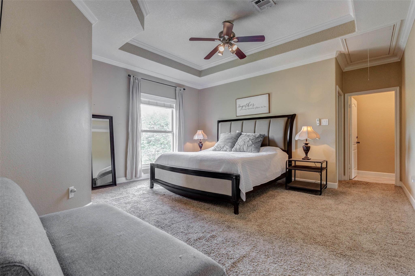
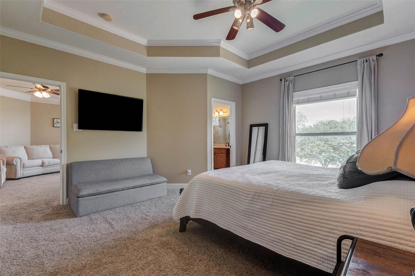
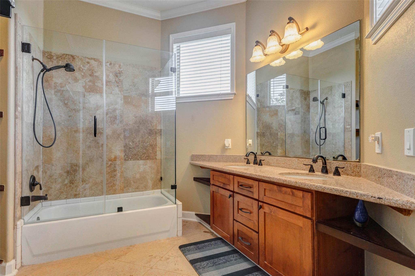
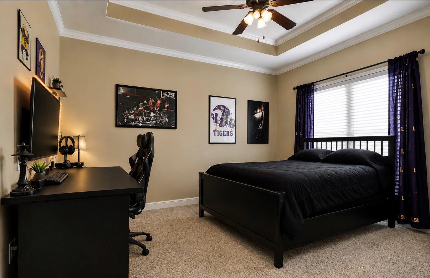
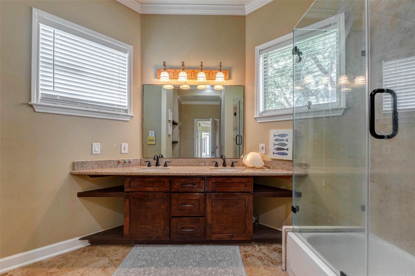
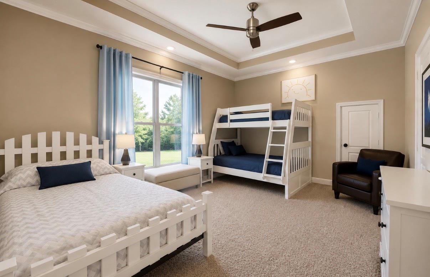
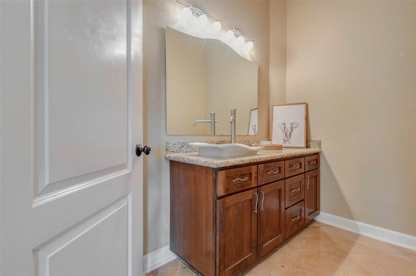
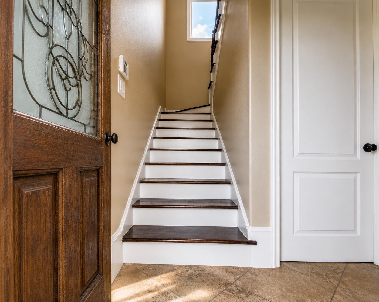
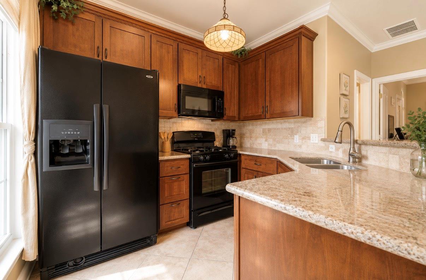
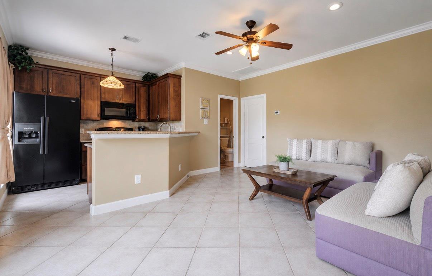
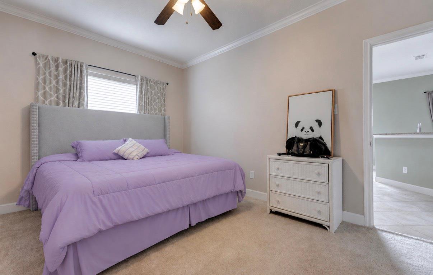
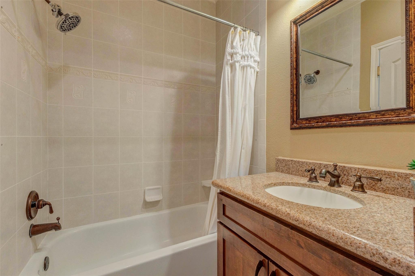
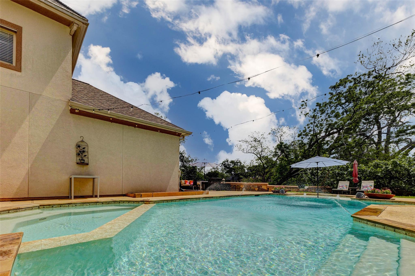
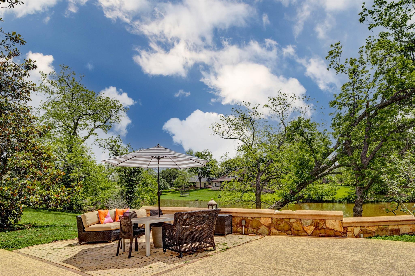
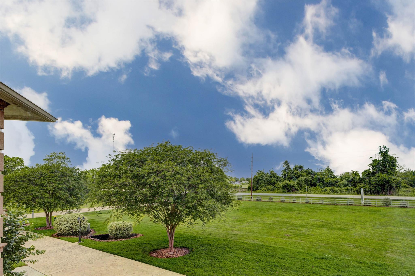
What if coming home became the best part of your day? This home changes the way you live. Set across 1.1 beautifully landscaped acres, this 5-bedroom, 4.5-bath estate offers something increasingly difficult to find—room to breathe. Every space was designed with purpose, from the sunlit gathering areas and oversized bedrooms to the private upper-level living quarters that provide remarkable flexibility for extended family or guests. Outside, mature trees frame peaceful waterfront views while evenings naturally migrate from the pool to the patio beneath painted Texas skies. The expansive four-car garage, extended driveway, and thoughtfully planned layout ensure the home adapts as life evolves. More than its impressive architecture or timeless finishes, this property offers something that can't be recreated: a feeling of permanence, privacy, and belonging—a place where generations can gather, traditions can take root, and every season of life feels beautifully at home.
Listing Information
Facts & Features
Location
Community Information
Architecture
Features & Amenities
Property Features
Square Footage
Tax & Financial Information
Schools
Fulshear High School
Assigned school for this home
Fletcher Morgan Elementary
Huggins Elementary
Dean Leaman Junior High School
James W Roberts Middle
Simonton Christian Academy
School ratings are provided for informational purposes only and are subject to change. Attendance boundaries are for reference only — contact the school or district directly to verify enrollment eligibility.
Historical Data
Price History
| Date | Event | Price |
|---|---|---|
| 06/11/2026 | Listed for sale | $975,000 |
Listed by Todd Mann · Compass RE Texas, LLC - West Houston · 2817513130
Listing information provided exclusively for consumers' personal, non-commercial use and may not be used for any purpose other than to identify prospective properties consumers may be interested in purchasing. Information deemed reliable but not guaranteed by the MLS. The listing broker’s offer of compensation is made only to participants of the MLS where the listing is filed. Copyright 2026, Houston Association of REALTORS. All rights reserved.
Last Updated: August 12, 2026 at 3:57 PM | Source: Houston Association of REALTORS | MLS#: 76701163

Similar Homes For Sale In Weston Lakes
Start Your Real Estate Journey
Whether you have questions about this listing, want to schedule a showing, or just want to talk through your options, Shannon Miles is here to help. Reach out and expect a response within one business day.
How can I help?
Shannon Miles is here to help. Reach out and expect a response within one business day.
Thanks — Shannon Miles will be in touch shortly.
Make A Plan For Your Purchase
Know what you can afford before you start shopping — then run the numbers on any home you have in mind.
How much house can I afford?
- Principal & interest
- Property taxes
- Homeowner's insurance
- HOA dues
If your monthly savings are applied to the loan principal.
Enter your income, debts, and down payment to see how much home you may qualify for. Estimates only — not a lending decision.
Want to know more?
Shannon Miles is here to help. Reach out and expect a response within one business day.
✓ Thanks — Shannon Miles will be in touch shortly.