
414 Mill Creek Rd
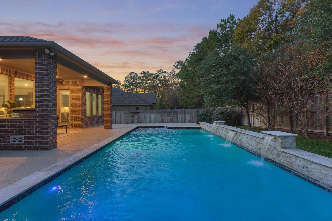
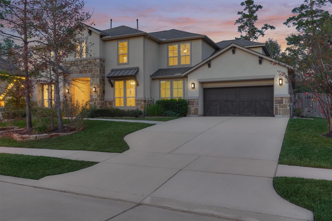
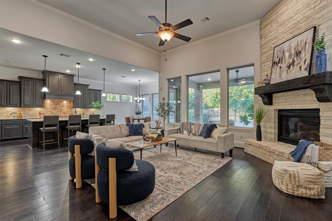
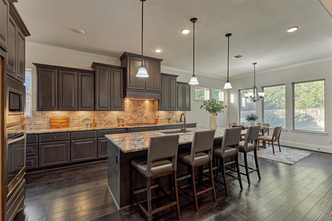
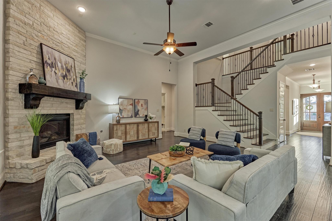
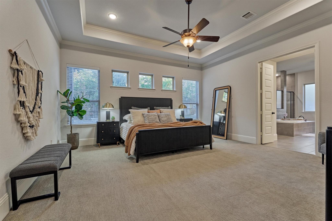
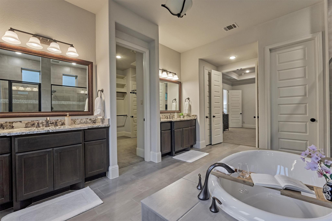
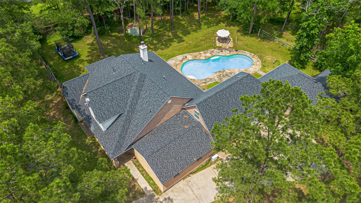
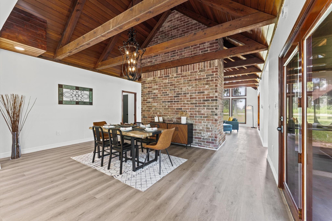
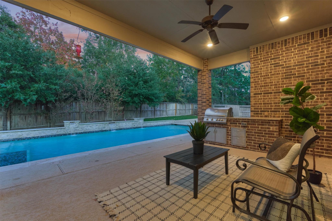
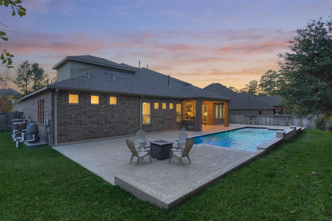
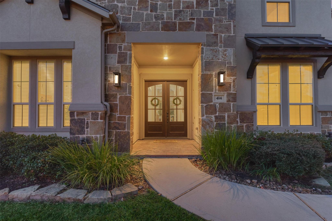
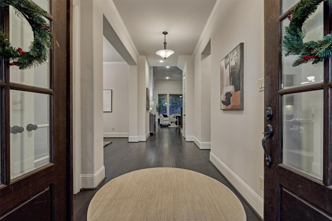
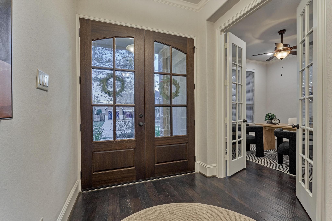
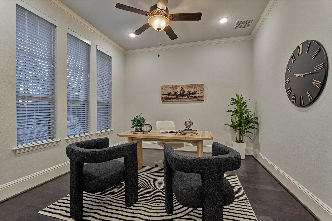
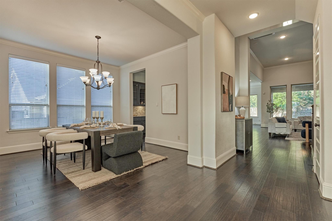
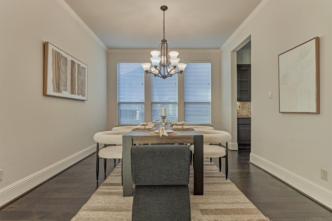
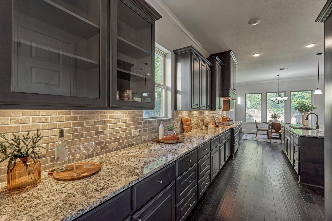
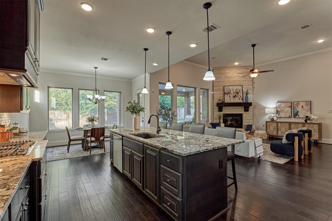
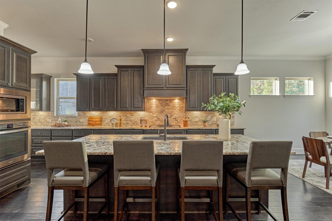
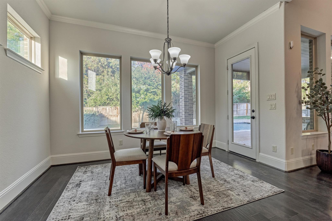
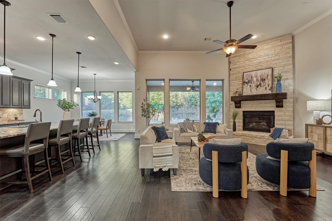
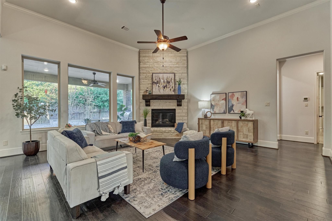
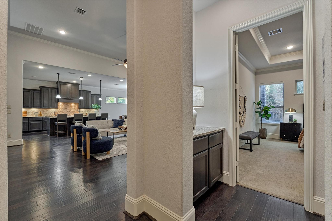
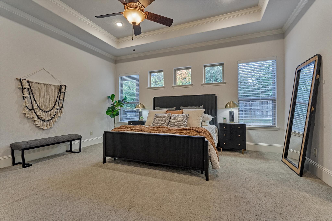
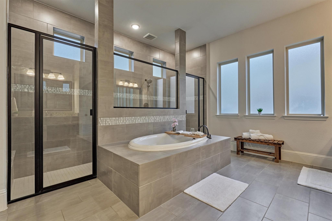
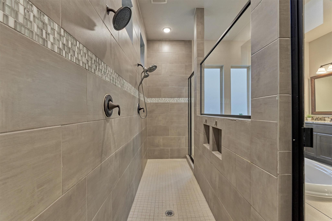
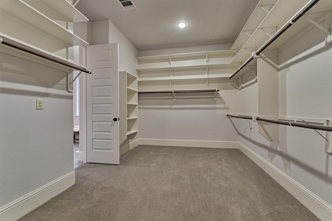
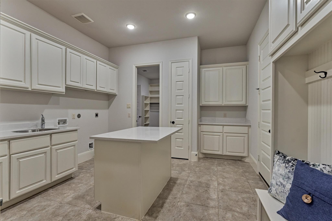
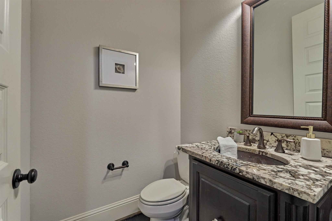
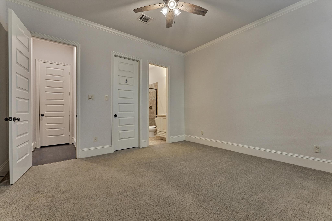
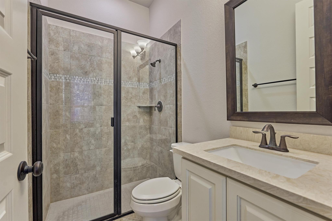
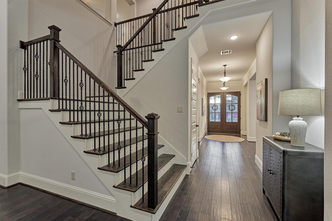
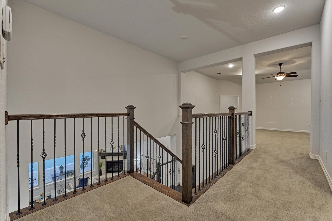
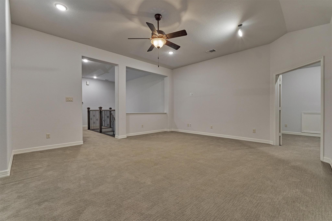
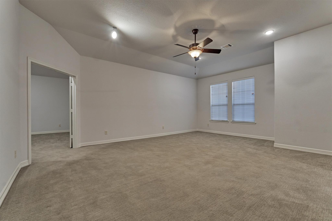
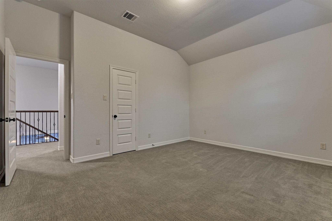
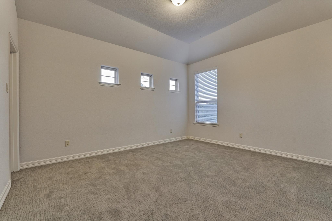
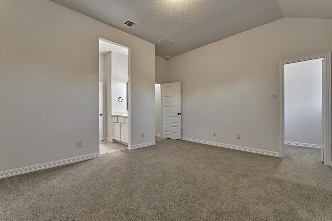
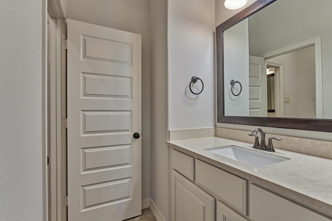
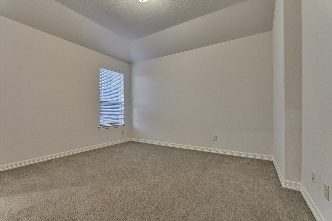
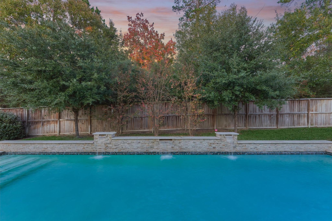
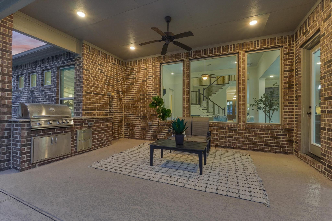
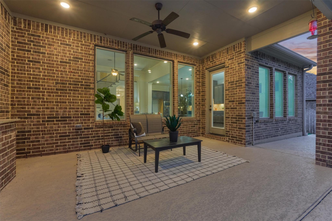
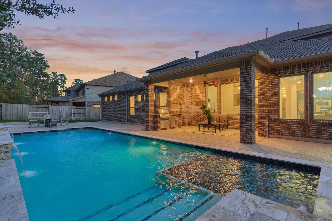
Gorgeous Custom home-5 bedrooms, 4.5 baths, 3 car oversized tandem garage, beautiful pool, covered patio, outdoor kitchen, large lot no back neighbors! Primary Bedroom & Guest Suite first floor. Dream kitchen-abundance of cabinets w/counter-tops, large island w/sink, walk-in pantry & gas cooktop. Living room a great place for family or entertaining w/wall of windows overlooking pool, floor to celling stone fire place. Home features extra large laundry room, home office, oversized gameroom & media room. New roof 2025- CertainTeed Landmark shingles, hand nailed w/amazing warranty, 2-16 seer HVAC systems, HVAC & pool professionally maintained, 2-Gas tankless water heaters. Amenities include recreation center w/pool, clubhouse, five miles of wooded greenbelt trails, Central Park- which includes a natural creek, footbridges, a nature themed playground, picnic areas, & trails. Lake Woodtrace, a real spring-fed lake that houses a canoe/kayak launch & a fishing dock
Listing Information
Facts & Features
Location
Community Information
Architecture
Features & Amenities
Property Features
Square Footage
Tax & Financial Information
Schools
Decker Prairie Elementary
Assigned school for this home
Tomball High School
Assigned school for this home
Tomball Elementary
J L Lyon Elementary
Cedric C Smith
Nichols Sawmill Elementary
Magnolia Parkway Elementary
Magnolia High School
School ratings are provided for informational purposes only and are subject to change. Attendance boundaries are for reference only — contact the school or district directly to verify enrollment eligibility.
Historical Data
Price History
| Date | Event | Price |
|---|---|---|
| 09/03/2026 | Price change | $774,000 |
| 12/18/2025 | Listed for sale | $837,000 |
Listed by Carrie Schwager · CB&A, Realtors · 8326784770
Listing information provided exclusively for consumers' personal, non-commercial use and may not be used for any purpose other than to identify prospective properties consumers may be interested in purchasing. Information deemed reliable but not guaranteed by the MLS. The listing broker’s offer of compensation is made only to participants of the MLS where the listing is filed. Copyright 2026, Houston Association of REALTORS. All rights reserved.
Last Updated: September 10, 2026 at 9:28 PM | Source: Houston Association of REALTORS | MLS#: 74418576

Similar Homes For Sale In Pinehurst
Start Your Real Estate Journey
Whether you have questions about this listing, want to schedule a showing, or just want to talk through your options, Shannon Miles is here to help. Reach out and expect a response within one business day.
How can I help?
Shannon Miles is here to help. Reach out and expect a response within one business day.
Thanks — Shannon Miles will be in touch shortly.
Make A Plan For Your Purchase
Know what you can afford before you start shopping — then run the numbers on any home you have in mind.
How much house can I afford?
- Principal & interest
- Property taxes
- Homeowner's insurance
- HOA dues
If your monthly savings are applied to the loan principal.
Enter your income, debts, and down payment to see how much home you may qualify for. Estimates only — not a lending decision.
Want to know more?
Shannon Miles is here to help. Reach out and expect a response within one business day.
✓ Thanks — Shannon Miles will be in touch shortly.