
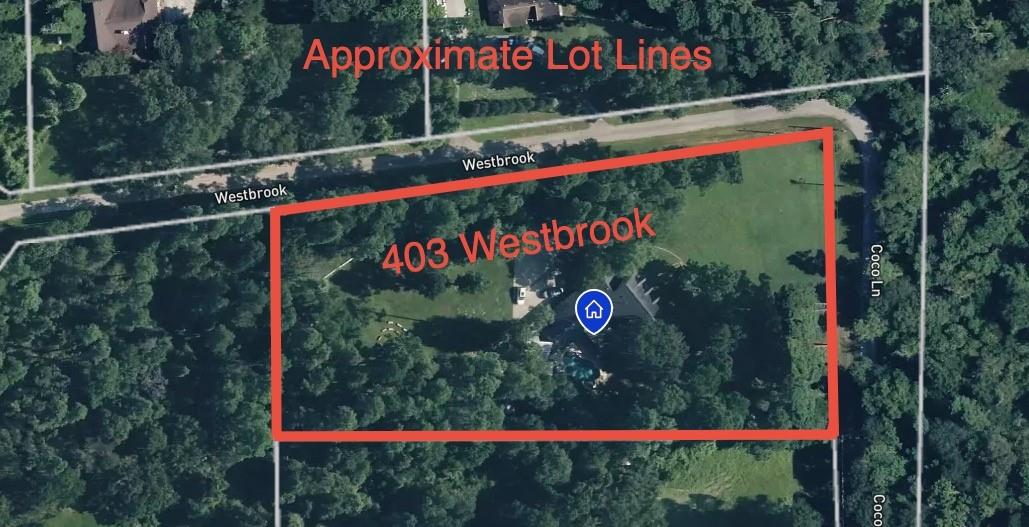
403 Westbrook St
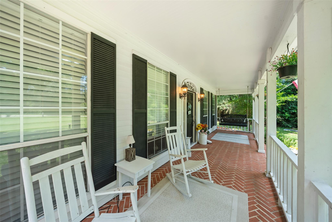
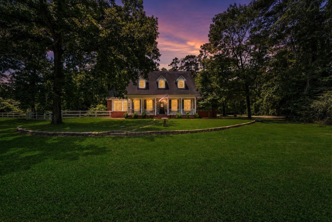
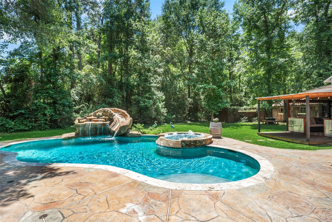
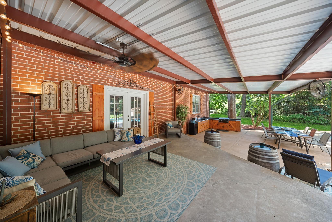
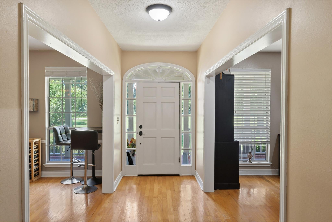
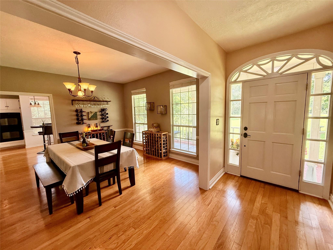
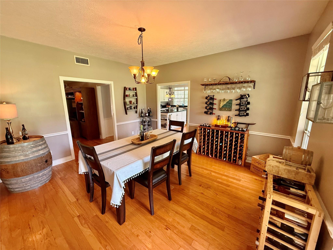
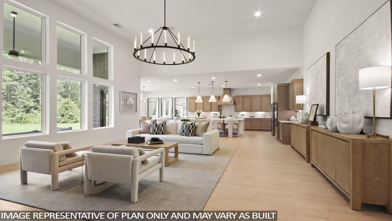
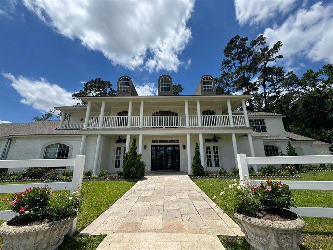
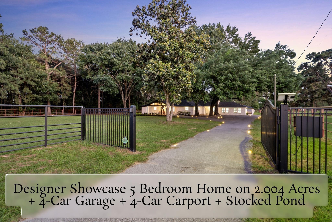
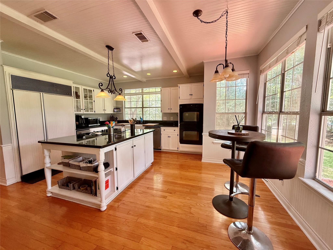
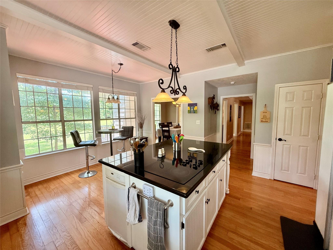
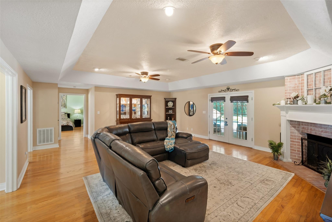
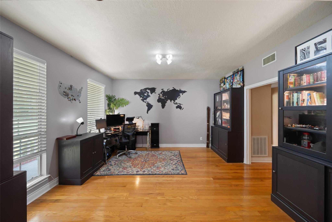
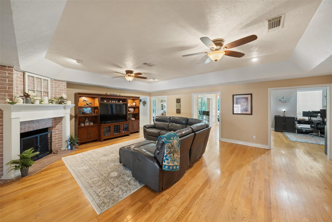
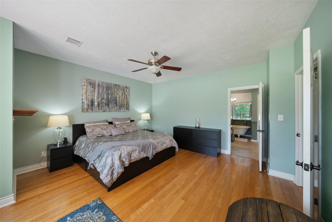
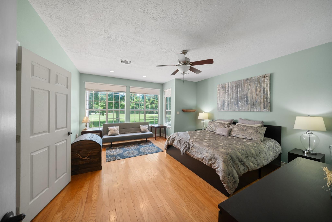
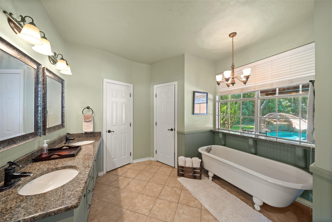
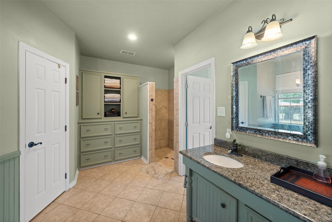
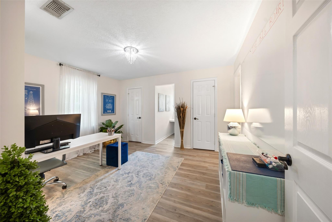
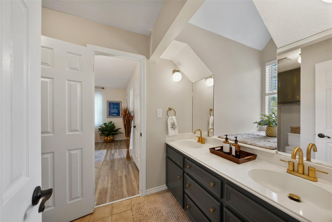
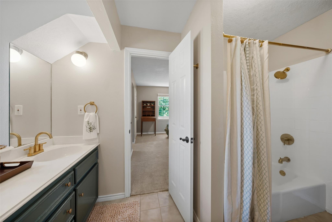
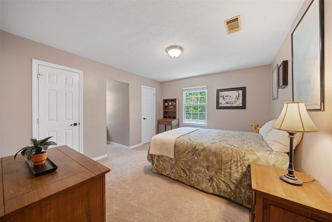
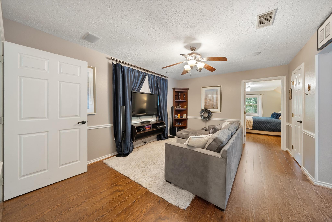
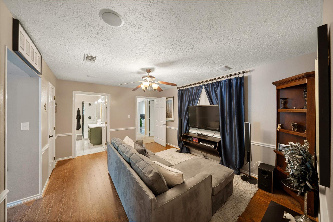
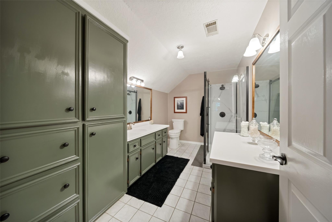
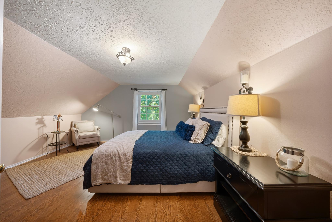
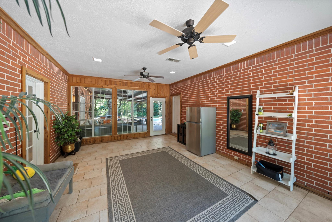
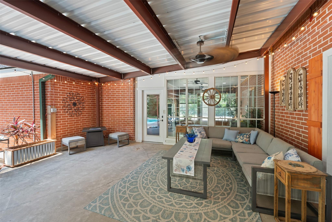
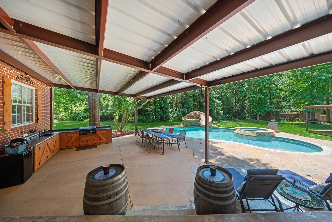
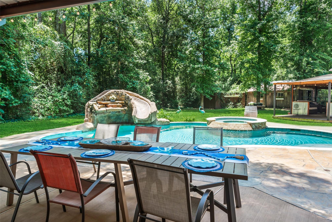
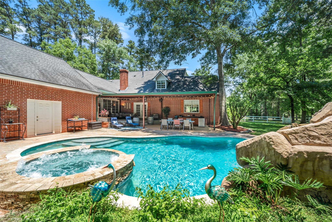
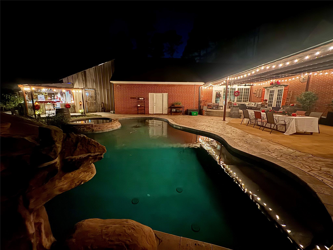
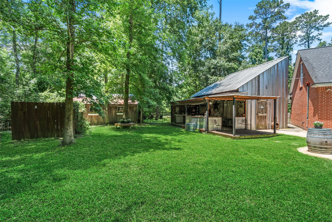
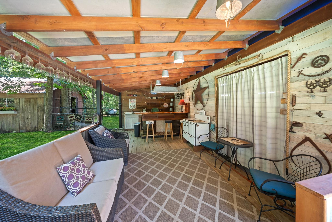
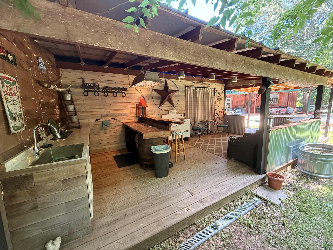
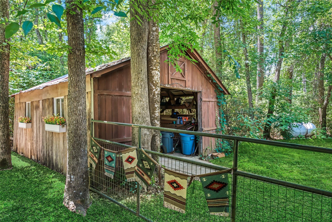
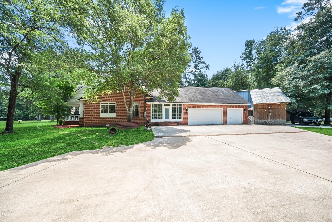
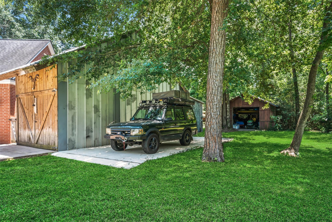
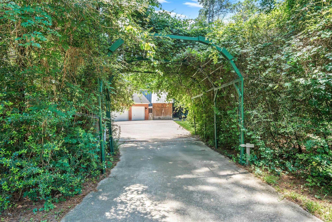
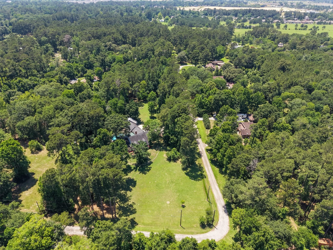
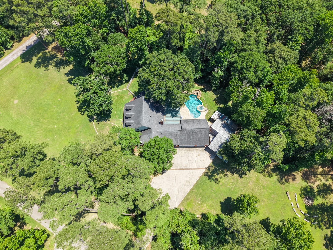
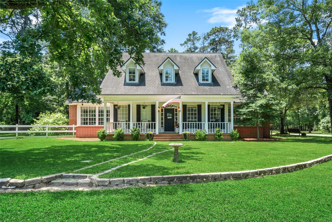
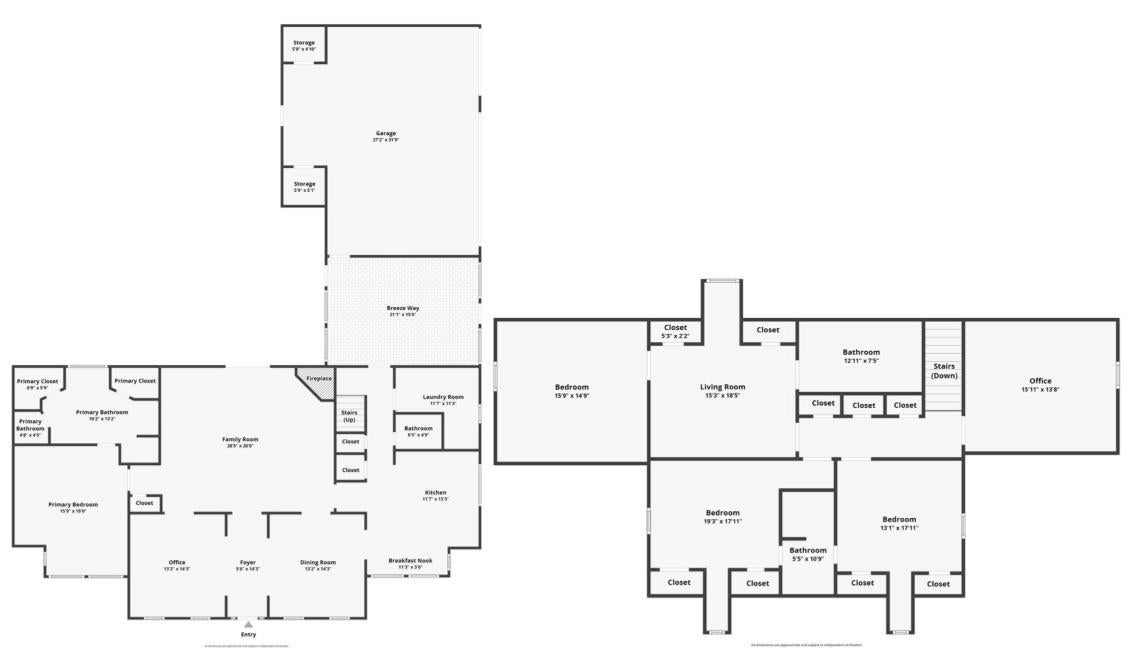
Nestled beneath a canopy of towering mature trees on a beautifully manicured homesite, this timeless Southern-inspired Cape Cod blends classic charm with peaceful country elegance. A welcoming covered front porch, dormer windows, and traditional brick façade create striking curb appeal, while the expansive lawn and white fencing offer a serene, estate-like setting. The resort-style pool features a custom rock waterfall w/ slide, a bubbling spa, and expansive stamped-concrete decking that creates the perfect setting for summer gatherings. The covered outdoor pavilion offers a space ideal for outdoor dining, watching the game, or enjoying peaceful evenings under the lights. Inside, the second primary retreat has an en suite bath and private living area, ready for guests. Convenient access to shopping, dining, and easy freeway access. Whether you’re searching for a private retreat or storybook charm, this one delivers a rare combination of character, space, and timeless appeal.
Listing Information
Facts & Features
Location
Community Information
Architecture
Features & Amenities
Property Features
Square Footage
Tax & Financial Information
Schools
Decker Prairie Elementary
Assigned school for this home
Tomball High School
Assigned school for this home
Tomball Elementary
Tomball Star Academy
Tomball Intermediate
Tomball J H
Comquest Academy
Rosehill Elementary
School ratings are provided for informational purposes only and are subject to change. Attendance boundaries are for reference only — contact the school or district directly to verify enrollment eligibility.
Historical Data
Price History
| Date | Event | Price |
|---|---|---|
| 08/12/2026 | Listed for sale | $815,000 |
Listed by Melissa Mims · KSP · 7138802939
Listing information provided exclusively for consumers' personal, non-commercial use and may not be used for any purpose other than to identify prospective properties consumers may be interested in purchasing. Information deemed reliable but not guaranteed by the MLS. The listing broker’s offer of compensation is made only to participants of the MLS where the listing is filed. Copyright 2026, Houston Association of REALTORS. All rights reserved.
Last Updated: September 3, 2026 at 5:23 AM | Source: Houston Association of REALTORS | MLS#: 37724776


Start Your Real Estate Journey
Whether you have questions about this listing, want to schedule a showing, or just want to talk through your options, Shannon Miles is here to help. Reach out and expect a response within one business day.
How can I help?
Shannon Miles is here to help. Reach out and expect a response within one business day.
Thanks — Shannon Miles will be in touch shortly.
Make A Plan For Your Purchase
Know what you can afford before you start shopping — then run the numbers on any home you have in mind.
How much house can I afford?
- Principal & interest
- Property taxes
- Homeowner's insurance
- HOA dues
If your monthly savings are applied to the loan principal.
Enter your income, debts, and down payment to see how much home you may qualify for. Estimates only — not a lending decision.
Want to know more?
Shannon Miles is here to help. Reach out and expect a response within one business day.
✓ Thanks — Shannon Miles will be in touch shortly.