

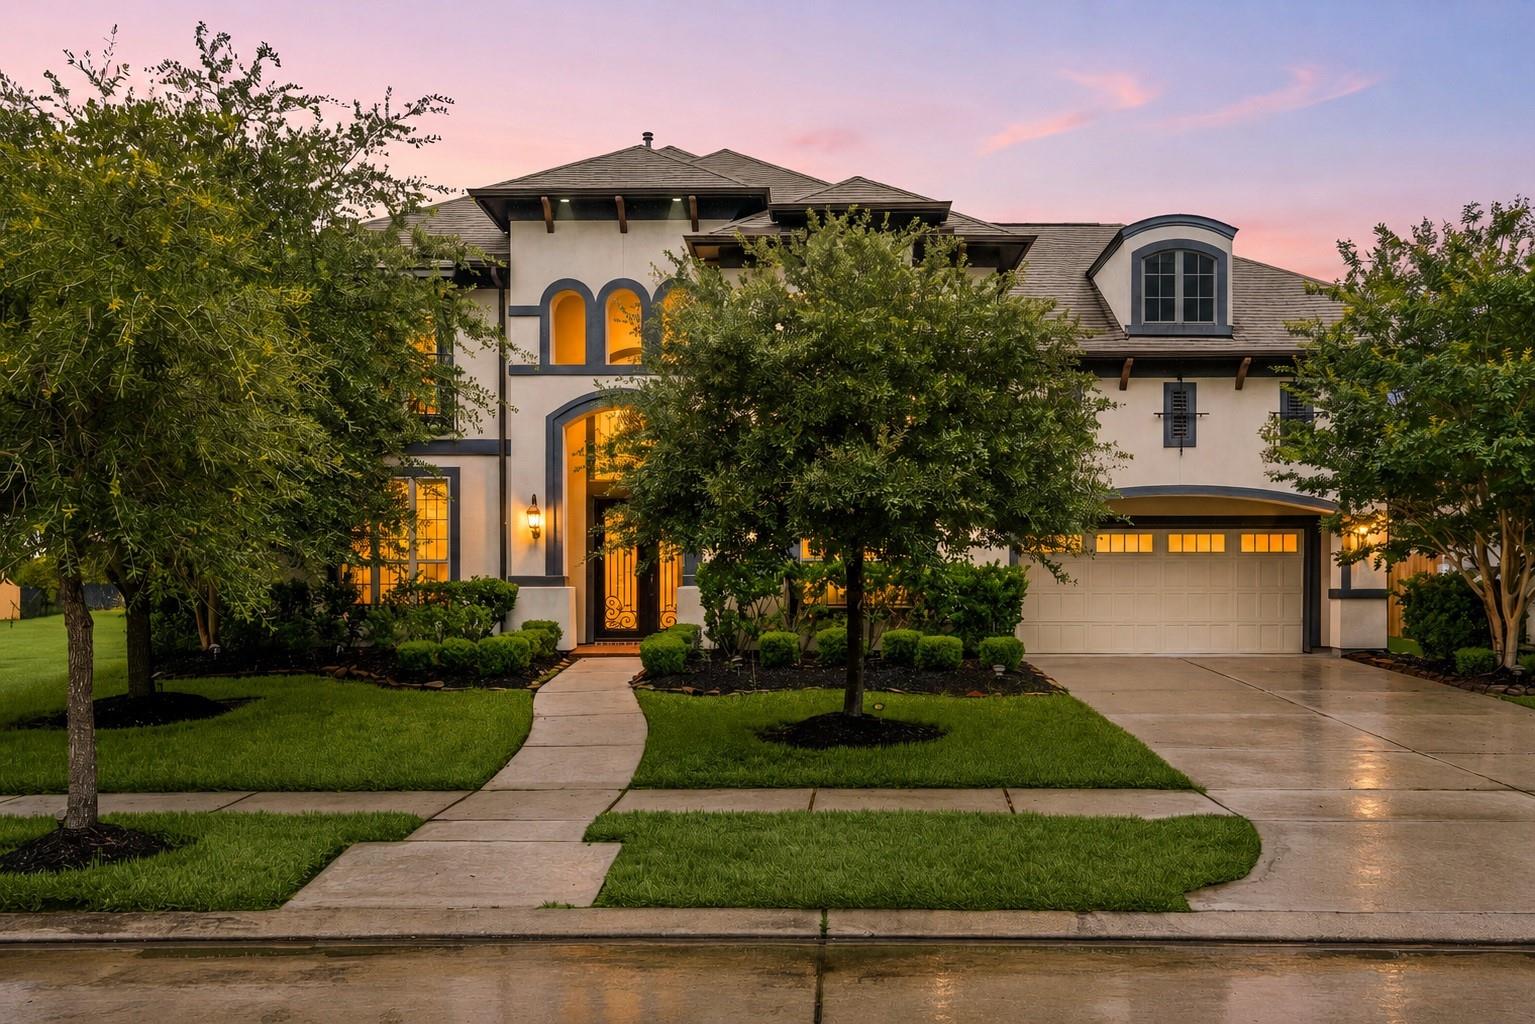
3622 Sage Hollow Dr
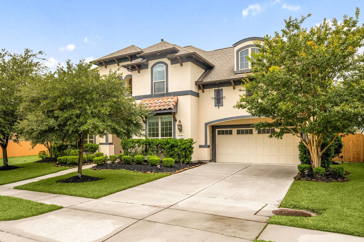
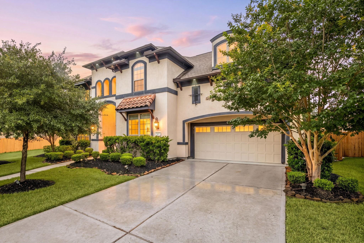
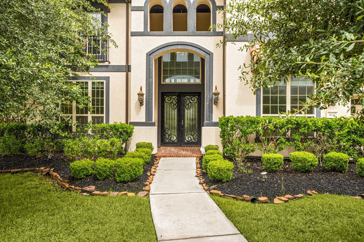
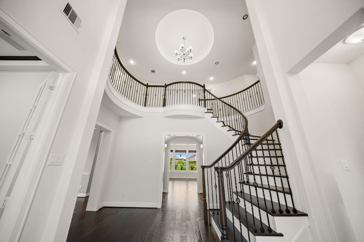
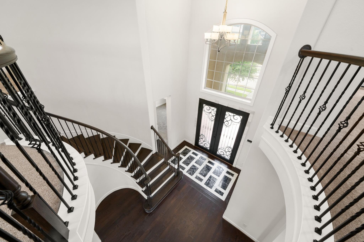
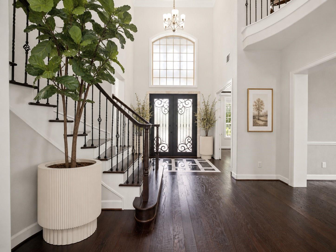
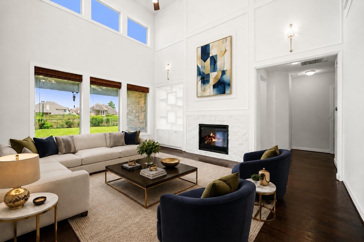
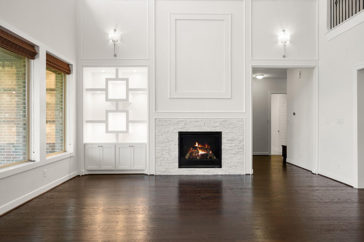
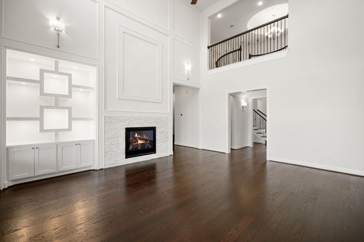
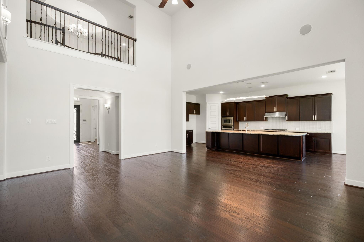
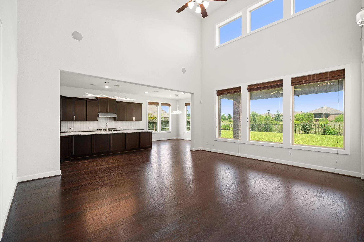
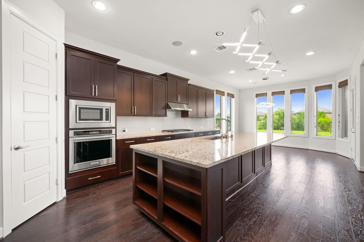
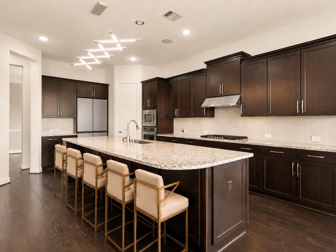
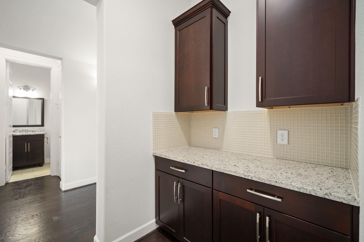
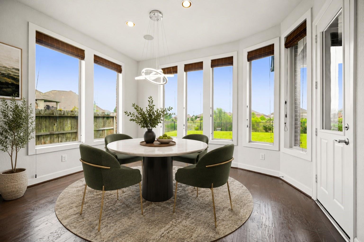
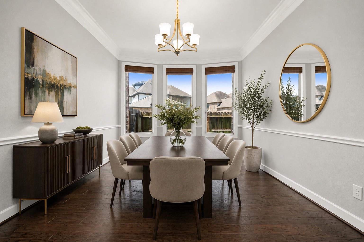
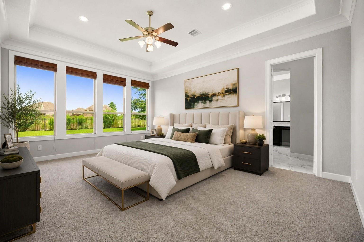
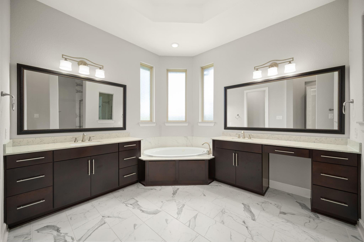
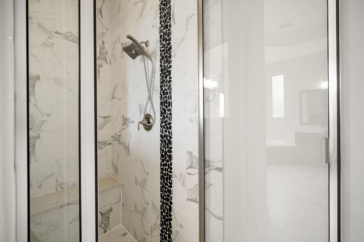
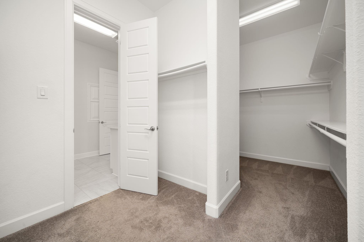
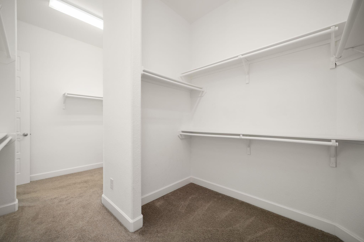
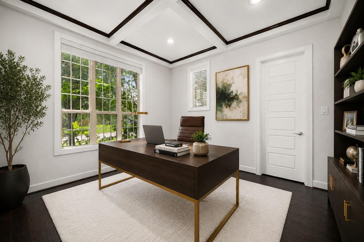
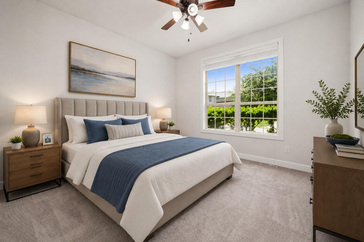
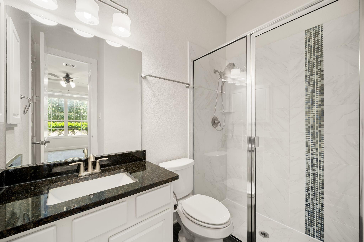
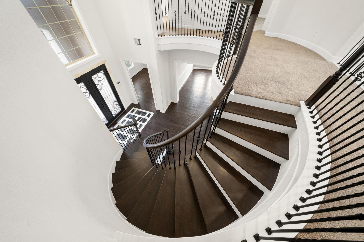
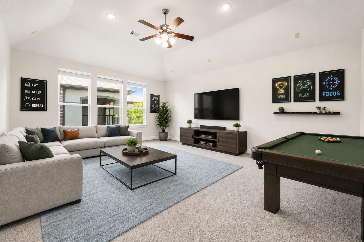
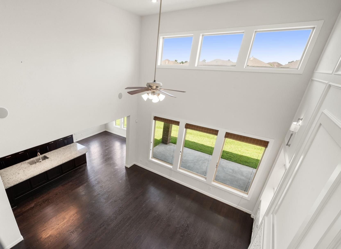
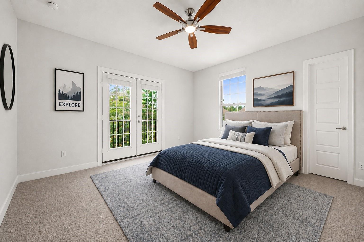
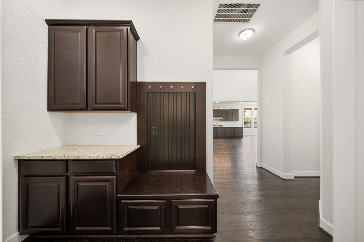
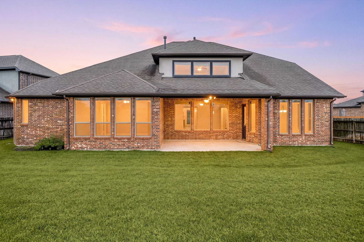
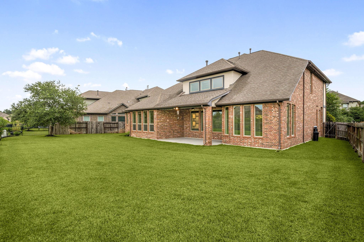
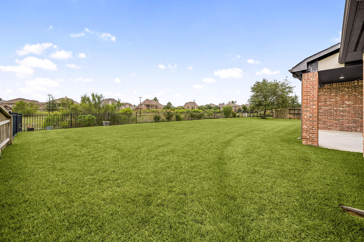
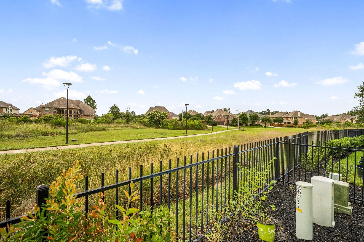
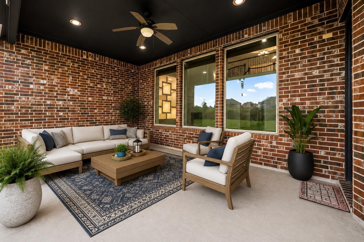
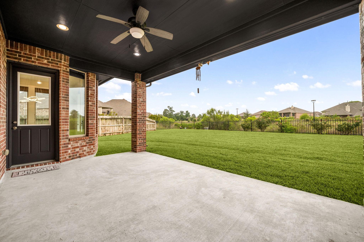
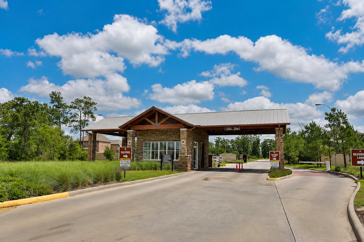
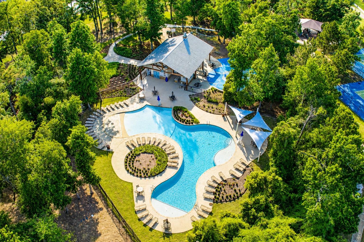
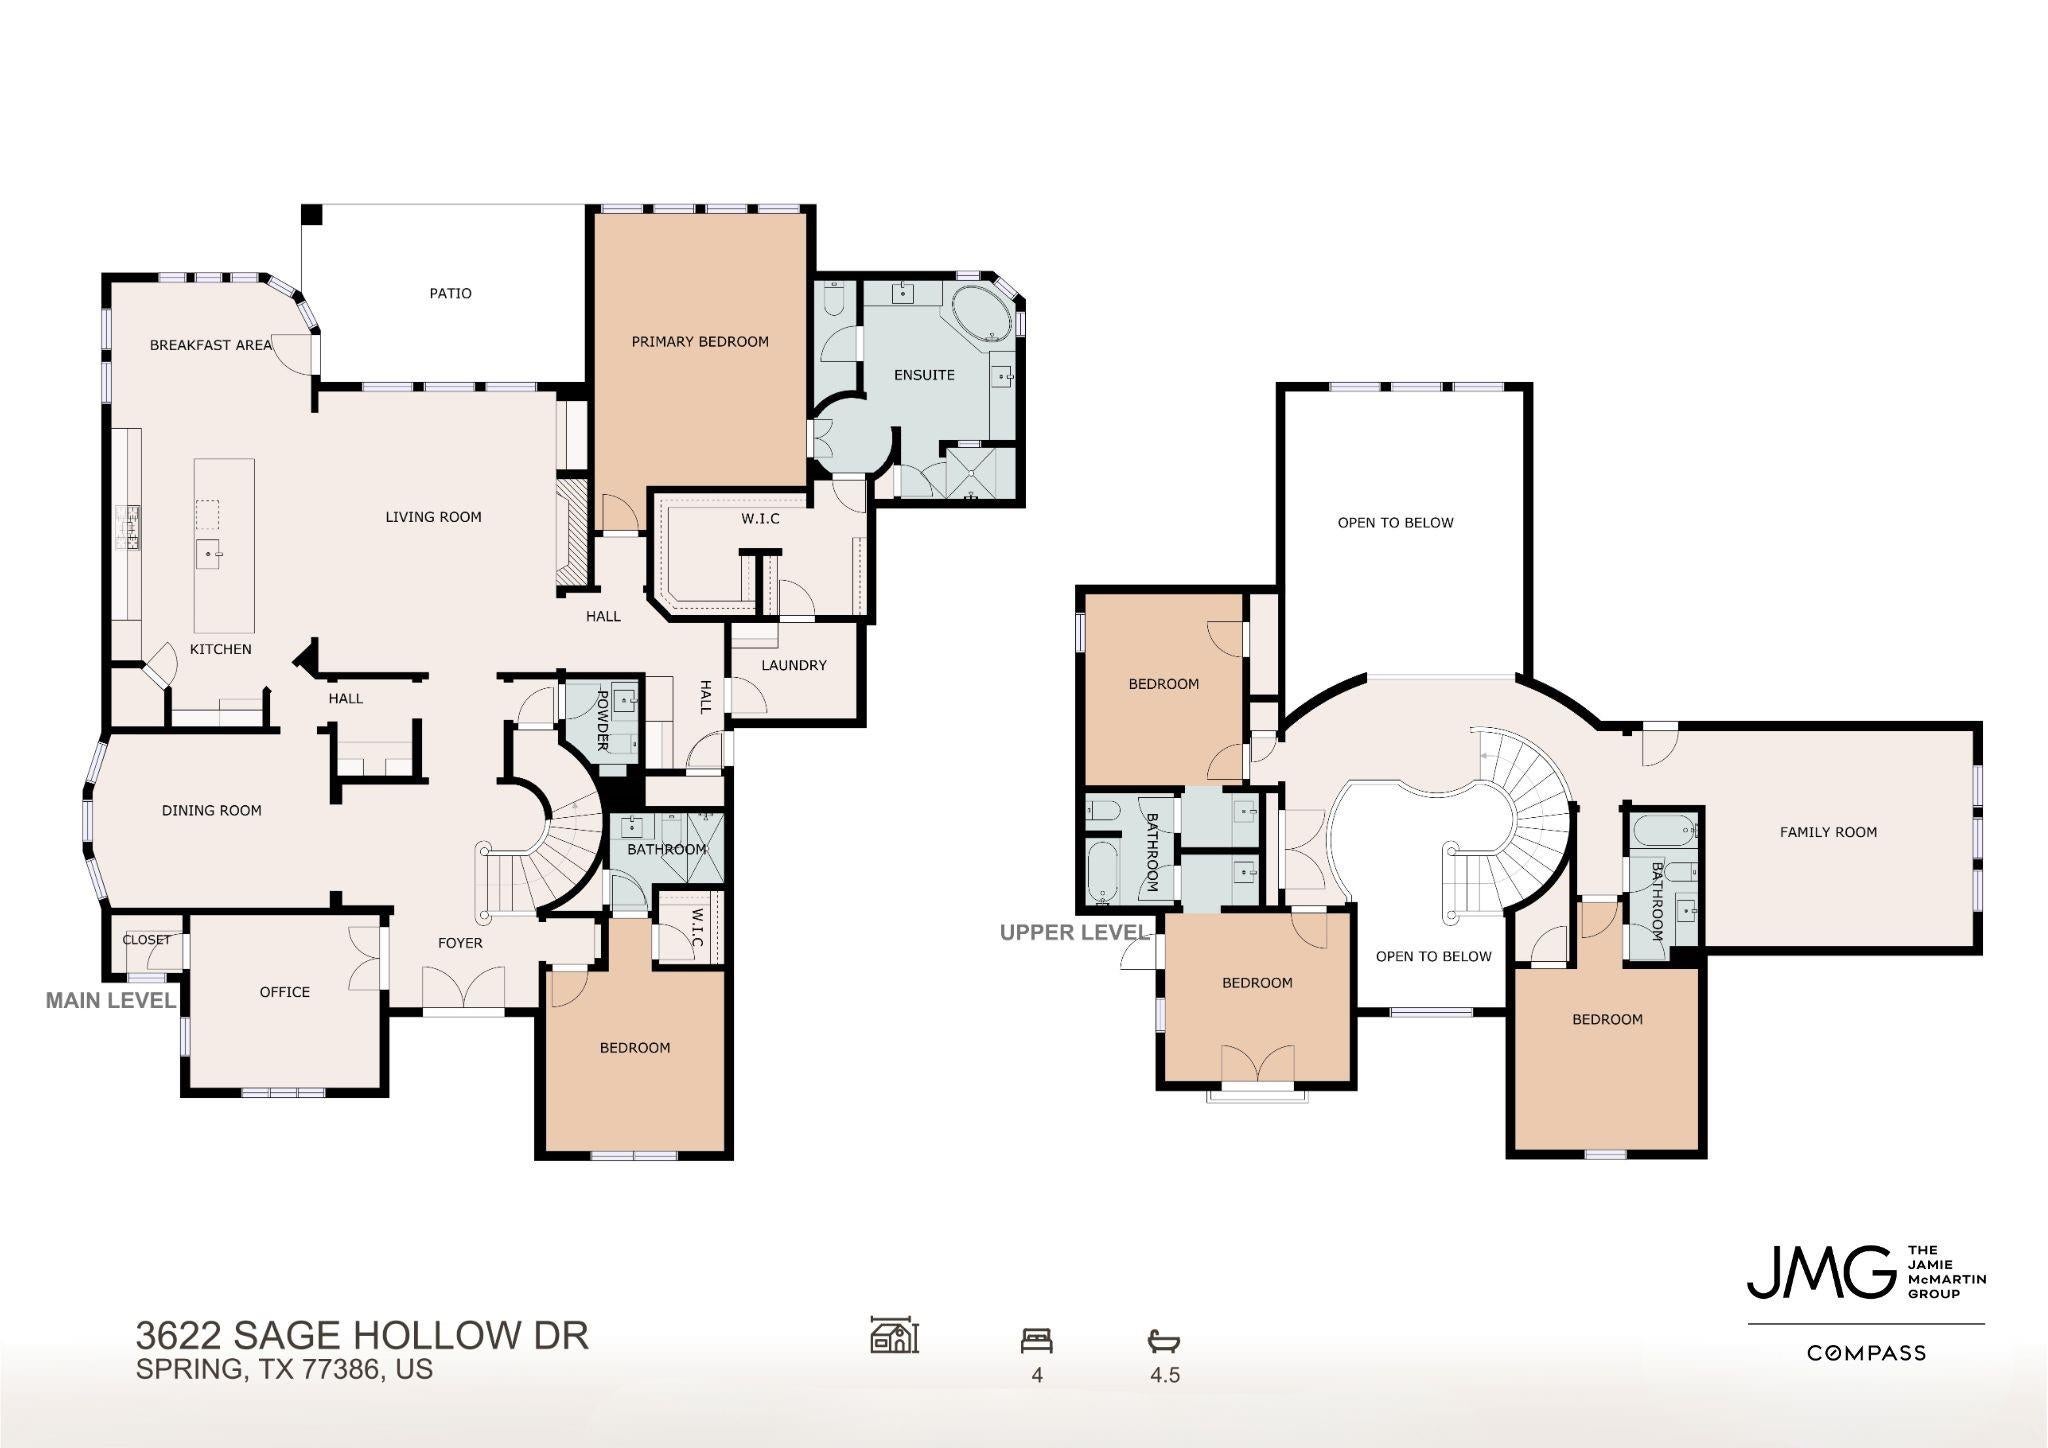
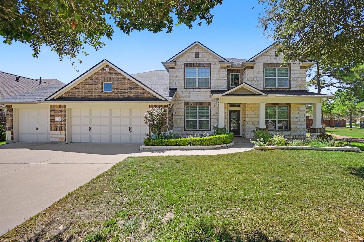
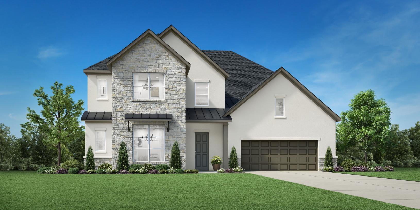
Located behind the gates of Harmony Creek on a greenbelt lot with no back neighbors, this modern luxury home by Ashton Woods perfectly pairs architectural drama with family comfort. A grand Buffalo Forge steel double entry door opens to a bespoke wood-to-stone foyer inlaid with level-8 Empress Black marble. Elegant five-inch Nottoway Hickory wide-plank hardwood flooring flows seamlessly throughout the main level. The double-volume family room impresses with high ceilings, a white panel-molded stone fireplace, and custom geometric open-box cabinetry with integrated accent lighting. The kitchen offers premium dark Java cabinets and full-height Lucente gloss glass backsplash. Executive features include a study with custom paint-grade beam ceiling, a game room pre-wired for surround sound and a whole-home water softener and filtration system. Built to Environments for Living Platinum green standards, double-paned Low-E3 windows, a radiant barrier, full gutters, and sprinkler system.
Listing Information
Facts & Features
Location
Community Information
Architecture
Features & Amenities
Property Features
Square Footage
Tax & Financial Information
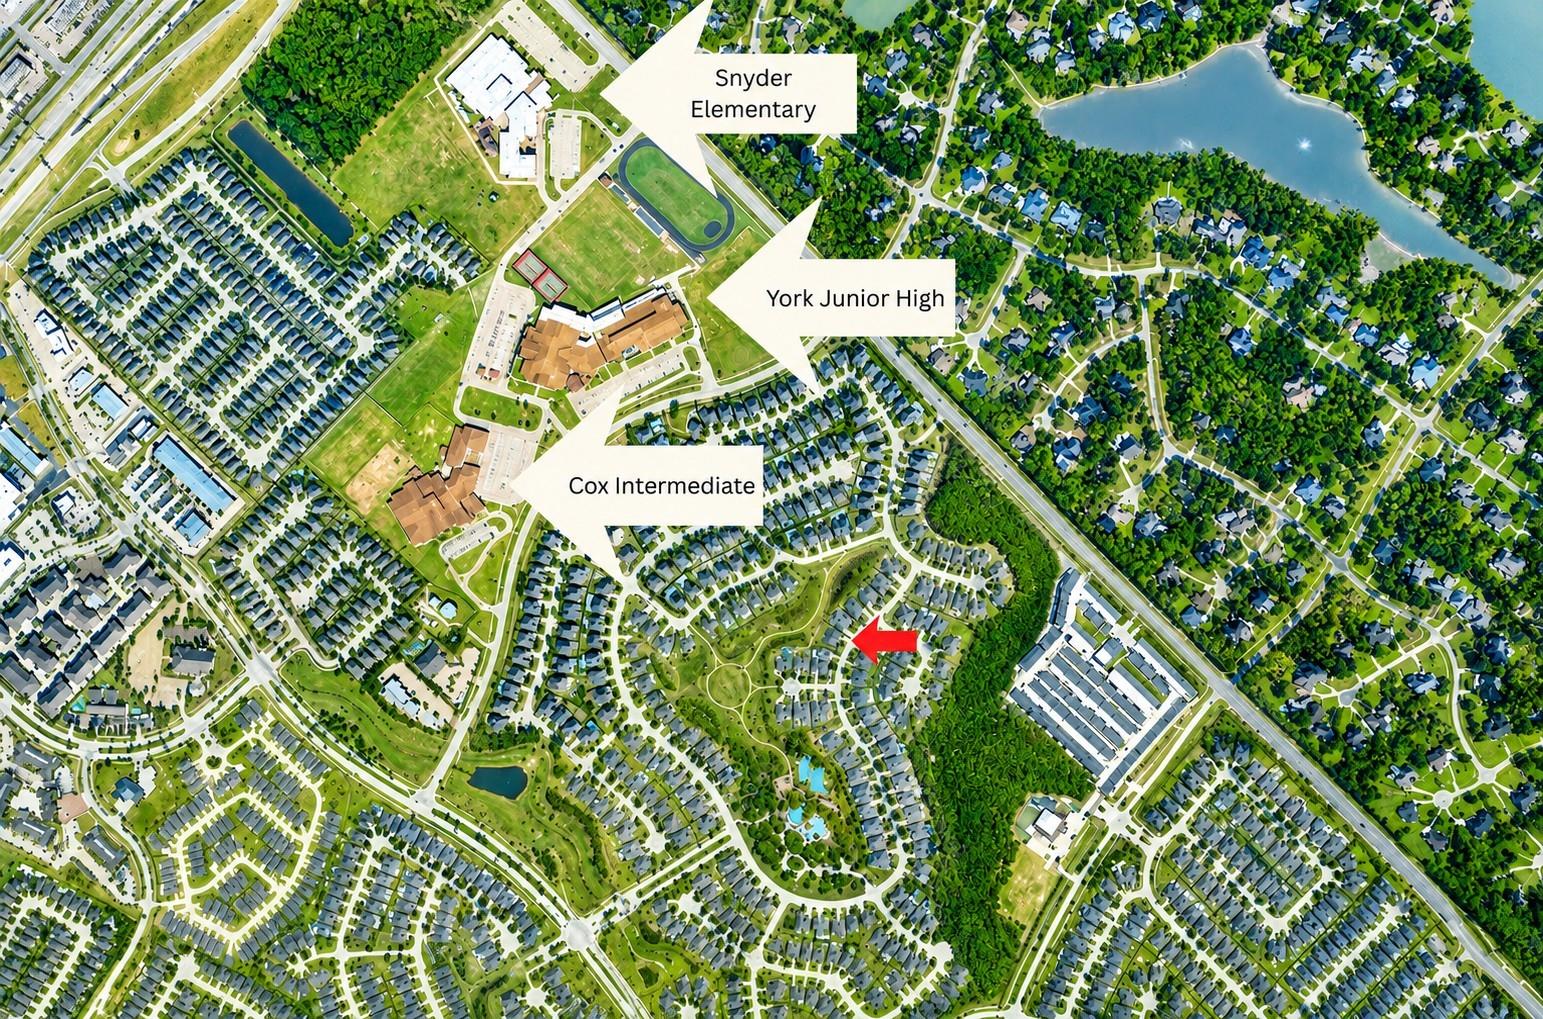
Schools
Grand Oaks High School
Assigned school for this home
Bradley Elementary
York J H
Kaufman Elementary
Broadway Elementary
John Winship Elementary
Birnham Woods Elementary
Cox Intermediate
School ratings are provided for informational purposes only and are subject to change. Attendance boundaries are for reference only — contact the school or district directly to verify enrollment eligibility.
Historical Data
Price History
| Date | Event | Price |
|---|---|---|
| 07/22/2026 | Listed for sale | $760,000 |
Listed by Jamie McMartin · Compass RE Texas, LLC - West Houston · 2817513130
Listing information provided exclusively for consumers' personal, non-commercial use and may not be used for any purpose other than to identify prospective properties consumers may be interested in purchasing. Information deemed reliable but not guaranteed by the MLS. The listing broker’s offer of compensation is made only to participants of the MLS where the listing is filed. Copyright 2026, Houston Association of REALTORS. All rights reserved.
Last Updated: July 26, 2026 at 10:41 AM | Source: Houston Association of REALTORS | MLS#: 73527847

Similar Homes For Sale In Spring
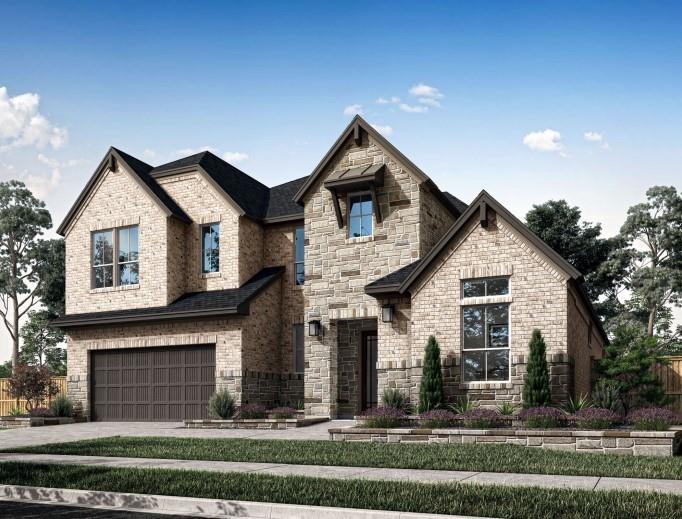
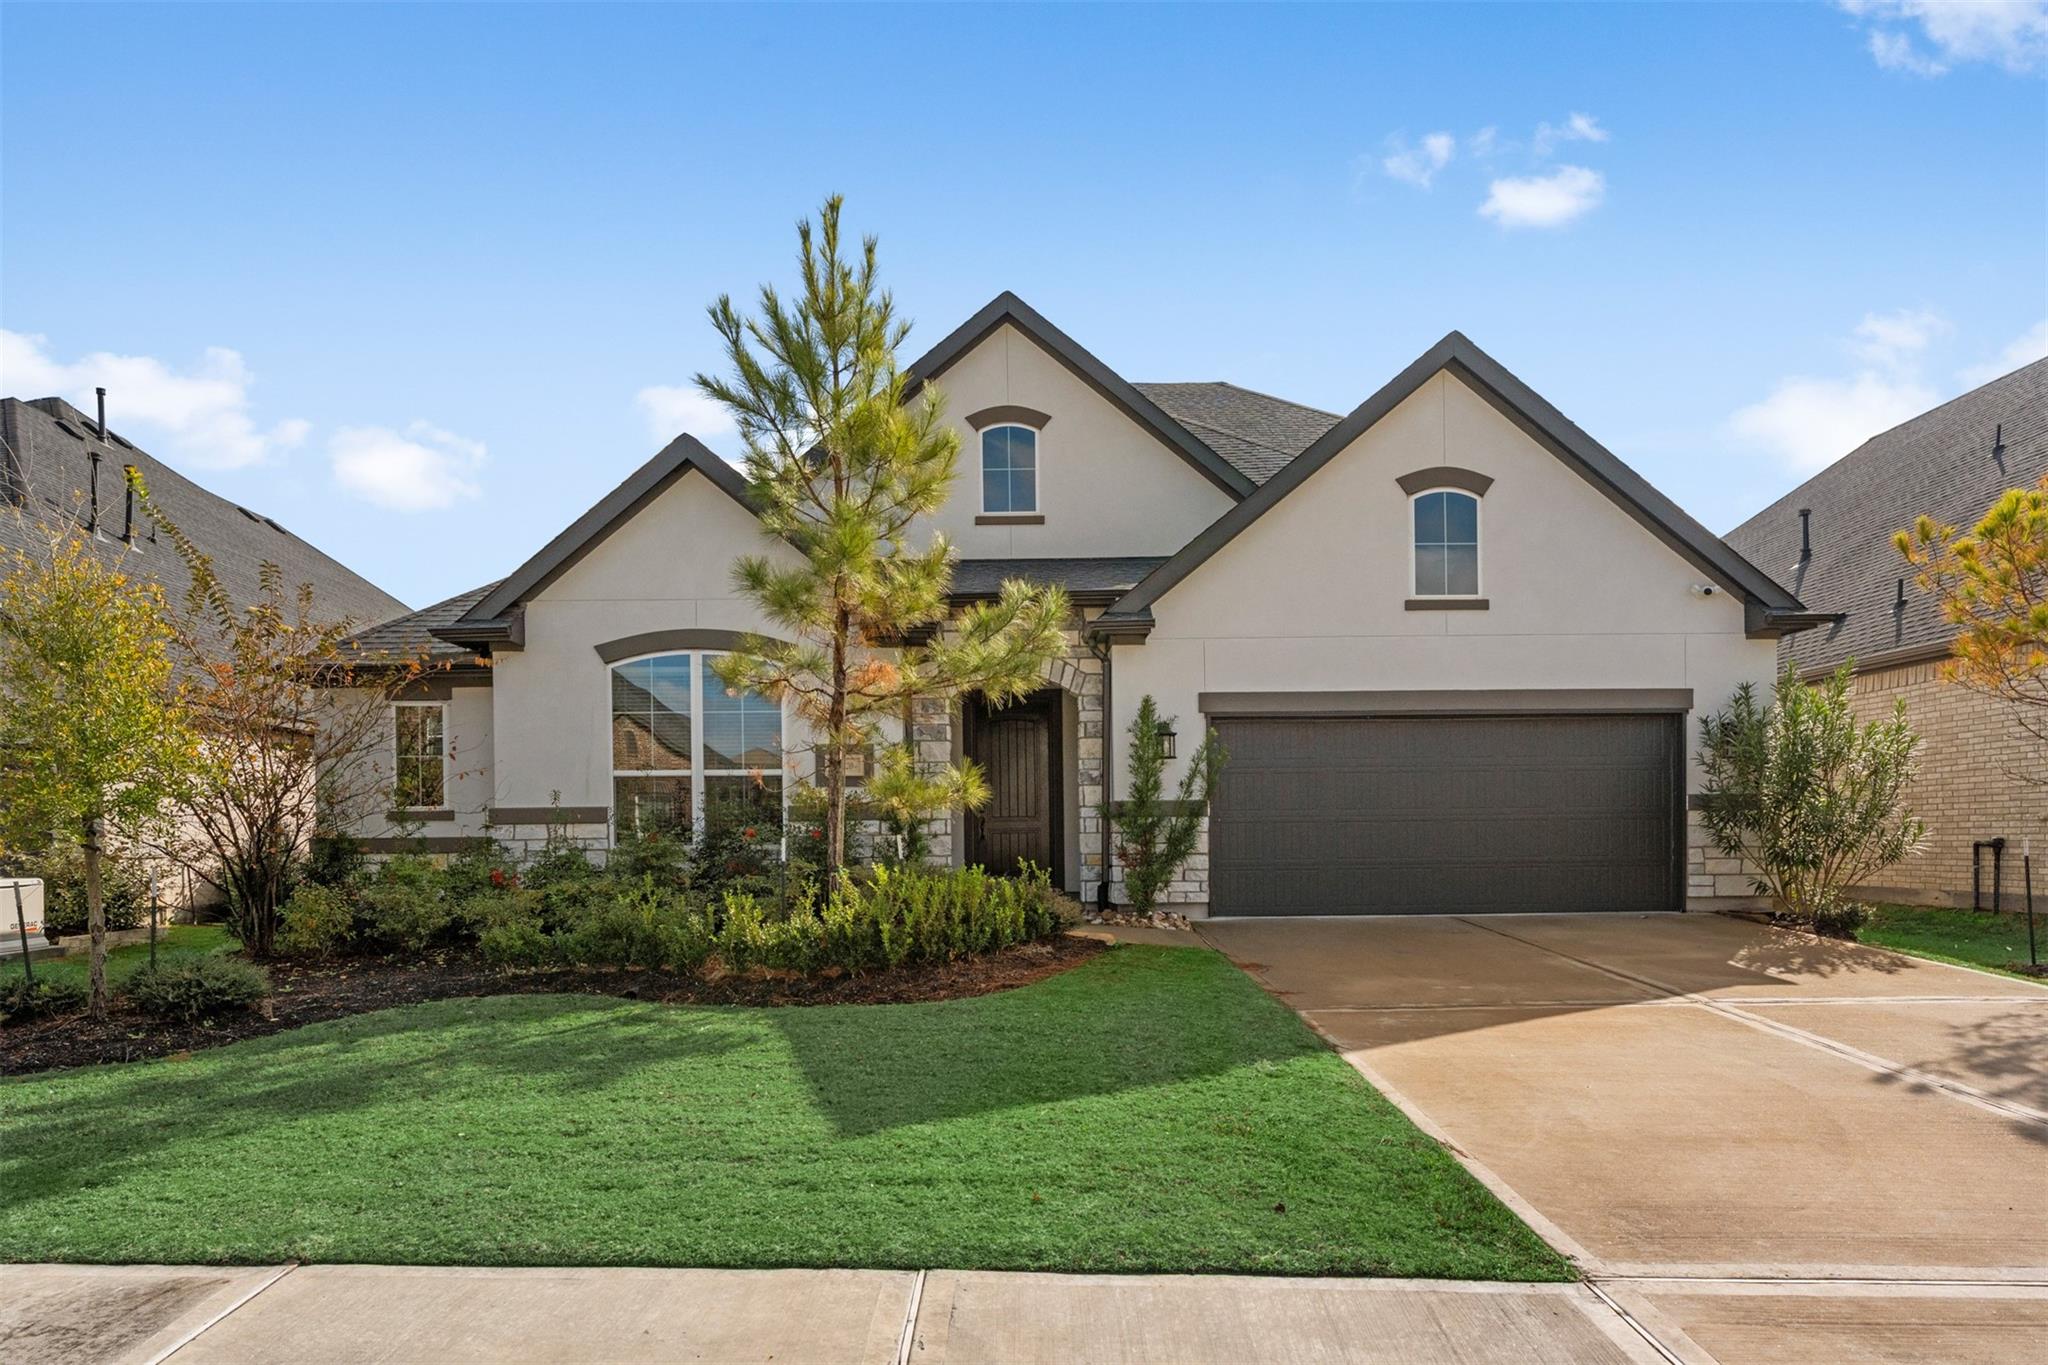 New Listing
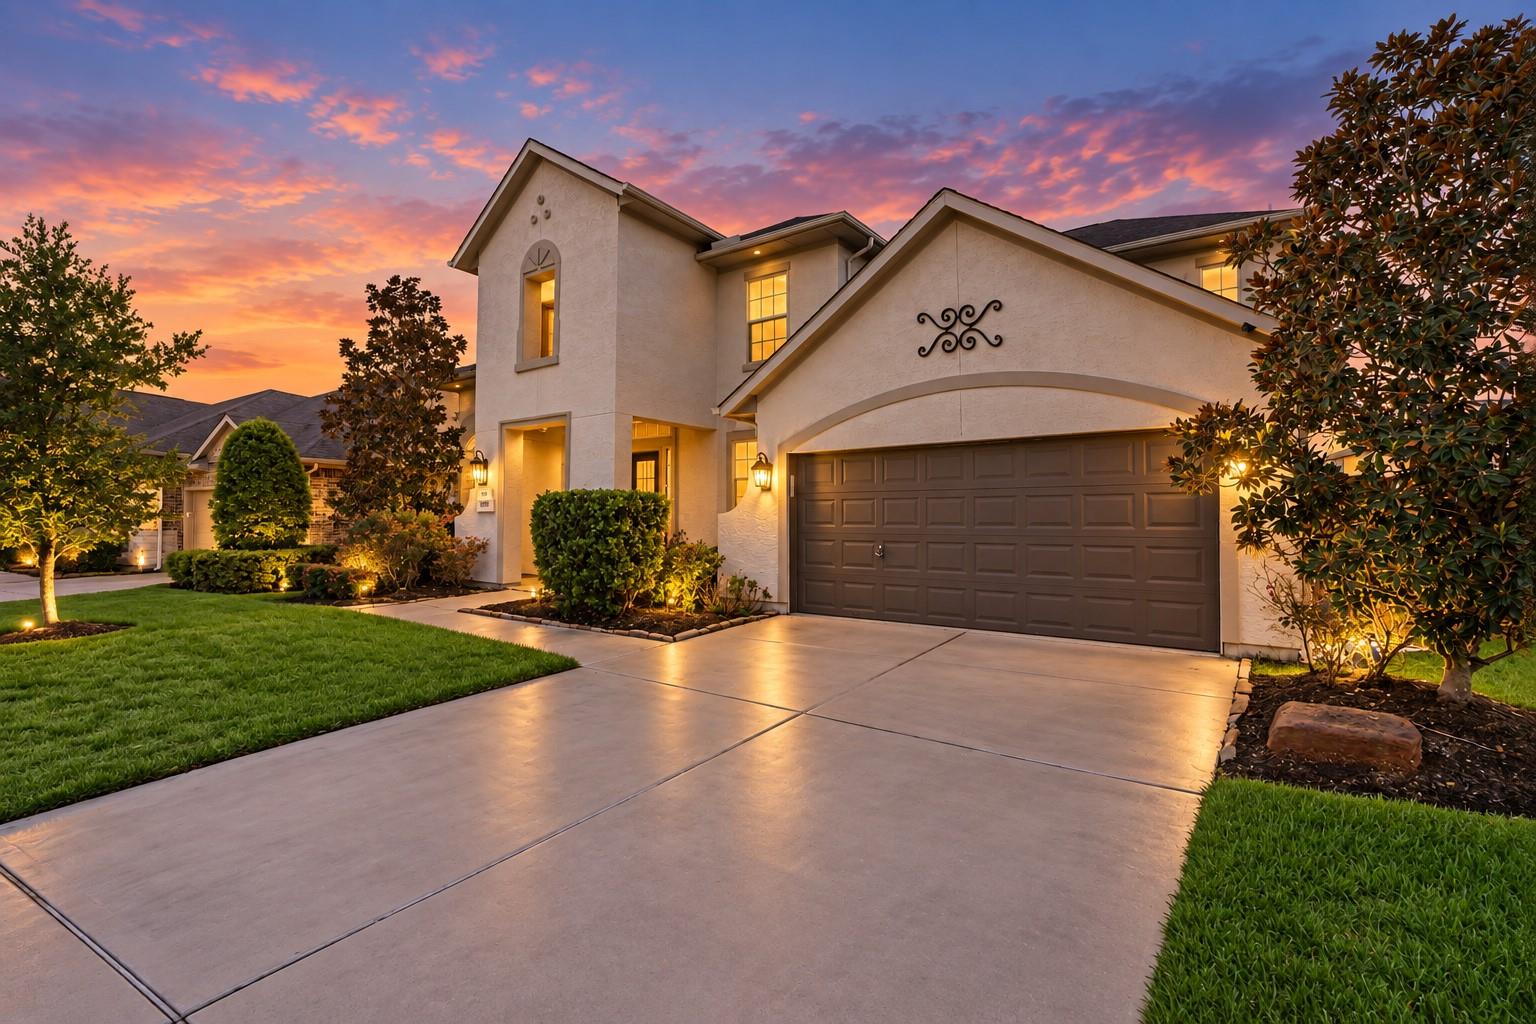 New Listing
Start Your Real Estate Journey
Whether you have questions about this listing, want to schedule a showing, or just want to talk through your options, Shannon Miles is here to help. Reach out and expect a response within one business day.
How can I help?
Shannon Miles is here to help. Reach out and expect a response within one business day.
Thanks — Shannon Miles will be in touch shortly.
Make A Plan For Your Purchase
Know what you can afford before you start shopping — then run the numbers on any home you have in mind.
How much house can I afford?
- Principal & interest
- Property taxes
- Homeowner's insurance
- HOA dues
If your monthly savings are applied to the loan principal.
Enter your income, debts, and down payment to see how much home you may qualify for. Estimates only — not a lending decision.
Want to know more?
Shannon Miles is here to help. Reach out and expect a response within one business day.
✓ Thanks — Shannon Miles will be in touch shortly.