
3810 Everly Bend Dr
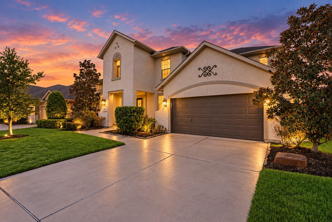
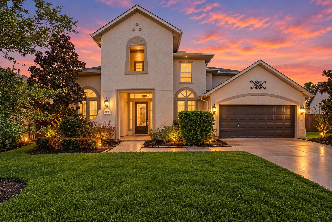
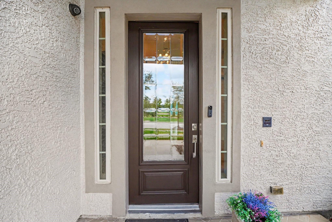
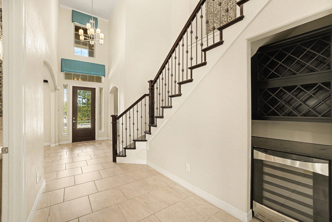
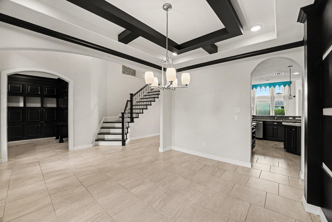
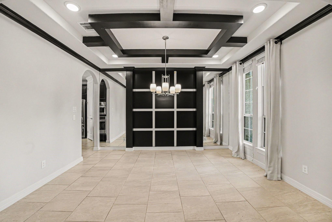
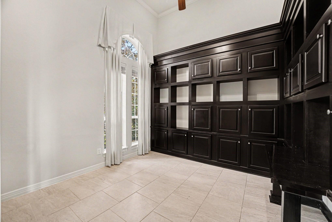
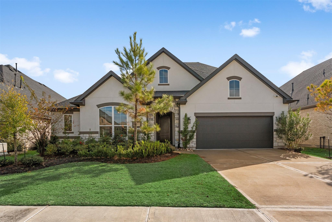
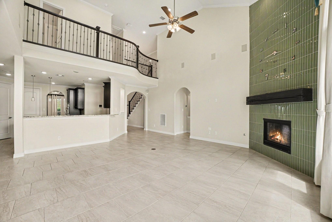
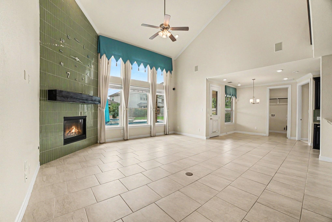
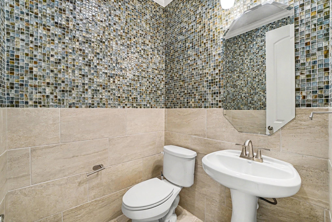
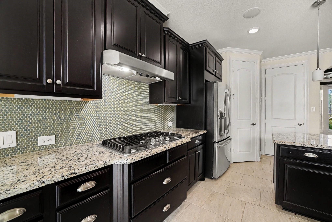
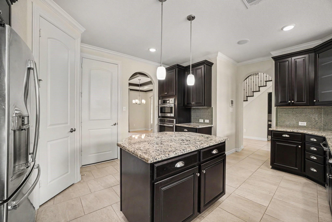
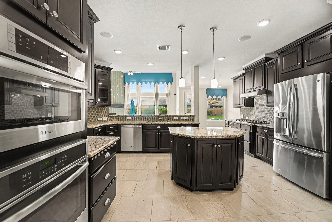
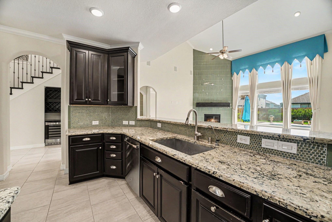
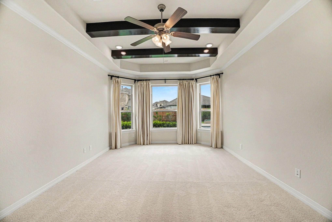
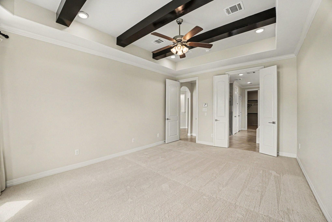
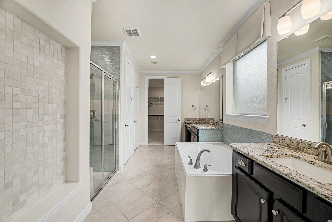
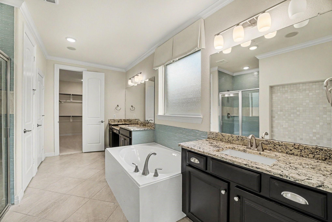
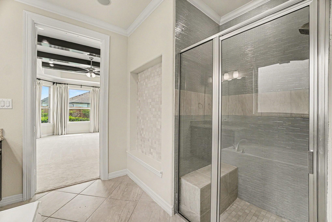
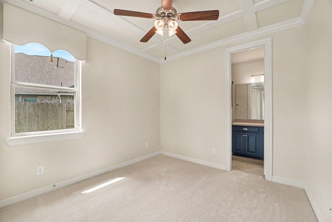
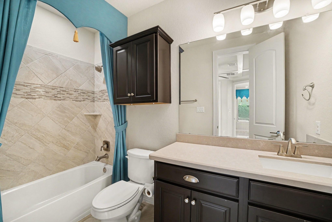
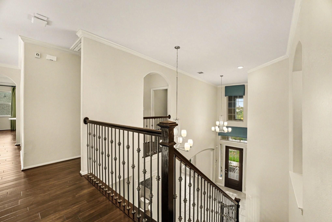
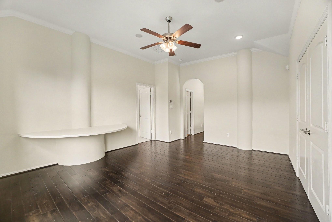
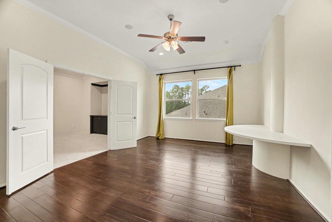
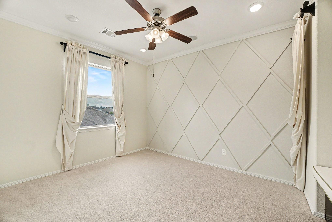
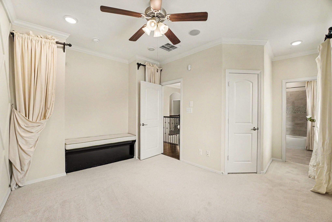
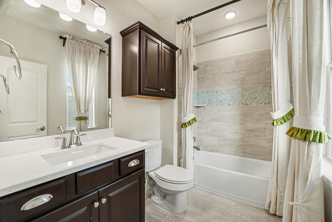
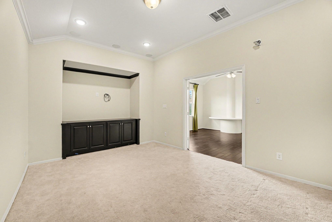
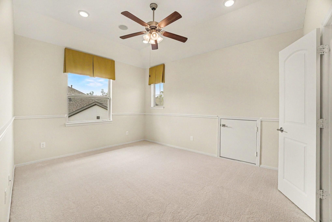
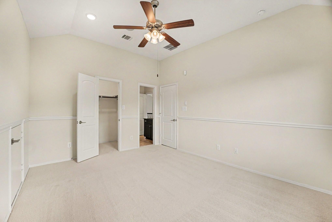
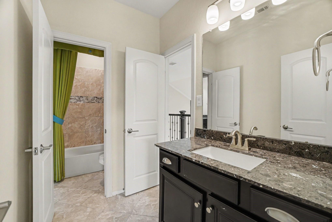
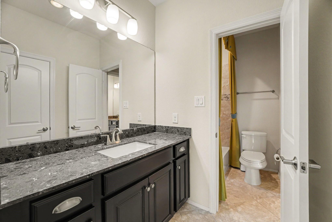
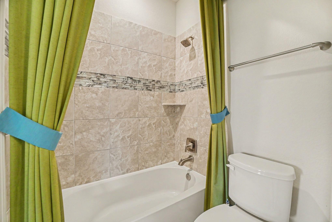
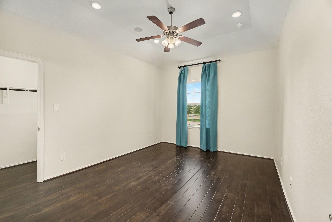
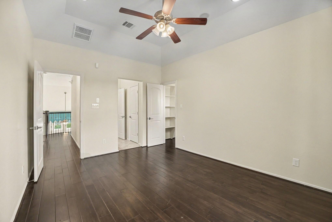
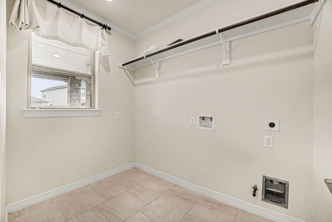
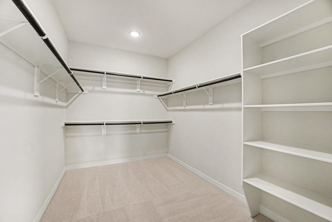
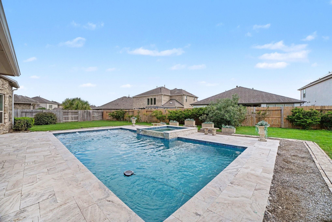
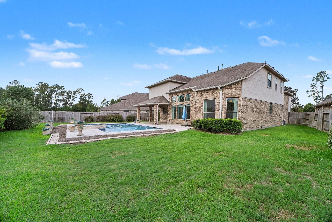
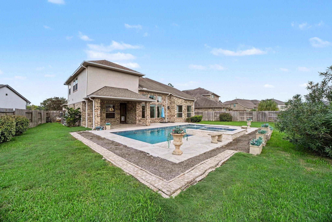
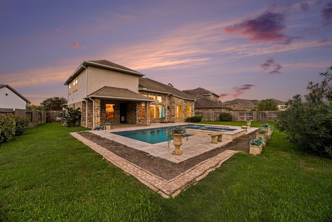
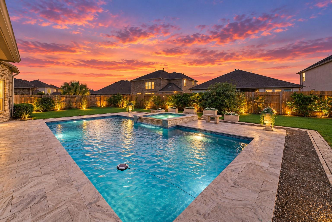
Some houses are just houses. This one is a lifestyle. 3810 Everly Bend the former model home in Harmony means it was built to be shown off, and it still is. This isn't a compromise; it's a former model home built to a standard most listings in Harmony don't reach. Freshly painted and carpeted 5 bedrooms, 4.5 baths, and 3,521 square feet, with 2 bedrooms down for a layout that outperforms the competition it works for however your family is shaped right now. The kitchen granite, gas cooking, an oversized island is the kind people don't want to leave. It was built for a certain kind of buyer. The details separate this home from everything else on the market: whole-home UV air purification, a garage heated and cooled through the home's own HVAC system, and a fully integrated sound system throughout the property that turns every gathering into an event. Out back an over sized yard, a heated pool & spa on a private cul-de-sac lot completes a space built for the life you actually want.
Listing Information
Open Houses
-
Friday, September 18Sip and See5:00 PM – 7:00 PM
-
Saturday, September 1911:00 AM – 1:00 PM
-
Sunday, September 202:00 PM – 4:00 PM
Facts & Features
Location
Community Information
Architecture
Features & Amenities
Property Features
Square Footage
Tax & Financial Information
Schools
Broadway Elementary
Assigned school for this home
Grand Oaks High School
Assigned school for this home
Bradley Elementary
York J H
Salyers Elementary
John Winship Elementary
Cox Intermediate
Birnham Woods Elementary
School ratings are provided for informational purposes only and are subject to change. Attendance boundaries are for reference only — contact the school or district directly to verify enrollment eligibility.
Historical Data
Price History
| Date | Event | Price |
|---|---|---|
| 09/11/2026 | Listed for sale | $700,000 |
Listed by Jonathan Bell · LPT Realty, LLC · 8773662213
Listing information provided exclusively for consumers' personal, non-commercial use and may not be used for any purpose other than to identify prospective properties consumers may be interested in purchasing. Information deemed reliable but not guaranteed by the MLS. The listing broker’s offer of compensation is made only to participants of the MLS where the listing is filed. Copyright 2026, Houston Association of REALTORS. All rights reserved.
Last Updated: September 16, 2026 at 4:22 PM | Source: Houston Association of REALTORS | MLS#: 85599320

Similar Homes For Sale In Spring
Start Your Real Estate Journey
Whether you have questions about this listing, want to schedule a showing, or just want to talk through your options, Shannon Miles is here to help. Reach out and expect a response within one business day.
How can I help?
Shannon Miles is here to help. Reach out and expect a response within one business day.
Thanks — Shannon Miles will be in touch shortly.
Make A Plan For Your Purchase
Know what you can afford before you start shopping — then run the numbers on any home you have in mind.
How much house can I afford?
- Principal & interest
- Property taxes
- Homeowner's insurance
- HOA dues
If your monthly savings are applied to the loan principal.
Enter your income, debts, and down payment to see how much home you may qualify for. Estimates only — not a lending decision.
Want to know more?
Shannon Miles is here to help. Reach out and expect a response within one business day.
✓ Thanks — Shannon Miles will be in touch shortly.