
3815 Antibes Ln
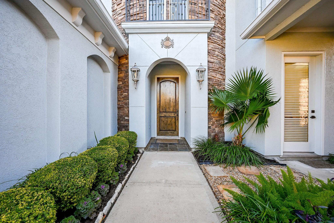
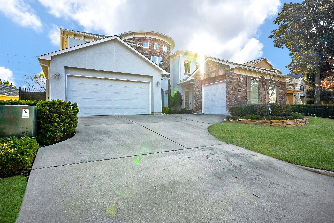
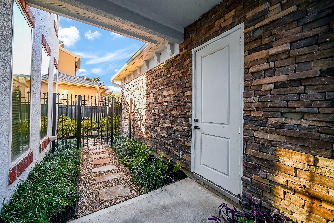
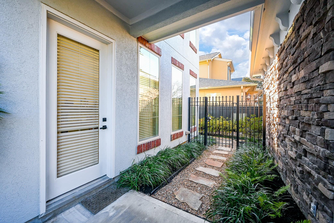
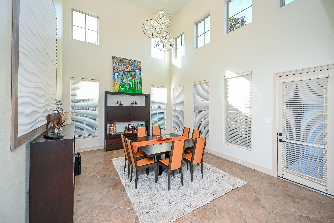
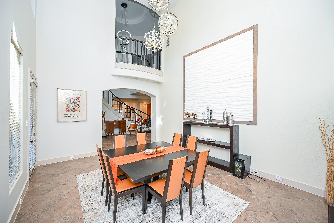
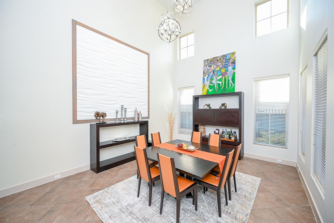
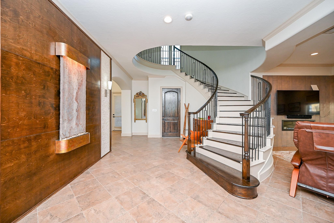
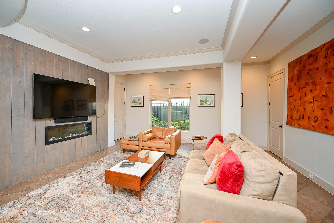
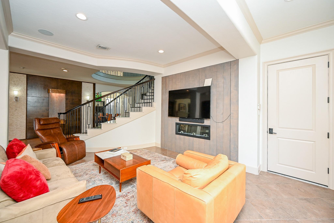
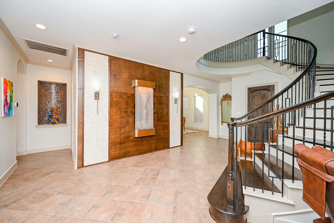
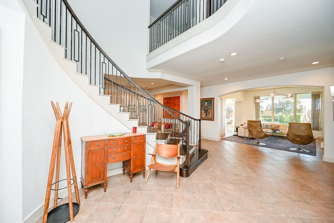
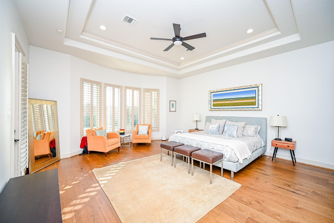
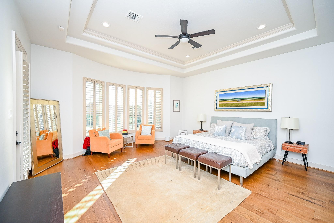
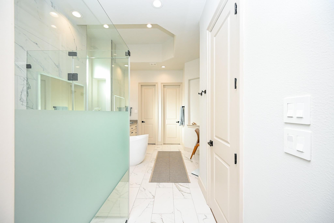
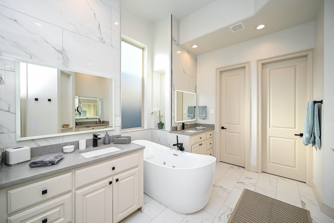
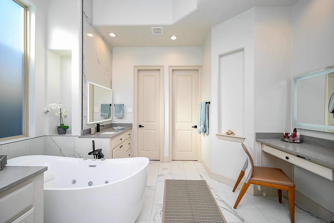
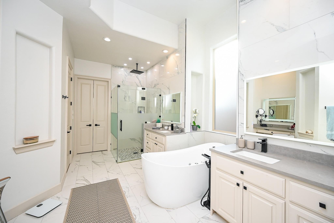
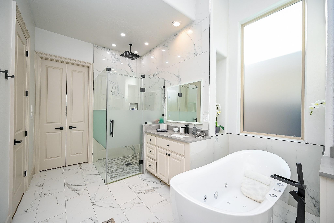
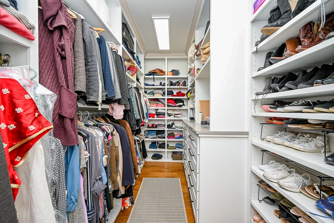
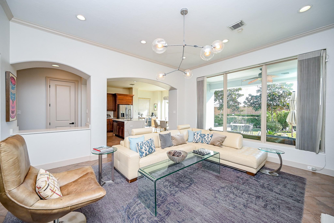
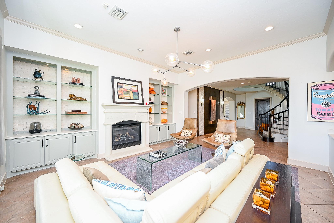
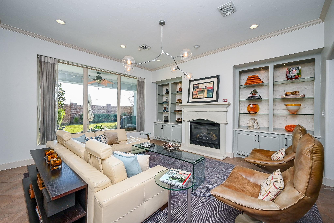
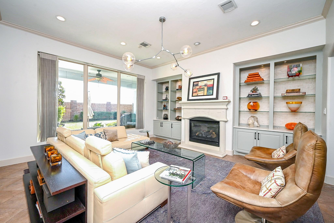
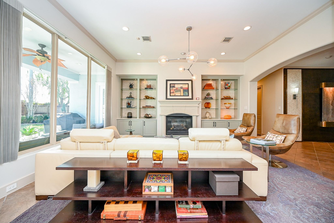
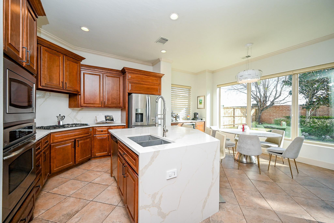
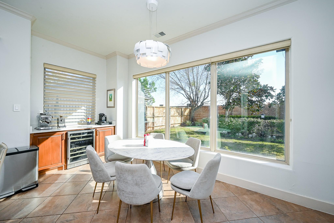
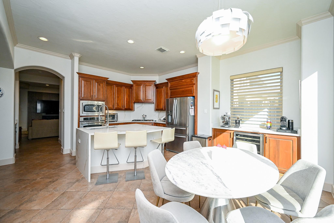
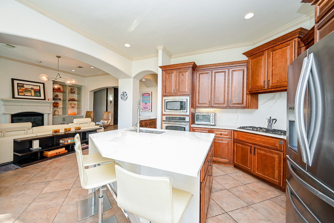
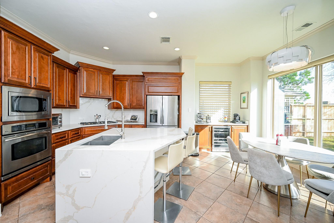
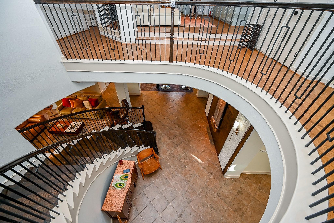
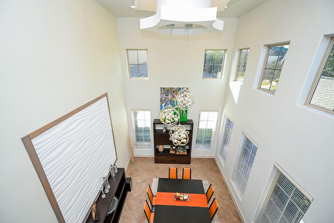
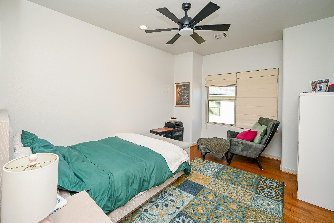
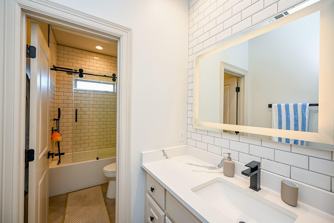
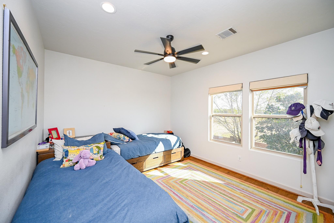
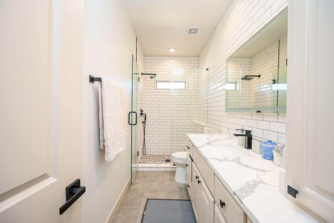
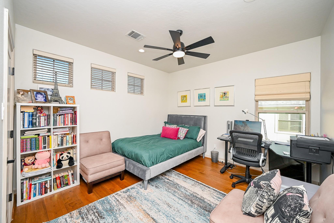
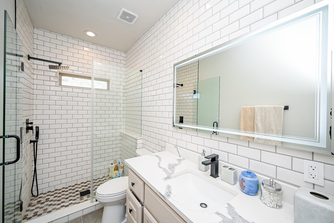
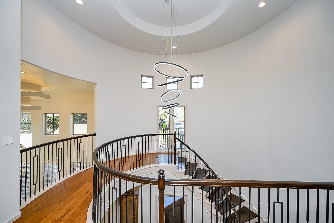
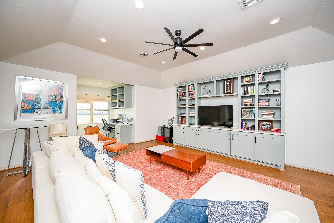
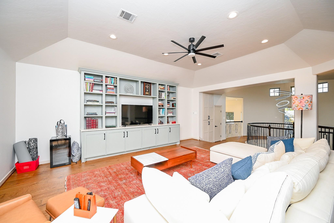
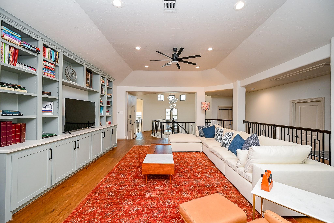
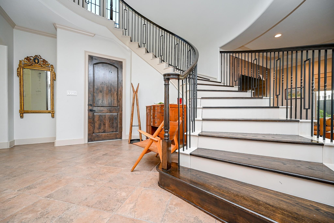
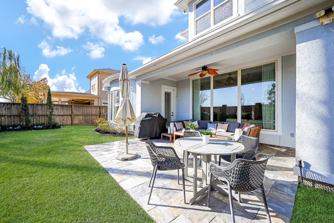
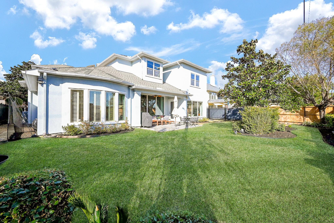
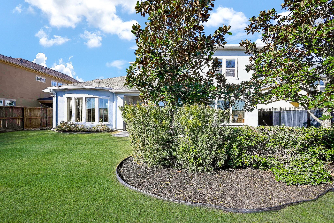
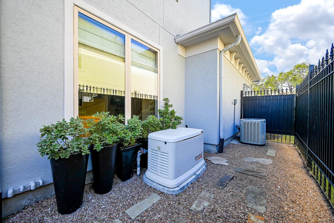
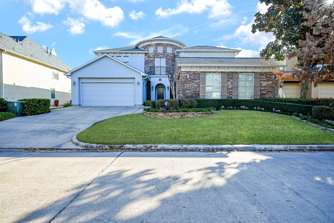
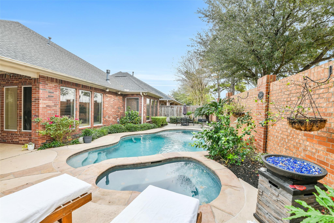
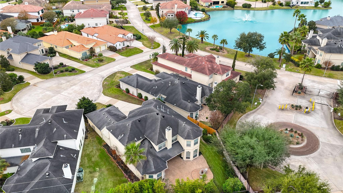
PRICED TO SELL!! This stunning Grand Mediterranean home in the gated Royal Oaks Country Club community features 4 bedrooms, 3.5 baths, and numerous high-end upgrades. Roof replaced in late 2020, fresh interior/exterior paint, and beautiful oak wood floors staircase, second floor set the stage. The grand foyer welcomes you with a staircase leading to the second floor, where you'll find a spacious playroom and three bedrooms. Renovated bathrooms, custom closets, and built-ins were added in mid-2022. One AC unit was installed new (2025). The dream kitchen boasts abundant cabinetry, a large island with quartz countertops, a wine fridge, and stainless-steel appliances. A third-car garage—usable as a flex room or casita—adds versatility. The expansive backyard is perfect for entertaining and relaxation. Additional features include a natural-gas generator powering the whole home, LED lighting, and plenty of space for family enjoyment. This move-in-ready home blends style and functionality!
Listing Information
Facts & Features
Location
Community Information
Architecture
Features & Amenities
Property Features
Square Footage
Tax & Financial Information
Schools
Outley Elementary
Assigned school for this home
Texas Connections Academy At Houston
Westchase Neighborhood School
Owens Intermediate
Yes Prep - West
Admin Services
Youens Elementary
Alief Montessori Community School
School ratings are provided for informational purposes only and are subject to change. Attendance boundaries are for reference only — contact the school or district directly to verify enrollment eligibility.
Historical Data
Price History
| Date | Event | Price |
|---|---|---|
| 08/07/2026 | Price change | $945,000 |
| 04/22/2026 | Listed for sale | $975,000 |
Listed by Maria Esteban · Connect Realty.com · 2812923499
Listing information provided exclusively for consumers' personal, non-commercial use and may not be used for any purpose other than to identify prospective properties consumers may be interested in purchasing. Information deemed reliable but not guaranteed by the MLS. The listing broker’s offer of compensation is made only to participants of the MLS where the listing is filed. Copyright 2026, Houston Association of REALTORS. All rights reserved.
Last Updated: August 7, 2026 at 10:37 PM | Source: Houston Association of REALTORS | MLS#: 69587147

Similar Homes For Sale In Houston
 New Listing
Start Your Real Estate Journey
Whether you have questions about this listing, want to schedule a showing, or just want to talk through your options, Shannon Miles is here to help. Reach out and expect a response within one business day.
How can I help?
Shannon Miles is here to help. Reach out and expect a response within one business day.
Thanks — Shannon Miles will be in touch shortly.
Make A Plan For Your Purchase
Know what you can afford before you start shopping — then run the numbers on any home you have in mind.
How much house can I afford?
- Principal & interest
- Property taxes
- Homeowner's insurance
- HOA dues
If your monthly savings are applied to the loan principal.
Enter your income, debts, and down payment to see how much home you may qualify for. Estimates only — not a lending decision.
Want to know more?
Shannon Miles is here to help. Reach out and expect a response within one business day.
✓ Thanks — Shannon Miles will be in touch shortly.