
9171 Briar Forest Dr
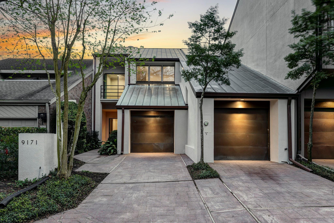
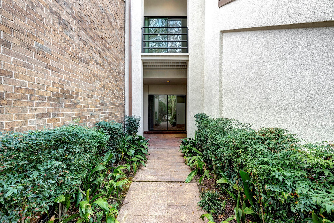
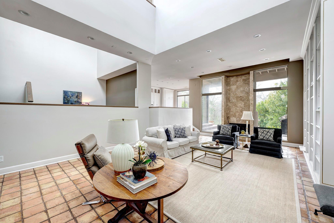
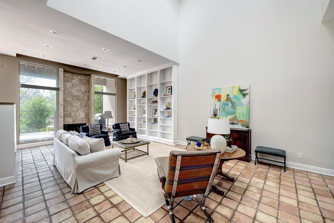
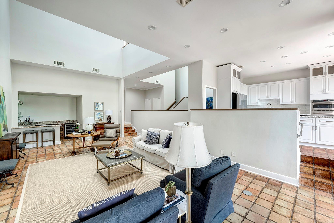
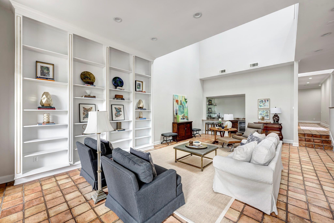
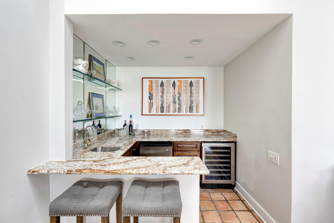
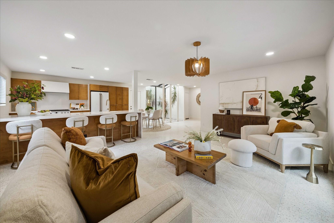
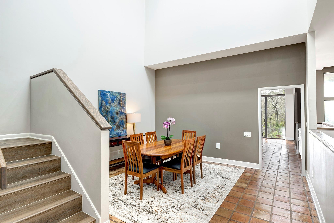
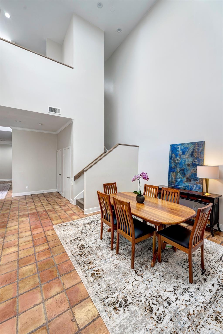
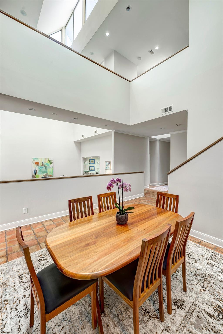
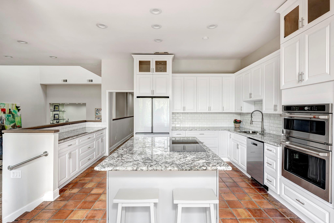
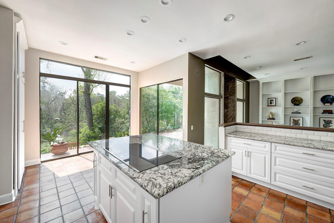
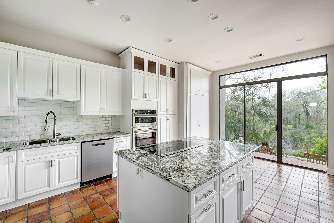
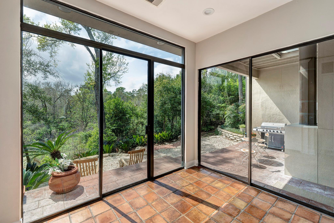
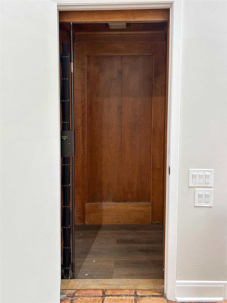
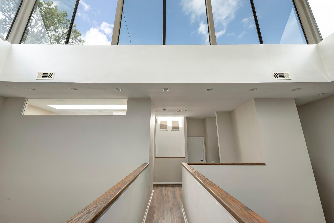
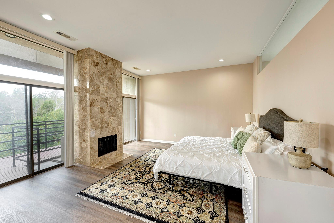
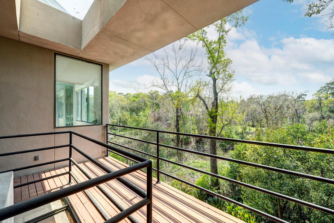
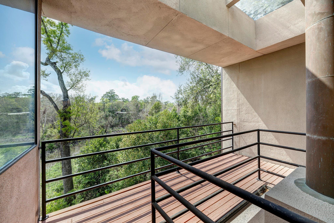
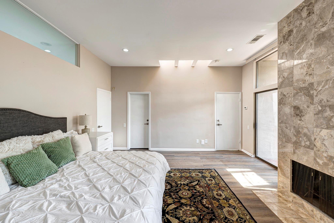
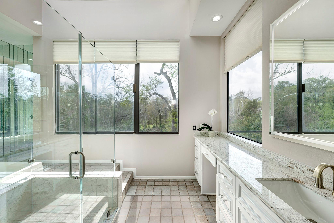
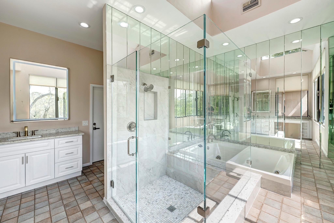
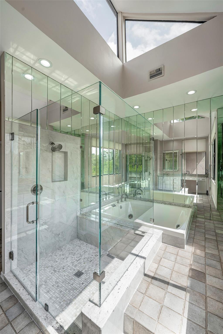
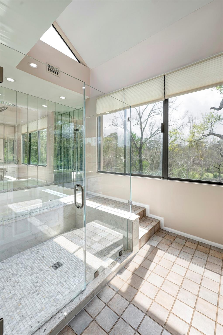
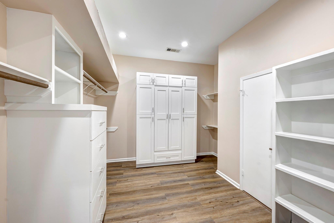
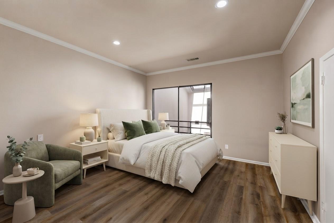
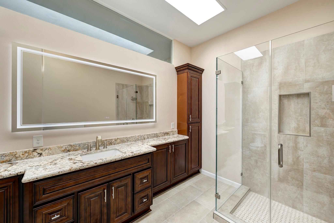
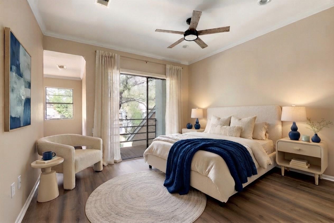
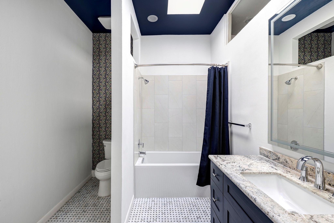
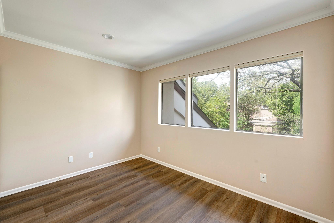
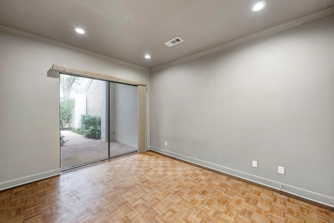
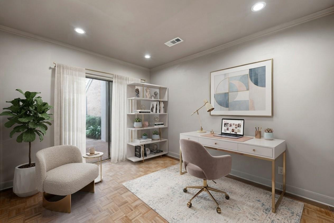
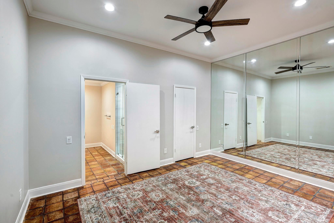
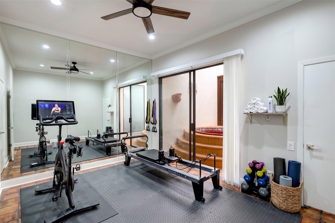
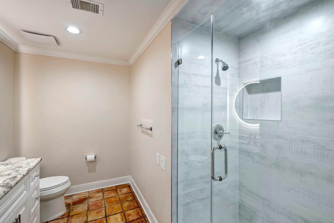
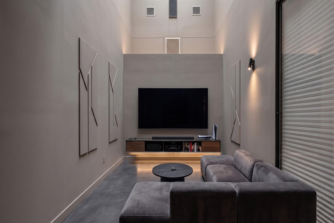
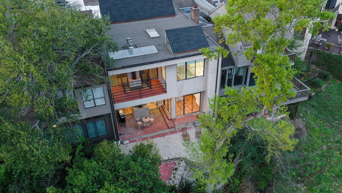
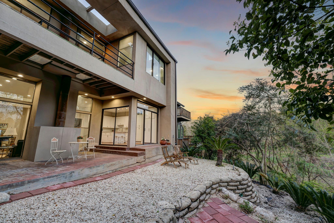
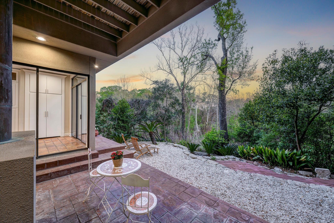
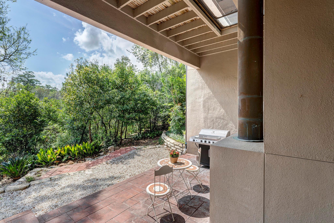
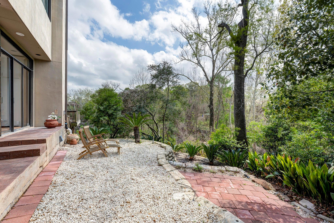
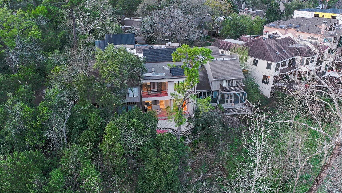
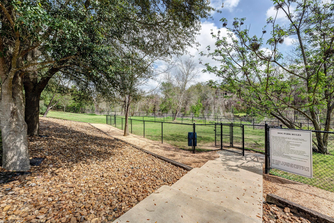
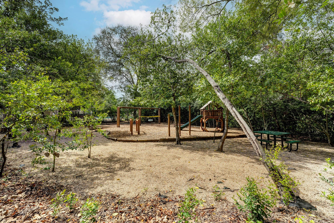
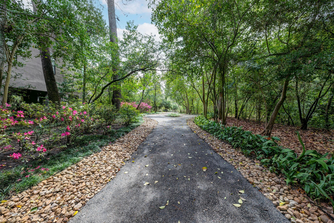
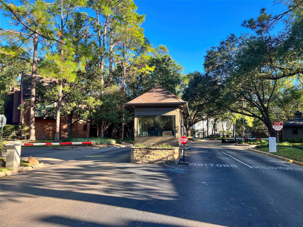
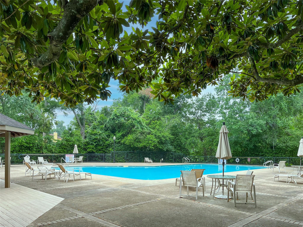
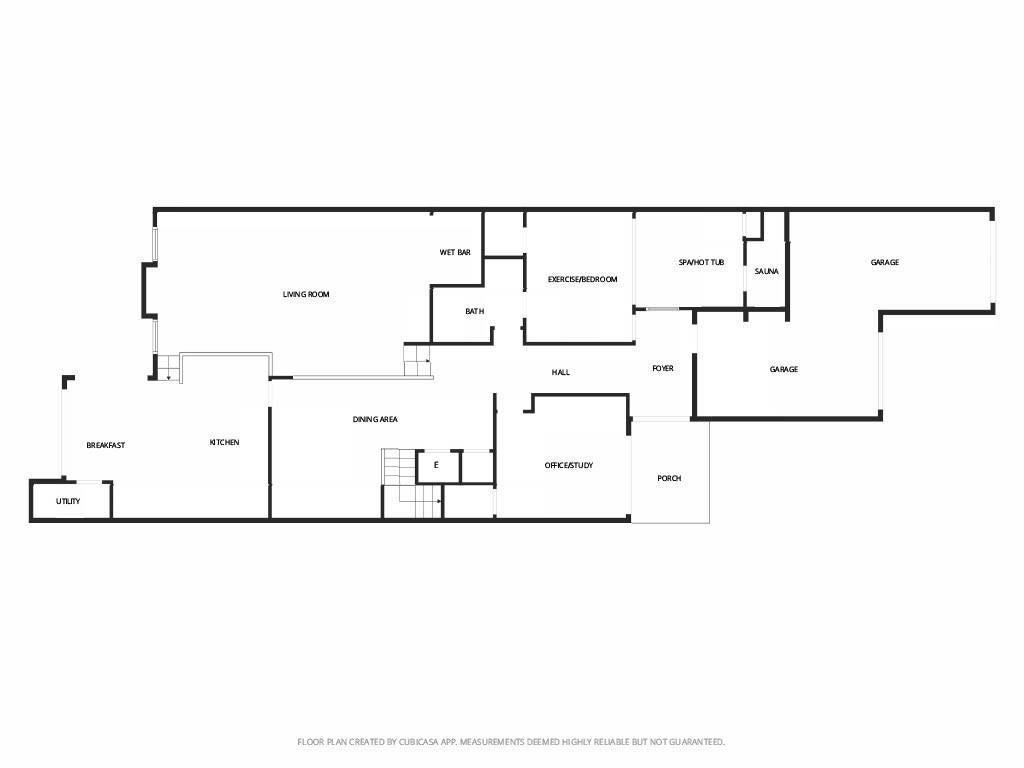
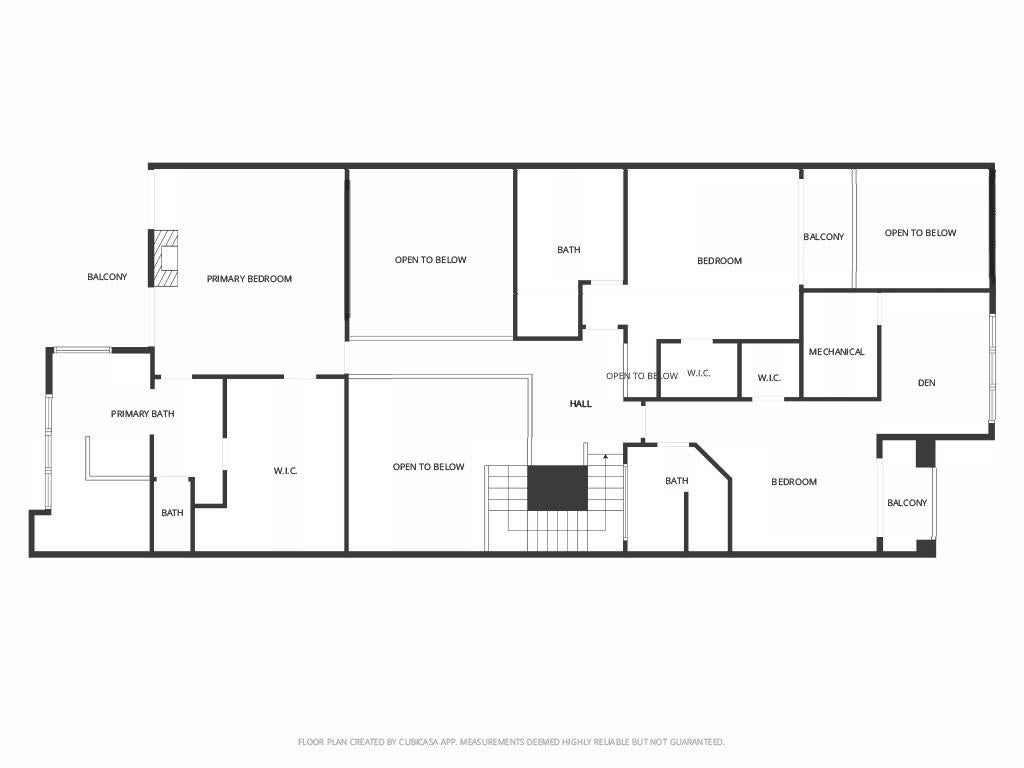
BACK ON MARKET WITH 2026 ROOF! Incredible nature and bayou vistas and stunning living spaces throughout this 4- or 5-bedroom home in Hudson Forest! Floor to ceiling windows and many architectural skylights stream natural light into the home offering views of sky, clouds and trees. Grand living room and formal dining room are open via high ceilings to each other yet are defined spaces; this home is designed for entertaining! Upstairs are the primary bedroom plus two generous bedrooms, plus an elevator (needs repair). Downstairs are a study and exercise room which alternatively could be bedrooms 4 and 5. Substantially updated in 2024 including kitchen, all bathrooms, and bedroom floors upstairs. Hudson Forest has a pool and dog park and is one of Memorial’s most sought after guard-gated communities. Highly desirable public and private schools nearby (Buyer to verify eligibility). Enjoy a lock and leave lifestyle in a great community! All info per Seller.
Listing Information
Facts & Features
Location
Community Information
Architecture
Features & Amenities
Property Features
Square Footage
Tax & Financial Information
Schools
Briarmeadow Charter
Mark White Elementary
Piney Point Elementary
KIPP Sharpstown College Preparatory
KIPP Sharp College Prep
KIPP Sharpstown Colege Prep
Emerson Elementary
Frostwood Elementary
School ratings are provided for informational purposes only and are subject to change. Attendance boundaries are for reference only — contact the school or district directly to verify enrollment eligibility.
Historical Data
Price History
| Date | Event | Price |
|---|---|---|
| 08/04/2026 | Price change | $996,000 |
| 03/26/2026 | Listed for sale | $1,140,000 |
Listed by Rebecca Andress · Greenwood King Properties - Voss Office · 7137840888
Listing information provided exclusively for consumers' personal, non-commercial use and may not be used for any purpose other than to identify prospective properties consumers may be interested in purchasing. Information deemed reliable but not guaranteed by the MLS. The listing broker’s offer of compensation is made only to participants of the MLS where the listing is filed. Copyright 2026, Houston Association of REALTORS. All rights reserved.
Last Updated: September 3, 2026 at 4:23 PM | Source: Houston Association of REALTORS | MLS#: 14792332

Similar Homes For Sale In Houston
Start Your Real Estate Journey
Whether you have questions about this listing, want to schedule a showing, or just want to talk through your options, Shannon Miles is here to help. Reach out and expect a response within one business day.
How can I help?
Shannon Miles is here to help. Reach out and expect a response within one business day.
Thanks — Shannon Miles will be in touch shortly.
Make A Plan For Your Purchase
Know what you can afford before you start shopping — then run the numbers on any home you have in mind.
How much house can I afford?
- Principal & interest
- Property taxes
- Homeowner's insurance
- HOA dues
If your monthly savings are applied to the loan principal.
Enter your income, debts, and down payment to see how much home you may qualify for. Estimates only — not a lending decision.
Want to know more?
Shannon Miles is here to help. Reach out and expect a response within one business day.
✓ Thanks — Shannon Miles will be in touch shortly.