

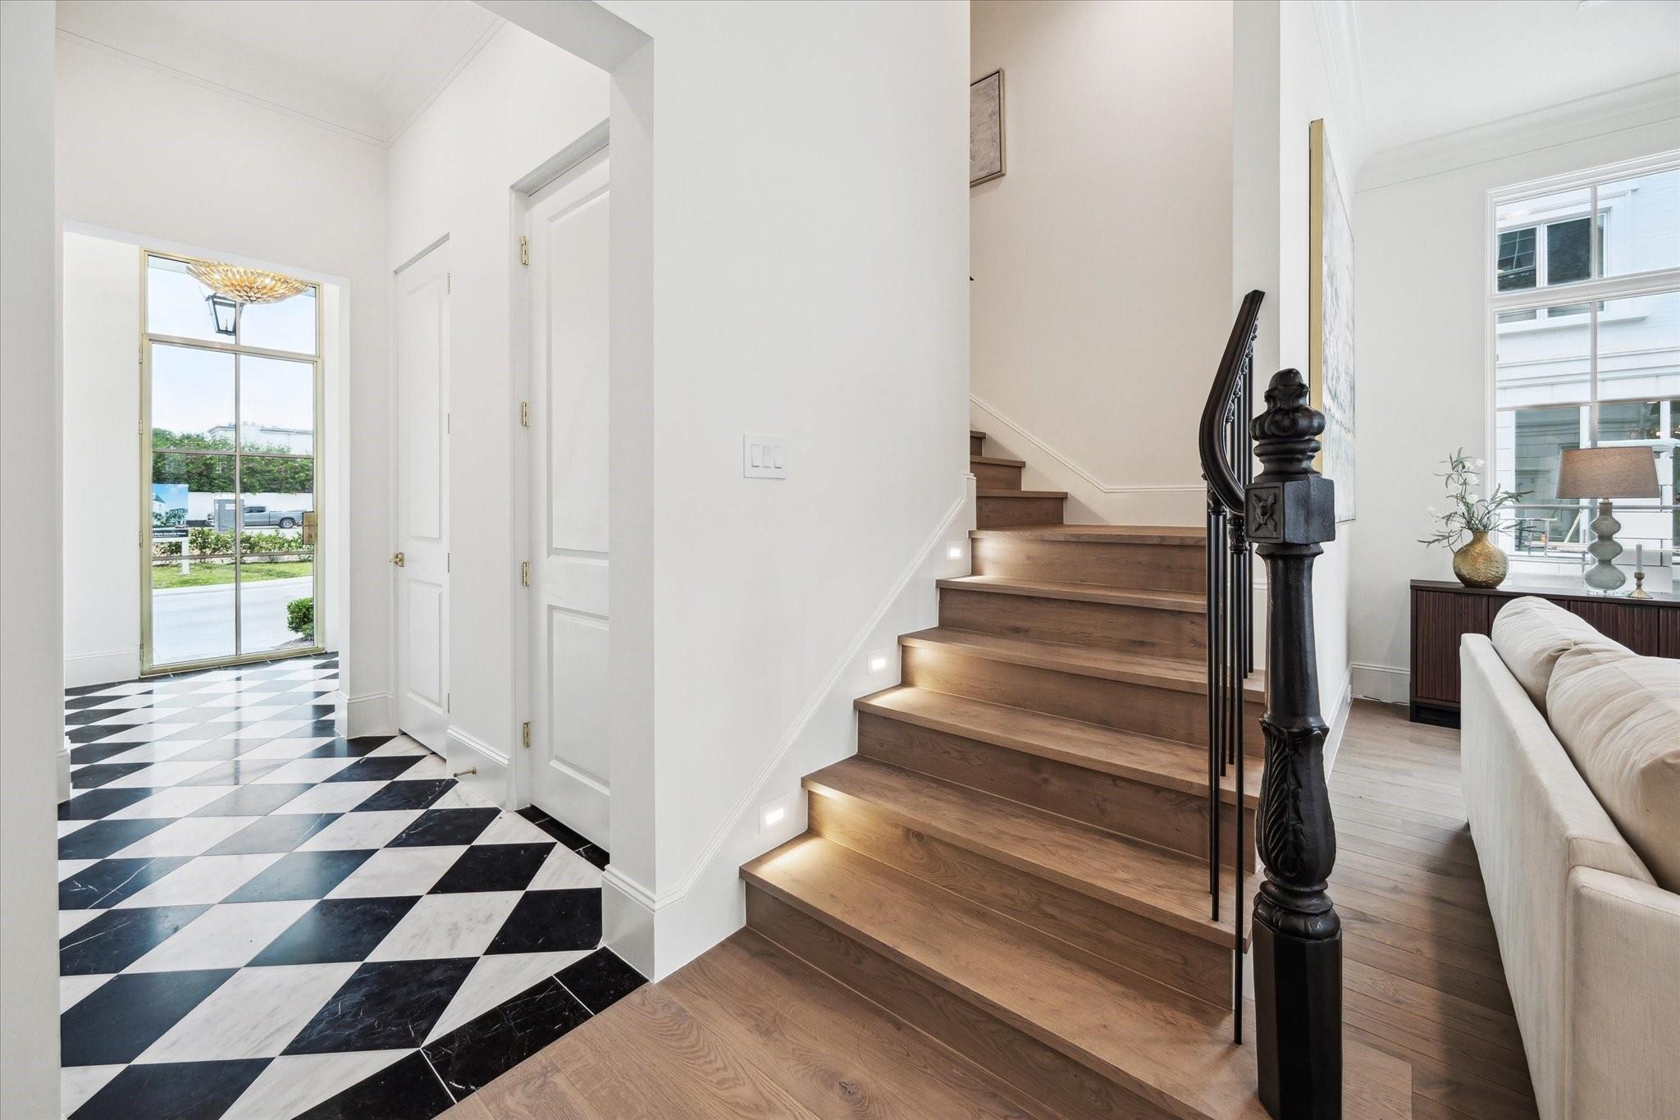
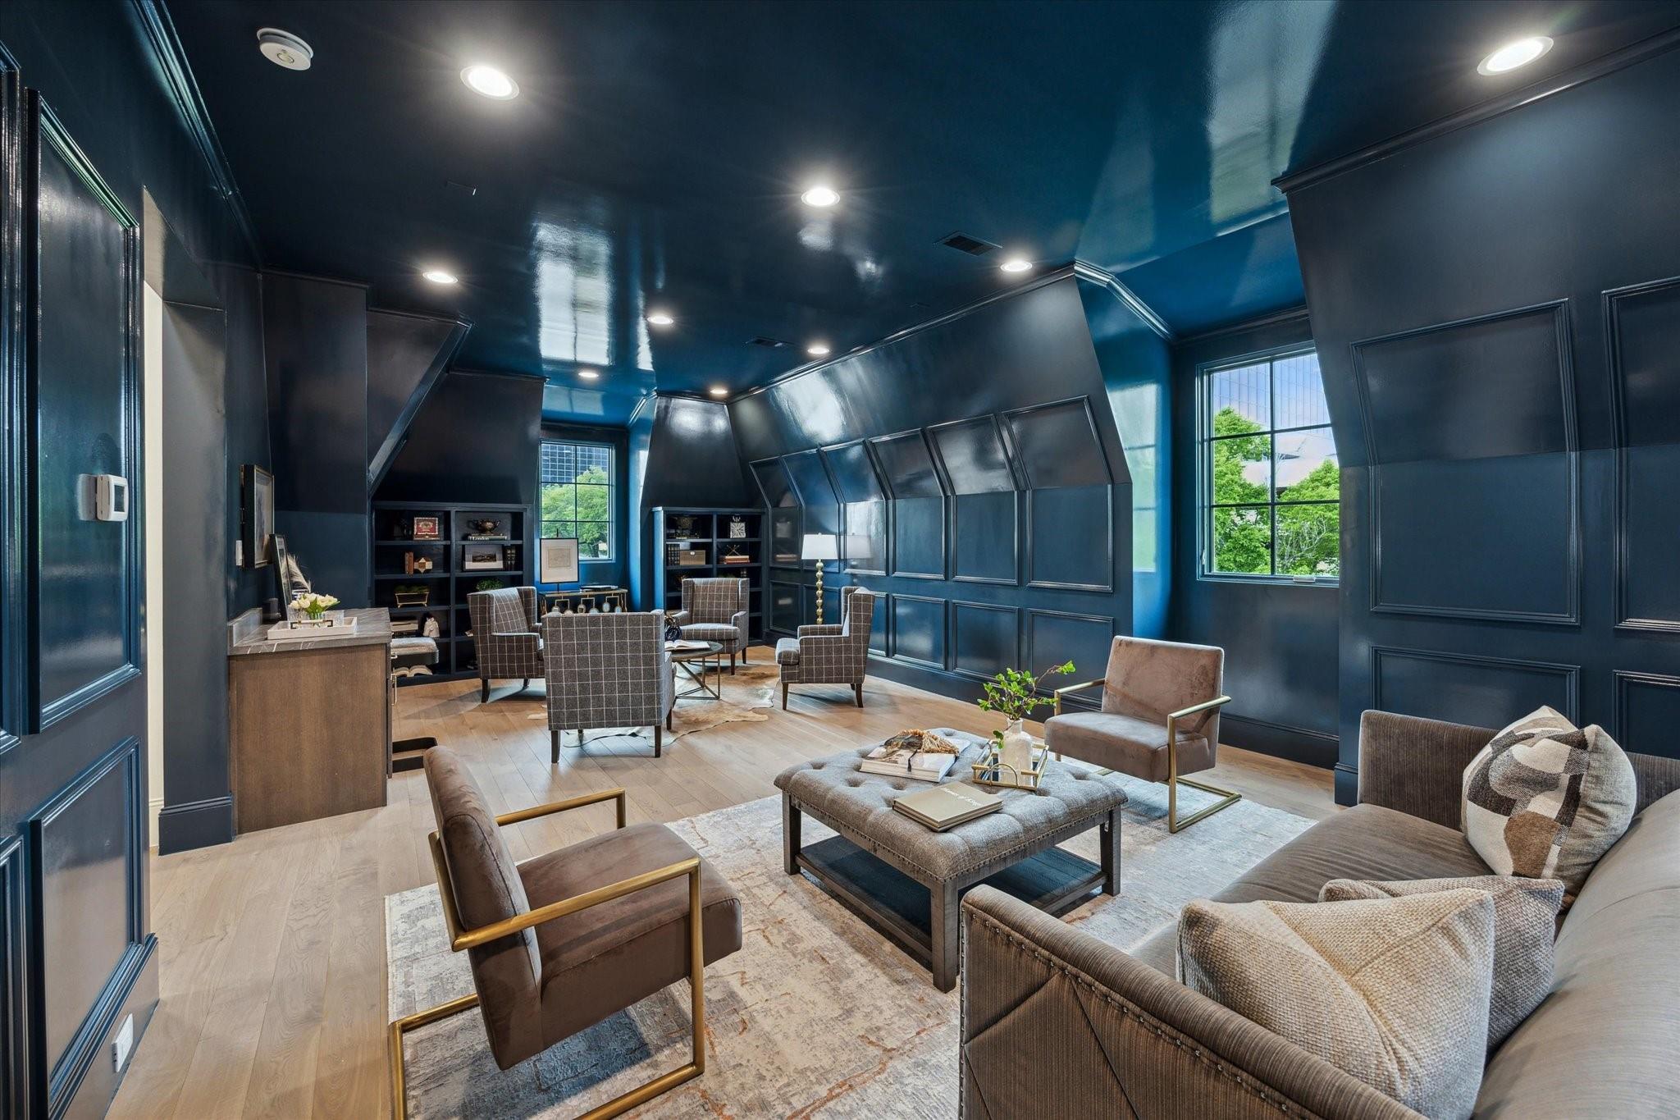
27 Wentworth Place Ln
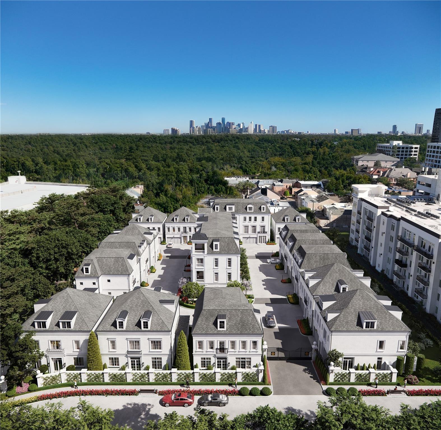
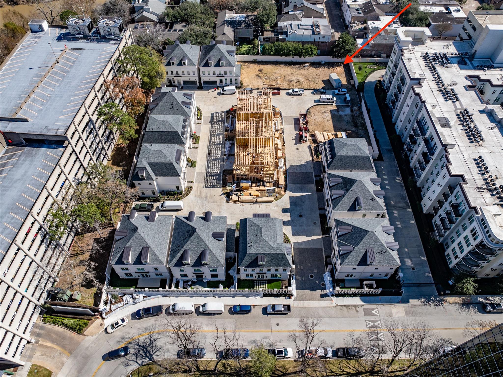
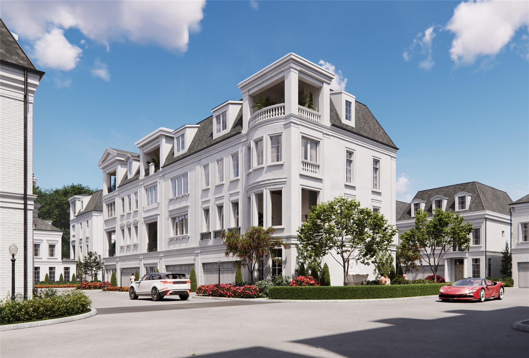
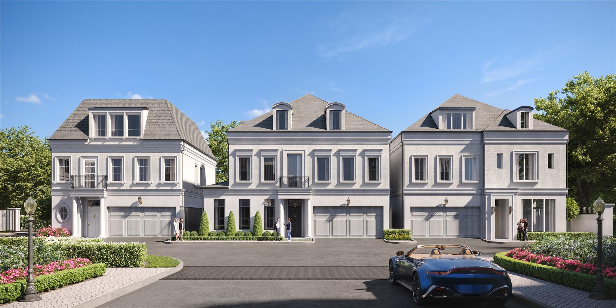
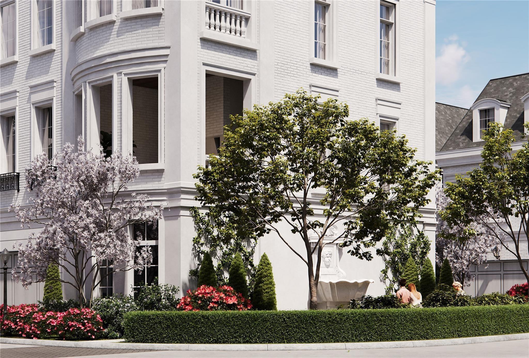
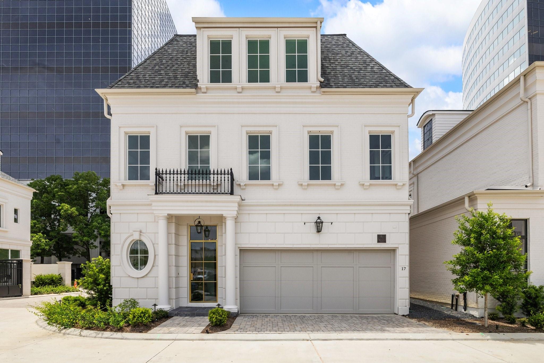
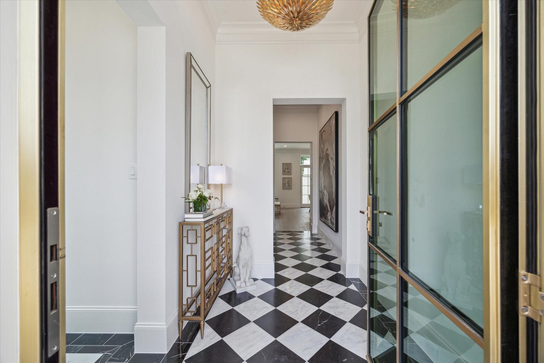
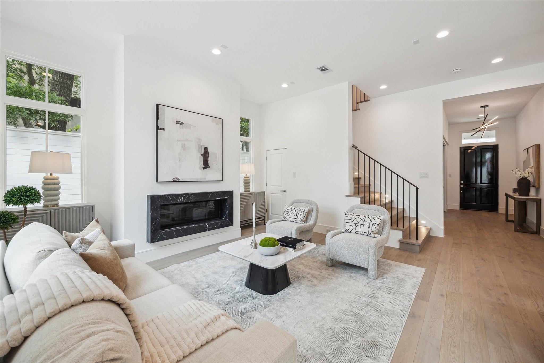
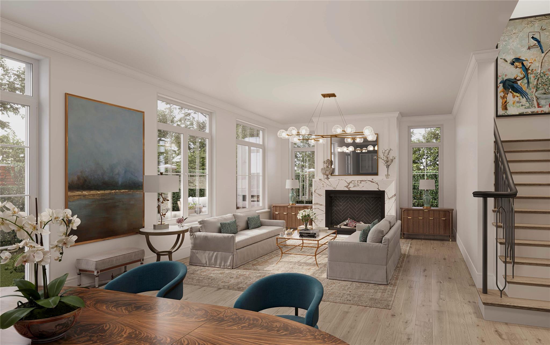
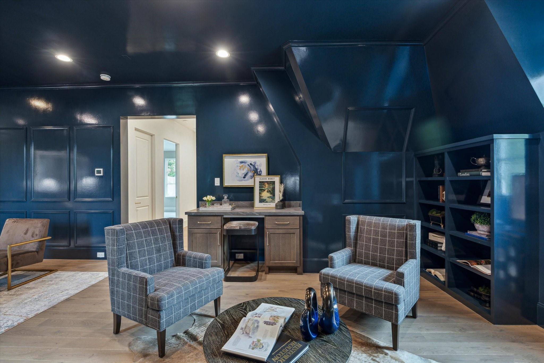
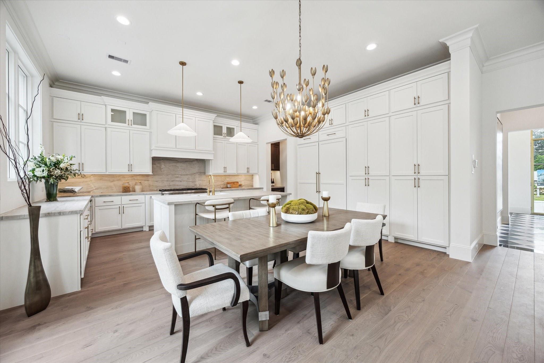
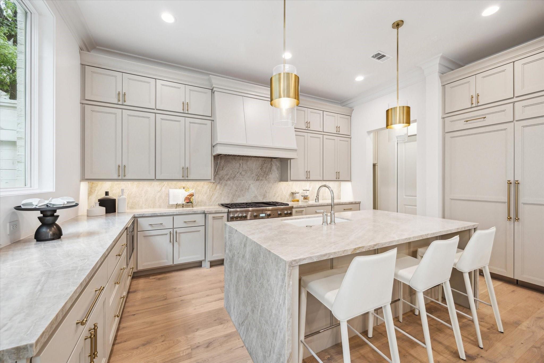
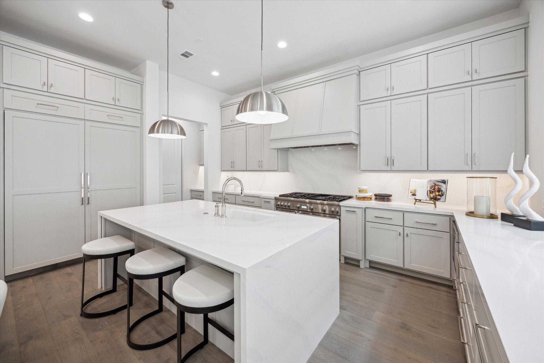
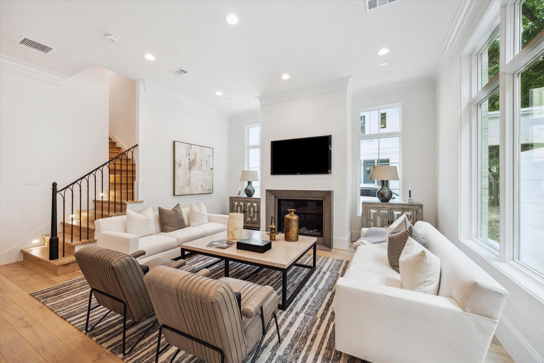
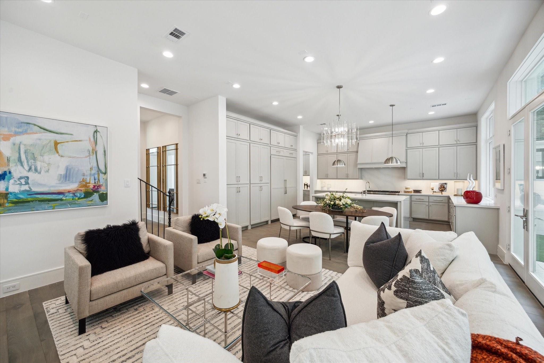
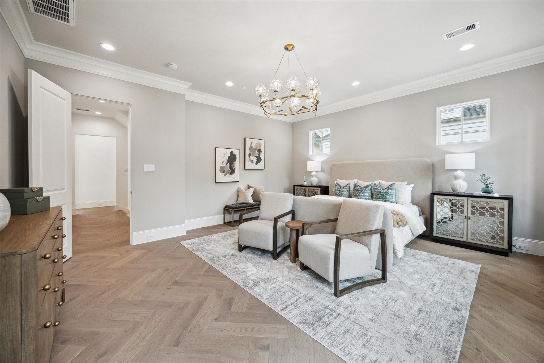
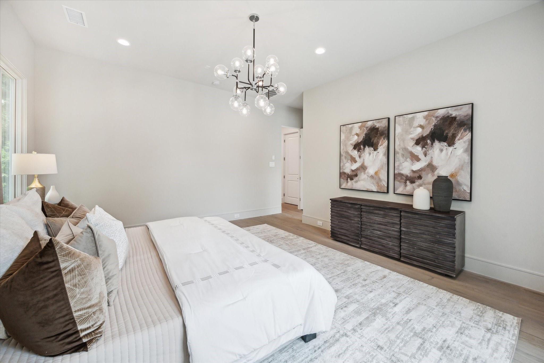
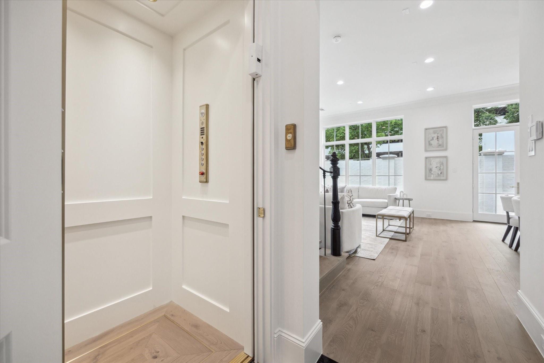
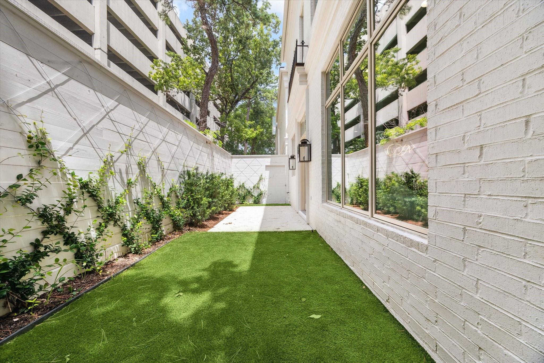
Immerse yourself in luxury at Wentworth, an exclusive gated community that harmoniously blends timeless elegance with English sophistication. Introducing the Hampton Court floor plan, a feature home of the community with a list of upgrades! This home comes standard with a gas generator included, as well as residential elevator shaker series, and premium SPI Fenestration Metal and Glass front entry door. The chef's kitchen includes Thermador Wine Column along with Benediti premium cabinet upgraded package. Legno Baston Engineered Hardwood flooring is featured throughout the home, including in secondary bedrooms, closets, living, and gameroom, with motorized window shade pre-wire in living, kitchen, and primary suite. The buyer of this home will also be allotted a decorative lighting package, offering them the option to make lighting selections to suite their taste. Designed by the award-winning Mirador Group, curated by L. Norris Designs. Crafted by Pelican-Davis Builders, LLC.
Listing Information
Facts & Features
Location
Community Information
Architecture
Features & Amenities
Property Features
Square Footage
Tax & Financial Information
Schools
School At St George Place
Assigned school for this home
T H Rogers School
River Oaks Elementary
Mandarin Immersion Magnet School
Tanglewood Middle
Lamar High School
Champions Academy
Memorial Elementary
School ratings are provided for informational purposes only and are subject to change. Attendance boundaries are for reference only — contact the school or district directly to verify enrollment eligibility.
Historical Data
Price History
| Date | Event | Price |
|---|---|---|
| 06/11/2026 | Price change | $2,650,000 |
| 05/27/2026 | Listed for sale | $2,545,000 |
Listed by Adriana Banks · Douglas Elliman Real Estate · 2816525588
Listing information provided exclusively for consumers' personal, non-commercial use and may not be used for any purpose other than to identify prospective properties consumers may be interested in purchasing. Information deemed reliable but not guaranteed by the MLS. The listing broker’s offer of compensation is made only to participants of the MLS where the listing is filed. Copyright 2026, Houston Association of REALTORS. All rights reserved.
Last Updated: September 17, 2026 at 3:23 PM | Source: Houston Association of REALTORS | MLS#: 68826553

Similar Homes For Sale In Houston
 New Listing
Start Your Real Estate Journey
Whether you have questions about this listing, want to schedule a showing, or just want to talk through your options, Shannon Miles is here to help. Reach out and expect a response within one business day.
How can I help?
Shannon Miles is here to help. Reach out and expect a response within one business day.
Thanks — Shannon Miles will be in touch shortly.
Make A Plan For Your Purchase
Know what you can afford before you start shopping — then run the numbers on any home you have in mind.
How much house can I afford?
- Principal & interest
- Property taxes
- Homeowner's insurance
- HOA dues
If your monthly savings are applied to the loan principal.
Enter your income, debts, and down payment to see how much home you may qualify for. Estimates only — not a lending decision.
Want to know more?
Shannon Miles is here to help. Reach out and expect a response within one business day.
✓ Thanks — Shannon Miles will be in touch shortly.