
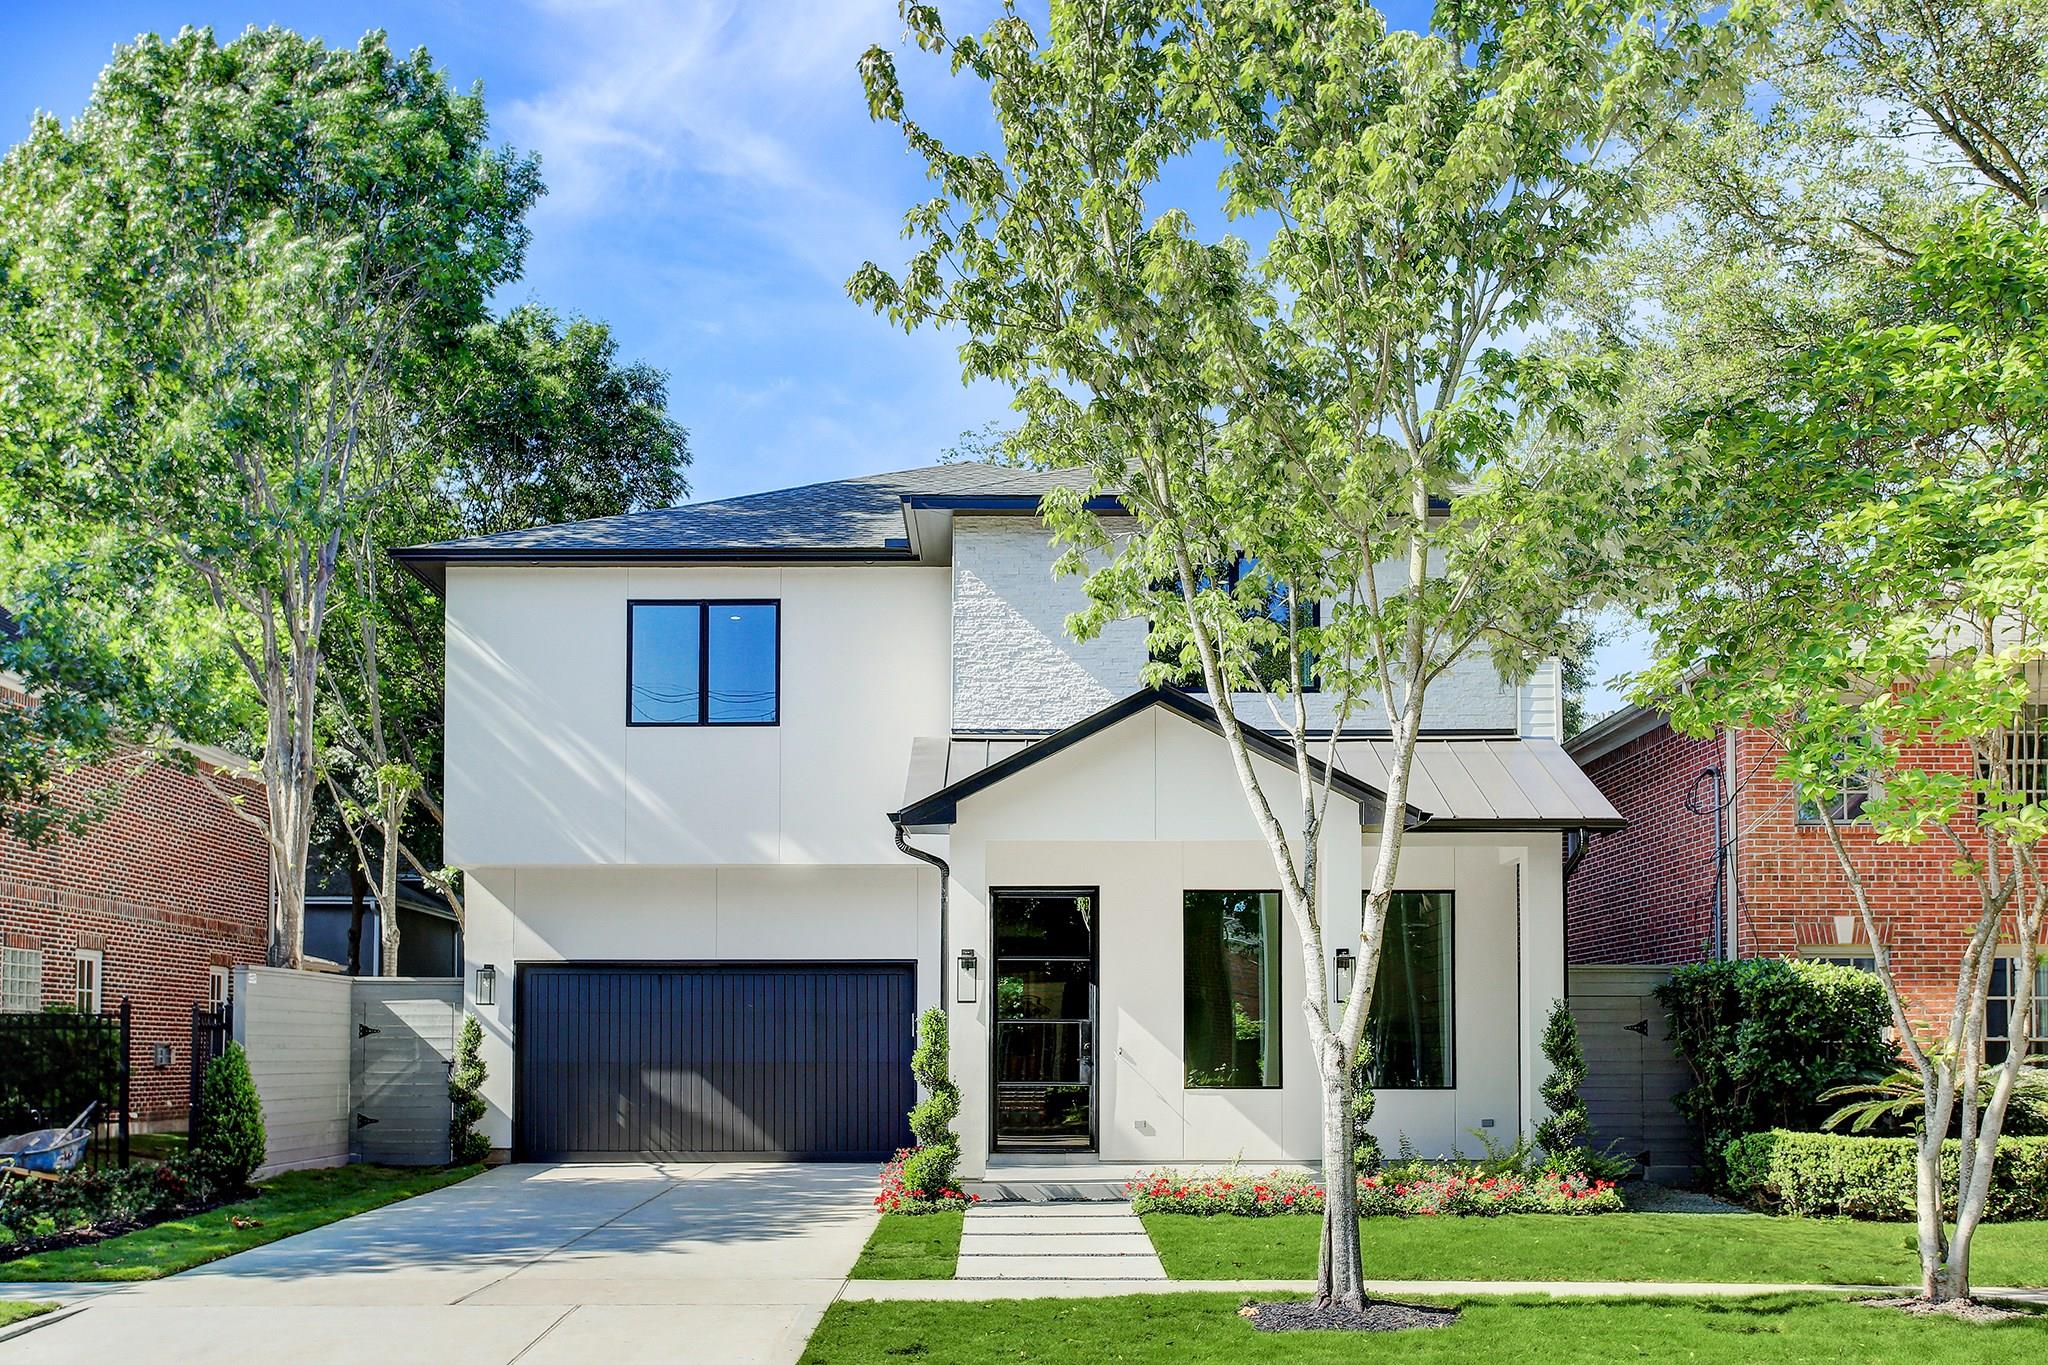
1911 Milford St
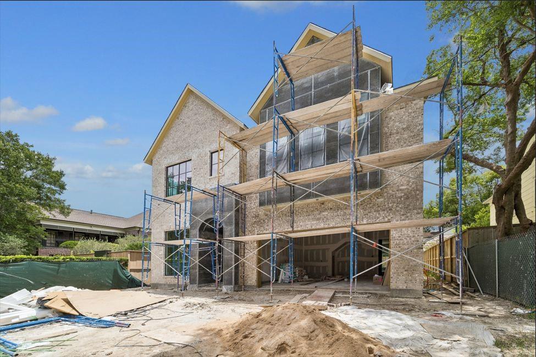
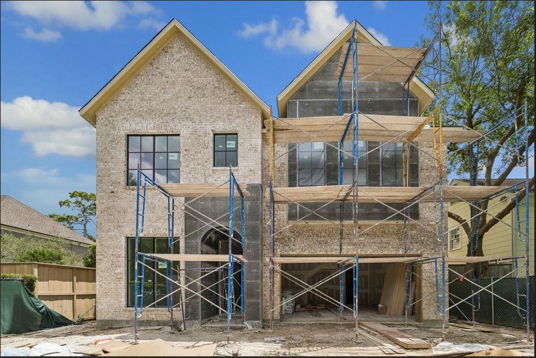
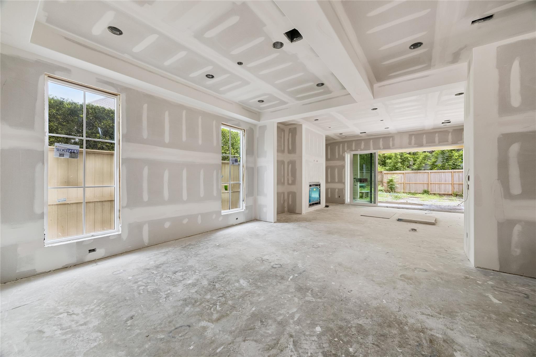
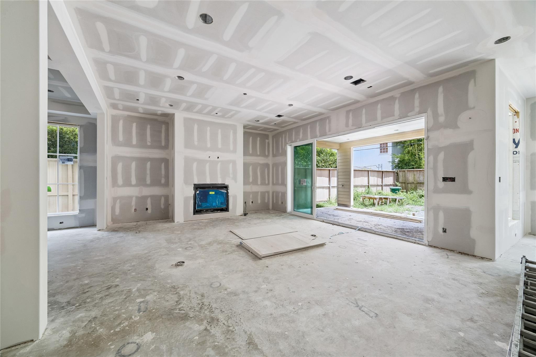
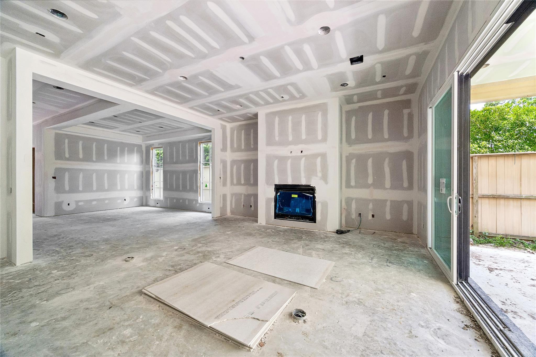
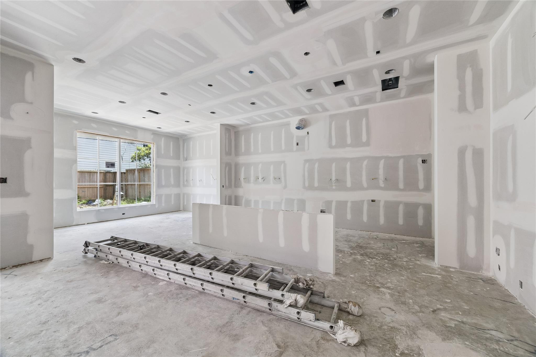
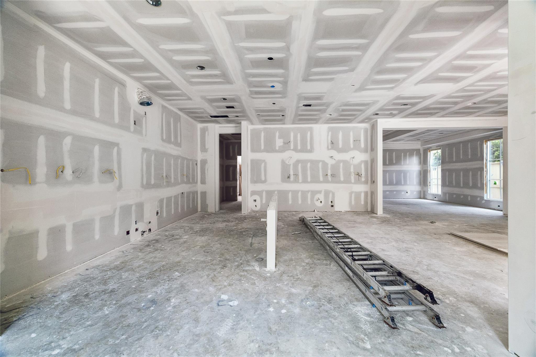
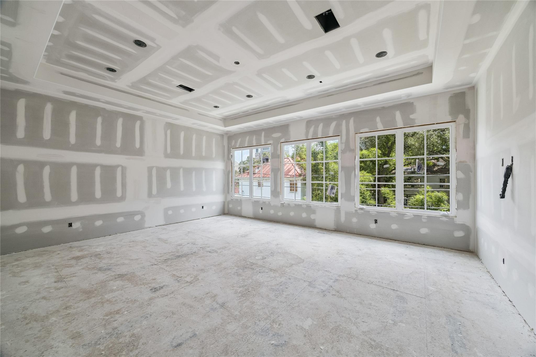
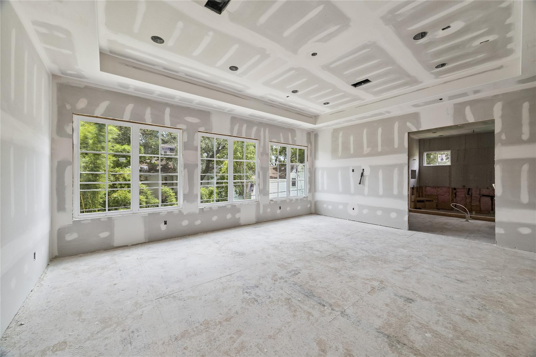
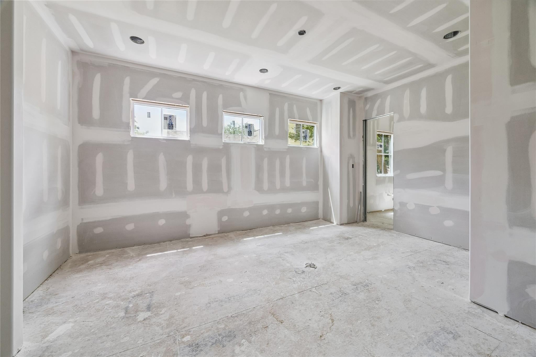
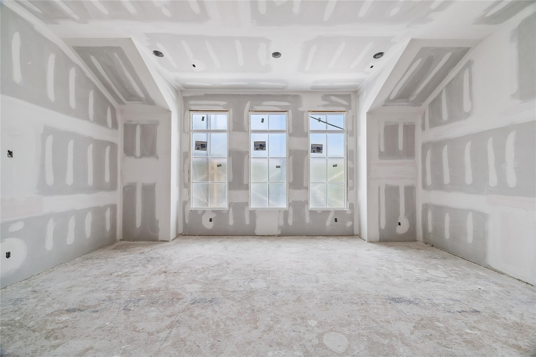
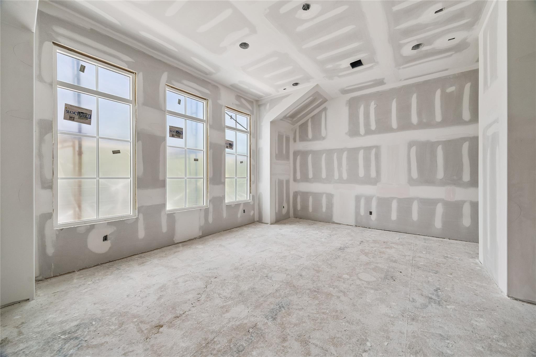
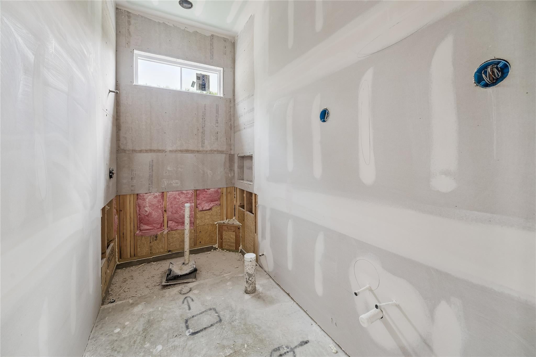
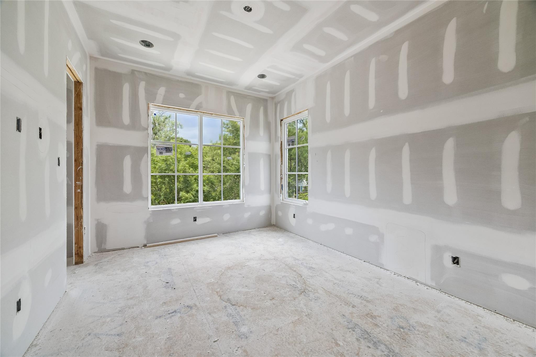
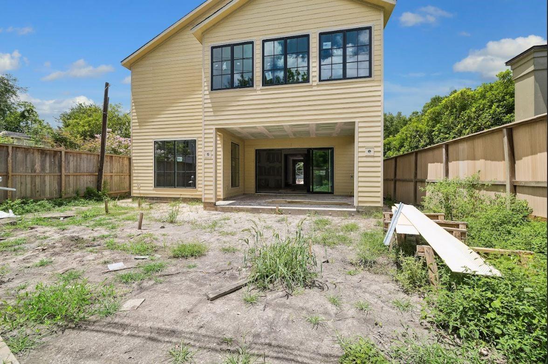
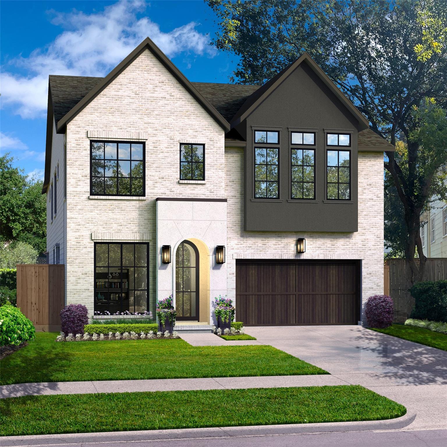
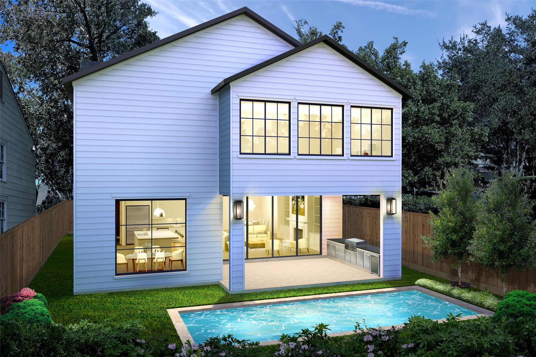
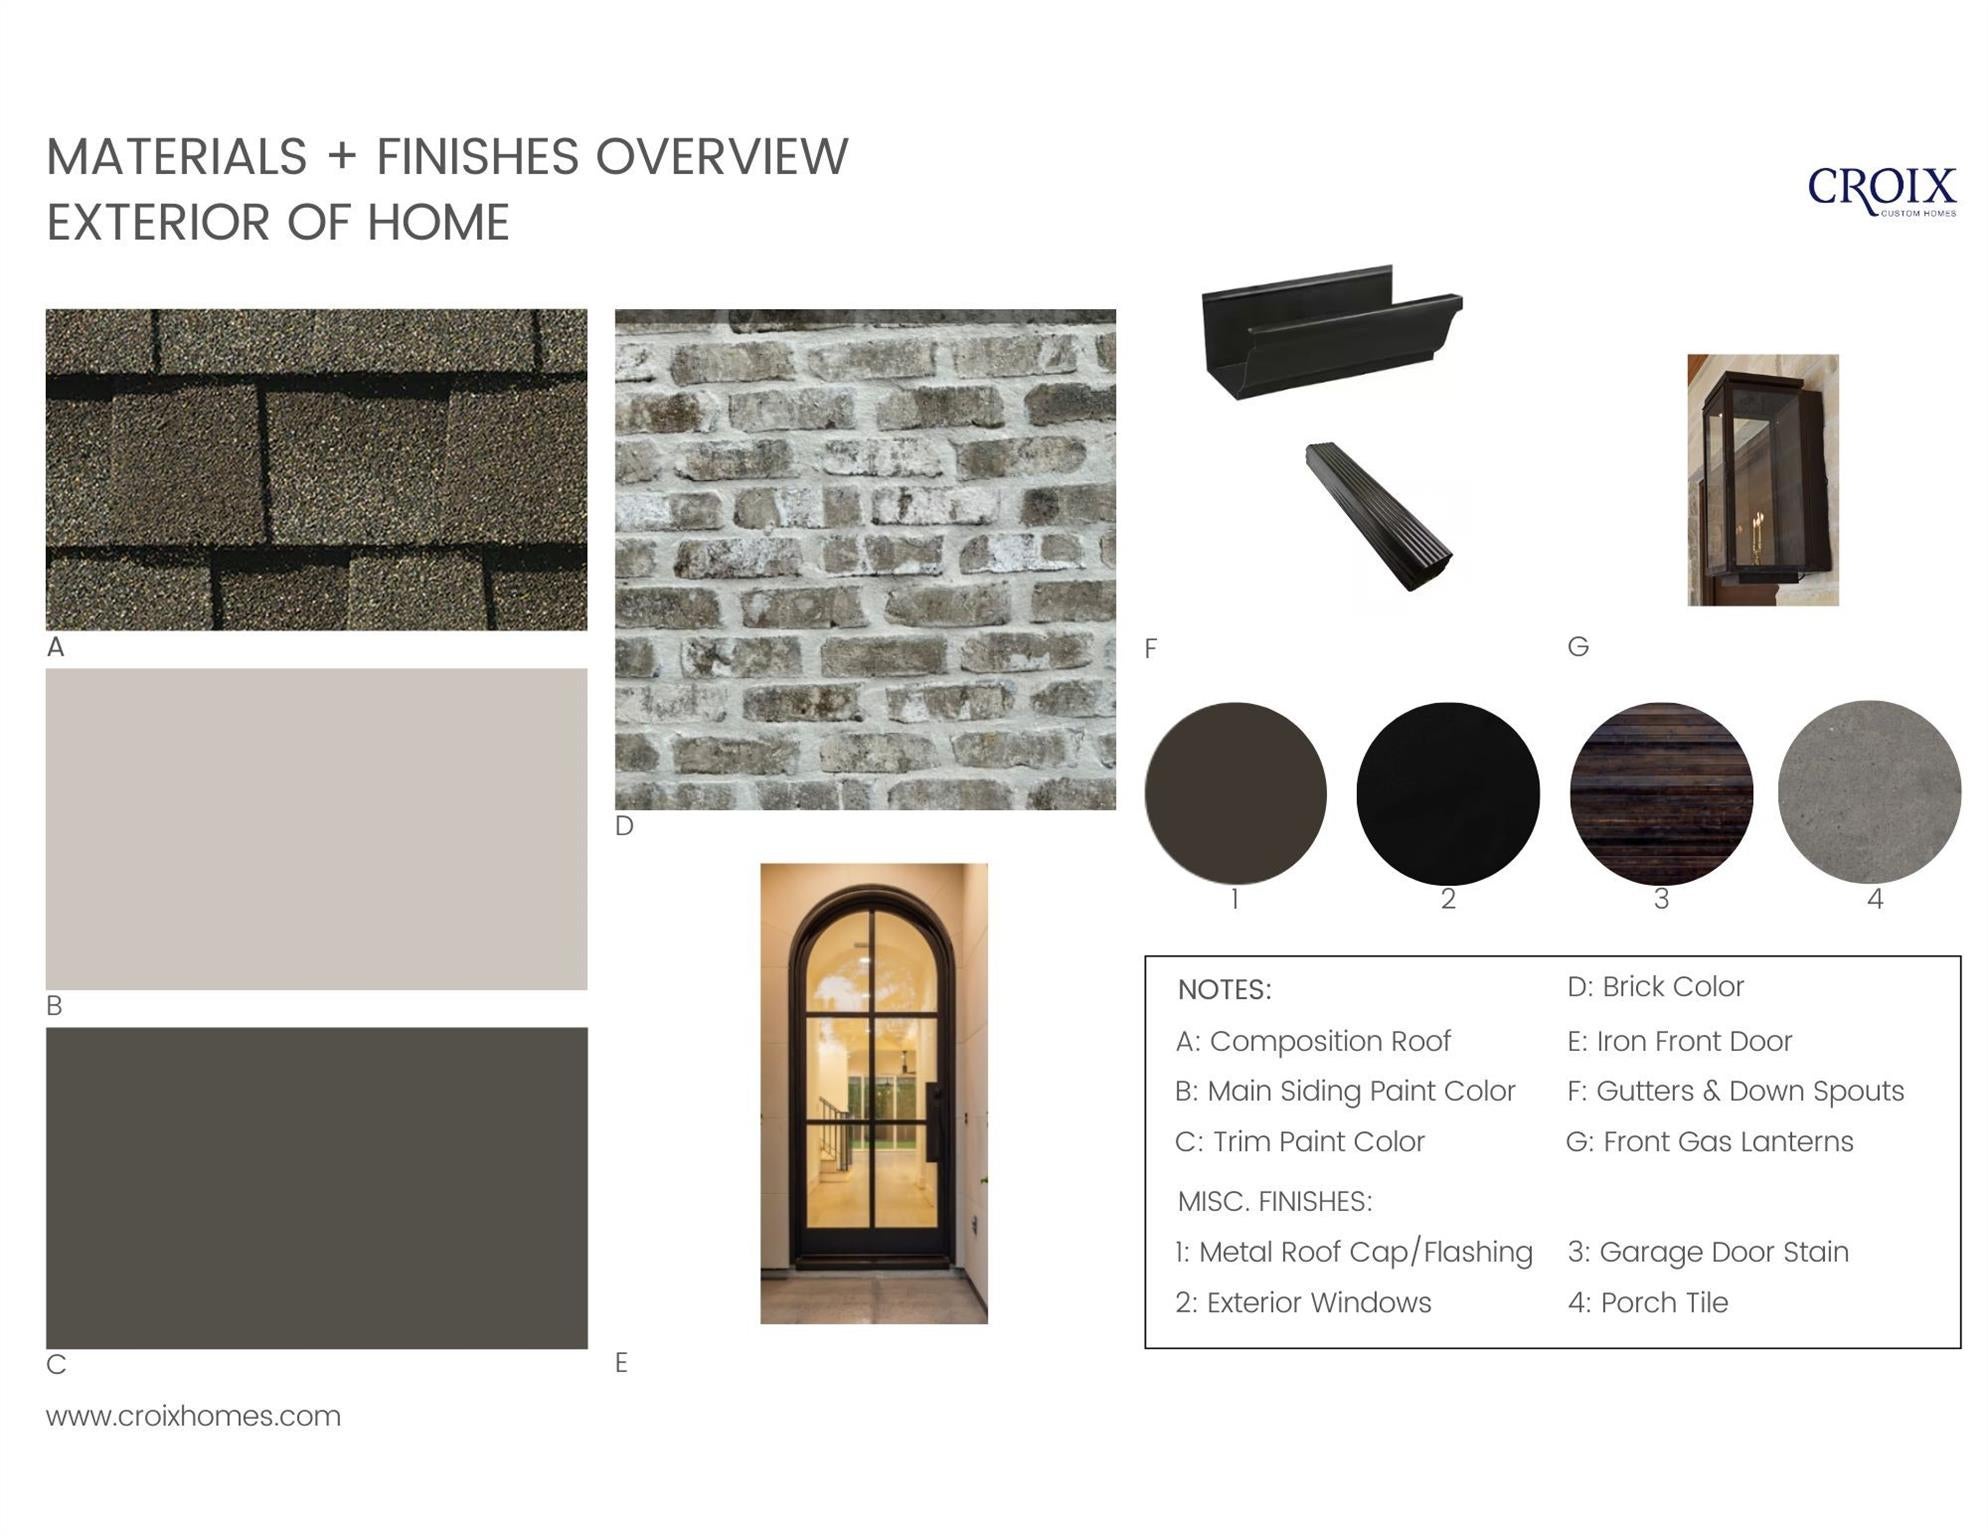
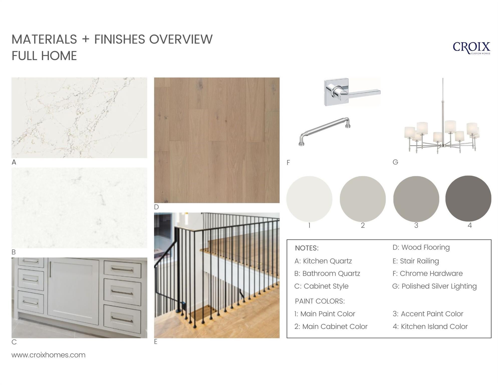
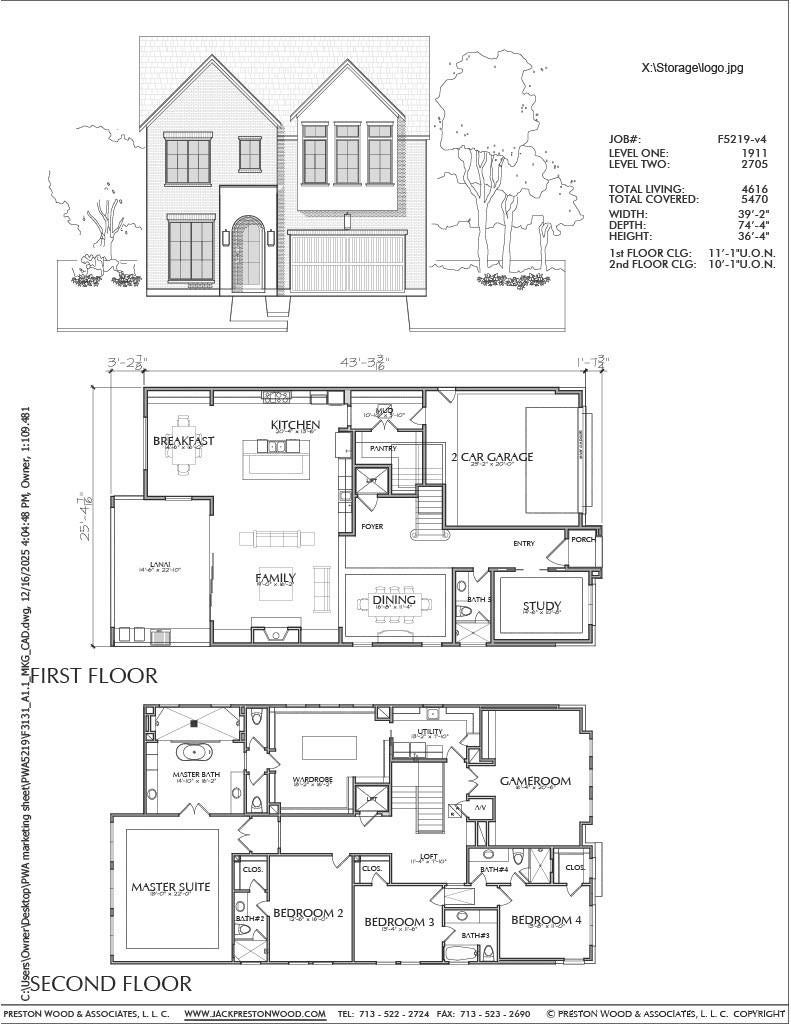
Croix Custom Homes presents a beautifully designed transitional residence in Ormond Place with refined finishes, soaring ceilings, and a seamless open-concept first floor. The chef’s kitchen features a Wolf range top, double ovens, and a large island overlooking the breakfast area, family room, and dining space. A wet bar with wine chiller and ice maker and a quad sliding glass door enhance entertaining, while a private study and full bath add flexibility. Upstairs offers a vaulted game room and a luxurious primary suite with a two-person shower, freestanding tub, dual vanities, two water closets, and a spacious walk-in closet. Three secondary bedrooms with en-suite baths and a utility room with primary access complete the level. Elevator-capable, with a lanai, grill, and room for a future pool. Builder with 29 years experience.
Listing Information
Facts & Features
Location
Community Information
Architecture
Features & Amenities
Property Features
Square Footage
Tax & Financial Information
Schools
Poe Elementary
Assigned school for this home
Lanier Middle
Assigned school for this home
Arabic Immersion Magnet School
A+ Unlimited Potential - Museum District
Roberts Elementary
Southampton Montessori School
The Village Montessori School
Becker Early Childhood Center
School ratings are provided for informational purposes only and are subject to change. Attendance boundaries are for reference only — contact the school or district directly to verify enrollment eligibility.
Historical Data
Price History
| Date | Event | Price |
|---|---|---|
| 03/05/2026 | Listed for sale | $2,599,000 |
Listed by Kathleen Debarbieris · KD Dominion Estates · 8328497042
Listing information provided exclusively for consumers' personal, non-commercial use and may not be used for any purpose other than to identify prospective properties consumers may be interested in purchasing. Information deemed reliable but not guaranteed by the MLS. The listing broker’s offer of compensation is made only to participants of the MLS where the listing is filed. Copyright 2026, Houston Association of REALTORS. All rights reserved.
Last Updated: August 21, 2026 at 11:12 PM | Source: Houston Association of REALTORS | MLS#: 41166118

Similar Homes For Sale In Houston
 New Listing
Start Your Real Estate Journey
Whether you have questions about this listing, want to schedule a showing, or just want to talk through your options, Shannon Miles is here to help. Reach out and expect a response within one business day.
How can I help?
Shannon Miles is here to help. Reach out and expect a response within one business day.
Thanks — Shannon Miles will be in touch shortly.
Make A Plan For Your Purchase
Know what you can afford before you start shopping — then run the numbers on any home you have in mind.
How much house can I afford?
- Principal & interest
- Property taxes
- Homeowner's insurance
- HOA dues
If your monthly savings are applied to the loan principal.
Enter your income, debts, and down payment to see how much home you may qualify for. Estimates only — not a lending decision.
Want to know more?
Shannon Miles is here to help. Reach out and expect a response within one business day.
✓ Thanks — Shannon Miles will be in touch shortly.