
2702 Westgrove Ln
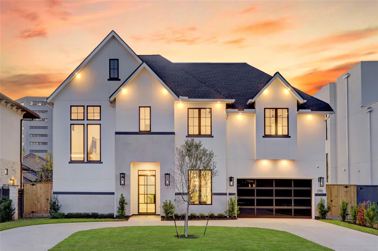
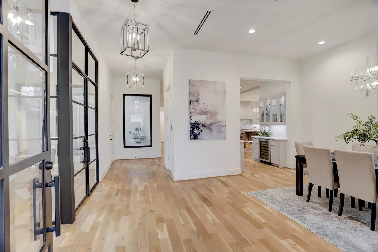
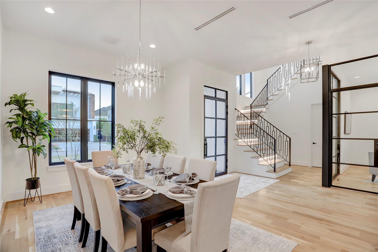
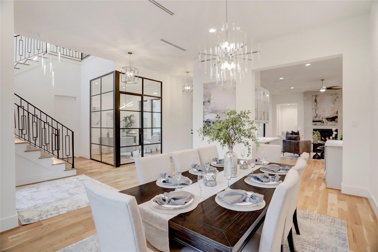
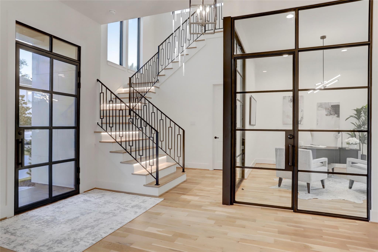
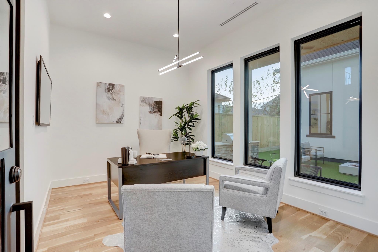
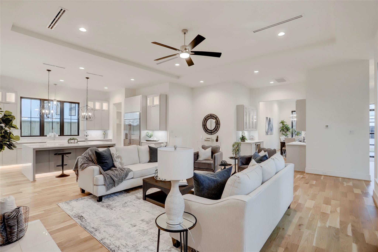
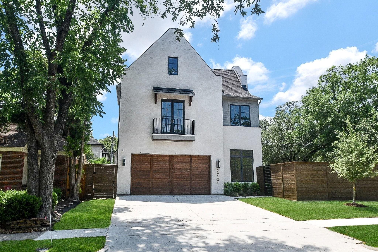
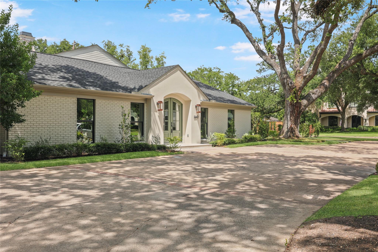
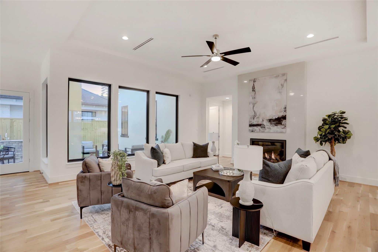
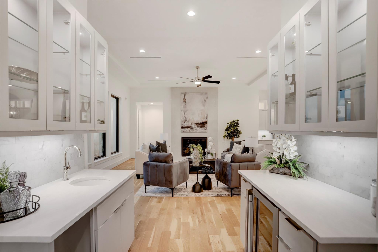
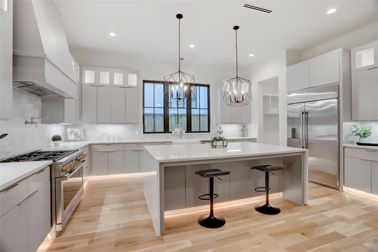
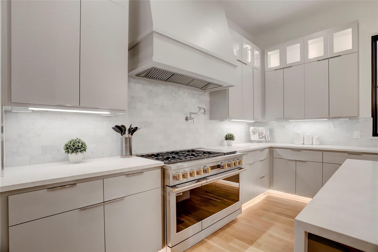
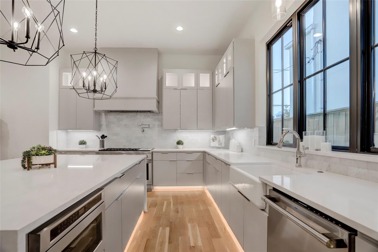
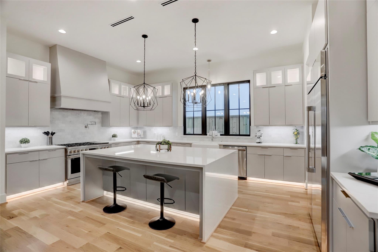
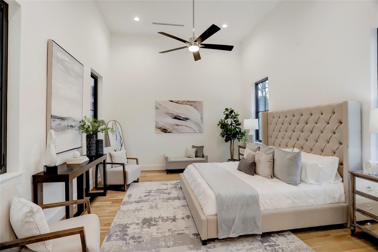
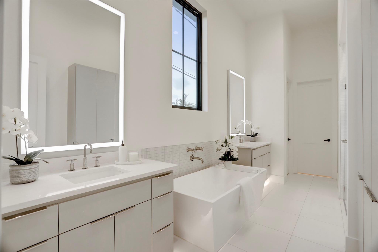
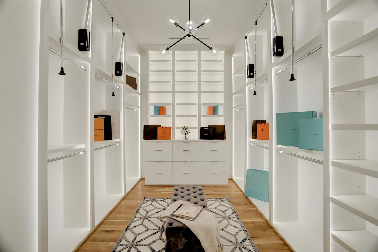
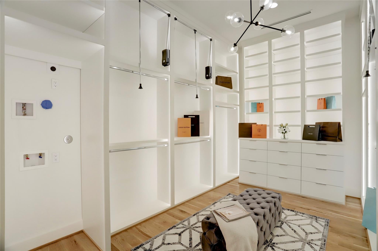
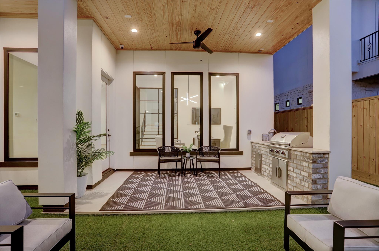
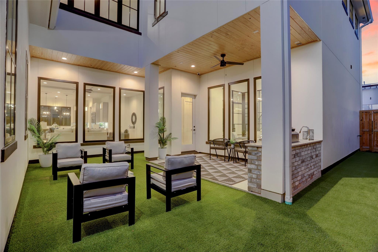
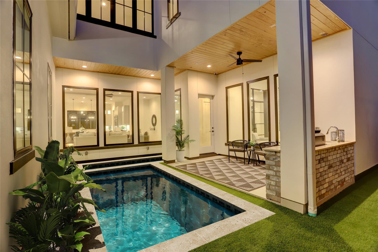
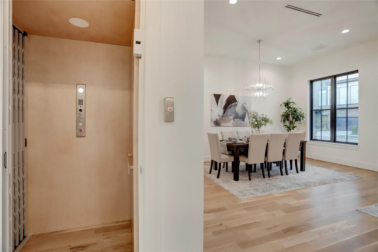
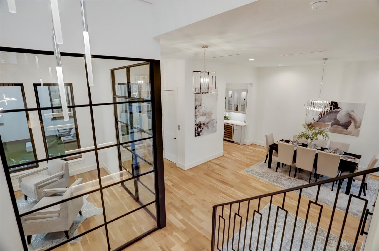
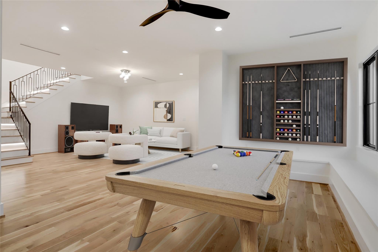
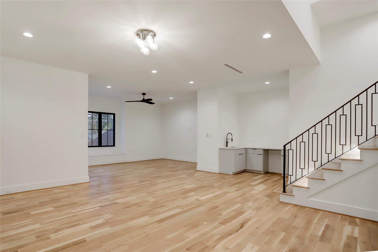
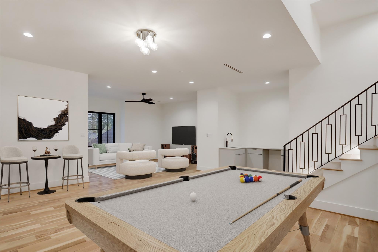
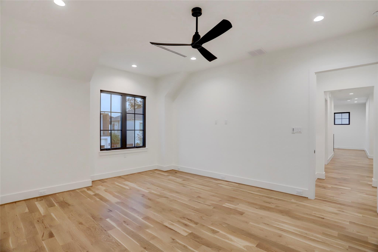
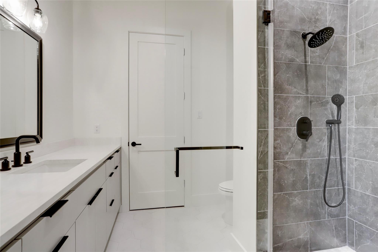
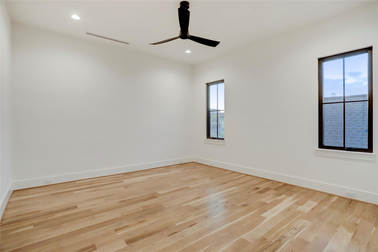
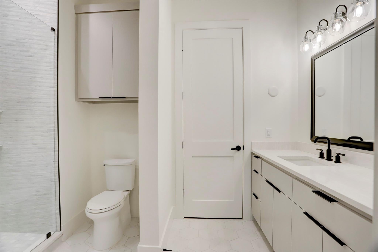
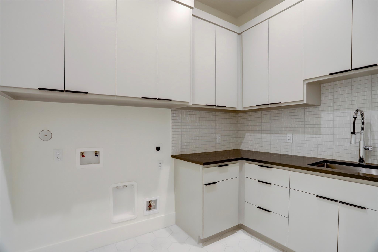
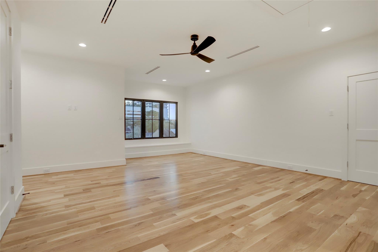
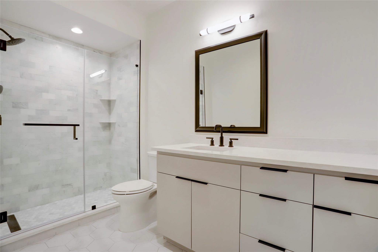
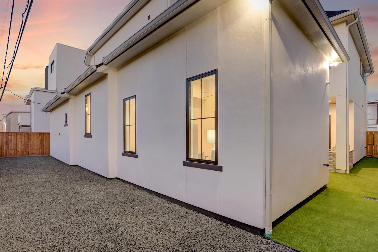
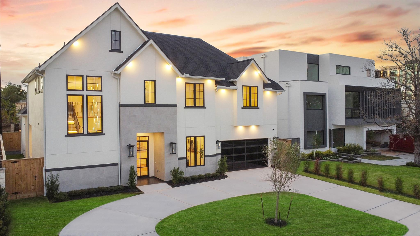
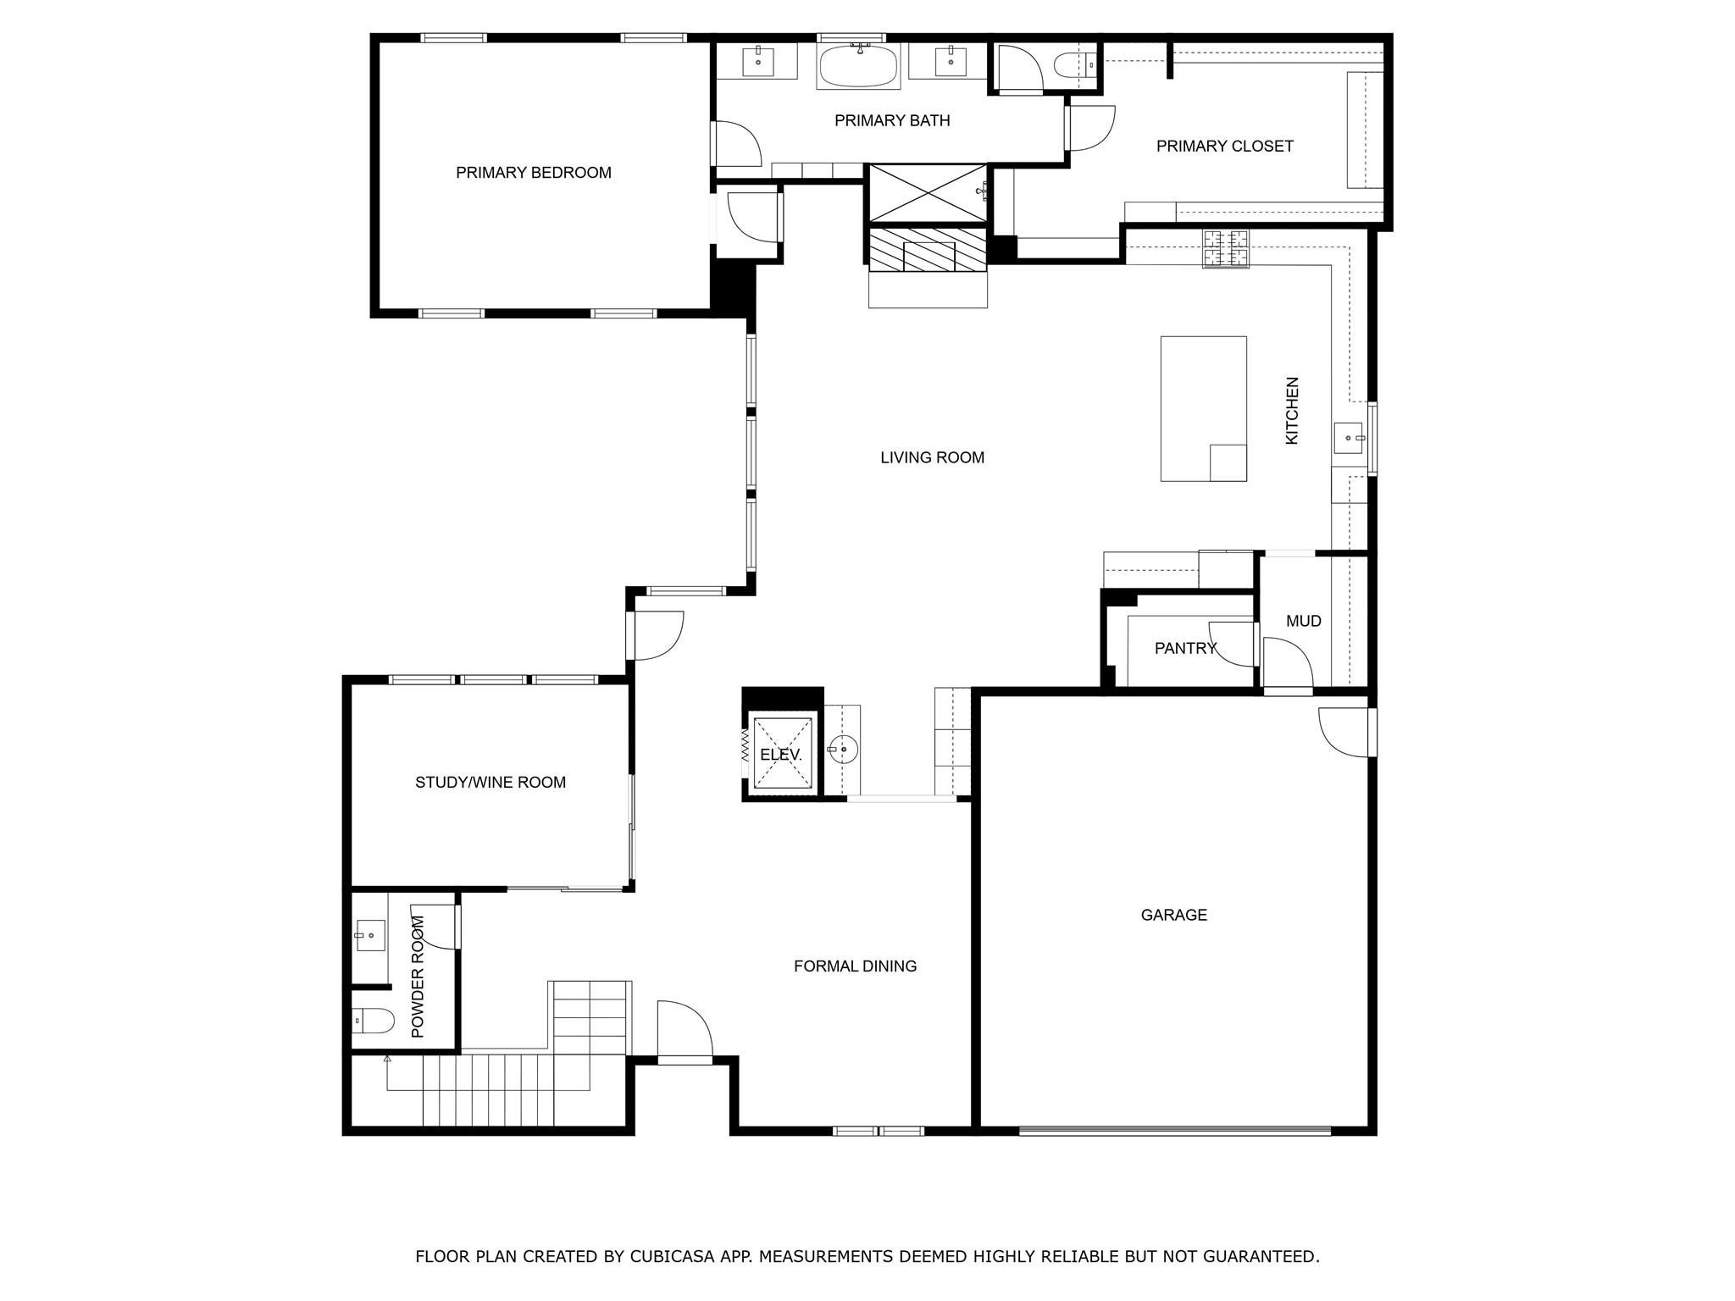
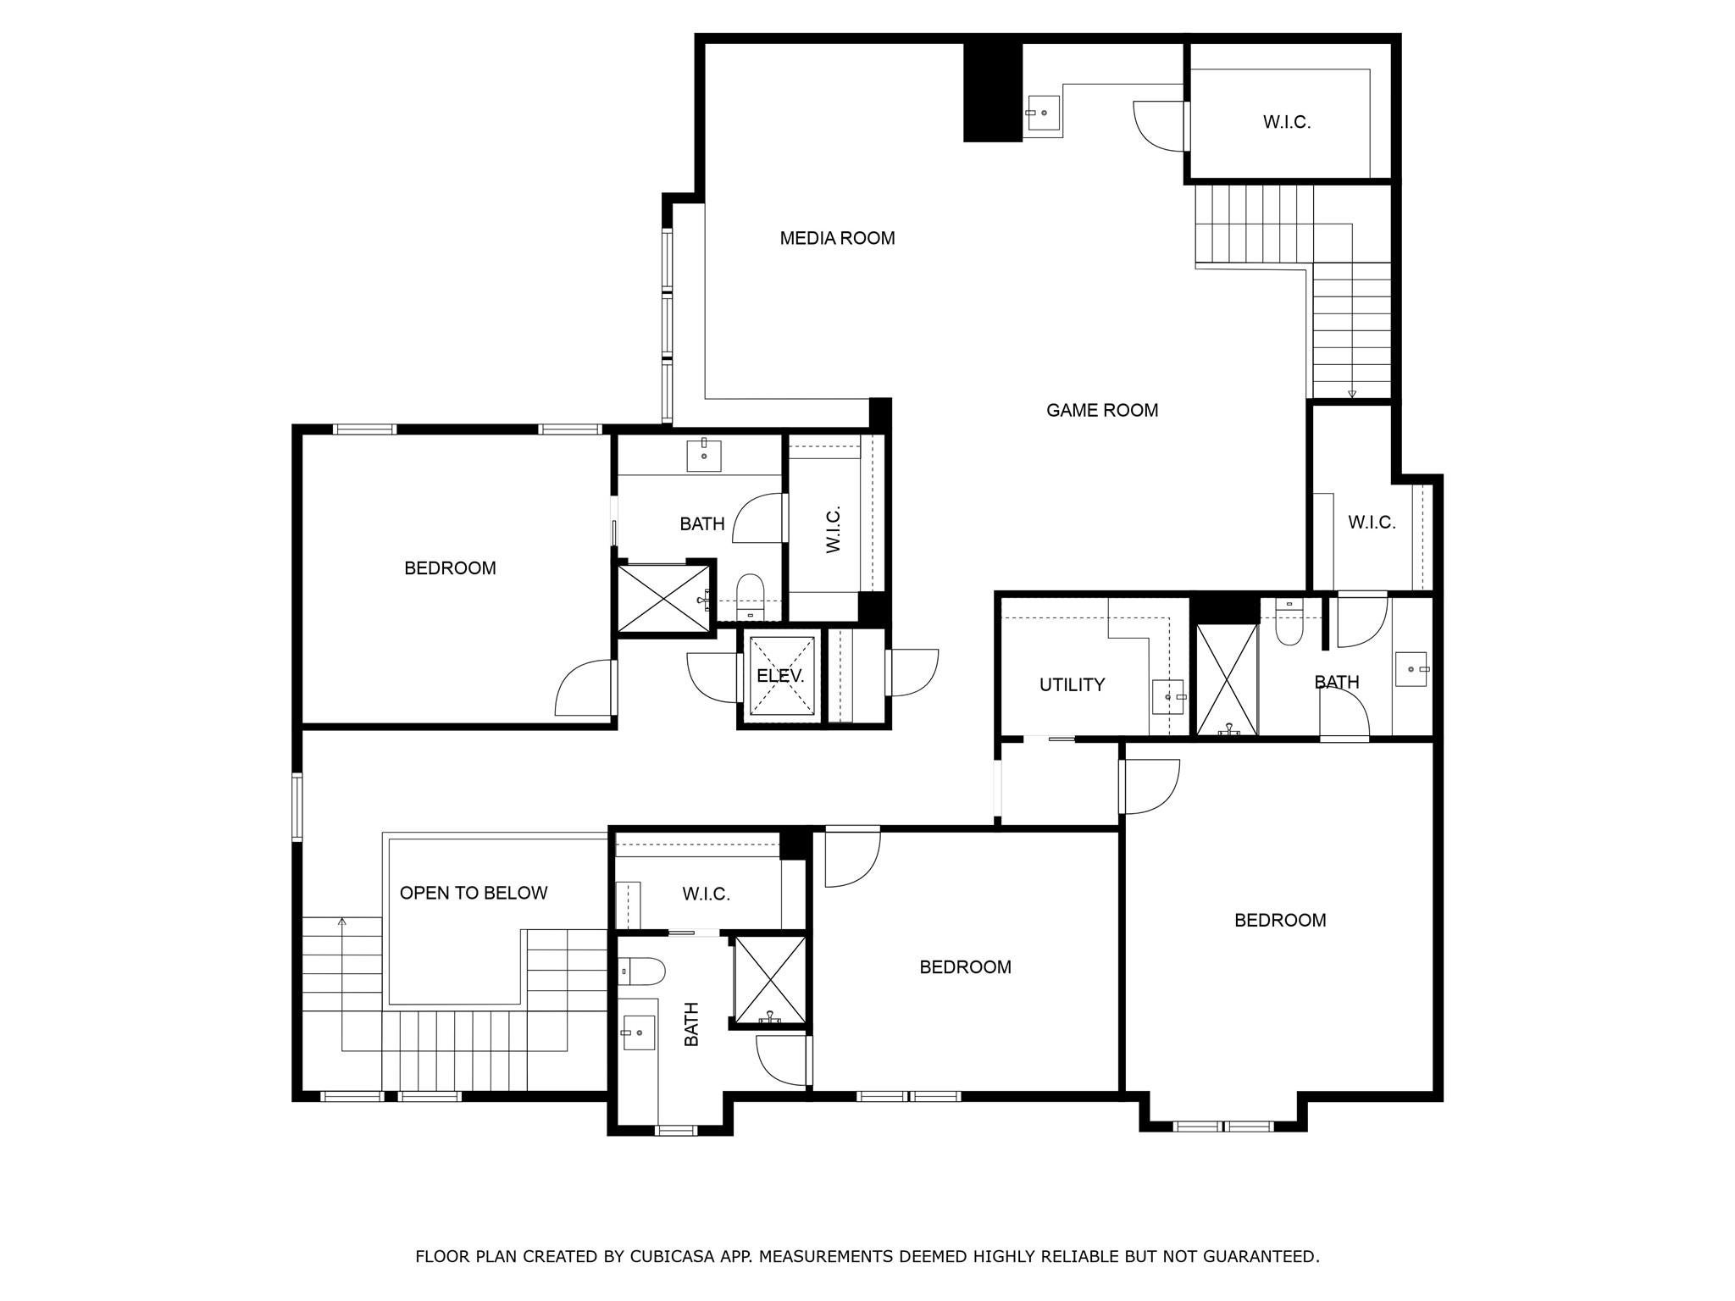
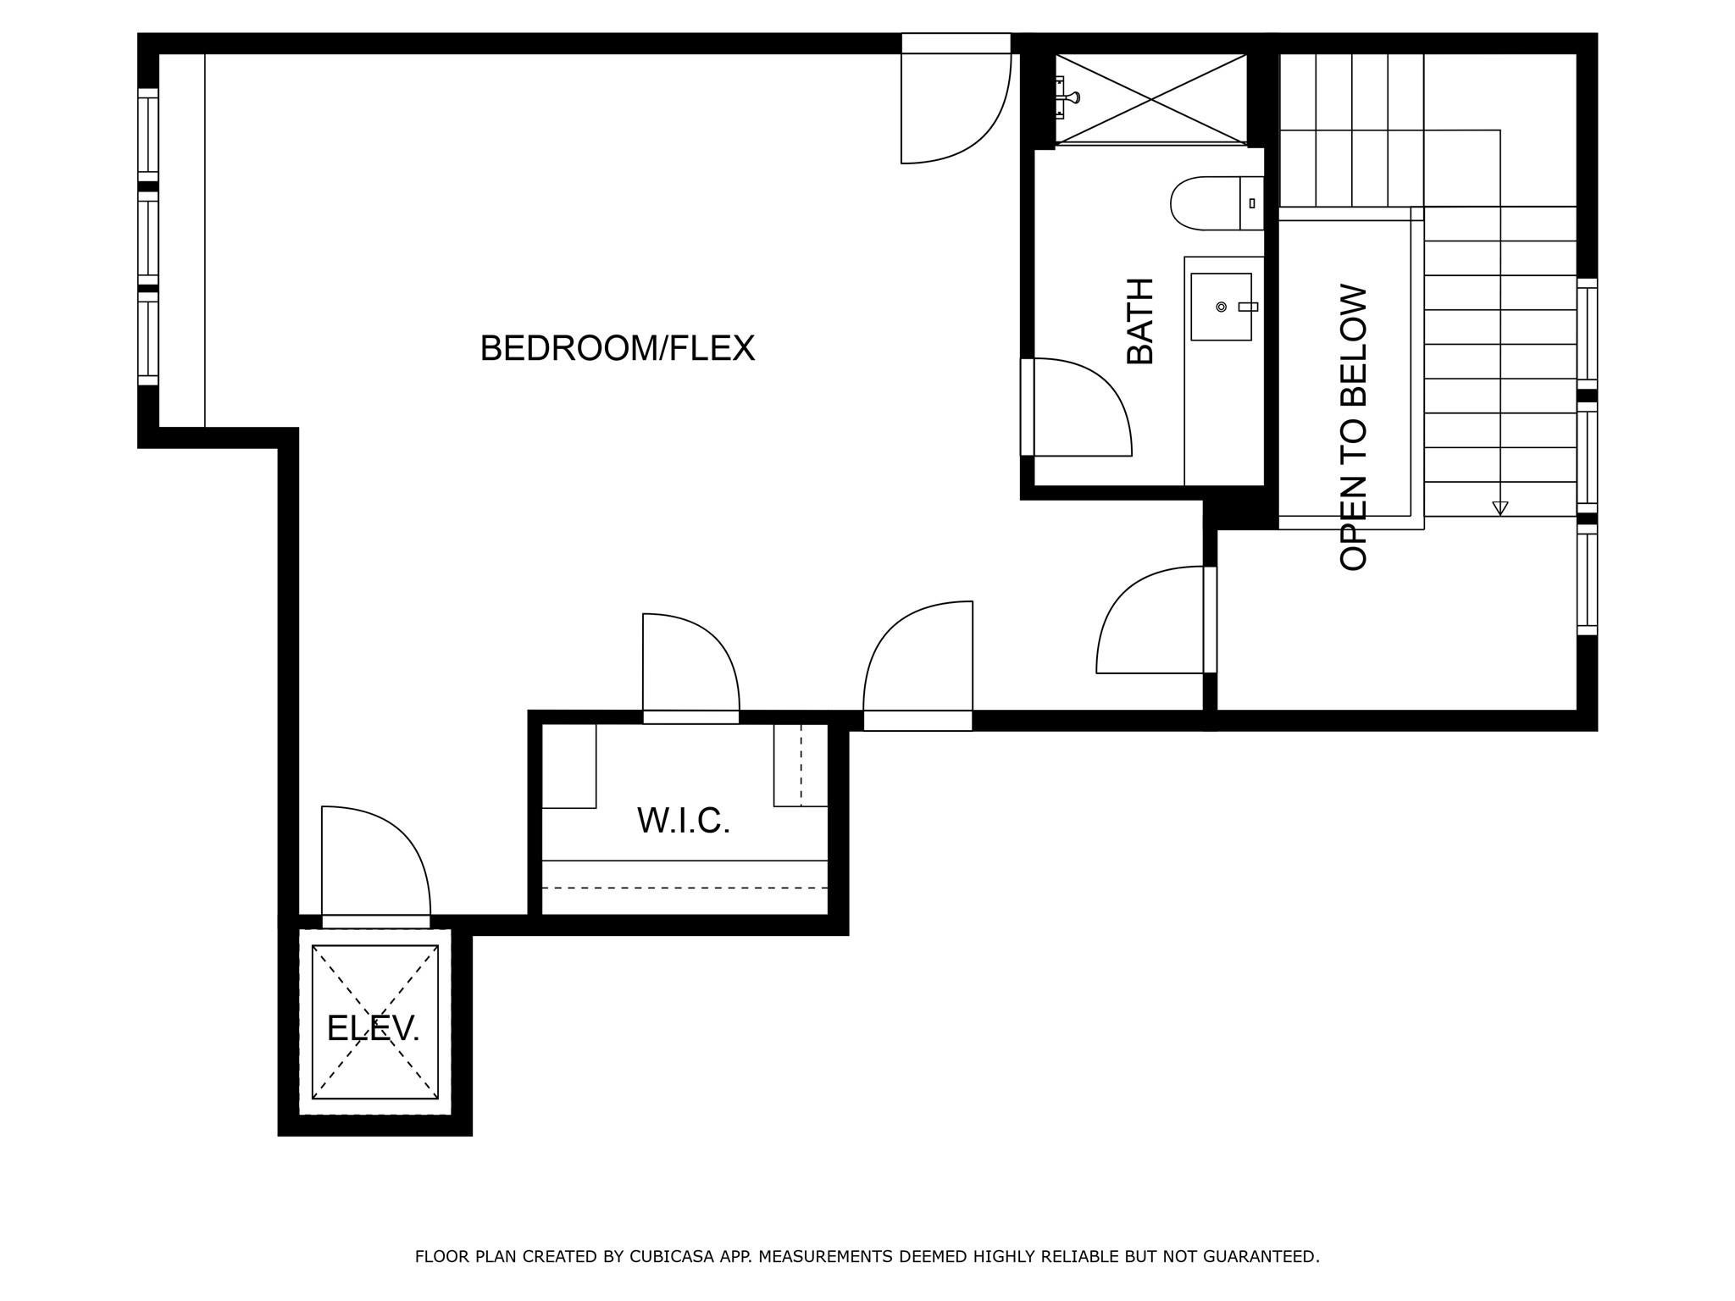
2702 Westgrove Lane combines sophistication and elegance in the heart of River Oaks/Upper Kirby. Conceived by renowned designer Todd Rice and meticulously built, you'll combine custom construction, everyday convenience, and modern touches. Step inside more than 5,300sf of spectacular quality that includes hardwood floors throughout, elevator access to all levels, a first-floor primary suite with an expansive closet built to impress, an island kitchen with professional-grade appliances and toe-kick lighting for added attraction. As you enter the home, you'll notice the glass-corner room, which could be set up as a private study or easily converted into a wine collector's display. The second floor appoints three secondary bedrooms with en-suite baths and a massive game/media room with a wet bar. Step outside onto the covered lanai with an outdoor kitchen, turf courtyard, and additional backyard space, perfect for a lap pool, garden space, putting green or bocce court!
Listing Information
Open Houses
-
Sunday, September 203:00 PM – 5:00 PM
Facts & Features
Location
Community Information
Architecture
Features & Amenities
Property Features
Square Footage
Tax & Financial Information
Schools
Pin Oak Middle
Mandarin Immersion Magnet School
River Oaks Elementary
School At St George Place
Tanglewood Middle
Lamar High School
West University Elementary
Champions Academy
School ratings are provided for informational purposes only and are subject to change. Attendance boundaries are for reference only — contact the school or district directly to verify enrollment eligibility.
Historical Data
Price History
| Date | Event | Price |
|---|---|---|
| 09/08/2026 | Listed for sale | $2,450,000 |
Listed by Mark Fontenot · Martha Turner Sotheby's International Realty · 7135201981
Listing information provided exclusively for consumers' personal, non-commercial use and may not be used for any purpose other than to identify prospective properties consumers may be interested in purchasing. Information deemed reliable but not guaranteed by the MLS. The listing broker’s offer of compensation is made only to participants of the MLS where the listing is filed. Copyright 2026, Houston Association of REALTORS. All rights reserved.
Last Updated: September 15, 2026 at 10:18 PM | Source: Houston Association of REALTORS | MLS#: 68698373

Similar Homes For Sale In Houston
Start Your Real Estate Journey
Whether you have questions about this listing, want to schedule a showing, or just want to talk through your options, Shannon Miles is here to help. Reach out and expect a response within one business day.
How can I help?
Shannon Miles is here to help. Reach out and expect a response within one business day.
Thanks — Shannon Miles will be in touch shortly.
Make A Plan For Your Purchase
Know what you can afford before you start shopping — then run the numbers on any home you have in mind.
How much house can I afford?
- Principal & interest
- Property taxes
- Homeowner's insurance
- HOA dues
If your monthly savings are applied to the loan principal.
Enter your income, debts, and down payment to see how much home you may qualify for. Estimates only — not a lending decision.
Want to know more?
Shannon Miles is here to help. Reach out and expect a response within one business day.
✓ Thanks — Shannon Miles will be in touch shortly.