
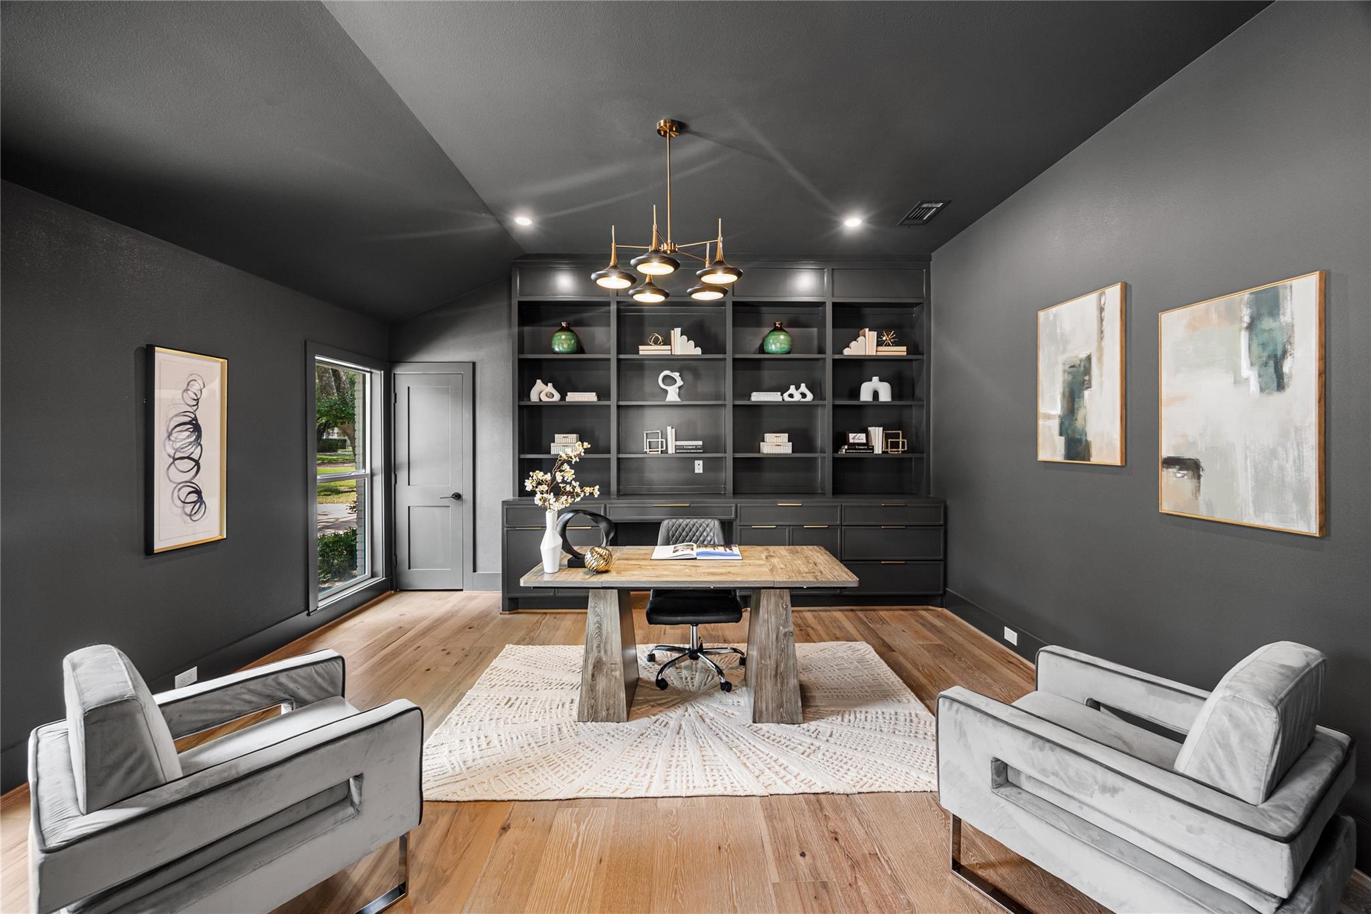
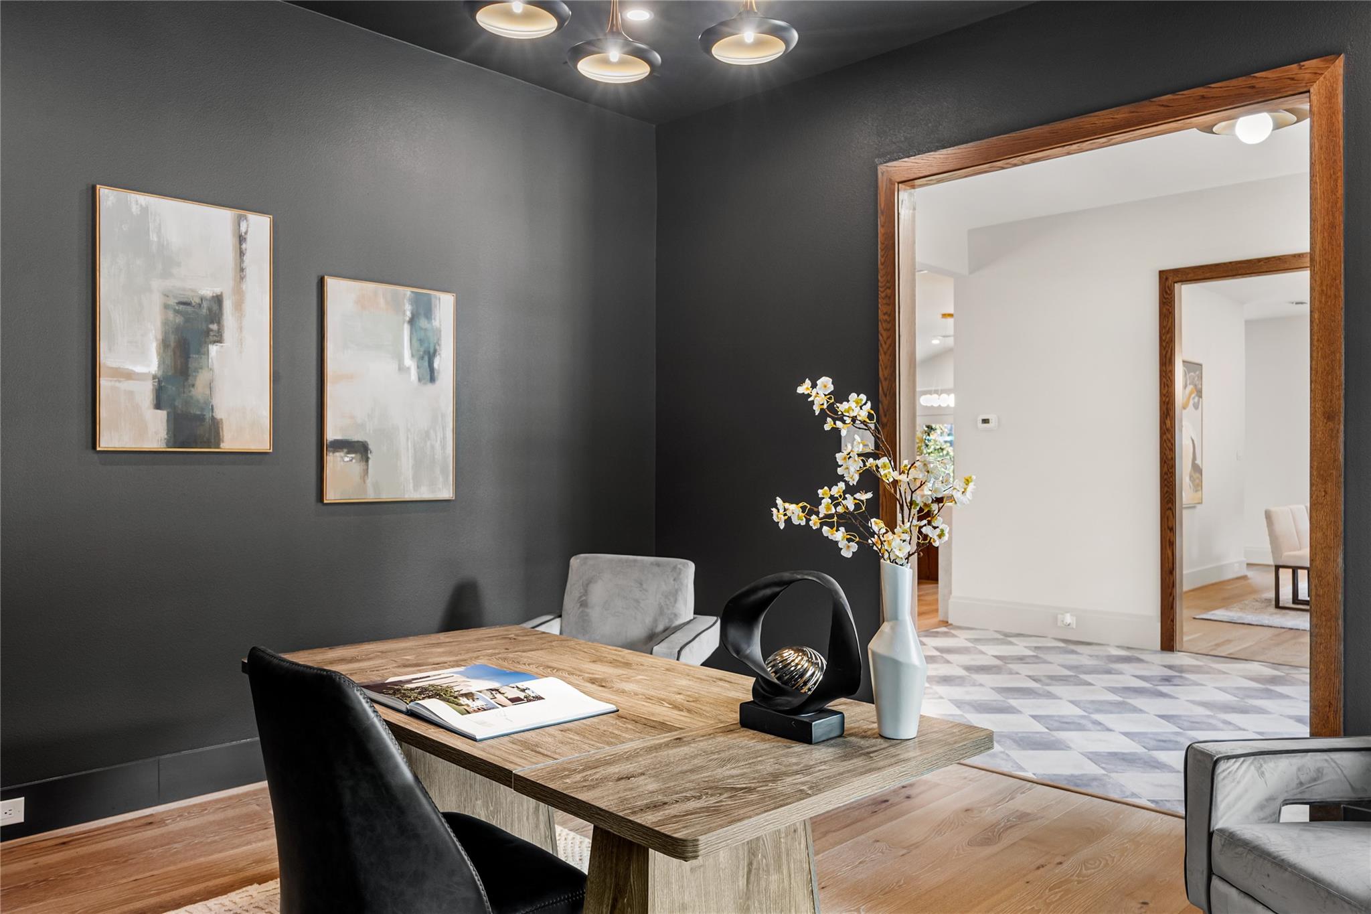
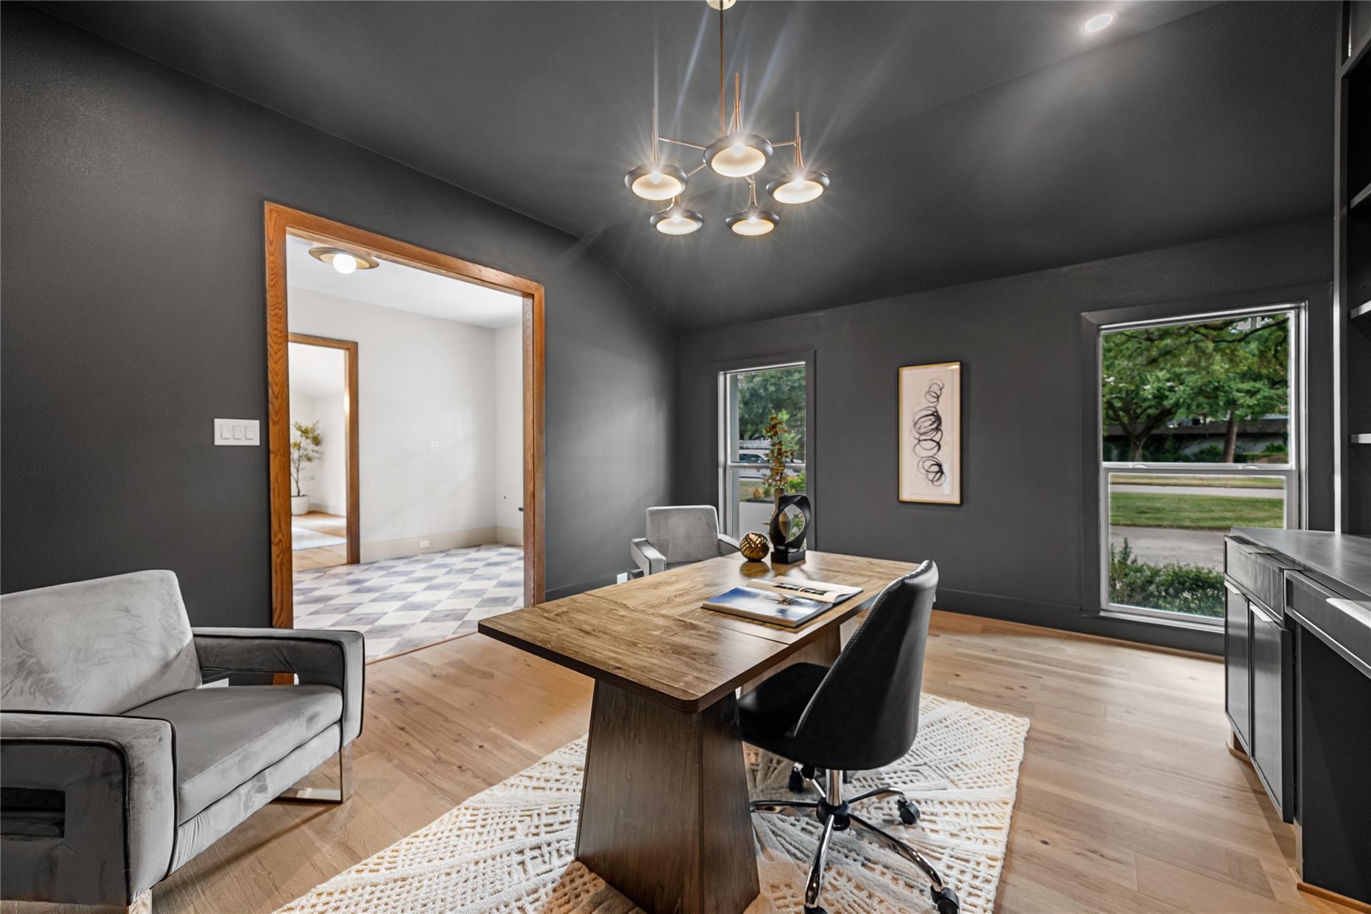
5642 Pine Forest Rd
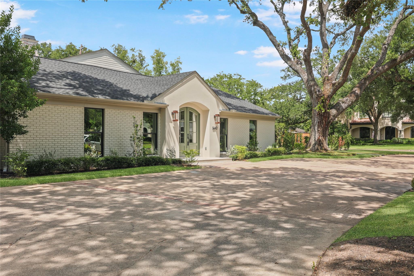
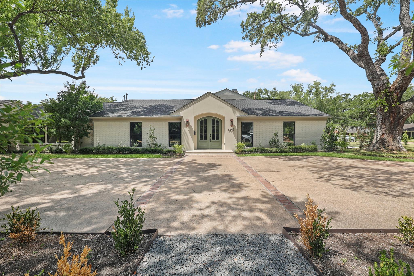
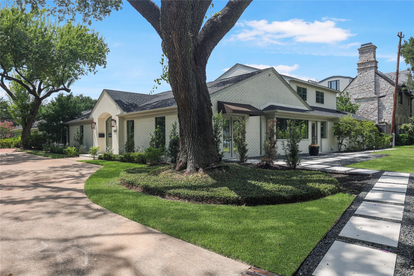
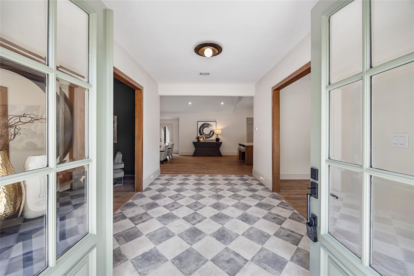
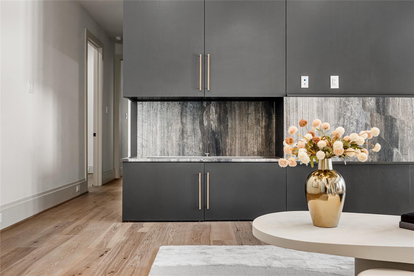
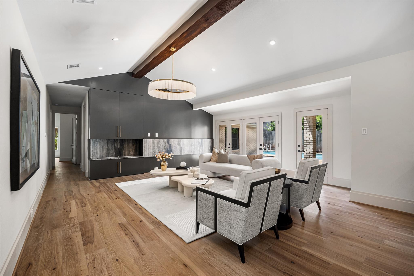
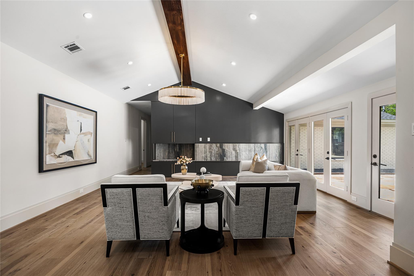
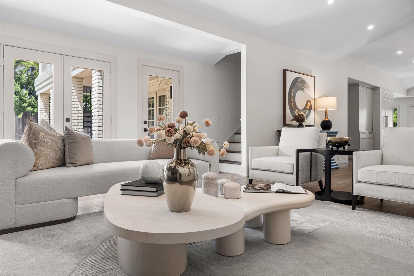
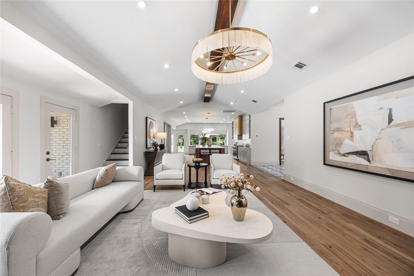
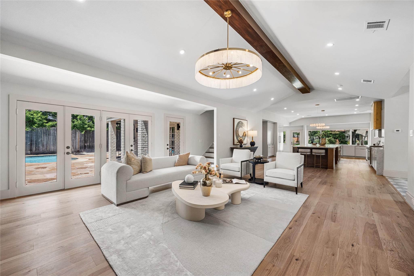
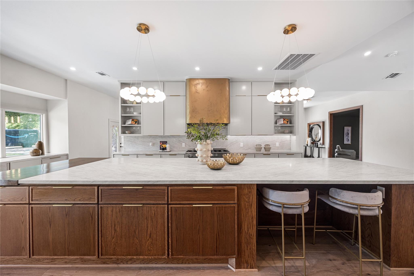
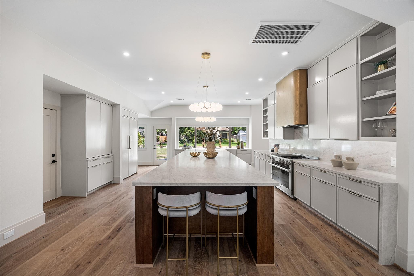
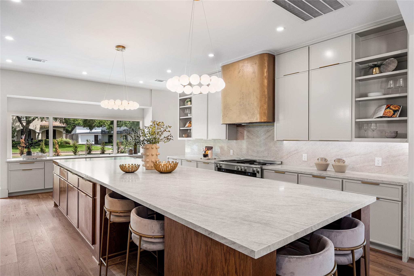
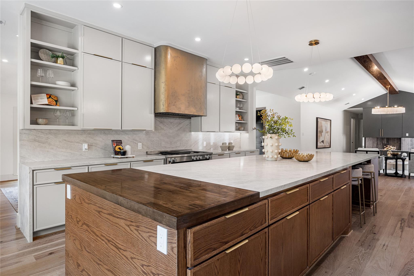
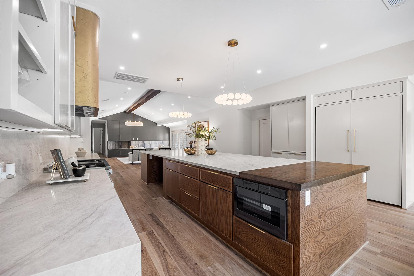
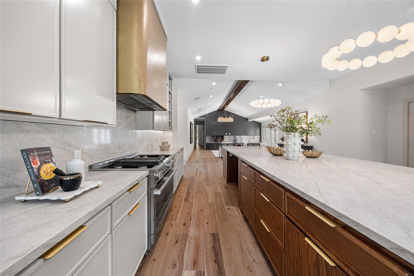
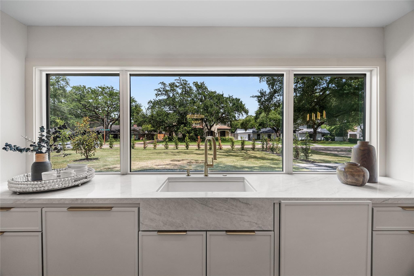
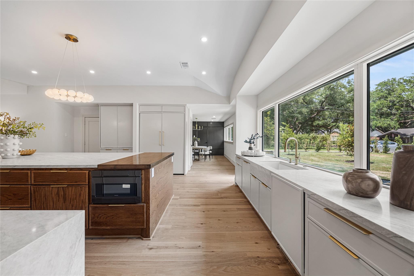
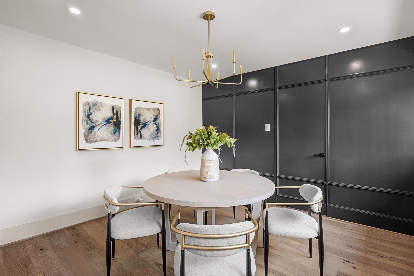
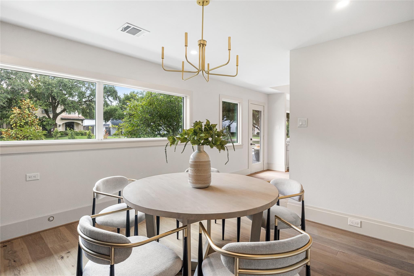
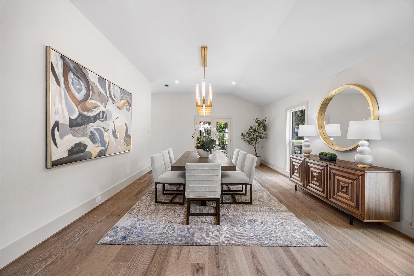
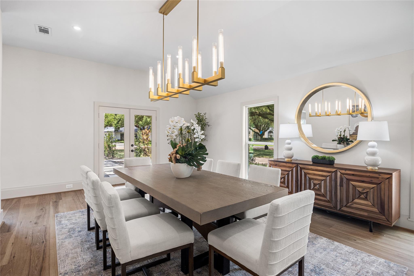
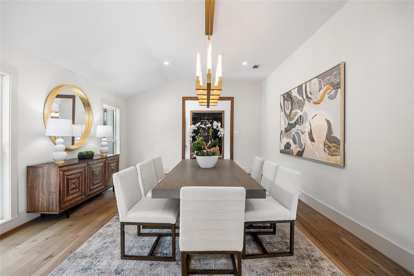
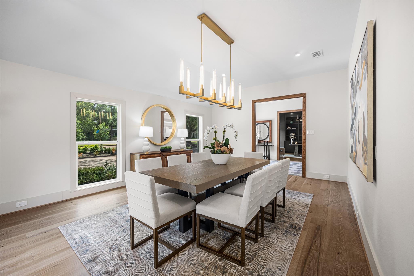
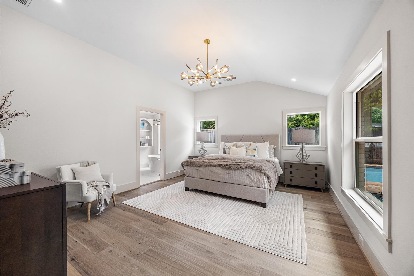
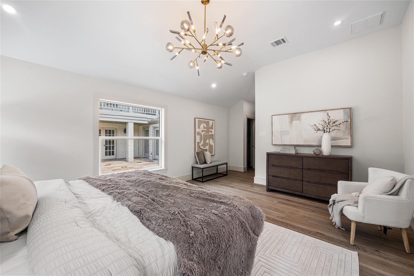
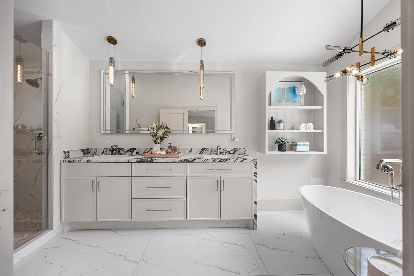
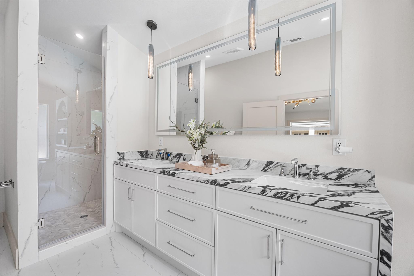
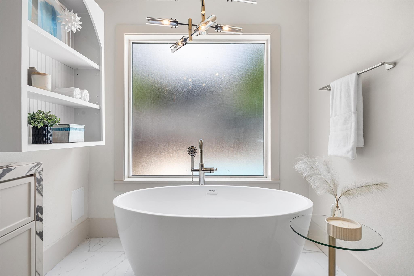
Tucked beneath a canopy of majestic trees in coveted Tanglewood, this beautifully reimagined residence pairs timeless architecture with thoughtful modern updates. Set on an oversized 20,000+ sq ft lot, the home unfolds with vaulted ceilings, rich wood beams, a dramatic fireplace, & generous living spaces designed for both everyday living & entertaining. The kitchen makes a statement with custom cabinetry, stone surfaces, & a luxury appliance package featuring a 48" Miele gas range, Thermador refrigerator & freezer columns, dishwasher, microwave drawer, & stunning vent hood. A serene primary suite offers a spa-inspired bath & custom closet. Extensive improvements include updated electrical, HVAC, roof, doors, gutters, landscaping, & more, while still leaving room for the next owner to further personalize. Exceptional scale, beautiful grounds, & a premier Tanglewood setting create a rare opportunity to make an already striking home entirely your own.
Listing Information
Facts & Features
Location
Community Information
Architecture
Features & Amenities
Property Features
Square Footage
Tax & Financial Information
Schools
Briargrove Elementary
Assigned school for this home
Tanglewood Middle
Assigned school for this home
T H Rogers School
School At St George Place
Mandarin Immersion Magnet School
Hunters Creek Elementary
Duchesne Academy Of The Sacred Heart
Crossroads School Inc.
School ratings are provided for informational purposes only and are subject to change. Attendance boundaries are for reference only — contact the school or district directly to verify enrollment eligibility.
Historical Data
Price History
| Date | Event | Price |
|---|---|---|
| 08/28/2026 | Price change | $2,399,000 |
| 08/06/2026 | Listed for sale | $2,499,000 |
Listed by Sissy Lappin · Lappin Properties · 7139220602
Listing information provided exclusively for consumers' personal, non-commercial use and may not be used for any purpose other than to identify prospective properties consumers may be interested in purchasing. Information deemed reliable but not guaranteed by the MLS. The listing broker’s offer of compensation is made only to participants of the MLS where the listing is filed. Copyright 2026, Houston Association of REALTORS. All rights reserved.
Last Updated: August 30, 2026 at 10:26 PM | Source: Houston Association of REALTORS | MLS#: 53021595

Similar Homes For Sale In Houston
Start Your Real Estate Journey
Whether you have questions about this listing, want to schedule a showing, or just want to talk through your options, Shannon Miles is here to help. Reach out and expect a response within one business day.
How can I help?
Shannon Miles is here to help. Reach out and expect a response within one business day.
Thanks — Shannon Miles will be in touch shortly.
Make A Plan For Your Purchase
Know what you can afford before you start shopping — then run the numbers on any home you have in mind.
How much house can I afford?
- Principal & interest
- Property taxes
- Homeowner's insurance
- HOA dues
If your monthly savings are applied to the loan principal.
Enter your income, debts, and down payment to see how much home you may qualify for. Estimates only — not a lending decision.
Want to know more?
Shannon Miles is here to help. Reach out and expect a response within one business day.
✓ Thanks — Shannon Miles will be in touch shortly.