
16711 Wagon Wheel Rd
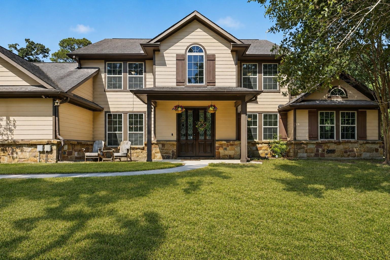
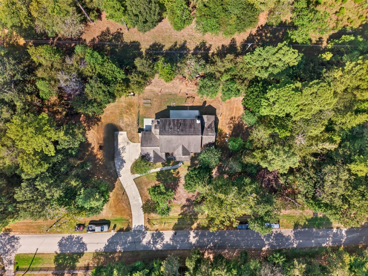
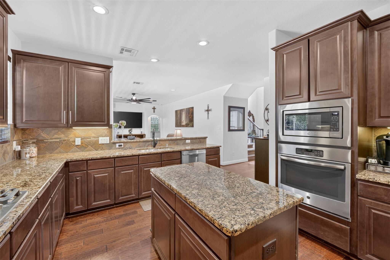
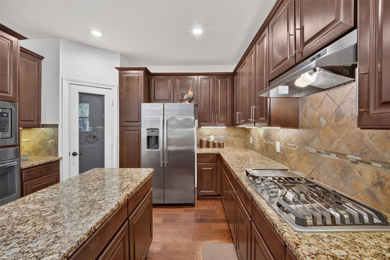
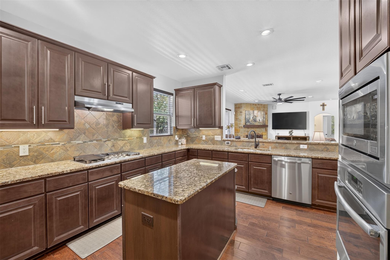
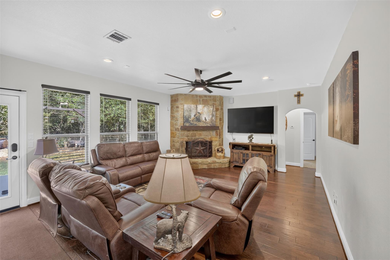
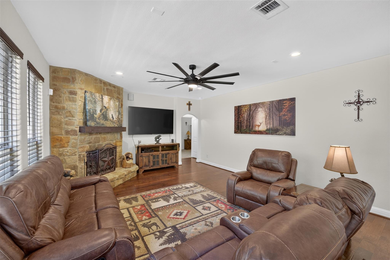
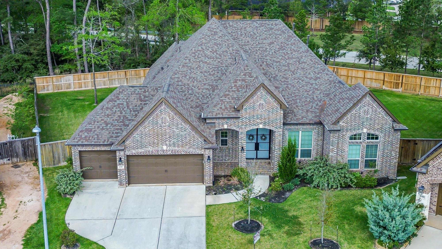
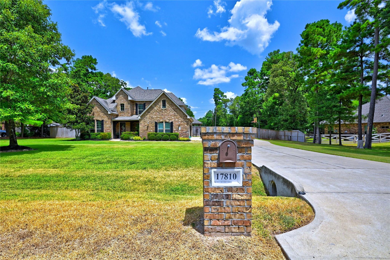
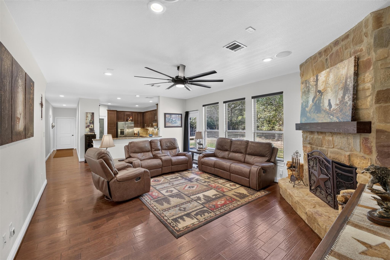
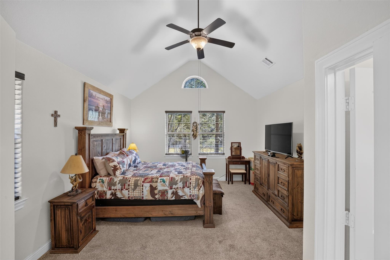
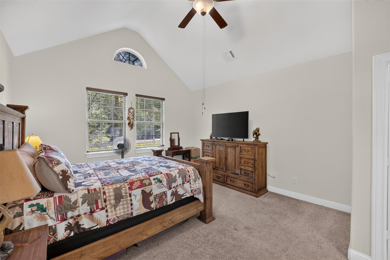
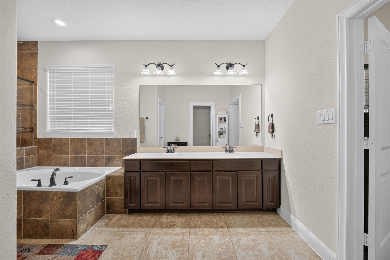
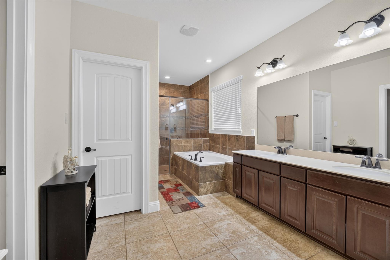
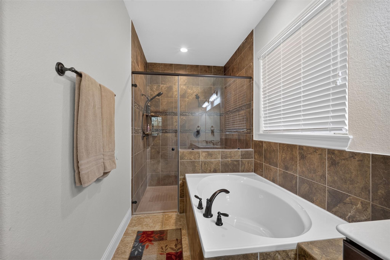
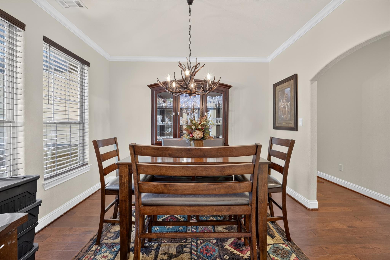
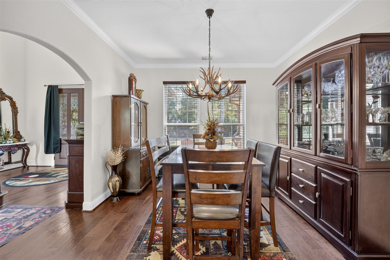
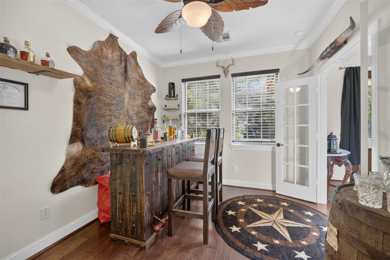
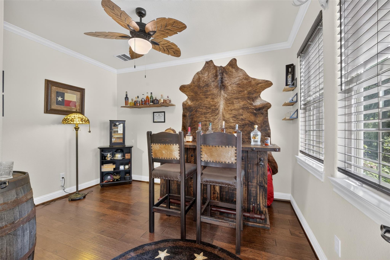
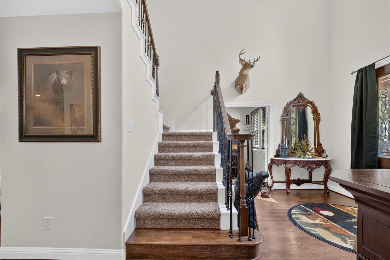
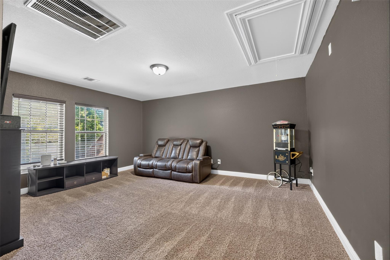
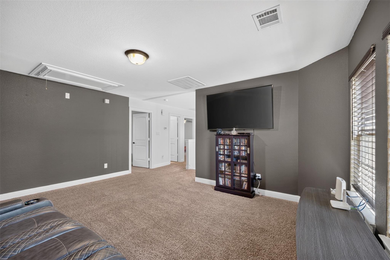
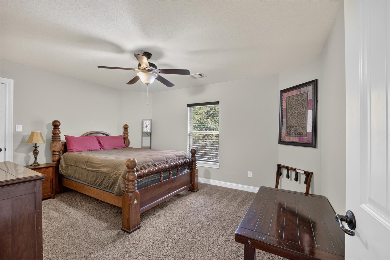
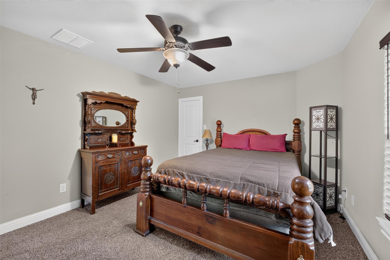
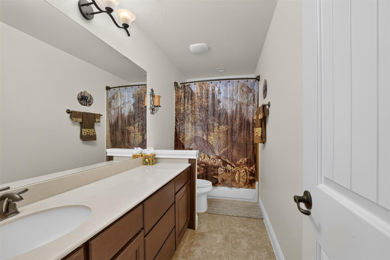
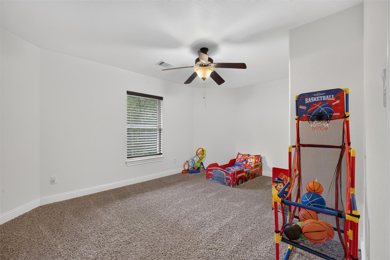
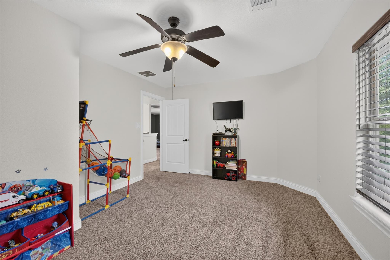
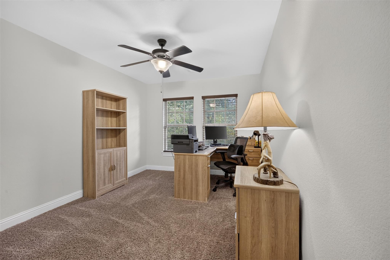
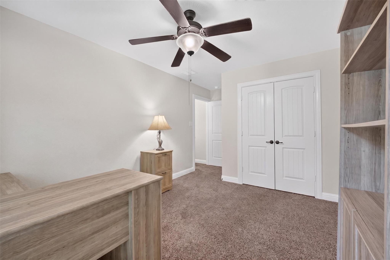
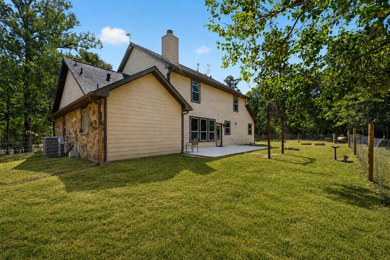
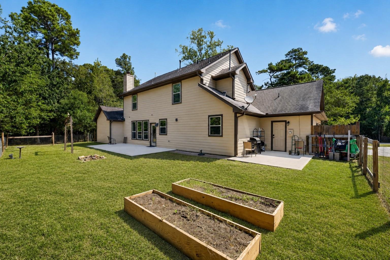
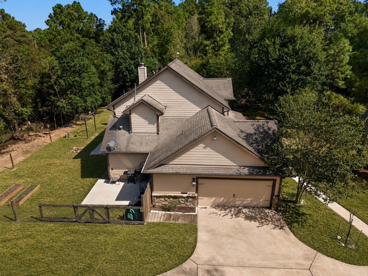
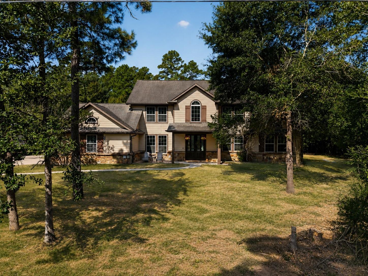
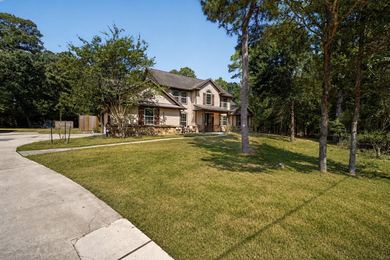
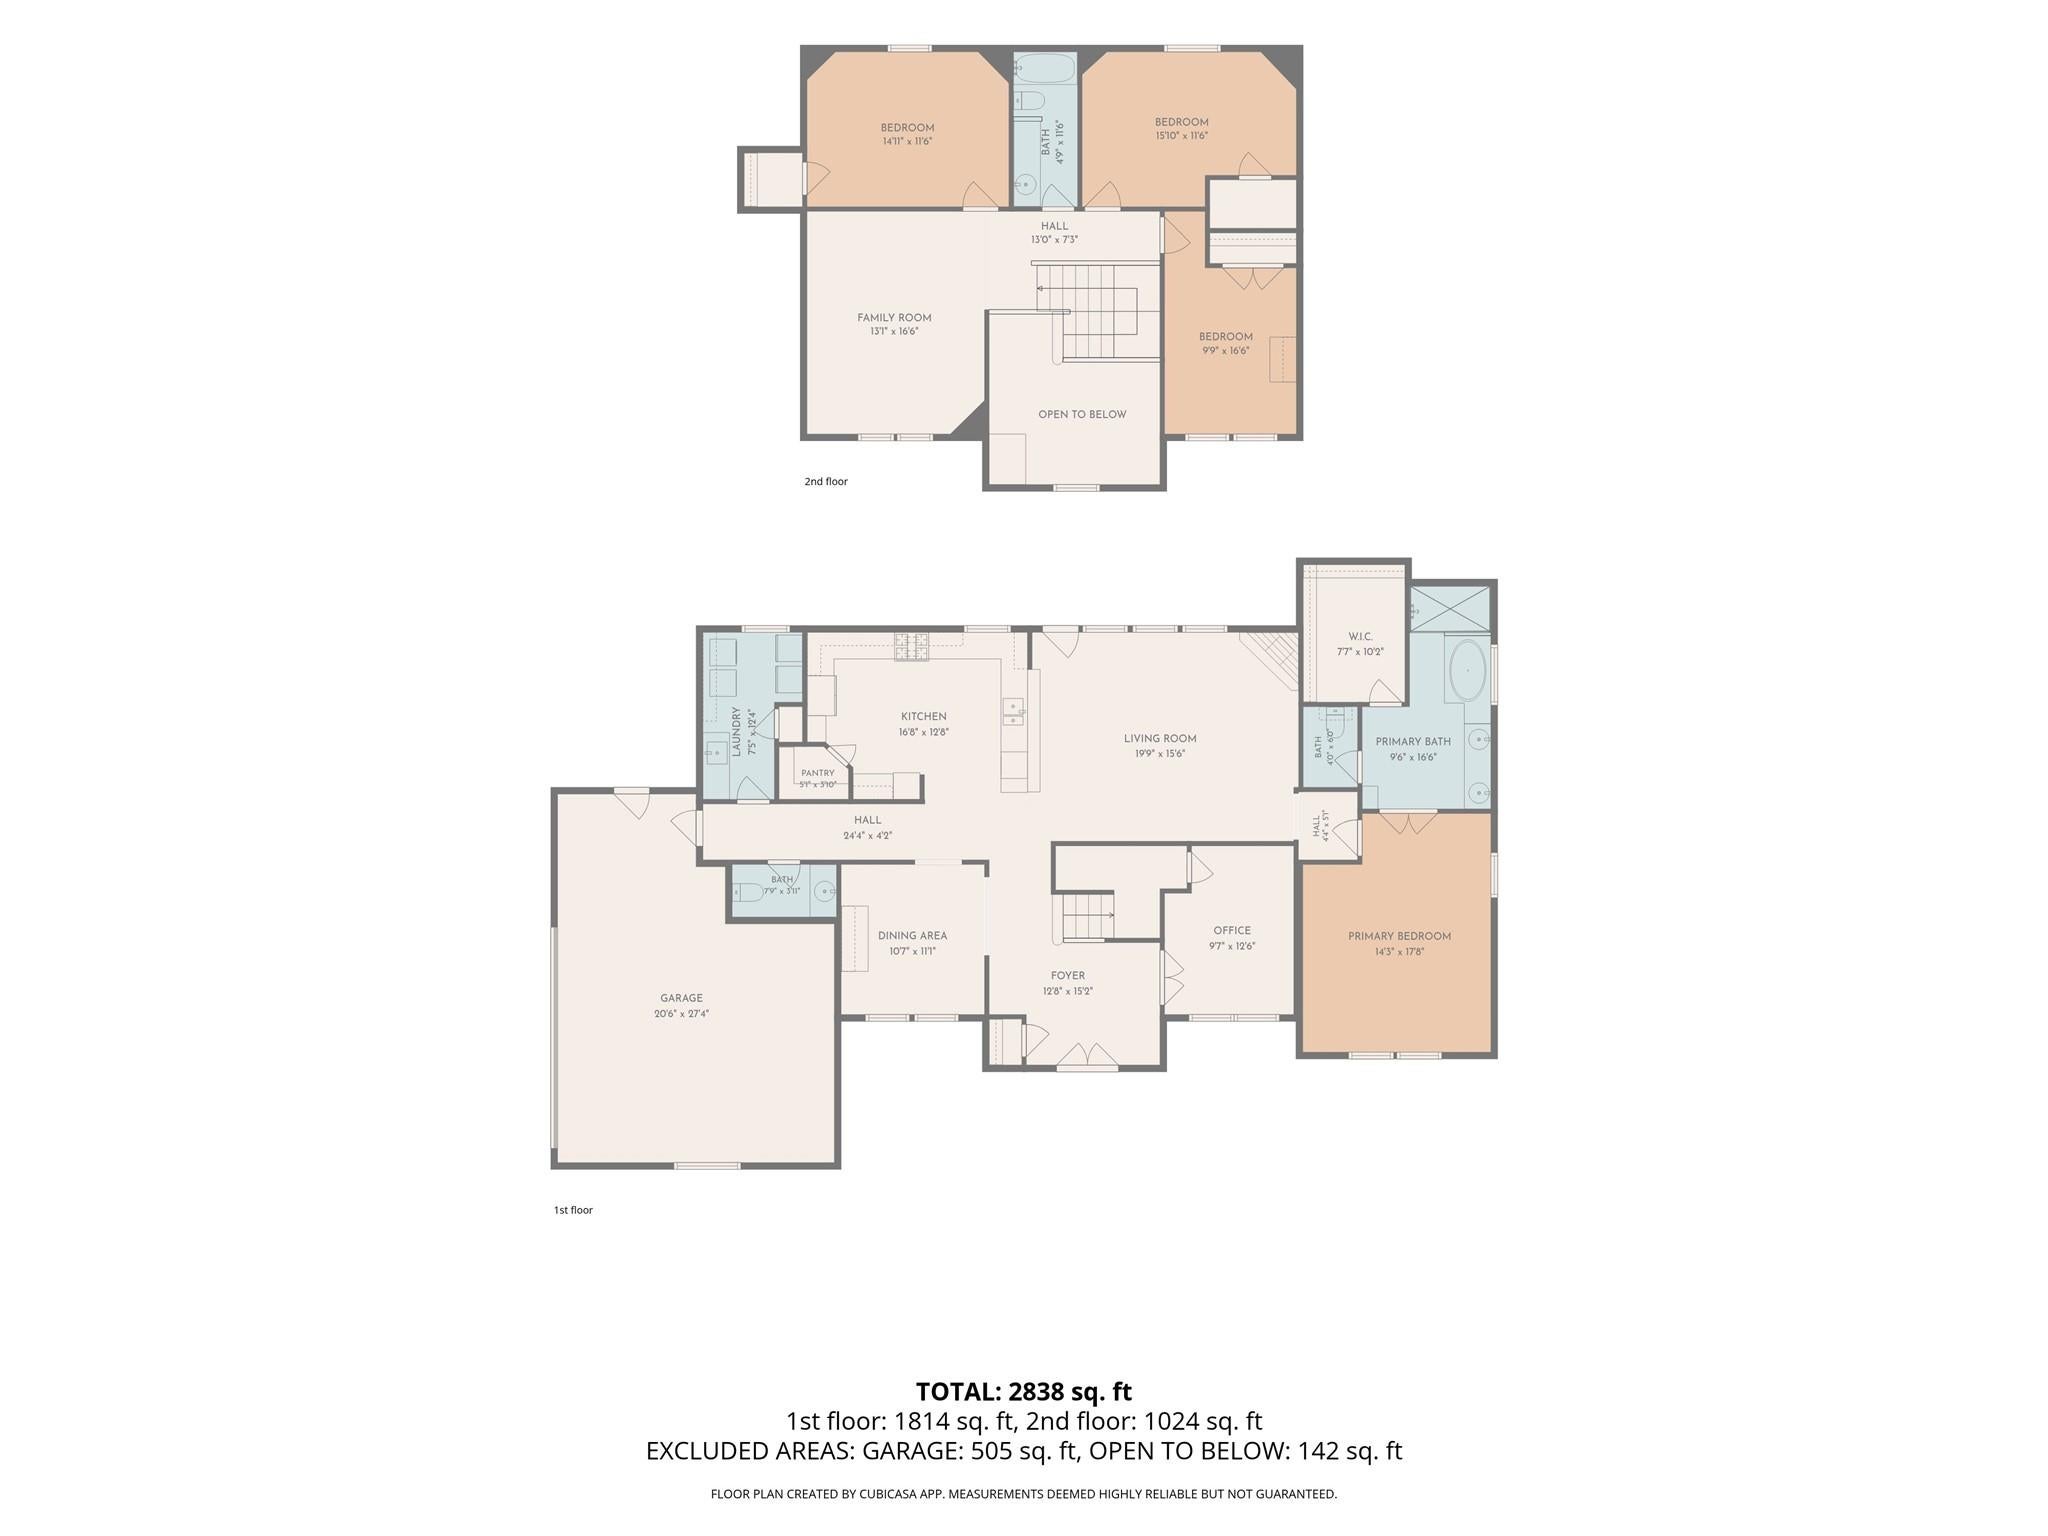
An acre is nice. An acre with this much privacy is hard to find. Set among mature trees in Stagecoach Farms, this property has the kind of separation from surrounding homes that makes just over an acre feel like much more. Double front doors open to a two-story entry with hardwood floors and a private home office. The kitchen opens to a spacious family room anchored by a floor-to-ceiling stone fireplace, while a wall of windows keeps the wooded backyard in view. The primary suite is downstairs, with three additional bedrooms and a game room upstairs. Step outside and the appeal becomes even clearer—trees, wildlife, two separate patios, room for chickens, and space to enjoy your surroundings without feeling surrounded. Stagecoach Farms offers two private stocked lakes, parks, no HOA, a low tax rate, and zoning to Magnolia ISD. And when you're ready to leave your little slice of quiet, Hwy 249/Aggie Expressway and Tomball shopping and dining are still just minutes away.
Listing Information
Facts & Features
Location
Community Information
Architecture
Features & Amenities
Property Features
Square Footage
Tax & Financial Information
Schools
J L Lyon Elementary
Willie E Williams Elementary
Nichols Sawmill Elementary
Decker Prairie Elementary
Magnolia Intermediate
Magnolia Elementary
Alpha
Rosehill Elementary
School ratings are provided for informational purposes only and are subject to change. Attendance boundaries are for reference only — contact the school or district directly to verify enrollment eligibility.
Historical Data
Price History
| Date | Event | Price |
|---|---|---|
| 08/13/2026 | Listed for sale | $635,000 |
Listed by Michelle Garza- Beason · RE/MAX Partners · 2818938400
Listing information provided exclusively for consumers' personal, non-commercial use and may not be used for any purpose other than to identify prospective properties consumers may be interested in purchasing. Information deemed reliable but not guaranteed by the MLS. The listing broker’s offer of compensation is made only to participants of the MLS where the listing is filed. Copyright 2026, Houston Association of REALTORS. All rights reserved.
Last Updated: August 31, 2026 at 8:47 PM | Source: Houston Association of REALTORS | MLS#: 6409230

Similar Homes For Sale In Stagecoach
Start Your Real Estate Journey
Whether you have questions about this listing, want to schedule a showing, or just want to talk through your options, Shannon Miles is here to help. Reach out and expect a response within one business day.
How can I help?
Shannon Miles is here to help. Reach out and expect a response within one business day.
Thanks — Shannon Miles will be in touch shortly.
Make A Plan For Your Purchase
Know what you can afford before you start shopping — then run the numbers on any home you have in mind.
How much house can I afford?
- Principal & interest
- Property taxes
- Homeowner's insurance
- HOA dues
If your monthly savings are applied to the loan principal.
Enter your income, debts, and down payment to see how much home you may qualify for. Estimates only — not a lending decision.
Want to know more?
Shannon Miles is here to help. Reach out and expect a response within one business day.
✓ Thanks — Shannon Miles will be in touch shortly.